
Open House Sat, Sep 19th 01:00 PM - 03:00 PM - Primary on Main
Address
31242 Limpkin St, Spanish Fort, AL
Price
$ 494,900
Property Attributes
- MLS#409987
- TypeSingle Family
- Listing Status Active
- MunicipalitySpanishFort,BaldwinCounty
- CountyBaldwin
- CitySpanish Fort
- NeighborhoodStonebridge
- Zip36527
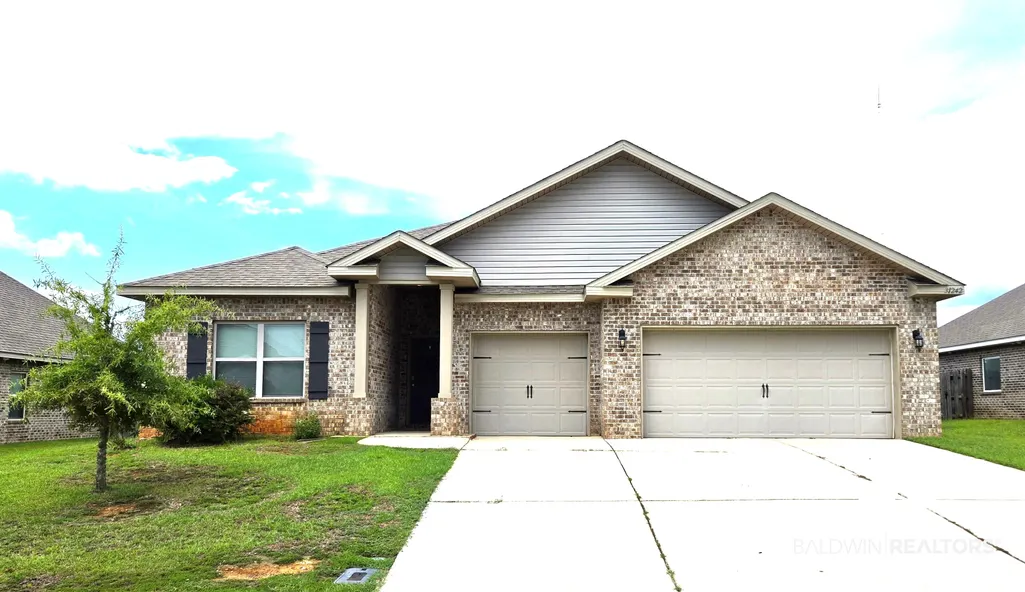
- StyleContemporary, Single Story
- Year Built2019
- Price$ 494,900
- Bedrooms4
- Full Bathrooms3
- Half Bathrooms1
- Sqr Footage2796
- Lot Size0.245 Acres
Data Source:
Baldwin County MLS (BCAR)
Property Description
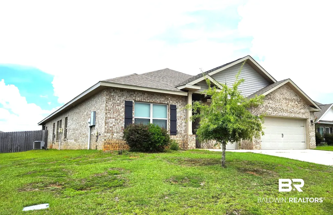
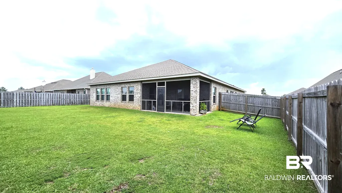
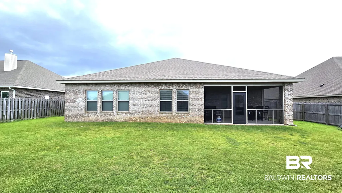
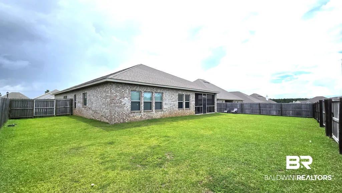
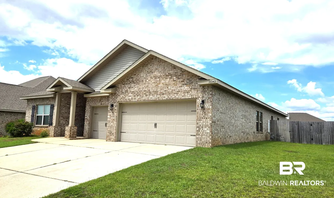
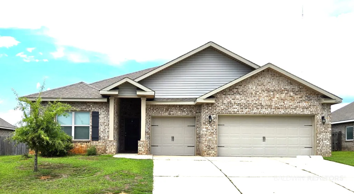
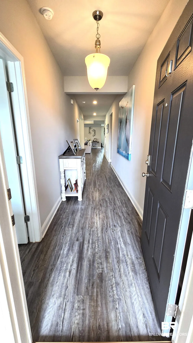
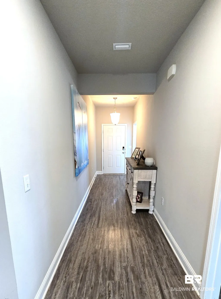
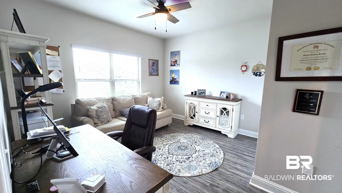
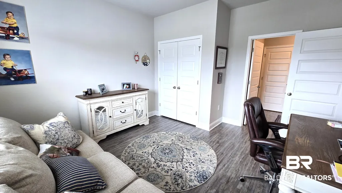
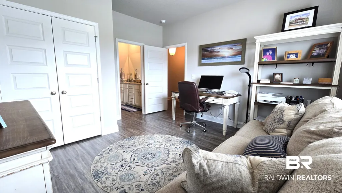
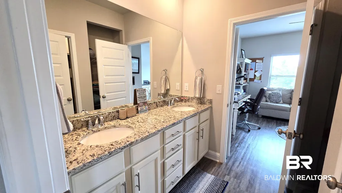
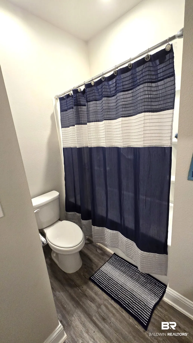
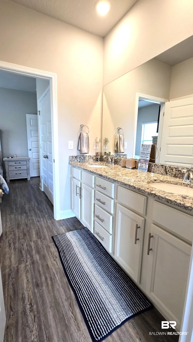
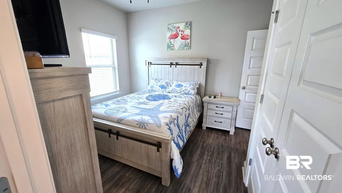
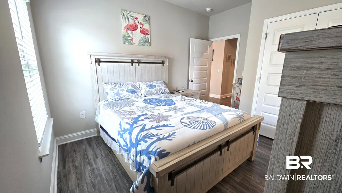
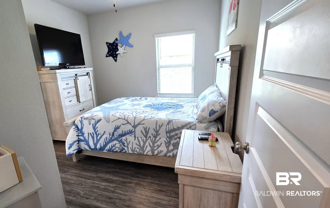
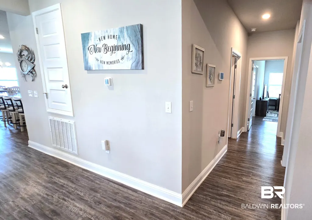
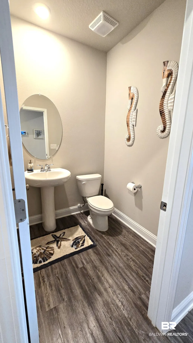
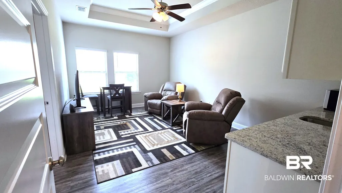
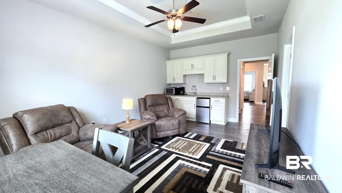
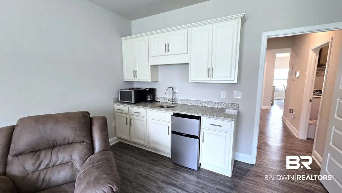
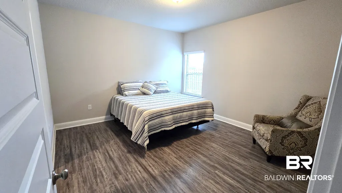
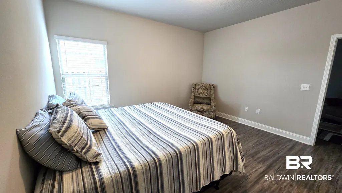
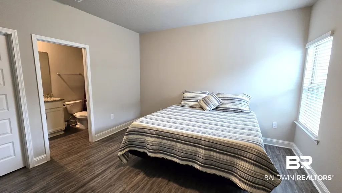
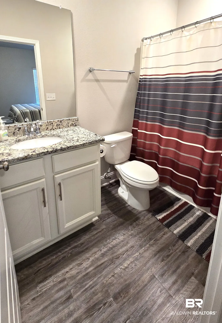
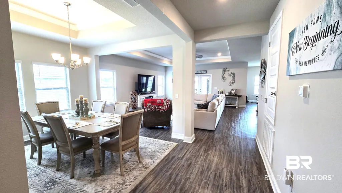
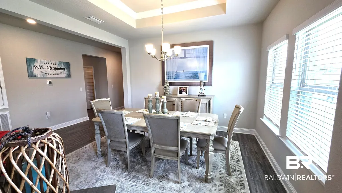
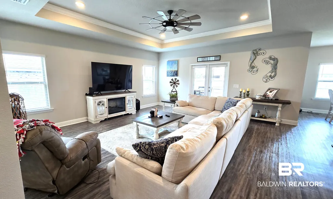
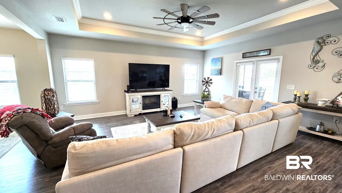
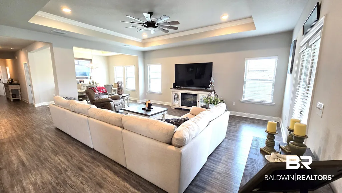
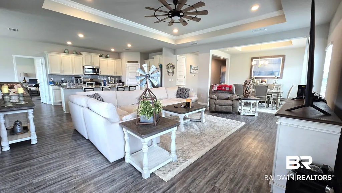
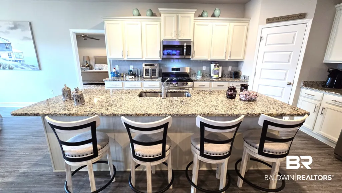
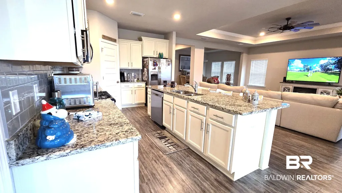
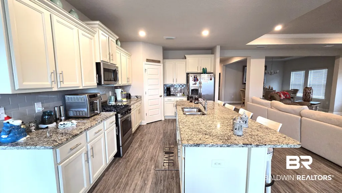
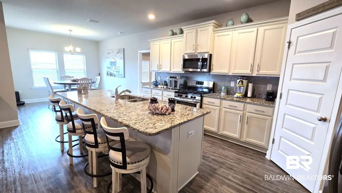
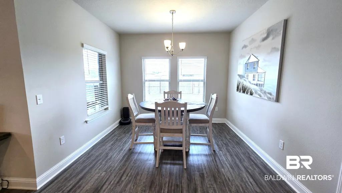
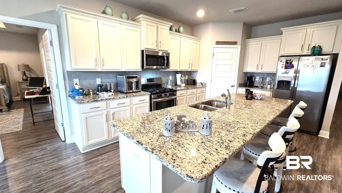
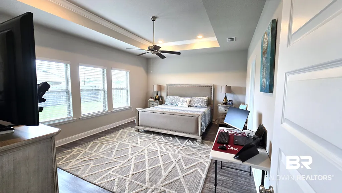
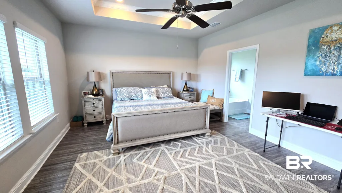
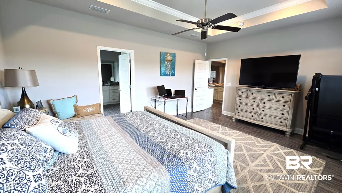
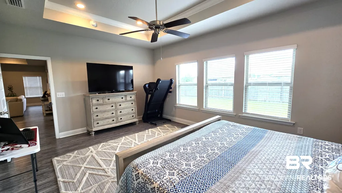
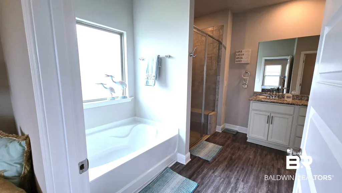
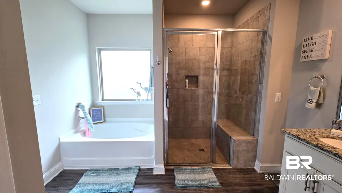
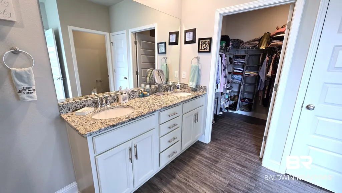
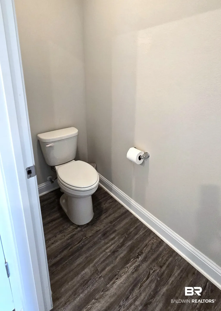
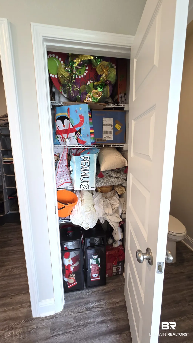
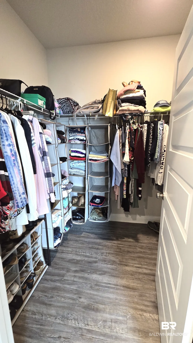
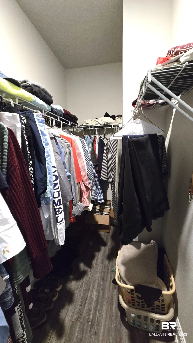
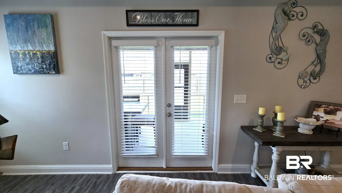
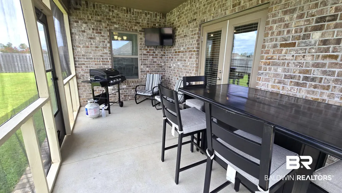
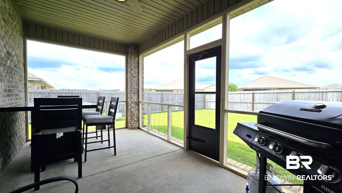
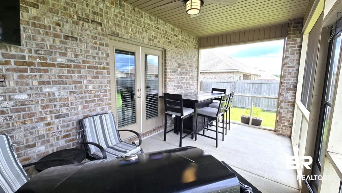
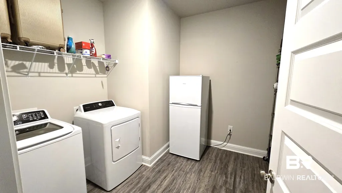
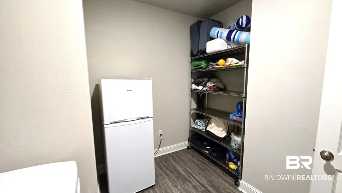
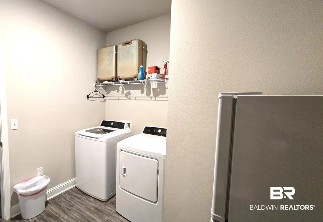
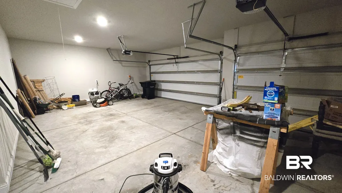
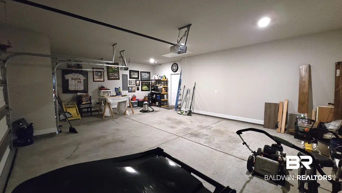
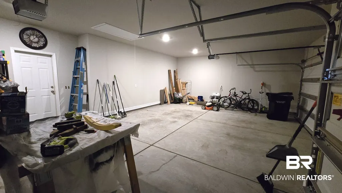
Welcome to this immaculate, Gold Fortified Camden Plan in the Stonebridge community! Spanning 2,796 sq ft, 4 bedrooms & 3.5 bathrooms, this exceptionally designed open floor plan home blends upscale modern finishes with unmatched functional versatility. Beautiful vinyl plank floors flow seamlessly through the entire home. Chef's Kitchen boasts rich granite countertops, premium gas stove, pantry, sunny breakfast area, & brand-new 2026 dishwasher. Enjoy a separate, elegant dining space perfect for hosting all gatherings and celebrations. Primary suite boasts a walk-in closet and spa-like bathroom featuring a deep soaking tub, beautifully upgraded tile shower, and a separate water closet. The true crown jewel of this property is its incredible dedicated multi-generational suite. One large bedroom features its own private, attached full bathroom and flows seamlessly into a connecting living space equipped with kitchenette which includes granite counter, sink, mini-fridge, & upper/lower cabinets. Home offers large bedrooms w/new ceiling fans (2024) laundry room, and tankless gas water heater for endless hot water. Your fully fenced backyard (installed 2021) directly backs up to a serene, protected green space with no rear neighbors. Your spacious, screened-in back porch is perfect for morning coffee, evening unwind and weekend BBQs. An expansive 3-car garage provides all the room you need for vehicles, tools, storage and more. This home is zoned for Stonebridge Elementary (located right in the neighborhood), Spanish Fort Middle School, and Spanish Fort High School. World-class Stonebridge amenities include multiple sparkling resort-style pools, fitness clubhouses, tennis, pickle ball, basketball, and bocce ball courts, a putting green, a full-sized soccer field, and multiple playgrounds. This spectacular home has it all!! Schedule your tour today!!! Seller will contribute up to $10k towards buyers prepaids, closing costs and/or rate buydown with acceptable offer. Buyer to verify all information during due diligence.
| Elementary School | Middle School | High School |
|---|---|---|
| Stonebridge Elementary Elementary School | Spanish Fort Middle Middle School | Spanish Fort High High School |
| Price History | |
|---|---|
| 9/1/2026 | Listed $494,900 |
General Features
| Utilities | Grinder Pump,Loxley Utilitites,Riviera Utilities,North Baldwin Utilities,Baldwin Co Sewer Service,Cable |
|---|---|
| HOA Fee | 300 |
| Property Subtype | Residential Detached |
| Waterfront Features | No Waterfront |
| Community Features | Playground,Pets Allowed,Exercise Room,Pickleball,Tennis Racquetball,More Than Two Pets Allowed |
| County | Baldwin |
| Property Type | Residential |
| HOA | true |
| Subdivision Name | Stonebridge |
| Status | Active |
| Directions | US-31 to Bedrock Blvd. Turn left onto Ibis Blvd, left on Warbler St, left on Limpkin St. |
| High School | Spanish Fort High |
| City | Spanish Fort |
| MLS Area | Baldwin |
| Elementary School | Stonebridge Elementary |
| Home Warranty Y/N | false |
| Middle/Junior High School | Spanish Fort Middle |
| Standard Status | Active |
| Heating | Central,Electric |
| Possession | At Closing |
| Roof | Composition Shingle |
| Appliances | Disposal,Gas Range,Microwave,Dishwasher,Plumbed For Ice Maker,Smoke Detector |
| Patio/Porch Features | Patio,Rear Porch,Covered Patio,Porch Screened |
| Architectural Style | Contemporary,Single Story |
| Year Built | 2019 |
| Full Baths | 3 |
| Stories Count | 1 |
| Assoc Fee Paid Per | Semi-Annually |
| Association Fee Includes | Pool,Clubhouse,Recreation Facilities,Taxes Common Area,Common Area Insurance,Association Management,Common Area Maintenance |
| Pool Features | None |
Interior Features
| Heating Y/N | true |
|---|---|
| Fireplace Y/N | false |
| Interior Amenities | En Suite,Internet,Ceiling Fan(s),High Ceilings,Termite Contract |
| Flooring | Engineered Vinyl Plank |
| Furnished Y/N | Unfurnished |
| Fireplace Features | No Fireplace |
| Window Features | Window Treatments |
| Half Baths | 1 |
| Total Bedrooms | 4 |
| LivingAreaSource | Seller |
| Total Baths | 4 |
Exterior Features
| Lot Features | Less Than 1 Acre |
|---|---|
| Lot Size Acres | 0.245 |
| Parking Features | Attached,Garage Door Opener |
| Fencing | Fenced |
| Total Parking | 3 |
Amenities
- Foreclosure
- Views
- Short Sale
- New Construction
- Adult 55+
- Lease To Own
- No HOA Fees
- Furnished
- Primary On Main
- Air Conditioning
- Seller Finance
- Green
- Fixer Upper
- Horse
- Golf
- Fireplace
- Deck
- Garage
- Basement
- Pool
Property vs Single Family Average in 36527
Price
Year Built
 Emerald Coast Association of REALTORS®, Inc. All information deemed reliable but not guaranteed. All properties are subject to prior sale, change or withdrawal. Neither listing broker(s) or information provider(s) shall be responsible for any typographical errors, misinformation, misprints and shall be held totally harmless. Listing(s) information is provided for consumer's personal, non-commercial use and may not be used for any purpose other than to identify prospective properties consumers
 Copyright © 2026 by the Multiple Listing Service of the Pensacola Association of
REALTORS ® This information is believed to be accurate but is not guaranteed. Subject to verification by all parties. This data is copyrighted and may not be transmitted, re-transmitted, copied, framed, re-purposed, or altered in any way for any other site, individual and/or purpose without the express written permission of the Multiple Listing Service of the Pensacola Association of REALTORS ®. Florida
Copyright © 2026 by the Multiple Listing Service of the Pensacola Association of
REALTORS ® This information is believed to be accurate but is not guaranteed. Subject to verification by all parties. This data is copyrighted and may not be transmitted, re-transmitted, copied, framed, re-purposed, or altered in any way for any other site, individual and/or purpose without the express written permission of the Multiple Listing Service of the Pensacola Association of REALTORS ®. Florida
 Baldwin County Association Of Realtors®: All information deemed reliable but not guaranteed. All properties are subject to prior sale, change or withdrawal. Neither listing broker(s) or information provider(s) shall be responsible for any typographical errors, misinformation, misprints and shall be held totally harmless. Listing(s) information is provided for consumer's personal, non-commercial use and may not be used for any purpose other than to identify prospective properties consumers may
