
Price Reduction - Waterfront - Eco Friendly



Address
5516 Molino Rd, Molino, FL
Price
$ 985,000
Property Attributes
- MLS#680796
- TypeSingle Family
- Listing Status Active
- CountyEscambia - Fl
- CityMolino
- AreaEscambia - Fl
- NeighborhoodNone
- Zip32577
- StyleContemporary
- Year Built1975
- Price$ 985,000
- Bedrooms5
- Full Bathrooms3
- Half Bathrooms0
- Sqr Footage5205
- Lot Size16.32 Acres
Data Source:
Pensacola Association of REALTORS® (PARMLS)
Property Description
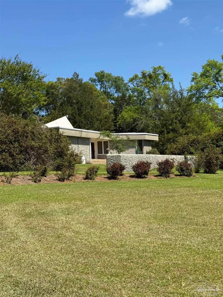
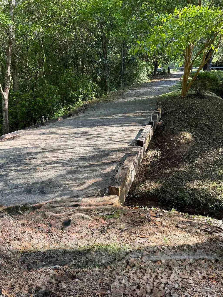
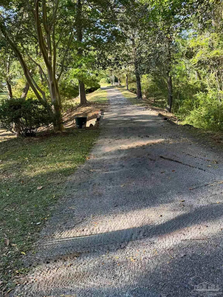
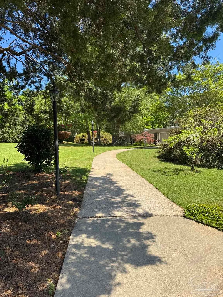
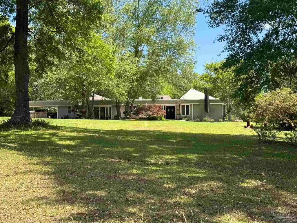
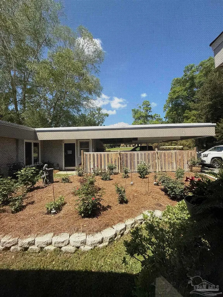
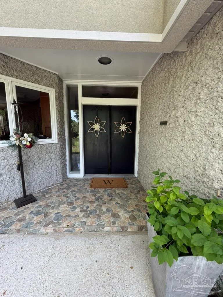
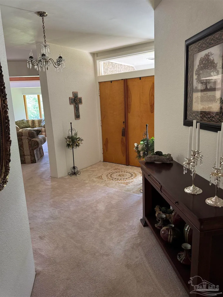
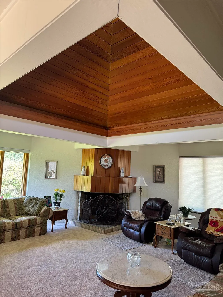
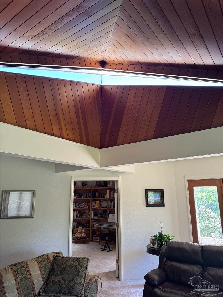
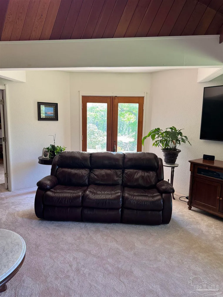
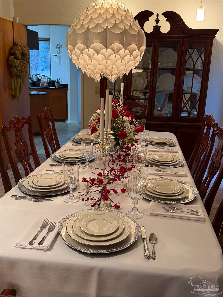
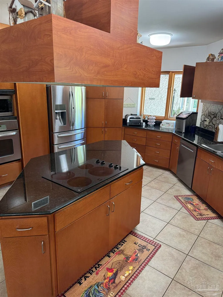
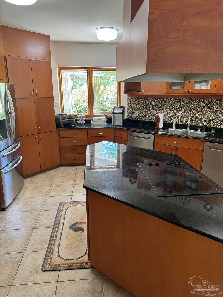
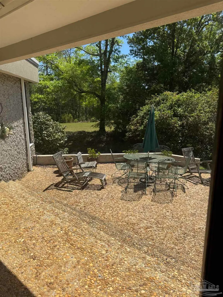
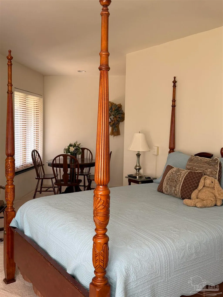
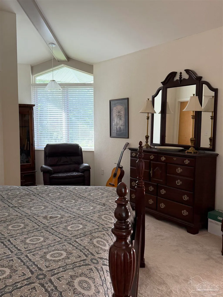
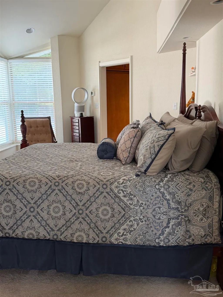
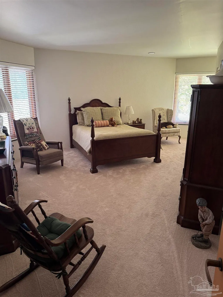
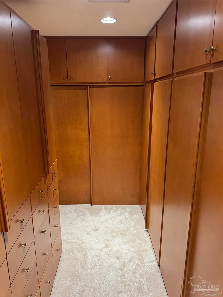
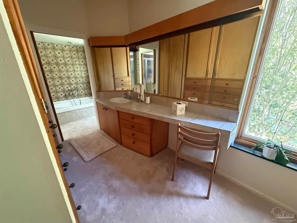
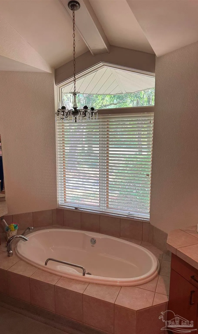
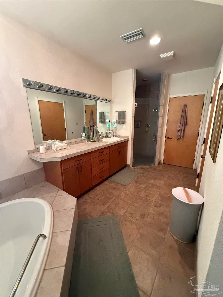
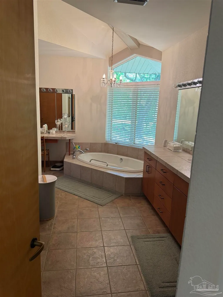
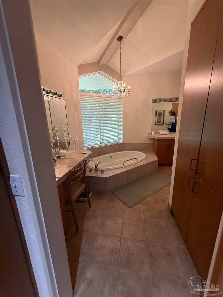
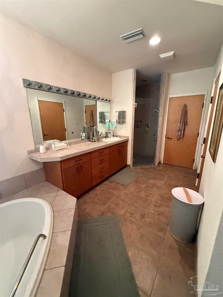
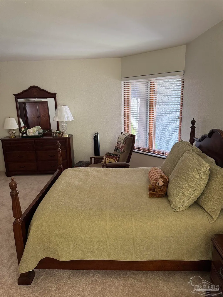
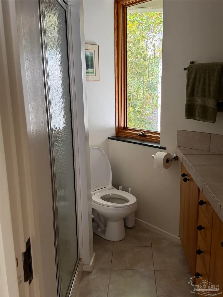
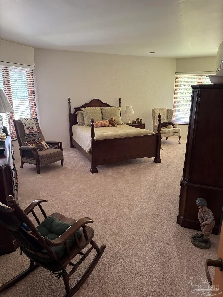
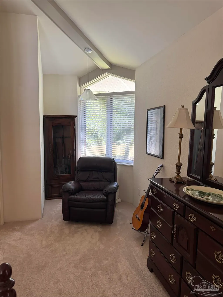
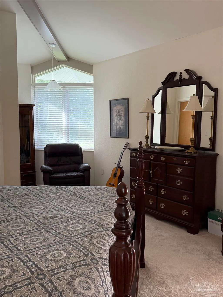
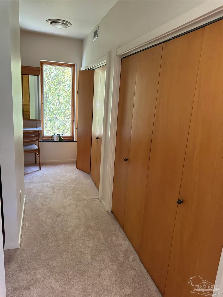
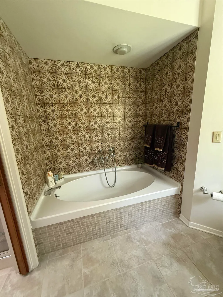
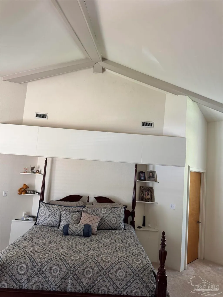
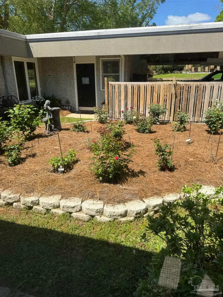
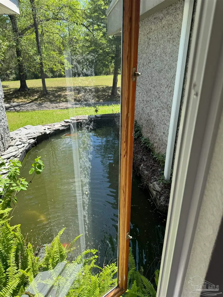
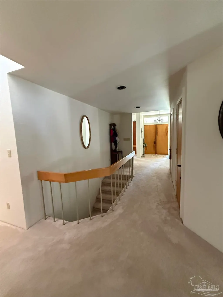
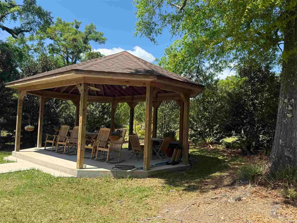
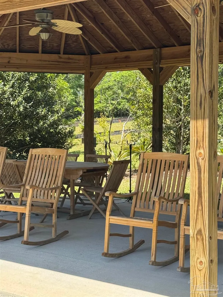
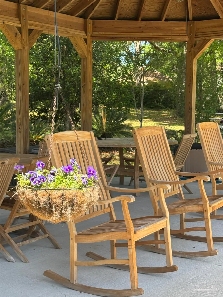
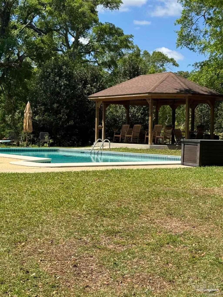
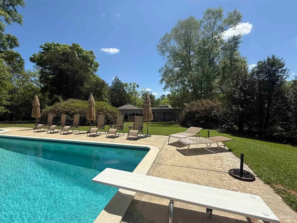
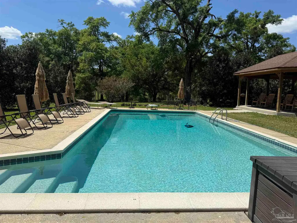
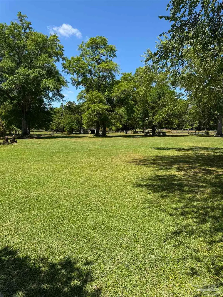
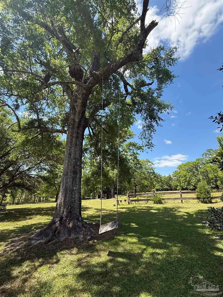
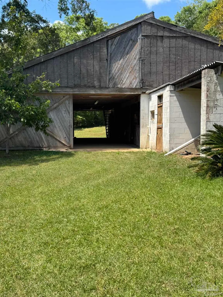
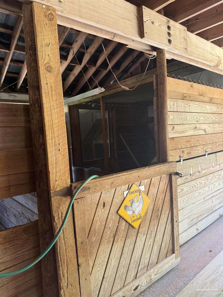
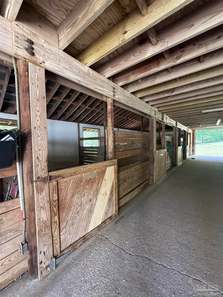
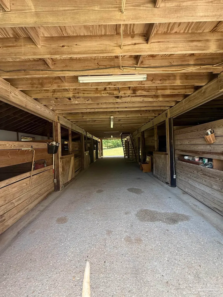
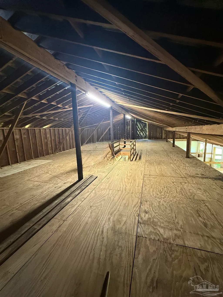
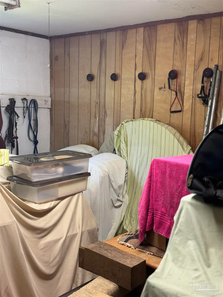
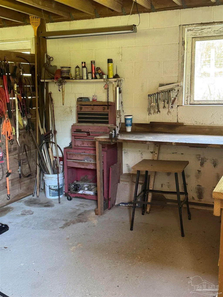
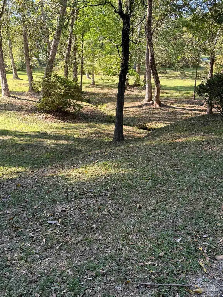
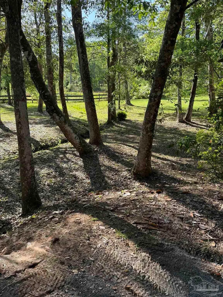
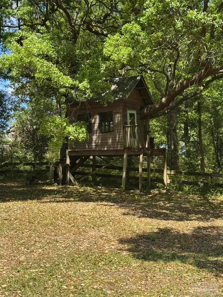
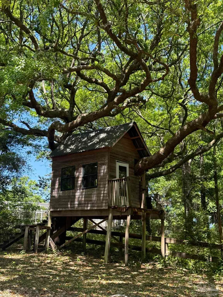
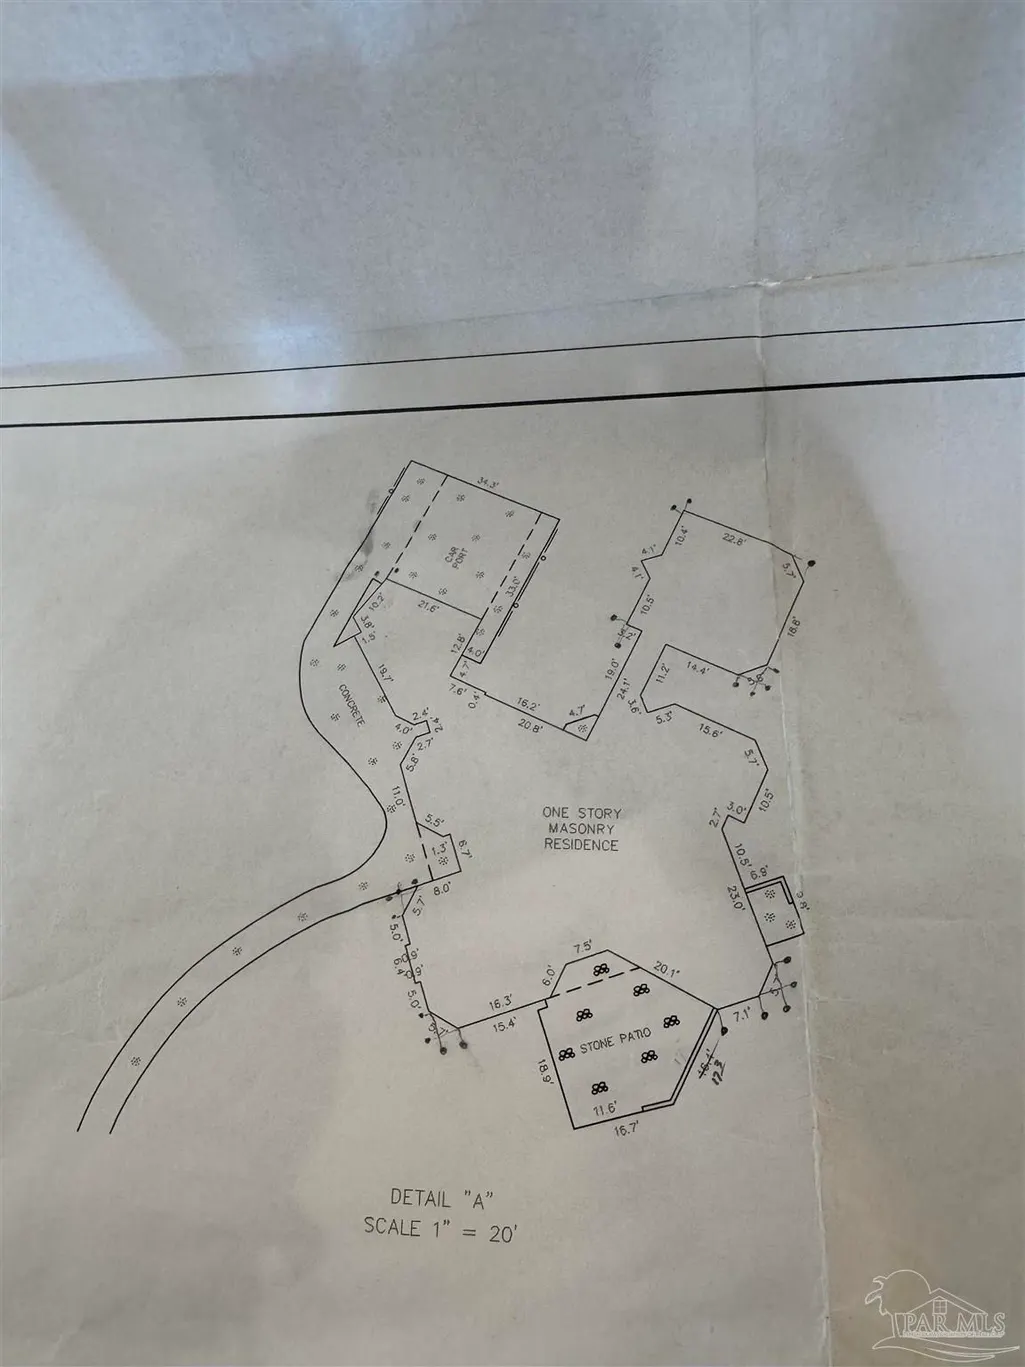
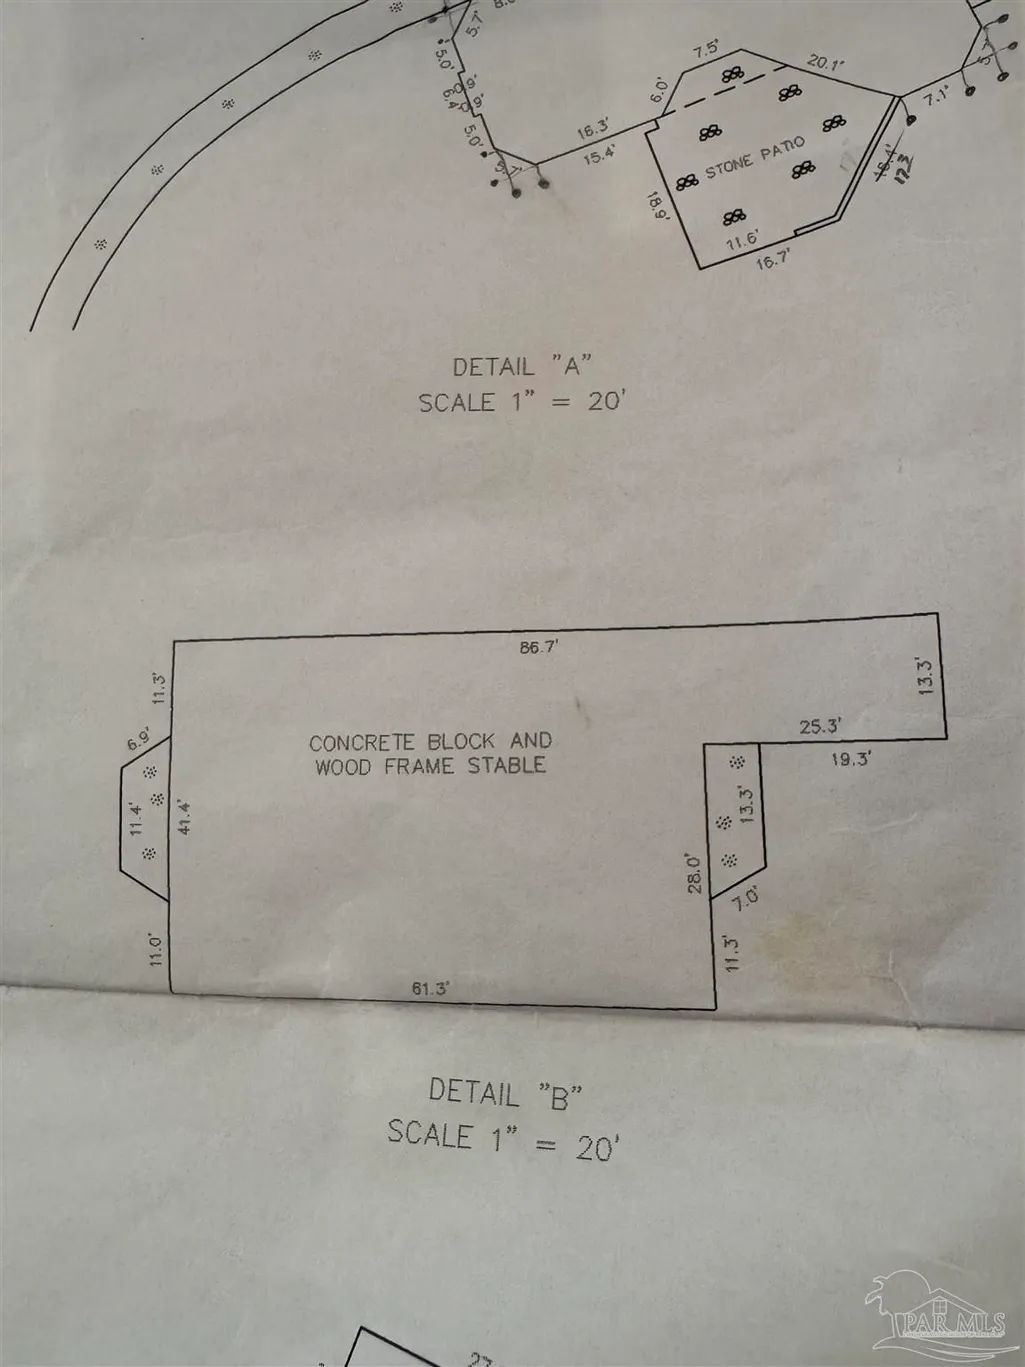
Price Improvement! Under appraised value! Architecturally Significant Mid-Century Modern Estate with Equestrian-Ready Barn, Stables & 16+ Private Acres. Originally designed by Pensacola architect Sam Marshall as his personal residence, this 5,020-square-foot home is constructed of concrete and steel for enduring strength, showcasing timeless modernism with soaring ceilings, expansive sightlines, and breathtaking views from every window. The home features five bedrooms and three baths, thoughtfully arranged to maximize space, light, and connection to the surrounding landscape. Every detail reflects a balance of form and function, creating an atmosphere that is both sophisticated and serene. Equestrian amenities include a meticulously designed two-story barn with six stalls, tack room, washroom, and additional utility spaces, along with two fully fenced pastures—perfectly complementing the estate’s architectural significance with functional, equestrian-ready design. The grounds offer a curated outdoor experience with a resort-style gunite pool and cabana, tranquil koi pond, and custom-built treehouse, creating a private retreat that blends luxury living with natural beauty. Accessed through a gated entrance, the estate is framed by gently rolling hills and mature landscaping, offering exceptional seclusion and scenic appeal. An additional 10 acres is available for separate purchase, providing a unique opportunity to expand. Zoned Agricultural Sec 3-2.2. Buyer to verify all information. Flexible, private showings available.
| Elementary School | Middle School | High School |
|---|---|---|
| Molino Park Elementary School | ERNEST WARD Middle School | Northview High School |
| Price History | |
|---|---|
| 4/13/2026 | Listed $1,150,000 |
| 6/6/2026 | 9$1,050,000 |
| 8/23/2026 | 6$985,000 |
General Features
| Living Area | 5205 |
|---|---|
| Sewer | Septic Tank |
| Heating | Heat Pump,Central,Fireplace(s) |
| Cooling | Multi Units |
| Possession | Close Of Escrow |
| Roof | Shingle,Flat |
| Appliances | Water Heater,Electric Water Heater,Dishwasher,Disposal |
| Association Fee Includes | None |
| Patio/Porch Features | Deck,Patio,Porch |
| Architectural Style | Contemporary |
| Pool Features | Gunite,In Ground |
| Construction Materials | Block,Concrete,Steel |
| Year Built | 1975 |
| Electric | Circuit Breakers,Copper Wiring |
| Stories Count | 1 |
| Levels | One |
| Property Subtype | Single Family Residence |
| Waterfront Features | Creek/Stream |
| Community Features | Equestrian |
| Assoc Fee Paid Per | Annually |
| County | Escambia - Fl |
| New Construction | false |
| Property Type | Residential |
| HOA | false |
| Energy Efficient | Insulation |
| Subdivision Name | None |
| Garage Y/N | false |
| Other Structures | Barn(s),Greenhouse,Yard Building |
| Full Baths | 3 |
| Special Listing Conditions | As Is |
| Status | Active |
| Directions | Go north on Highway 29, take a left on Molino Road. down the driveway to the gated fence. |
| High School | Northview |
| City | Molino |
| Zoning Description | Agricultural,Horses Allowed |
| Lot Size Units | Acres |
| Lot Size Square Feet | 710899.2 |
| Carport Spaces | 2 |
| Carport Y/N | true |
| Elementary School | Molino Park |
| Property Attached Y/N | false |
| Showing Instructions | Appoint Only,Lockbox Combo,Showingtime |
| Middle/Junior High School | ERNEST WARD |
| Property Condition | Resale |
| Lease Considered Y/N | false |
| Virtual Tour | https://youtu.be/sb5GcOhzjnM |
| Listing Agent Name | Glinda Martin |
| Building Area Units | Square Feet |
| Primary Bedroom Level | First |
| Living Area Units | Square Feet |
| Standard Status | Active |
Interior Features
| Interior Amenities | Storage,Cathedral Ceiling(s),High Ceilings,High Speed Internet |
|---|---|
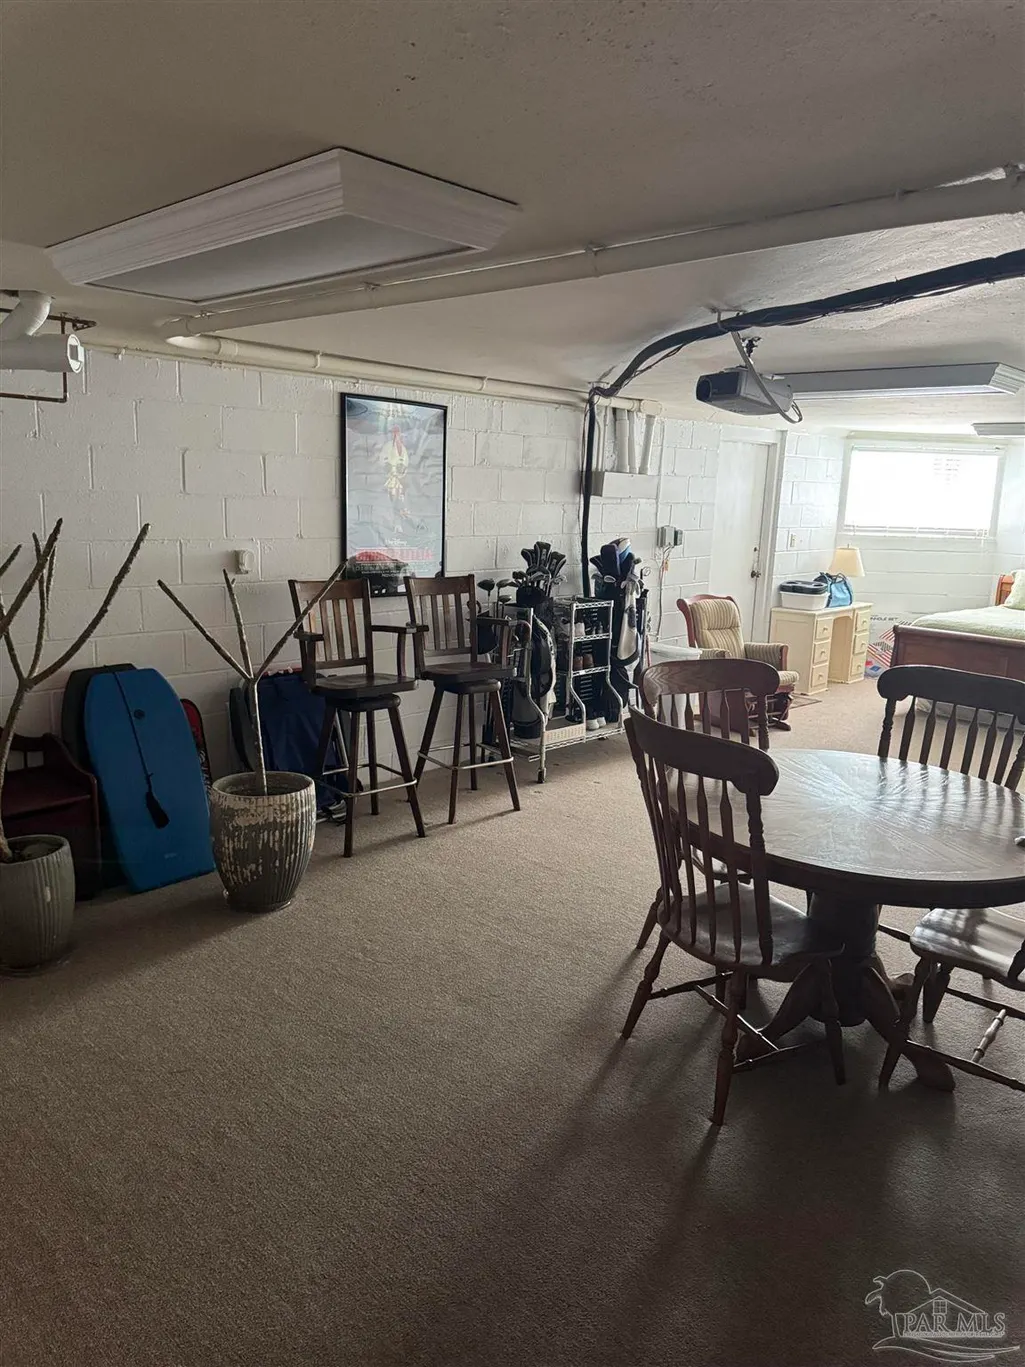
| Basement | Finished |
| Flooring | Tile,Carpet |
| Kitchen Level | First |
| Air Conditioning Y/N | true |
| Heating Y/N | true |
| Window Features | Blinds,Some Blinds,Impact Resistant Windows |
| Fireplace Y/N | true |
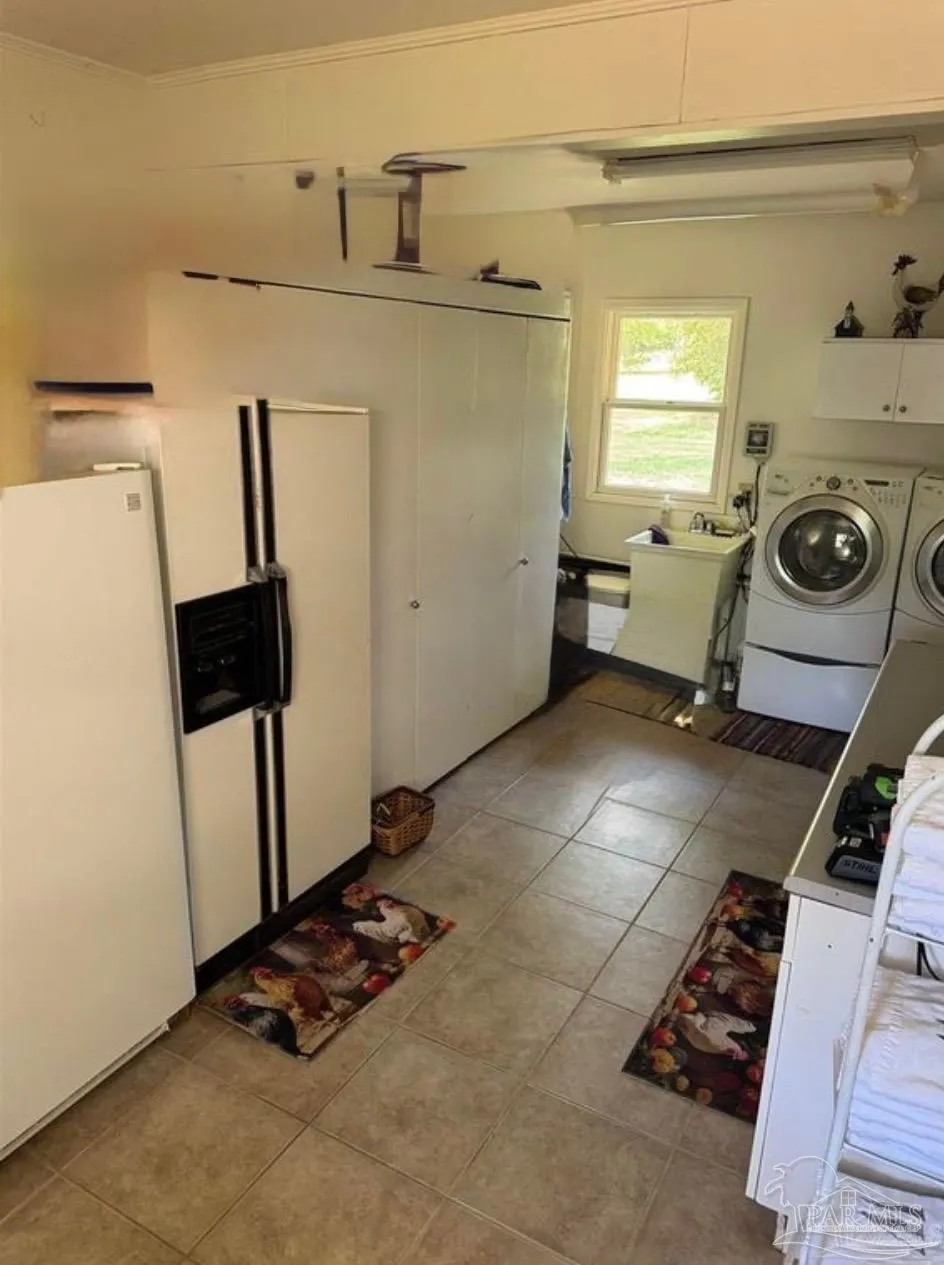
| Laundry Features | Inside,W/D Hookups |
| Total Bedrooms | 5 |
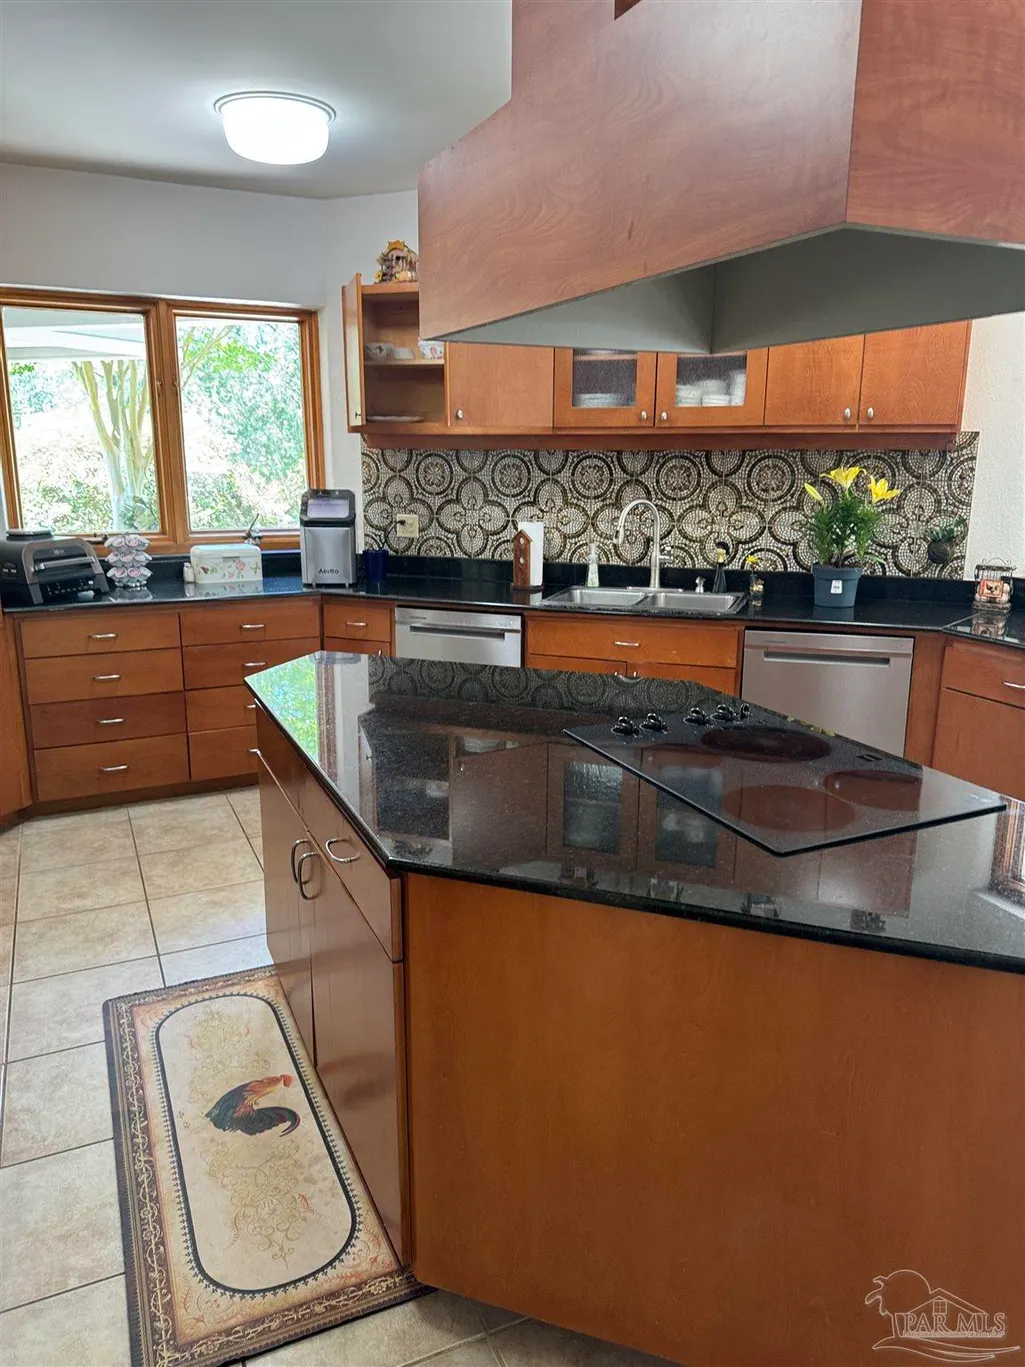
| Kitchen Features | Updated,Granite Counters,Kitchen Island |
| Total Baths | 3 |
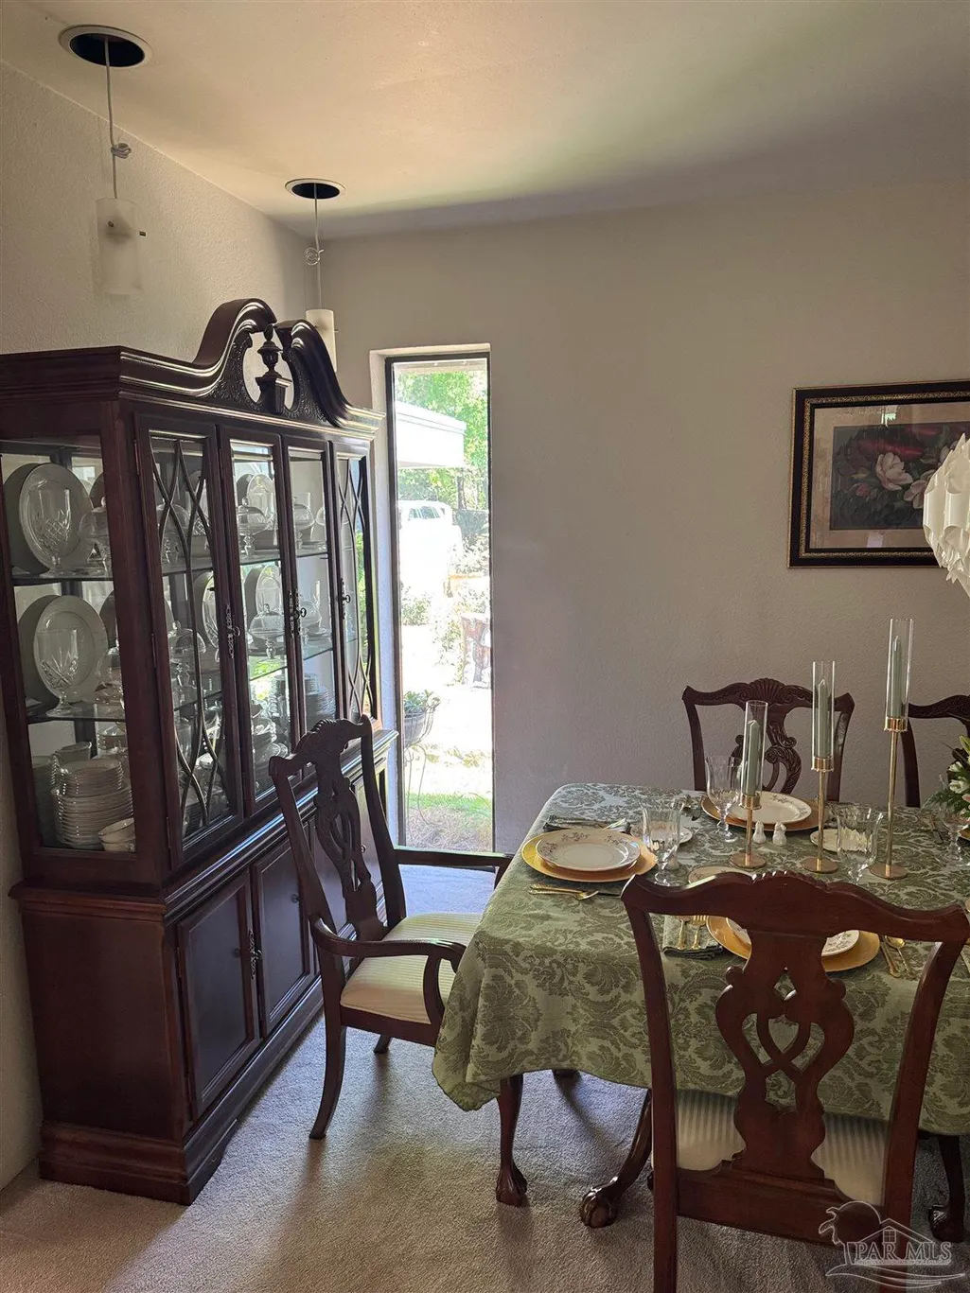
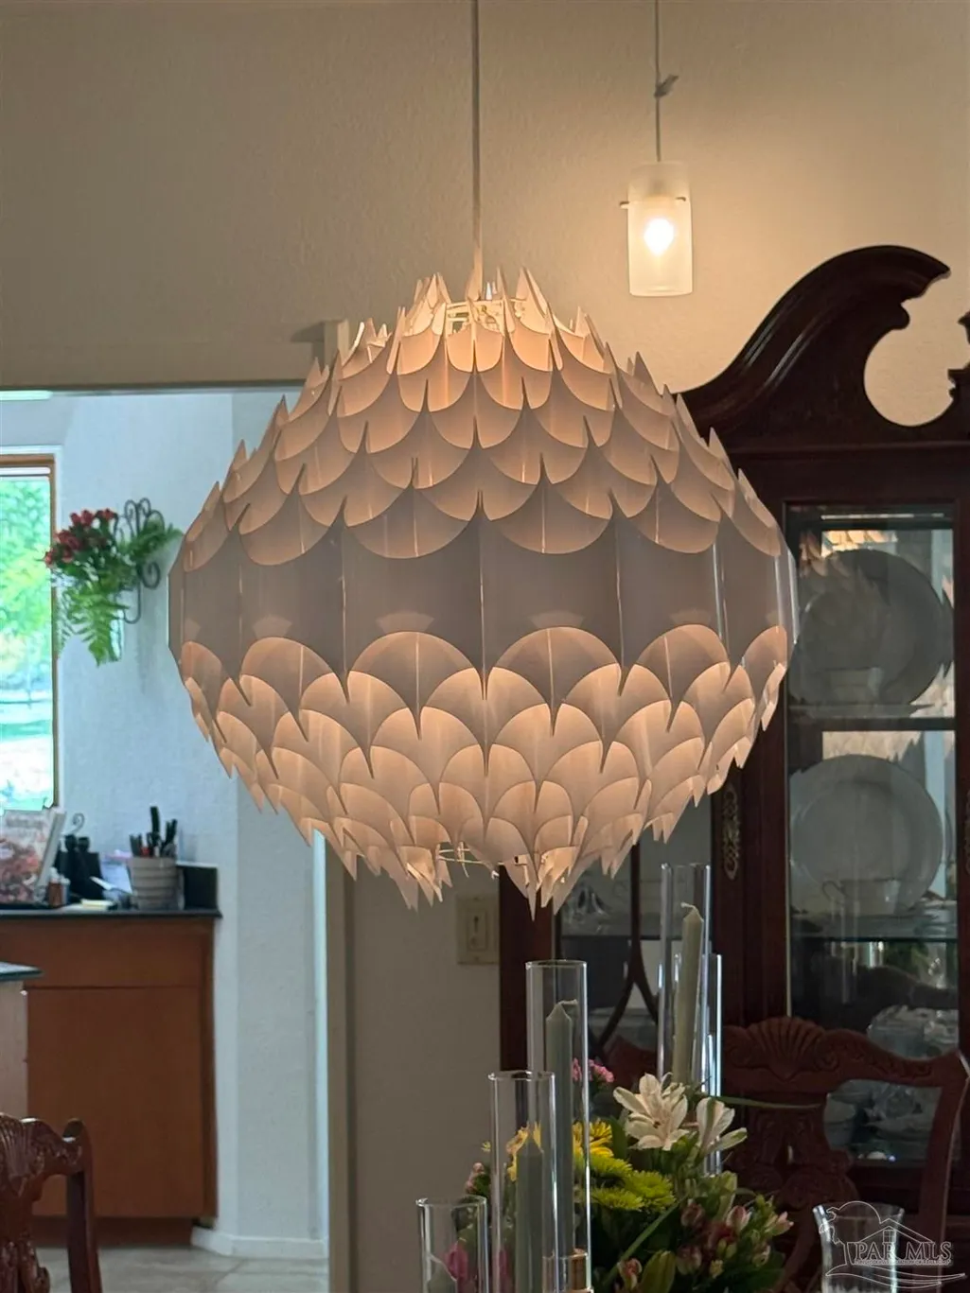
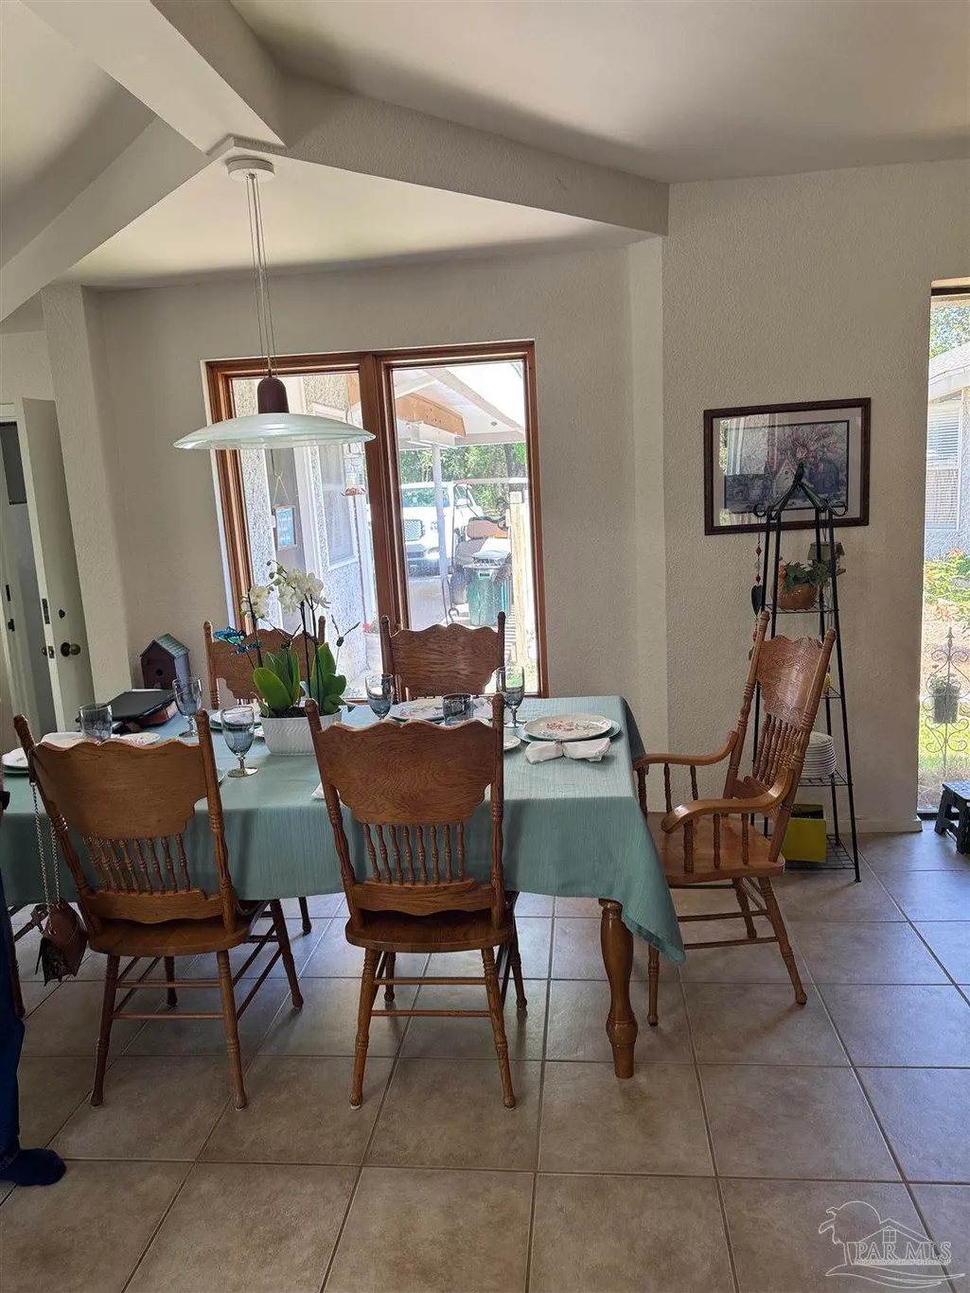
| Dining Room Features | Breakfast Room/Nook,Formal Dining Room |
| Kitchen Area | 154 |
| Kitchen Length | 14 |
| Kitchen Width | 11 |
| Dining Room Area | 17 |
| Dining Room Width | 13 |
| Primary Bedroom Area | 400 |
| Primary Bedroom Length | 25 |
| Primary Bedroom Width | 16 |
| Dining Room Level | First |
| Dining Room Area | 221 |
Exterior Features
| Exterior Amenities | Sprinkler |
|---|---|
| Fencing | Back Yard,Chain Link,Cross Fenced,Full,Fenced,Other,Electric |
| Parking Features | 2 Car Carport,Front Entrance,Guest,Rear Entrance |
| Lot Features | Pasture,Central Access |
| Total Parking | 2 |
| Lot Size Area | 16.32 |
| Foundation Details | Slab |
| Building Area Total | 5205 |
| Lot Size Acres | 16.32 |
| Road Surface Type | Paved |
| Waterfront Y/N | true |
| Covered Spaces | 2 |
| Road Responsibility | County Maintained Road |
| Horse Y/N | true |
Amenities
- Foreclosure
- Views
- Short Sale
- New Construction
- Adult 55+
- Lease To Own
- No HOA Fees
- Furnished
- Primary On Main
- Air Conditioning
- Seller Finance
- Green
- Fixer Upper
- Horse
- Golf
- Fireplace
- Deck
- Garage
- Basement
- Pool
Property vs Single Family Average in 32577
Price
Year Built
 Emerald Coast Association of REALTORS®, Inc. All information deemed reliable but not guaranteed. All properties are subject to prior sale, change or withdrawal. Neither listing broker(s) or information provider(s) shall be responsible for any typographical errors, misinformation, misprints and shall be held totally harmless. Listing(s) information is provided for consumer's personal, non-commercial use and may not be used for any purpose other than to identify prospective properties consumers
 Copyright © 2026 by the Multiple Listing Service of the Pensacola Association of
REALTORS ® This information is believed to be accurate but is not guaranteed. Subject to verification by all parties. This data is copyrighted and may not be transmitted, re-transmitted, copied, framed, re-purposed, or altered in any way for any other site, individual and/or purpose without the express written permission of the Multiple Listing Service of the Pensacola Association of REALTORS ®. Florida
Copyright © 2026 by the Multiple Listing Service of the Pensacola Association of
REALTORS ® This information is believed to be accurate but is not guaranteed. Subject to verification by all parties. This data is copyrighted and may not be transmitted, re-transmitted, copied, framed, re-purposed, or altered in any way for any other site, individual and/or purpose without the express written permission of the Multiple Listing Service of the Pensacola Association of REALTORS ®. Florida
 Baldwin County Association Of Realtors®: All information deemed reliable but not guaranteed. All properties are subject to prior sale, change or withdrawal. Neither listing broker(s) or information provider(s) shall be responsible for any typographical errors, misinformation, misprints and shall be held totally harmless. Listing(s) information is provided for consumer's personal, non-commercial use and may not be used for any purpose other than to identify prospective properties consumers may
