


Address
5720 Avenida Robledal, Pensacola, FL
Price
$ 649,000
Property Attributes
- MLS#681493
- TypeSingle Family
- Listing Status Contingent
- CountyEscambia - Fl
- CityPensacola
- AreaEscambia - Fl
- NeighborhoodBay Oaks
- Zip32504
- StyleContemporary
- Year Built1977
- Price$ 649,000
- Bedrooms5
- Full Bathrooms3
- Half Bathrooms0
- Sqr Footage3677
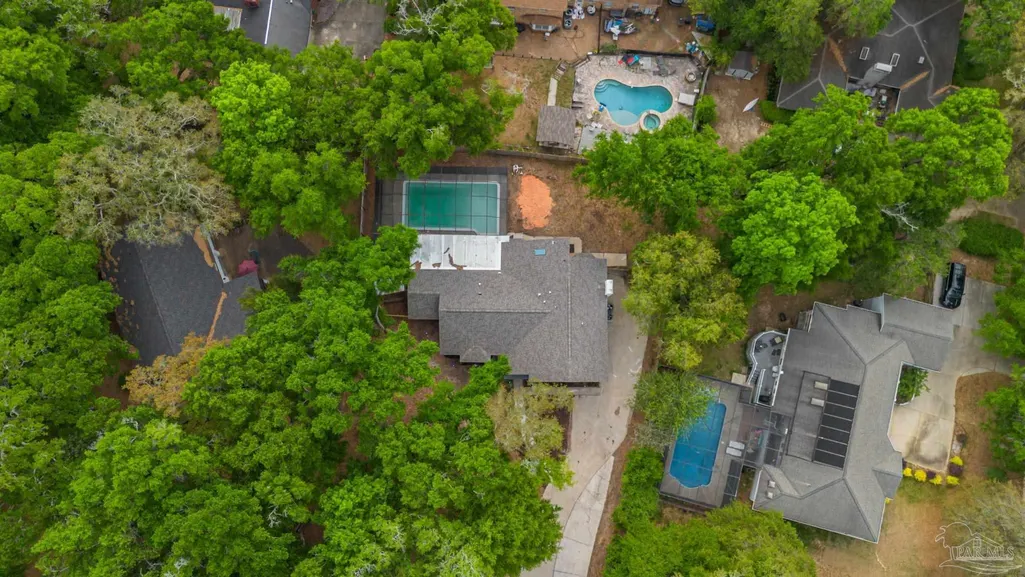
- Lot Size0.3922 Acres
Data Source:
Pensacola Association of REALTORS® (PARMLS)
Property Description
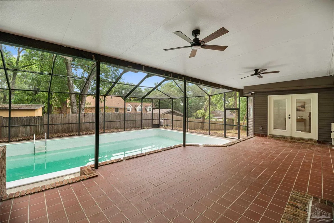
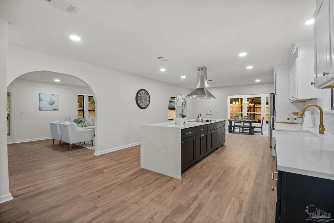
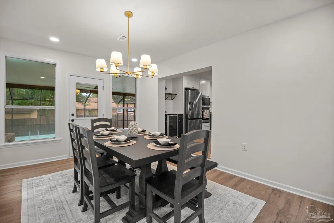
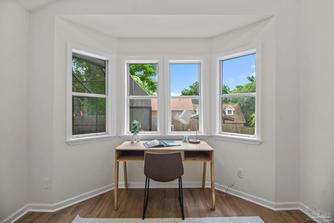
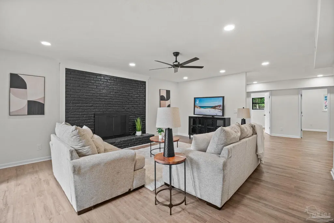
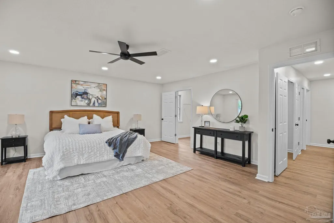
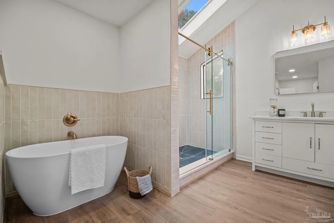
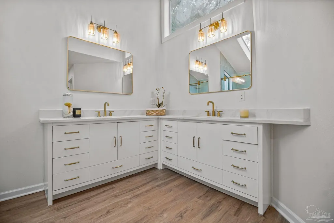
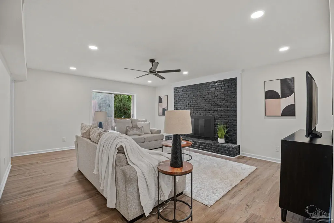
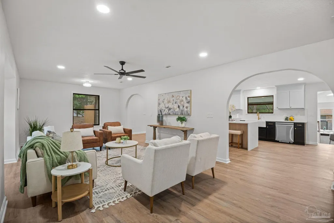
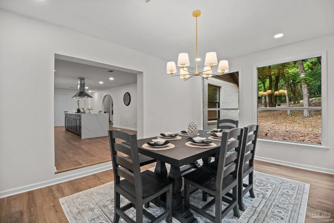
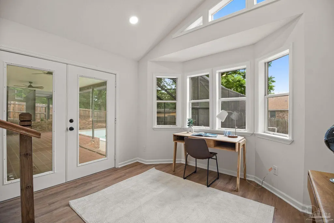
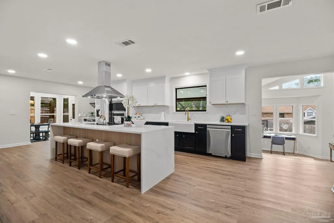
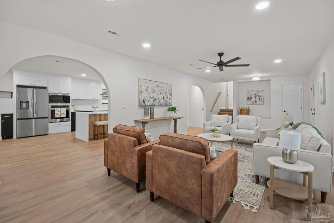
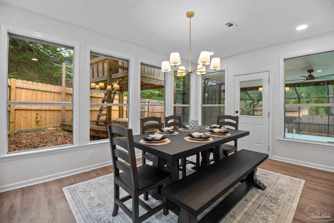
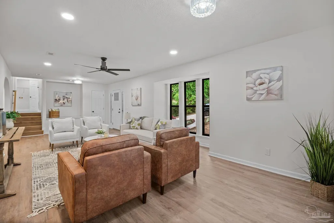
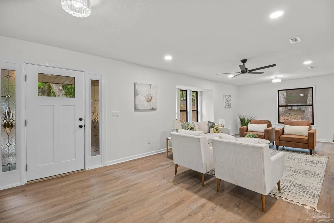
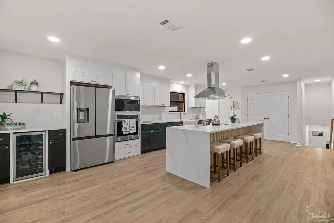
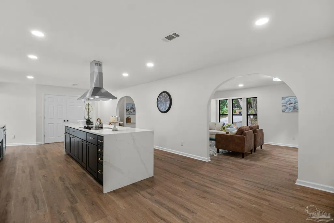
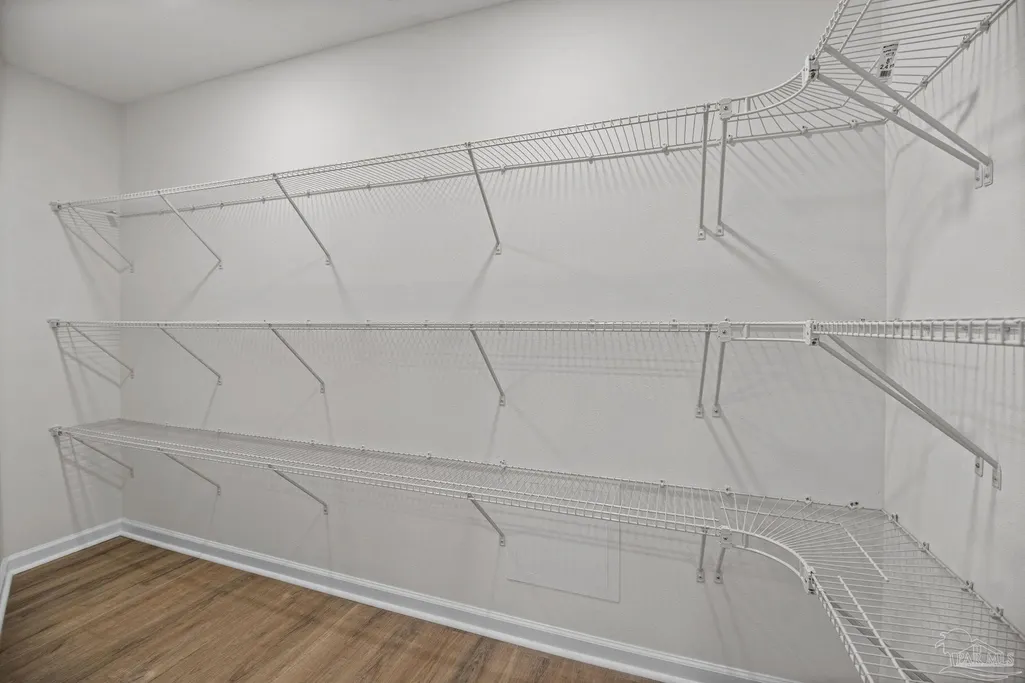
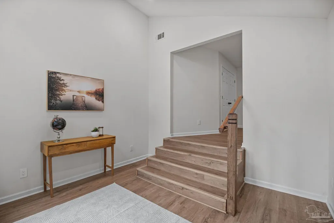
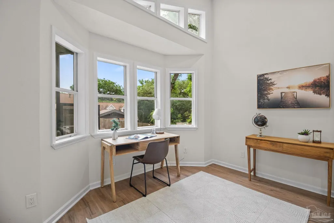
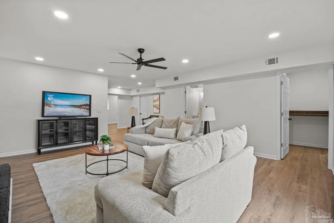
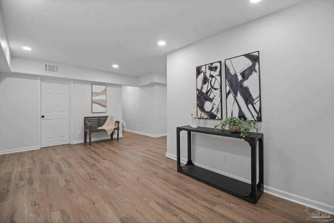
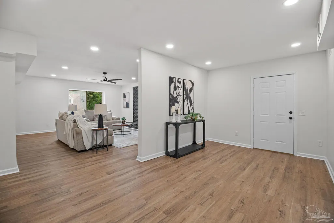
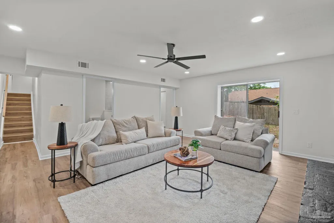
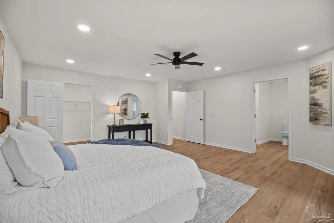
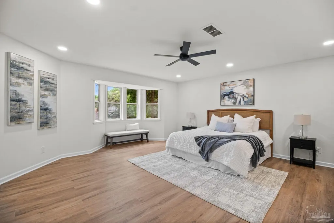
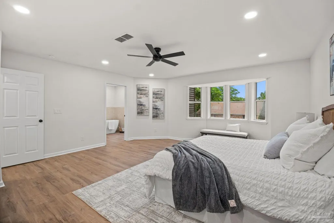
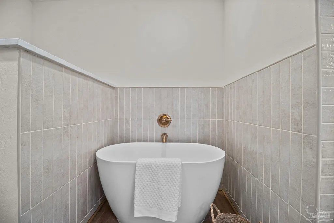
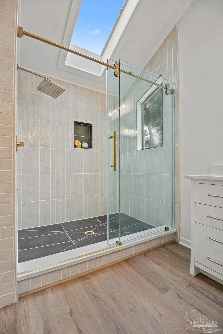
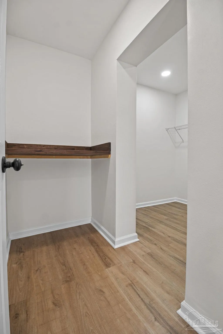
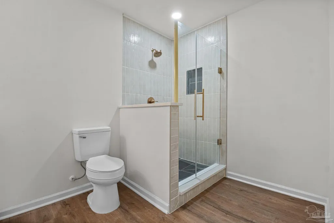
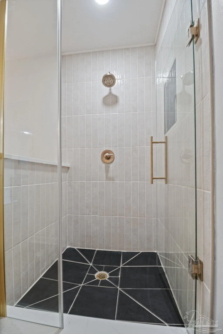
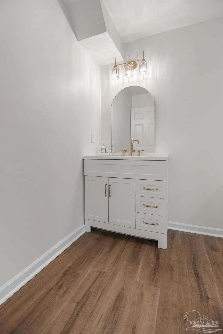
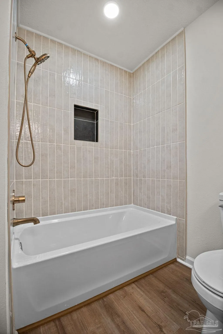
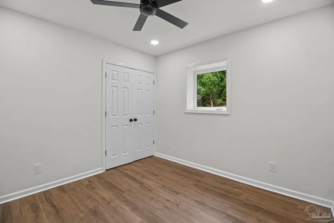
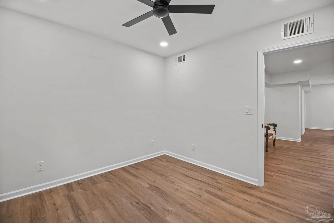
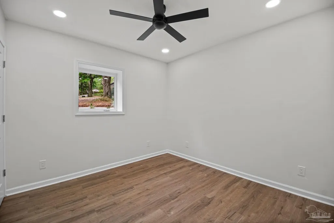
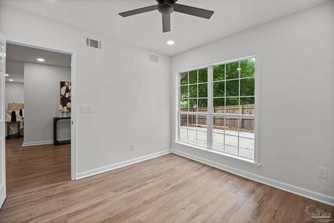
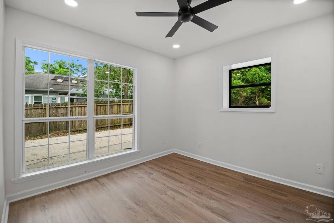
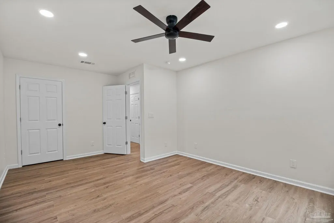
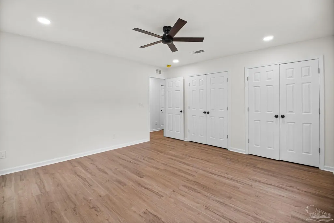
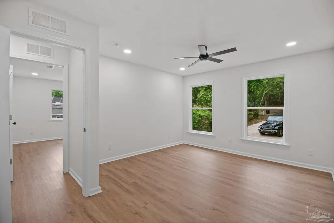
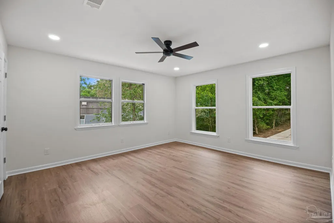
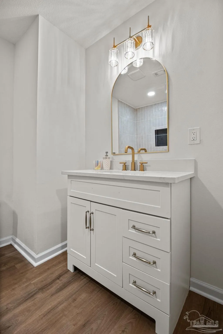
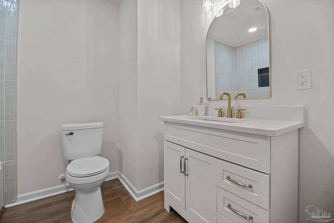
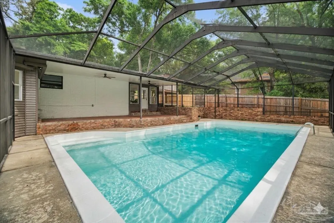
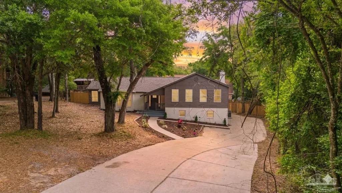
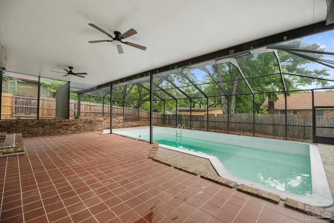
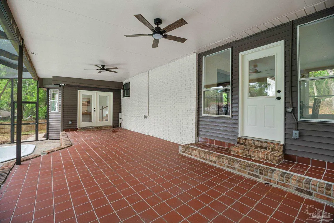
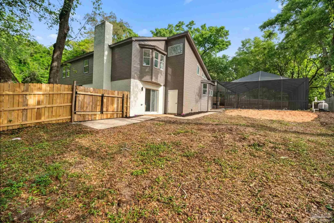
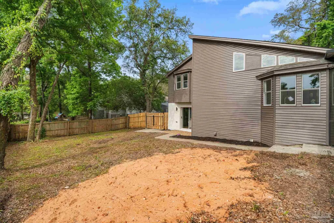
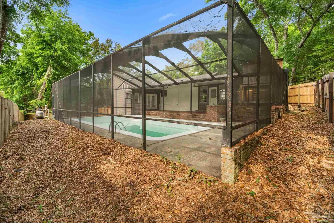
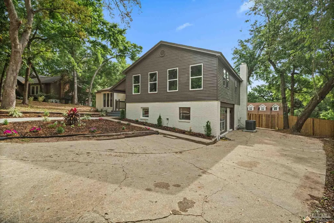
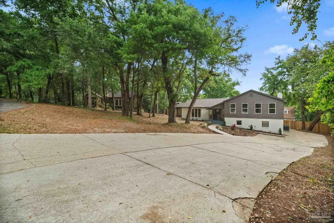
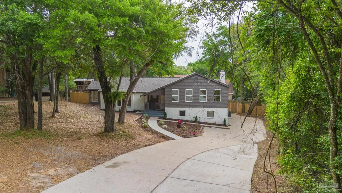
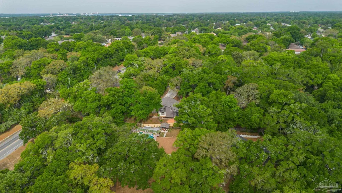
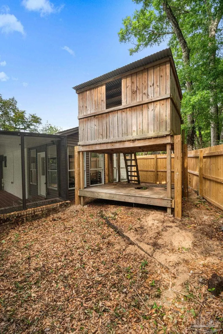
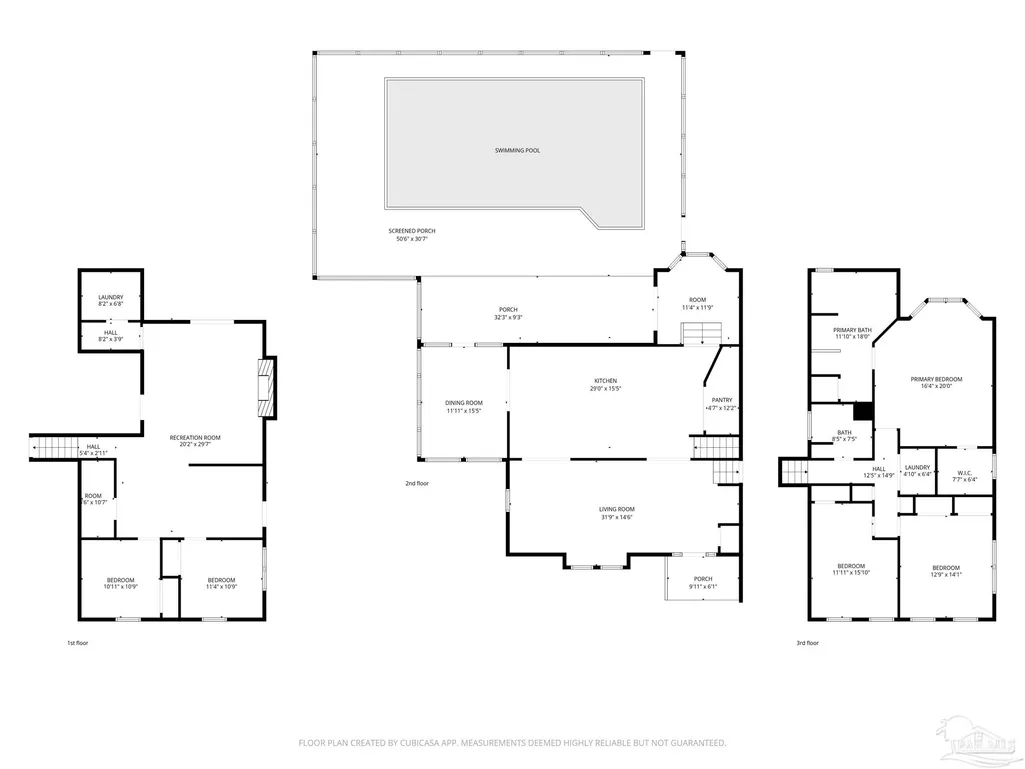
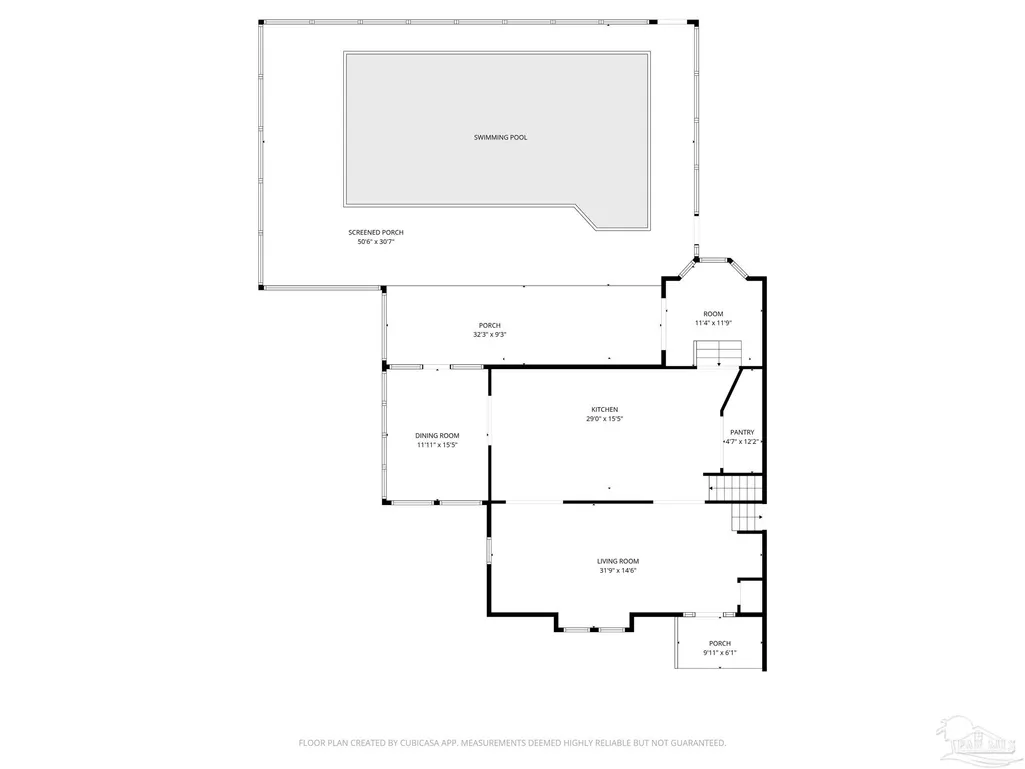
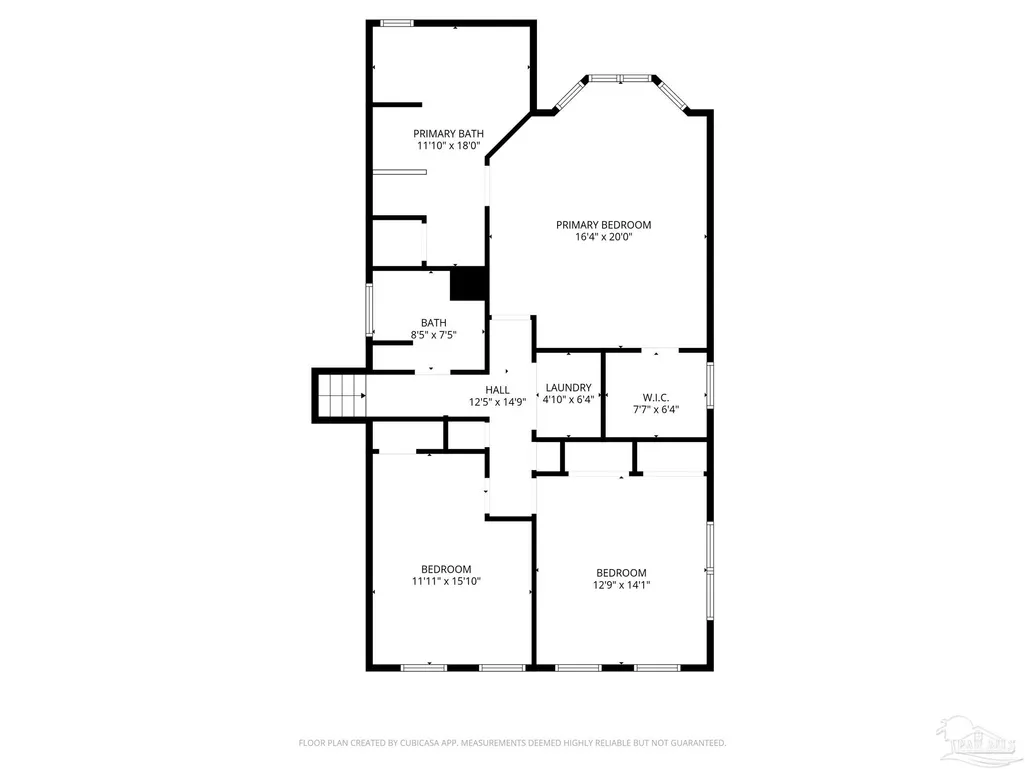
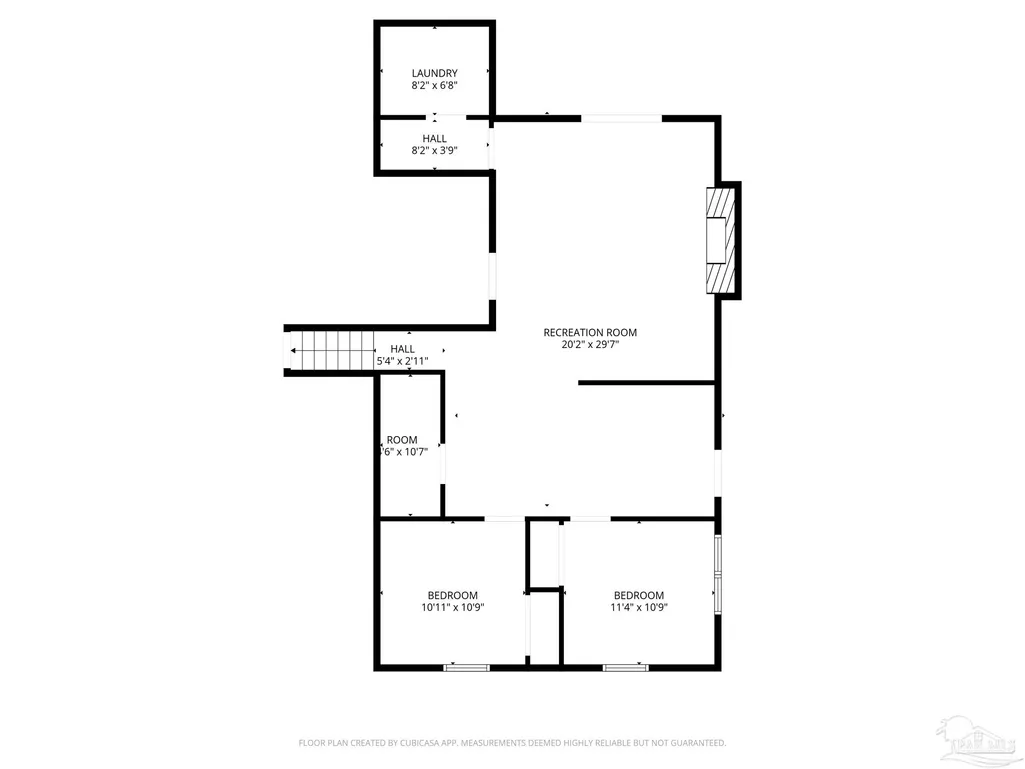
Multi-level living in this mid-century home offers plenty of space and a screened-in ground pool. What more could you want? From the moment you walk in, you’re welcomed by a large formal living room filled with natural light and stunning arched doorways that add so much character. The home features all-new LVP (Luxury Vinyl Plank) flooring throughout, giving it a fresh feel. The kitchen is gorgeous, showcasing quartz countertops, a large island with a waterfall edge, an electric cooktop, a built-in microwave, a wall oven, and even a built-in beverage fridge, perfect for your afternoon Diet Coke or evening glass of wine. There’s also a generously sized pantry for extra storage. Just off the kitchen, step down into a bright office space, perfect for working from home (or pretending to work while you plan your next getaway). To the left of the kitchen, there is a formal dining room, ideal for dinner parties or your next “just because” gathering. Head outside to the screened-in patio where you can enjoy fresh herbs from your garden or take a dip in the pool. The fenced backyard offers plenty of room for pets and weekend hangouts. Upstairs, you’ll find the spacious primary suite with room for a king-sized bed! The primary bathroom is a true showstopper, featuring a soaking tub, a tiled custom shower, a skylight, double vanities with quartz countertops, and a linen closet! Down the hall, there’s a laundry area, two additional generously sized bedrooms, and a sparkling full bath with a tiled tub/shower combo and single vanity. On the lower level, you’ll find the ultimate hangout space, perfect for game days, movie nights, and by the brick fireplace. This level also includes two more bedrooms, another full bathroom with a custom-tiled walk-in shower and quartz vanity, plus a second laundry room (yes, really, because one is never enough!). It’s ready for you to move in, host, and start making memories.
| Elementary School | Middle School | High School |
|---|---|---|
| Scenic Heights Elementary School | FERRY PASS Middle School | Washington High School |
| Price History | |
|---|---|
| 4/23/2026 | Listed $725,000 |
| 5/13/2026 | 4$699,000 |
| 6/12/2026 | 3$675,000 |
| 7/7/2026 | 4$649,000 |
General Features
| Living Area | 3677 |
|---|---|
| Sewer | Public Sewer |
| Heating | Central,Fireplace(s) |
| Cooling | Central Air,Ceiling Fan(s) |
| Utilities | Cable Available |
| Possession | Close Of Escrow |
| Roof | Shingle |
| Appliances | Electric Water Heater,Built In Microwave,Dishwasher,Refrigerator |
| Association Fee Includes | None |
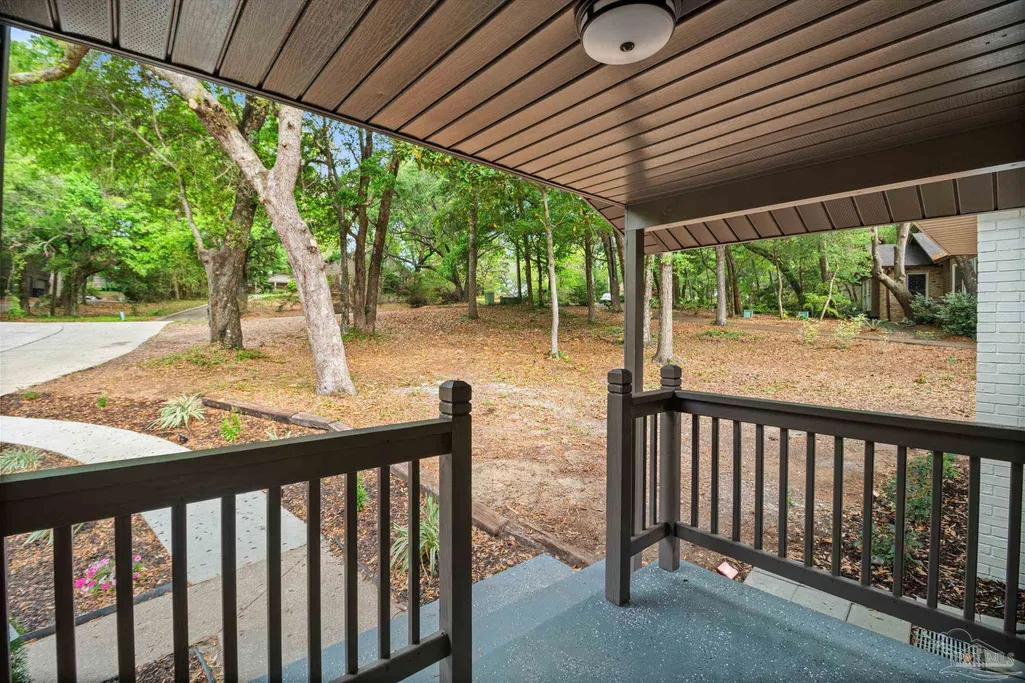
| Patio/Porch Features | Covered |
| Architectural Style | Contemporary |
| Pool Features | In Ground,Screen Enclosure |
| Security Features | Smoke Detector(s) |
| Construction Materials | Frame |
| Year Built | 1977 |
| Electric | Circuit Breakers |
| Stories Count | 1 |
| Levels | One and One Half,Two |
| Property Subtype | Single Family Residence |
| Assoc Fee Paid Per | Annually |
| County | Escambia - Fl |
| New Construction | false |
| Property Type | Residential |
| HOA | false |
| Contingency | Financing |
| Subdivision Name | Bay Oaks |
| Garage Y/N | false |
| Full Baths | 3 |
| Status | Contingent |
| Directions | From Summit Blvd, Turn right onto Spanish Trail, Turn right onto Langley Ave, Turn left onto Avenida Robledal, Home will be on the right |
| High School | Washington |
| City | Pensacola |
| Zoning Description | Res Single |
| Lot Size Units | Acres |
| Lot Size Square Feet | 17084.232 |
| Carport Y/N | false |
| Elementary School | Scenic Heights |
| Property Attached Y/N | false |
| Co-Listing Agent Last Name | DYLAN |
| Co-Listing Agent Last Name | Smith |
| Showing Instructions | Appoint Only,See Agent Notes,Showingtime |
| Middle/Junior High School | FERRY PASS |
| Property Condition | Resale |
| Lease Considered Y/N | false |
| Listing Agent Name | Christina Brunet Sabastia |
| Co-Listing Agent | Dylan Smith |
| Building Area Units | Square Feet |
| Primary Bedroom Level | Second |
| Living Area Units | Square Feet |
| Standard Status | Active Under Contract |
| First Bedroom Level | Basement |
Interior Features
| Interior Amenities | Ceiling Fan(s),High Ceilings,Office/Study |
|---|---|
| Flooring | Simulated Wood |
| Kitchen Level | First |
| Air Conditioning Y/N | true |
| Heating Y/N | true |
| Fireplace Y/N | true |
| Laundry Features | Inside,W/D Hookups,Laundry Room |
| Total Bedrooms | 5 |
| Living Room Level | First |
| Kitchen Features | Remodeled,Kitchen Island,Pantry |
| Total Baths | 3 |
| Dining Room Features | Breakfast Bar,Eat-in Kitchen,Formal Dining Room,Kitchen/Dining Combo |
| Kitchen Area | 405.236111111 |
| Kitchen Length | 14.916666666 |
| Kitchen Width | 27.166666666 |
| Primary on Main | 196.666666666 |
| Second Bedroom Length | 14.75 |
| Second Bedroom Width | 13.333333333 |
| Bedroom 3 Area | 202.777777777 |
| Bedroom 3 Length | 12.166666666 |
| Bedroom 3 Width | 16.666666666 |
| Dining Room Area | 15.25 |
| Dining Room Width | 11.166666666 |
| Living Room Area | 365.222222222 |
| Living Room Length | 12.666666666 |
| Living Room Width | 28.833333333 |
| Primary Bedroom Area | 344.513888888 |
| Primary Bedroom Length | 17.083333333 |
| Primary Bedroom Width | 20.166666666 |
| Dining Room Level | First |
| Dining Room Area | 170.291666666 |
| Bedroom 3 Level | Second |
| Second Bedroom Level | Second |
| Bathroom 1 Level | Second |
Exterior Features
| Fencing | Back Yard,Privacy |
|---|---|
| Parking Features | Driveway,Front Entrance,Side Entrance |
| Lot Features | Central Access |
| Water Source | Public |
| Lot Size Area | 0.3922 |
| Foundation Details | Slab |
| Building Area Total | 3677 |
| Lot Size Acres | 0.3922 |
| Road Responsibility | Public Maintained Road |
| Horse Y/N | false |
Amenities
- Foreclosure
- Views
- Short Sale
- New Construction
- Adult 55+
- Lease To Own
- No HOA Fees
- Furnished
- Primary On Main
- Air Conditioning
- Seller Finance
- Green
- Fixer Upper
- Horse
- Golf
- Fireplace
- Deck
- Garage
- Basement
- Pool
Property vs Single Family Average in 32504
Price
Year Built
 Emerald Coast Association of REALTORS®, Inc. All information deemed reliable but not guaranteed. All properties are subject to prior sale, change or withdrawal. Neither listing broker(s) or information provider(s) shall be responsible for any typographical errors, misinformation, misprints and shall be held totally harmless. Listing(s) information is provided for consumer's personal, non-commercial use and may not be used for any purpose other than to identify prospective properties consumers
 Copyright © 2026 by the Multiple Listing Service of the Pensacola Association of
REALTORS ® This information is believed to be accurate but is not guaranteed. Subject to verification by all parties. This data is copyrighted and may not be transmitted, re-transmitted, copied, framed, re-purposed, or altered in any way for any other site, individual and/or purpose without the express written permission of the Multiple Listing Service of the Pensacola Association of REALTORS ®. Florida
Copyright © 2026 by the Multiple Listing Service of the Pensacola Association of
REALTORS ® This information is believed to be accurate but is not guaranteed. Subject to verification by all parties. This data is copyrighted and may not be transmitted, re-transmitted, copied, framed, re-purposed, or altered in any way for any other site, individual and/or purpose without the express written permission of the Multiple Listing Service of the Pensacola Association of REALTORS ®. Florida
 Baldwin County Association Of Realtors®: All information deemed reliable but not guaranteed. All properties are subject to prior sale, change or withdrawal. Neither listing broker(s) or information provider(s) shall be responsible for any typographical errors, misinformation, misprints and shall be held totally harmless. Listing(s) information is provided for consumer's personal, non-commercial use and may not be used for any purpose other than to identify prospective properties consumers may
