
Address
1517 N Spring St, Pensacola, FL
Price
$ 665,000
Property Attributes
- MLS#681536
- TypeSingle Family
- Listing Status Pending
- CountyEscambia - Fl
- CityPensacola
- AreaEscambia - Fl
- NeighborhoodBelmont
- Zip32501
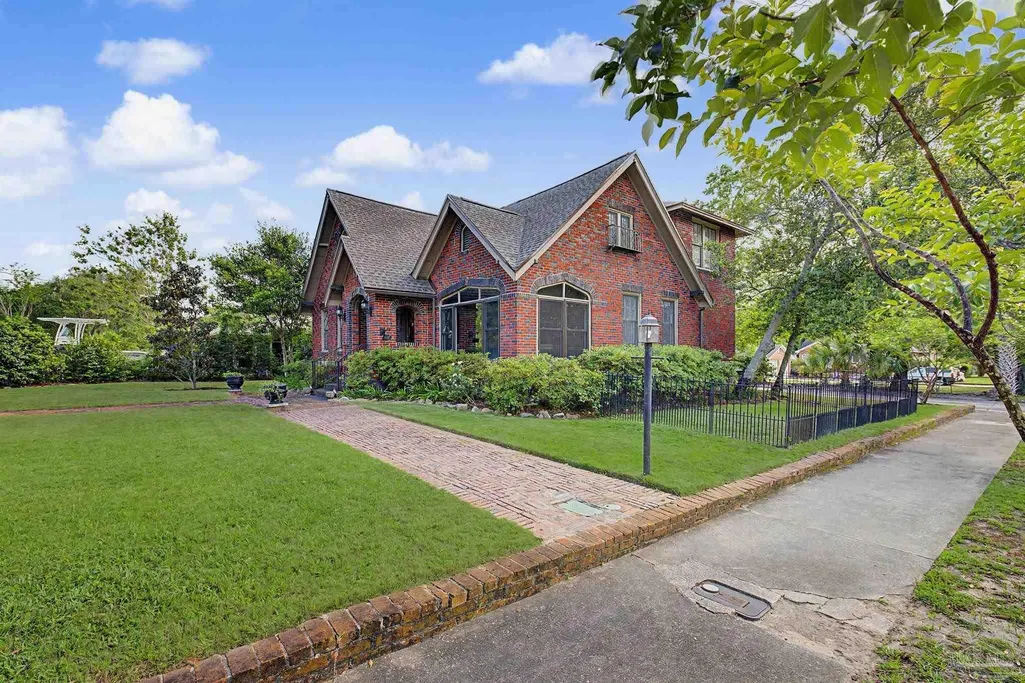
- StyleEnglish Tudor
- Year Built1951
- Price$ 665,000
- Bedrooms4
- Full Bathrooms3
- Half Bathrooms0
- Sqr Footage3879
- Lot Size0.2118 Acres
Data Source:
Pensacola Association of REALTORS® (PARMLS)
Property Description
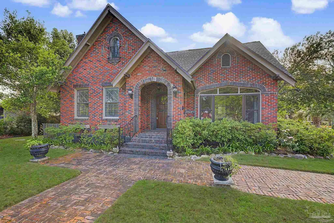
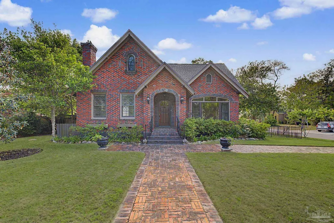
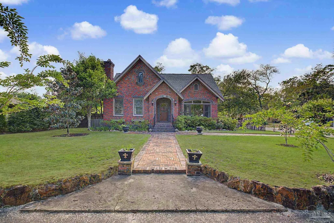
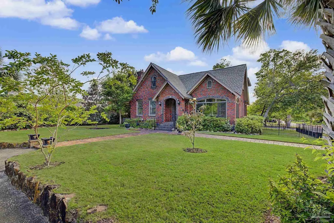
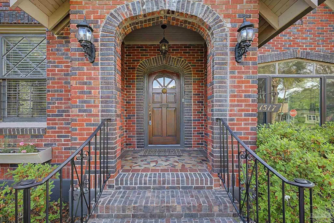
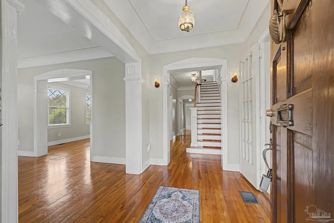
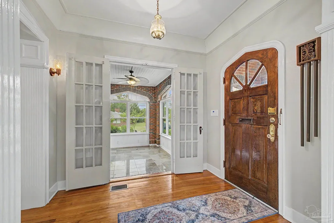
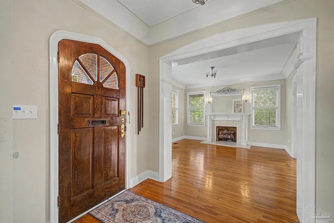
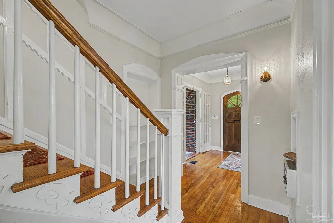
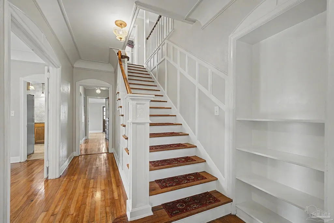
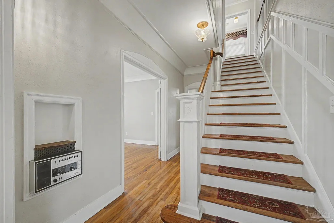
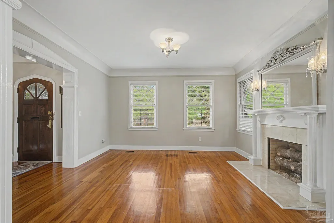
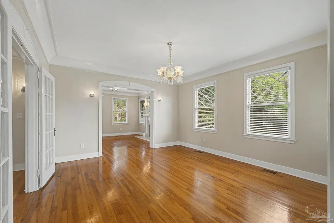
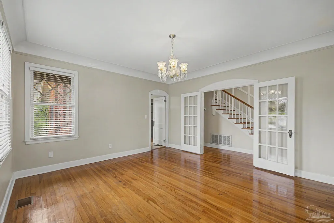
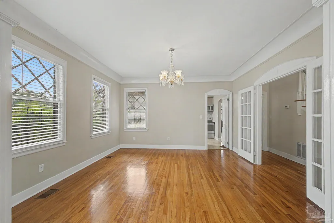
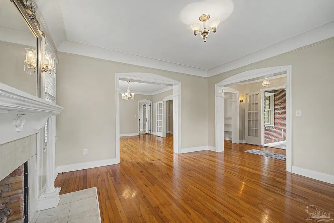
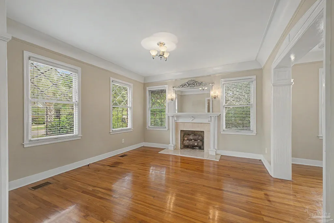
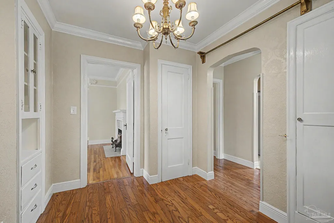
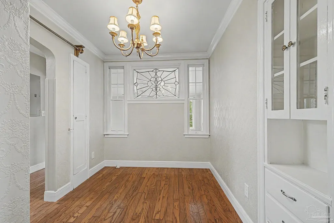
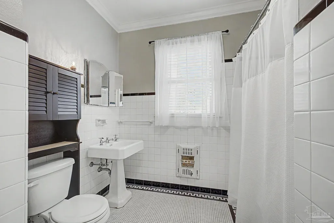
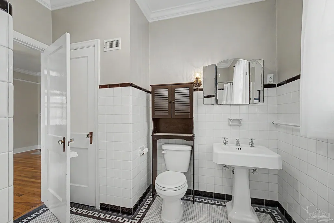
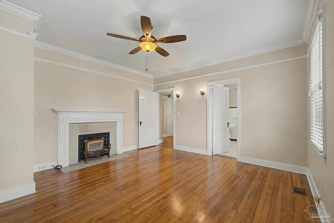
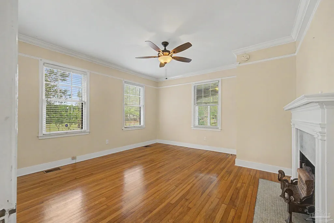
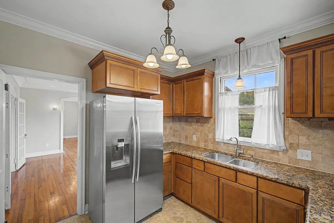
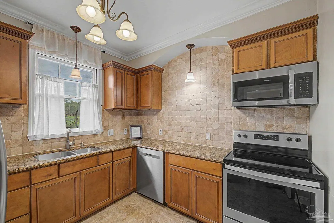
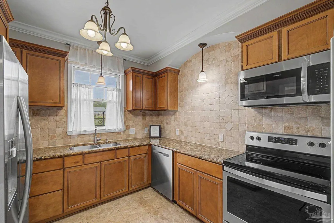
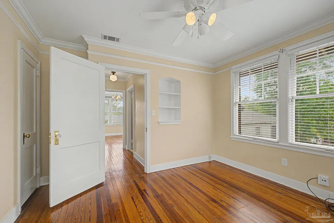
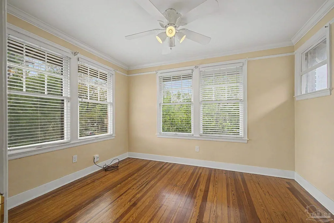
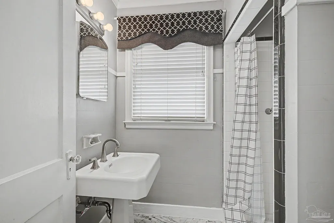
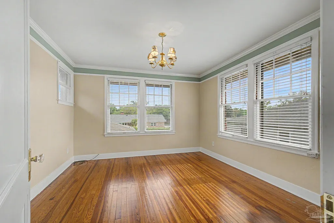
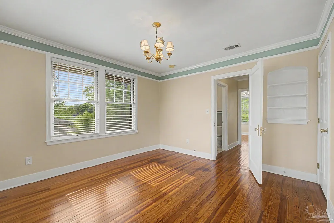
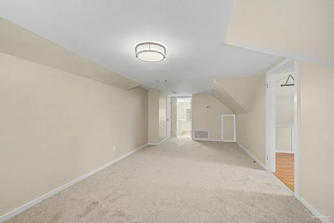
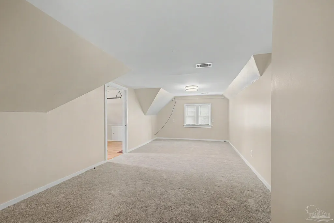
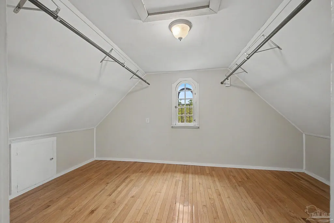
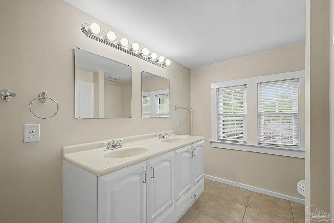
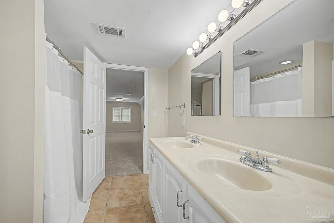
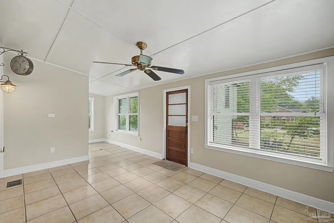
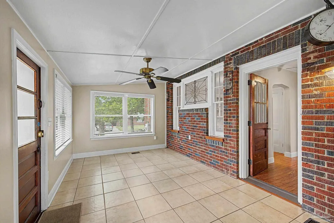
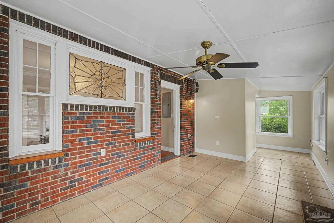
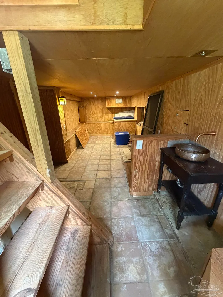
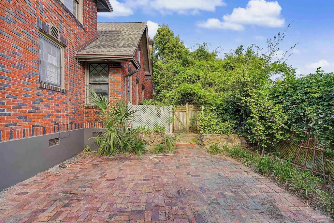
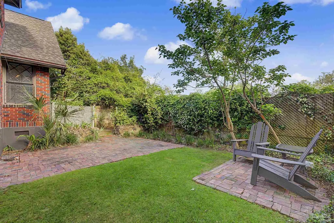
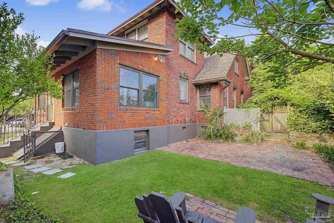
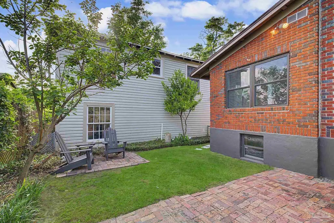
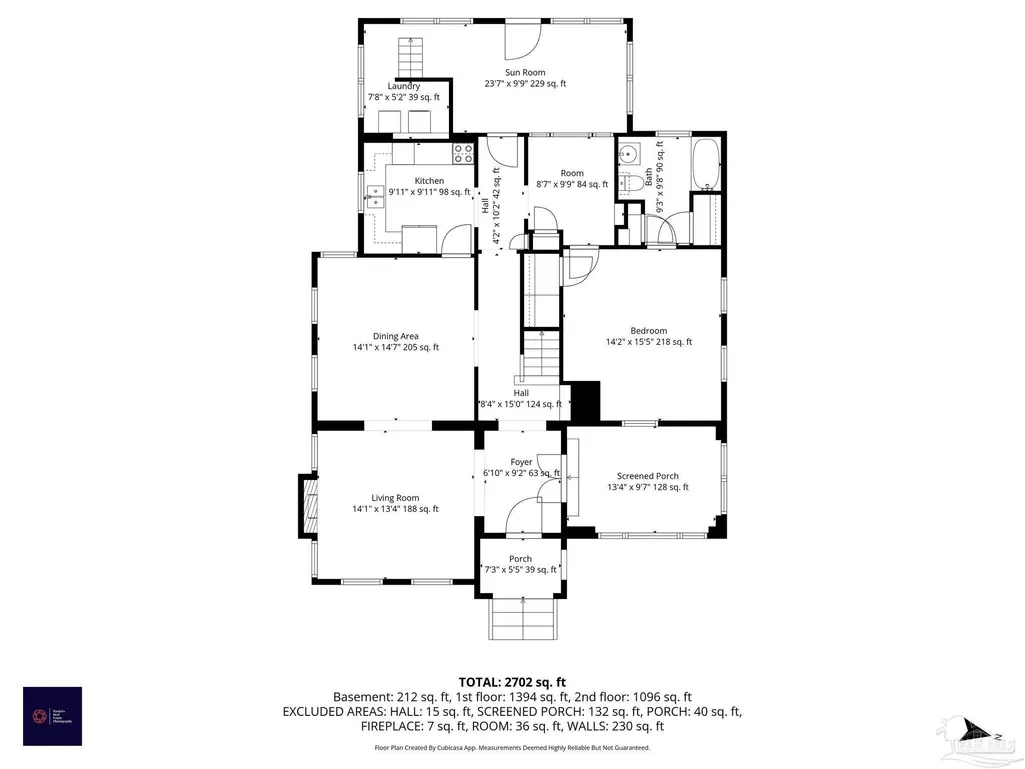
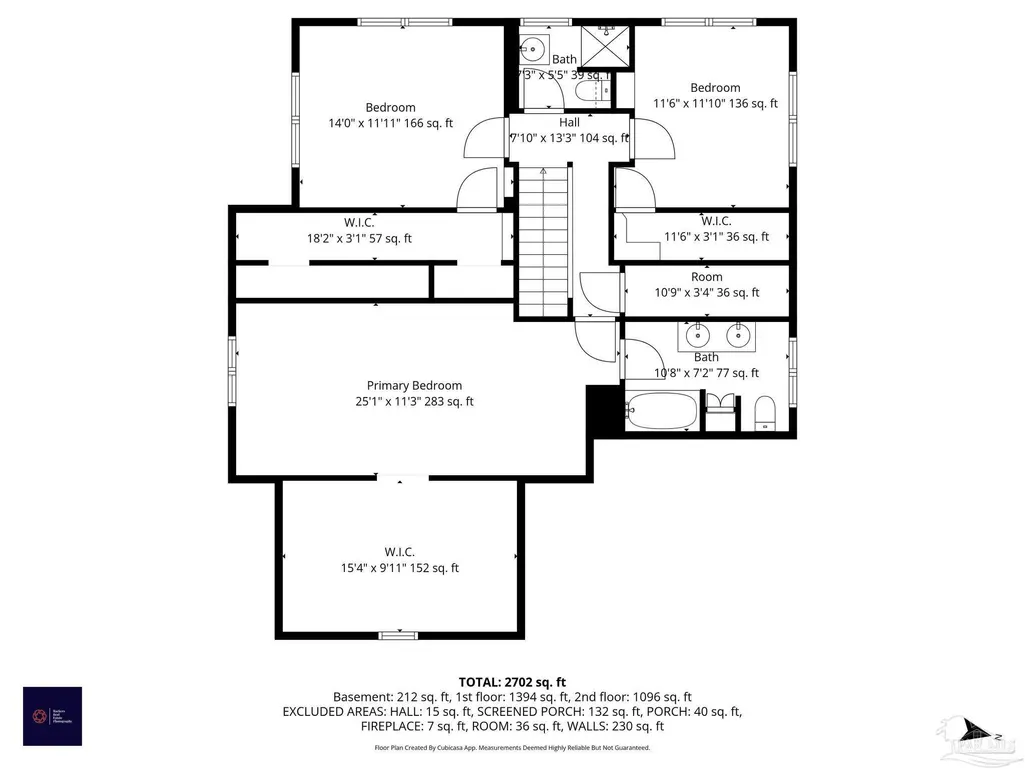
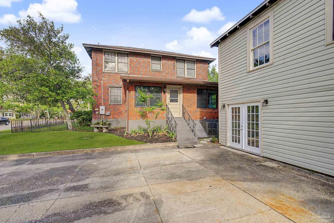
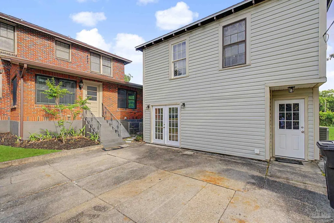
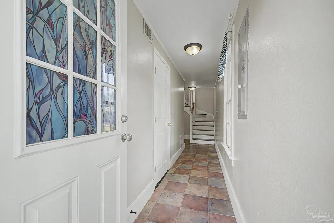
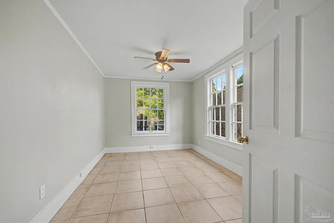
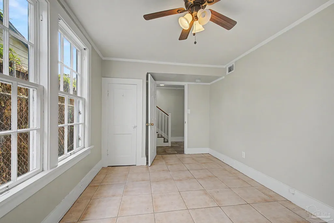
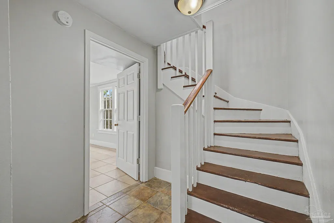
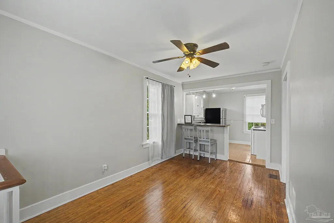
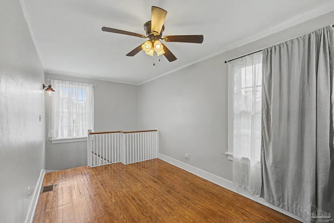
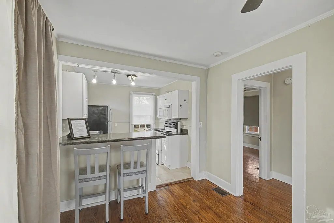
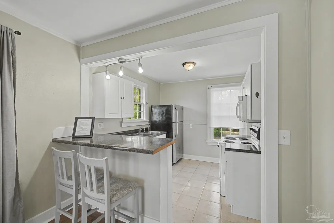
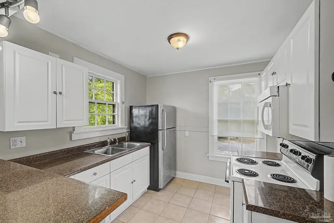
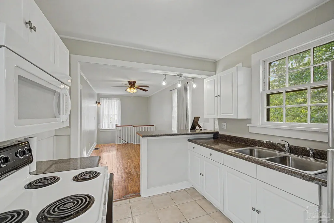
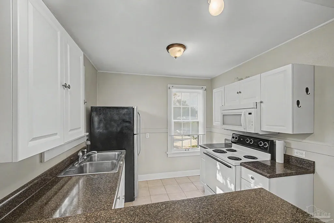
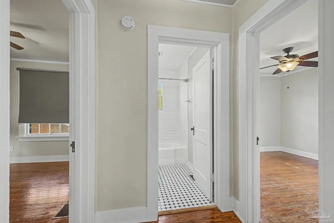
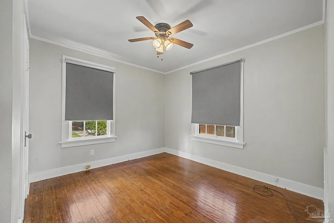
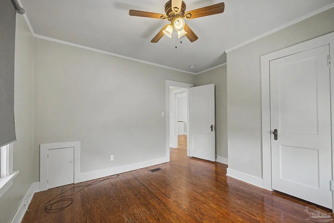
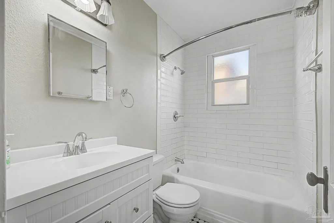
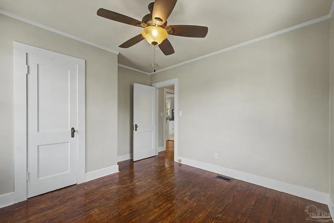
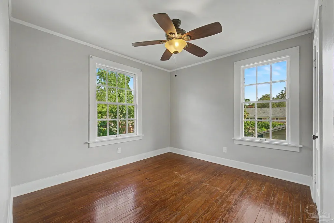
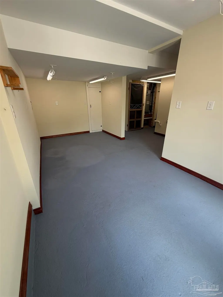
1517 N Spring St in the heart of North Hill Pensacola offers a rare dual living opportunity anchored by a detached converted garage apartment with 3 bedrooms and 1 bathroom, ideal for guests, extended family, or short-term rental income. Paired with the main residence, a stunning two-story Tudor-style home with 4 bedrooms and 3 bathrooms, the total combined square footage reaches 3,879 square feet. Set on a prominent corner lot, the property is framed by mature Southern landscaping with magnolias, azaleas, and lush greenery. The main home had the roof replaced in 2025, along with new water heaters and new carpet in the primary suite upstairs in 2026. The guest residence adds flexibility and value with a new roof in 2021, a new AC system in 2023, and prior electrical and wiring updates already completed. Inside the main home, original hardwood floors, rich built-ins, and period chandeliers showcase historic craftsmanship. The layout is functional and flexible, with one bedroom on the main level and a private ensuite perfect for guests or multigenerational living. Upstairs holds three additional bedrooms, highlighted by a spacious primary suite with a private bath, an oversized walk-in closet, and new carpet. Storage space is abundant throughout. Enjoy Florida living year round with two enclosed Florida rooms, one at the front and one at the back, offering bright, versatile spaces for relaxing, entertaining, or working from home. An added bonus is a finished basement and cellar area. This home sits in Historic North Hill and has maintained its charm, but it is not zoned subject to Historic District regulations. Combined with modern updates and a rare dual living setup, this property presents a unique opportunity in Pensacola for homeowners and investors alike.
| Elementary School | Middle School | High School |
|---|---|---|
| Global Learning Academy Elementary School | WORKMAN Middle School | Pensacola High School |
| Price History | |
|---|---|
| 4/24/2026 | Listed $699,999 |
| 7/16/2026 | 3$680,000 |
| 8/6/2026 | 2$665,000 |
General Features
| Living Area | 3879 |
|---|---|
| Sewer | Public Sewer |
| Heating | Floor Furnace,Fireplace(s) |
| Cooling | Central Air |
| Roof | Shingle |
| Appliances | Electric Water Heater |
| Patio/Porch Features | Screened |
| Architectural Style | English Tudor |
| Pool Features | None |
| Construction Materials | Brick |
| Year Built | 1951 |
| Electric | Circuit Breakers |
| Stories Count | 2 |
| Levels | Two |
| Property Subtype | Single Family Residence |
| Assoc Fee Paid Per | Annually |
| County | Escambia - Fl |
| New Construction | false |
| Property Type | Residential |
| HOA | false |
| Energy Efficient | No Energy Features |
| Subdivision Name | Belmont |
| Garage Y/N | false |
| Other Structures | Guest House,Detached Self Contained Living Area |
| Full Baths | 3 |
| Status | Pending |
| Directions | From Downtown Pensacola: Head toward W Gregory St Turn left onto W Gregory St Turn left at the 1st cross street onto N Spring St |
| High School | Pensacola |
| City | Pensacola |
| Zoning Description | Res Multi |
| Lot Size Units | Acres |
| Lot Size Square Feet | 9226.008 |
| Carport Y/N | false |
| Elementary School | Global Learning Academy |
| Property Attached Y/N | false |
| Showing Instructions | See Agent Notes,Showingtime |
| Middle/Junior High School | WORKMAN |
| Property Condition | Resale |
| Lease Considered Y/N | false |
| Virtual Tour | https://zillow.com/view-imx/560fa8cd-f7d0-48fb-ae97-feb6780e7e66?setAttribution=mls&utm_source=captureapp |
| Listing Agent Name | Tonya Zimmern |
| Building Area Units | Square Feet |
| Primary Bedroom Level | First |
| Living Area Units | Square Feet |
| Standard Status | Pending |
| First Bedroom Level | First |
Interior Features
| Interior Amenities | Baseboards,Bookcases,Crown Molding,Sun Room |
|---|---|
| Flooring | Brick,Concrete,Tile |
| Kitchen Level | First |
| Air Conditioning Y/N | true |
| Heating Y/N | true |
| Fireplace Y/N | true |
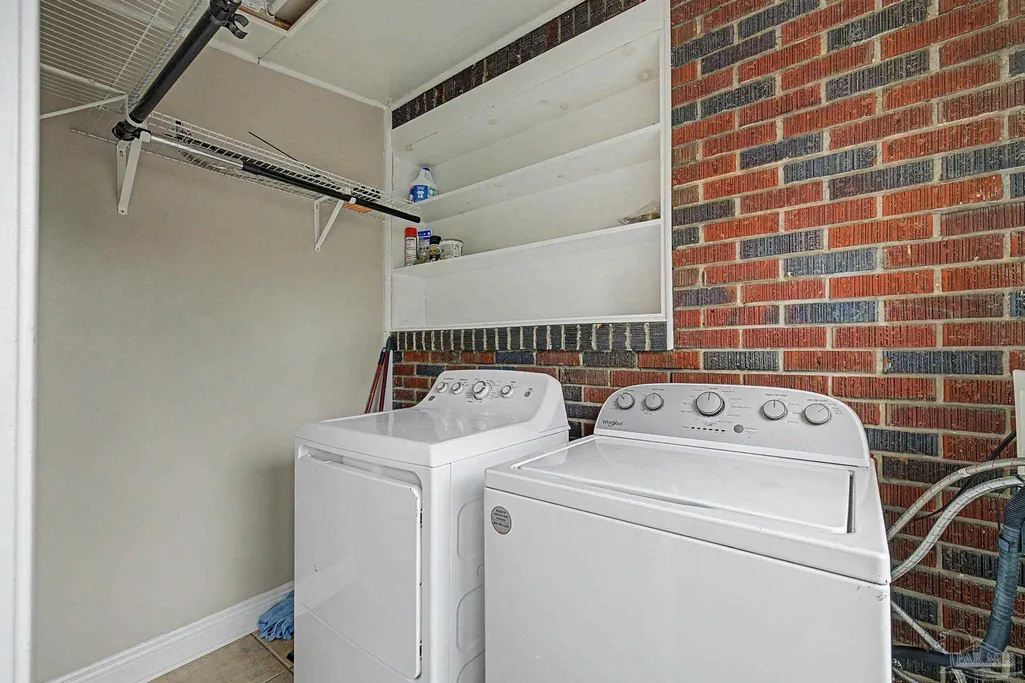
| Laundry Features | Inside,W/D Hookups,Laundry Room |
| Total Bedrooms | 4 |
| Living Room Level | First |
| Kitchen Features | Updated |
| Total Baths | 3 |
| Dining Room Features | Formal Dining Room |
| Kitchen Area | 98.340277777 |
| Kitchen Length | 9.916666666 |
| Kitchen Width | 9.916666666 |
| Primary on Main | 166.833333333 |
| Second Bedroom Length | 14 |
| Second Bedroom Width | 11.916666666 |
| Dining Room Area | 14.083333333 |
| Dining Room Width | 14.583333333 |
| Living Room Area | 187.777777777 |
| Living Room Length | 14.083333333 |
| Living Room Width | 13.333333333 |
| Primary Bedroom Area | 282.1875 |
| Primary Bedroom Length | 25.083333333 |
| Primary Bedroom Width | 11.25 |
| Dining Room Level | First |
| Dining Room Area | 205.381944444 |
| Second Bedroom Level | First |
| Bathroom 1 Level | First |
Exterior Features
| Fencing | Back Yard,Privacy |
|---|---|
| Parking Features | Driveway,On Street |
| Lot Features | Corner Lot,Historic District |
| Water Source | Public |
| Lot Size Area | 0.2118 |
| Foundation Details | Off Grade |
| Building Area Total | 2899 |
| Lot Size Acres | 0.2118 |
| Road Responsibility | Public Maintained Road |
| Horse Y/N | false |
Amenities
- Foreclosure
- Views
- Short Sale
- New Construction
- Adult 55+
- Lease To Own
- No HOA Fees
- Furnished
- Primary On Main
- Air Conditioning
- Seller Finance
- Green
- Fixer Upper
- Horse
- Golf
- Fireplace
- Deck
- Garage
- Basement
- Pool
Property vs Single Family Average in 32501
Price
Year Built
 Emerald Coast Association of REALTORS®, Inc. All information deemed reliable but not guaranteed. All properties are subject to prior sale, change or withdrawal. Neither listing broker(s) or information provider(s) shall be responsible for any typographical errors, misinformation, misprints and shall be held totally harmless. Listing(s) information is provided for consumer's personal, non-commercial use and may not be used for any purpose other than to identify prospective properties consumers
 Copyright © 2026 by the Multiple Listing Service of the Pensacola Association of
REALTORS ® This information is believed to be accurate but is not guaranteed. Subject to verification by all parties. This data is copyrighted and may not be transmitted, re-transmitted, copied, framed, re-purposed, or altered in any way for any other site, individual and/or purpose without the express written permission of the Multiple Listing Service of the Pensacola Association of REALTORS ®. Florida
Copyright © 2026 by the Multiple Listing Service of the Pensacola Association of
REALTORS ® This information is believed to be accurate but is not guaranteed. Subject to verification by all parties. This data is copyrighted and may not be transmitted, re-transmitted, copied, framed, re-purposed, or altered in any way for any other site, individual and/or purpose without the express written permission of the Multiple Listing Service of the Pensacola Association of REALTORS ®. Florida
 Baldwin County Association Of Realtors®: All information deemed reliable but not guaranteed. All properties are subject to prior sale, change or withdrawal. Neither listing broker(s) or information provider(s) shall be responsible for any typographical errors, misinformation, misprints and shall be held totally harmless. Listing(s) information is provided for consumer's personal, non-commercial use and may not be used for any purpose other than to identify prospective properties consumers may
