
Eco Friendly
Address
521 Timber Ridge Dr, Pensacola, FL
Price
$ 599,000
Property Attributes
- MLS#683728
- TypeSingle Family
- Listing Status Active
- CountyEscambia - Fl
- CityPensacola
- AreaEscambia - Fl
- NeighborhoodTimber Ridge
- Zip32534
- StyleContemporary
- Year Built1980
- Price$ 599,000
- Bedrooms4
- Full Bathrooms2
- Half Bathrooms1
- Sqr Footage2744
- Lot Size0.9685 Acres
Data Source:
Pensacola Association of REALTORS® (PARMLS)
Property Description
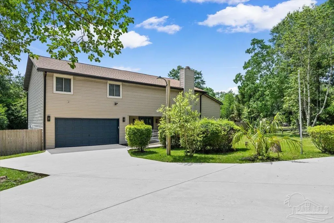
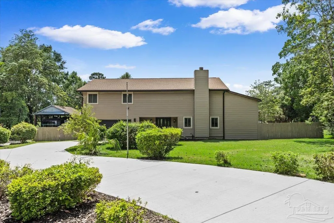
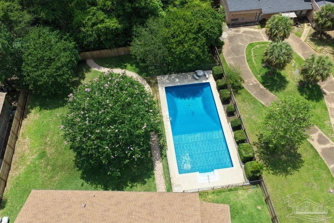
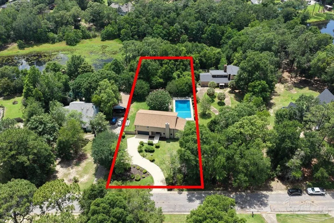
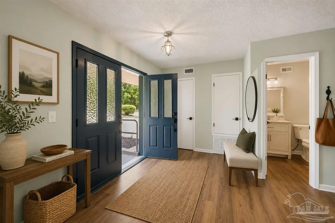
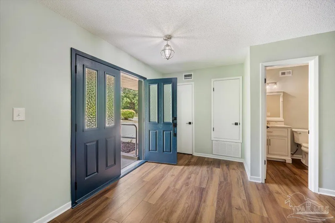
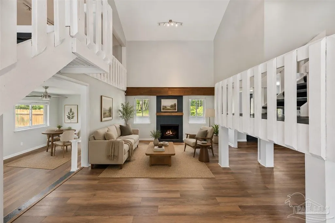
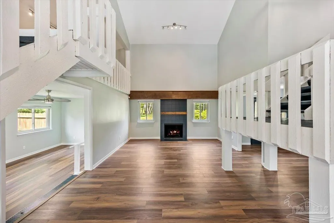
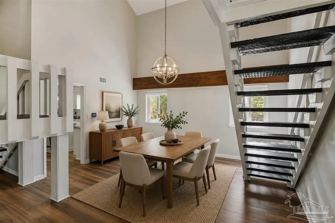
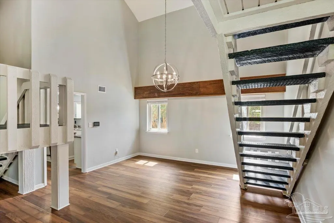
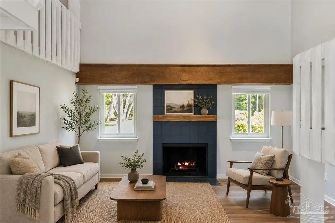
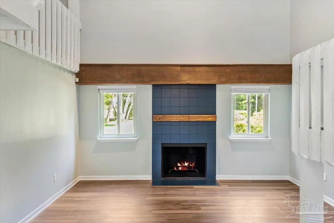
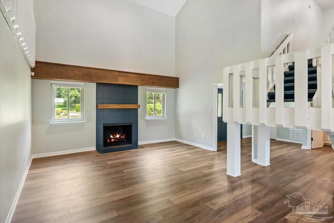
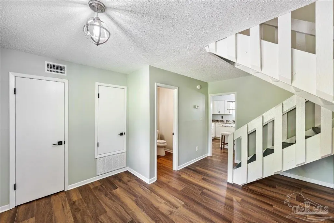
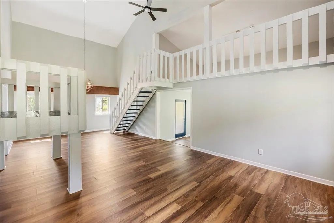
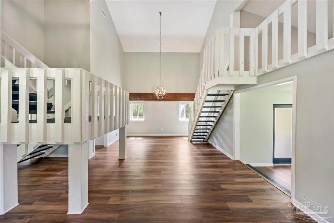
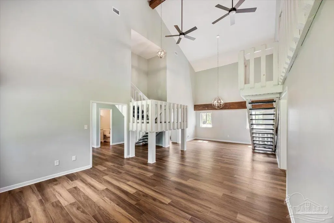
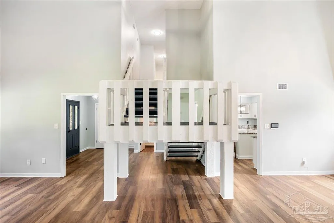
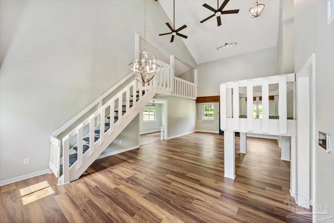
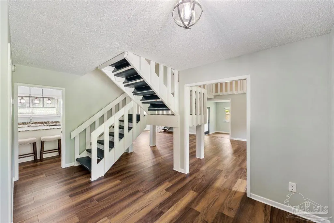
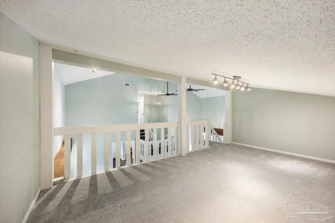
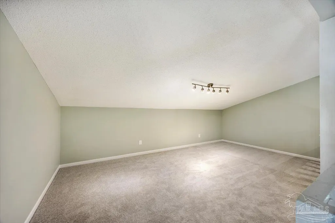
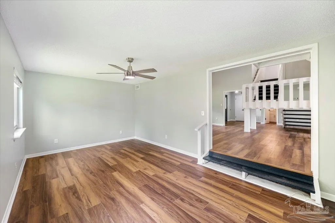
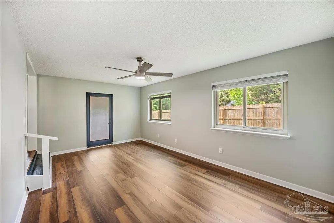
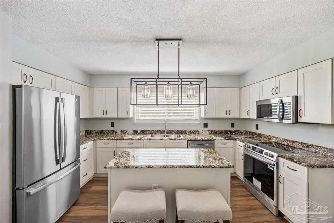
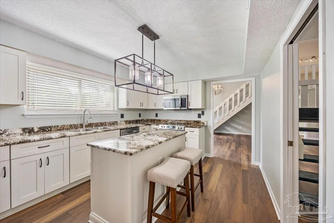
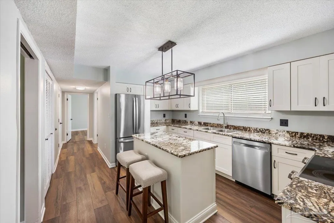
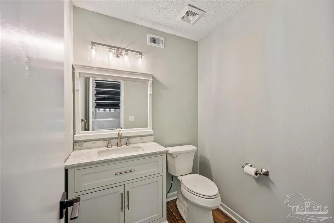
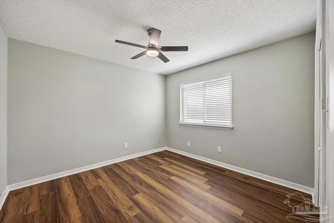
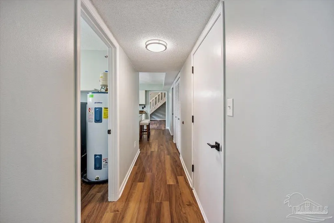
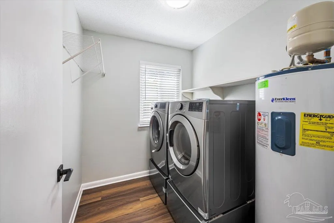
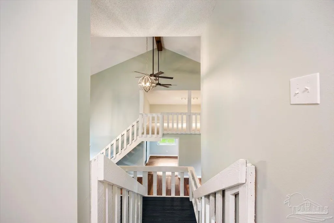
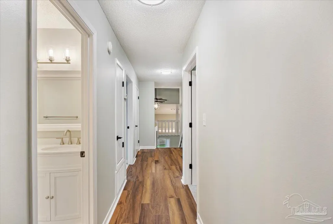
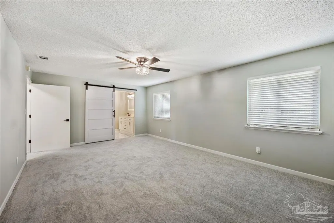
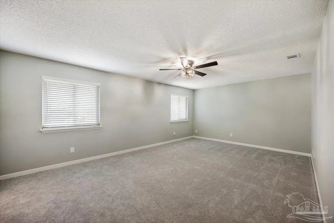
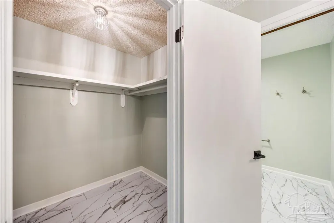
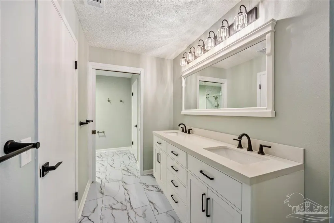
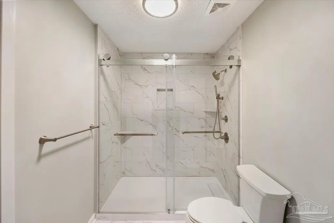
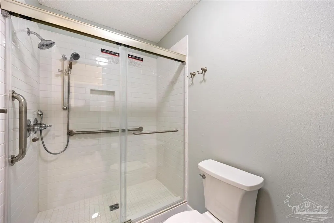
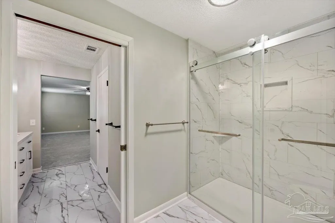
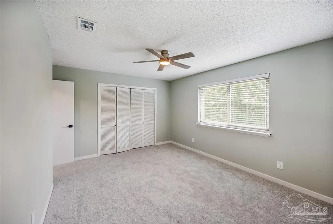
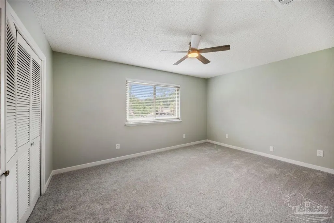
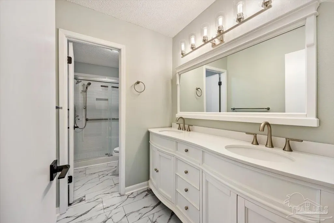
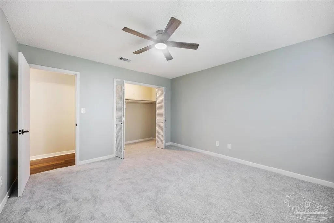
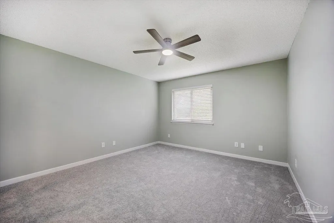
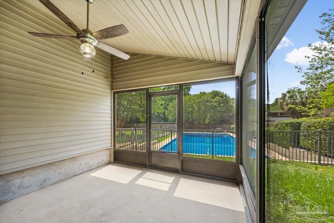
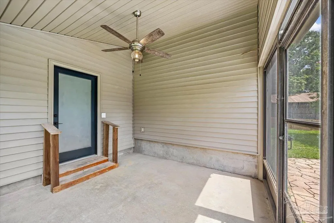
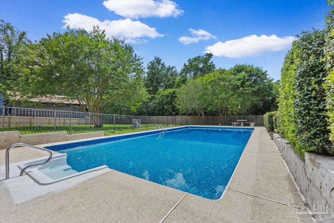
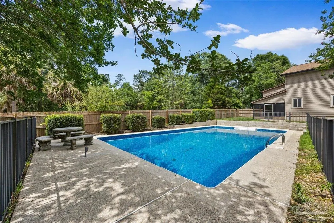
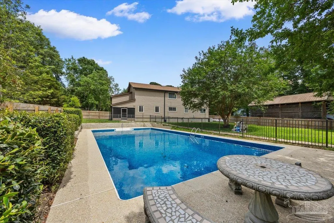
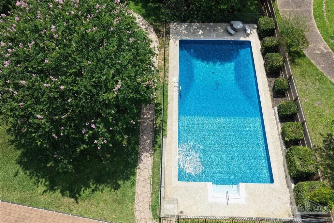
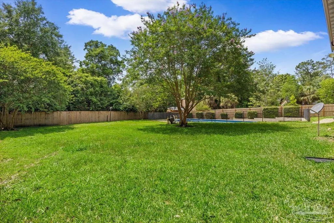
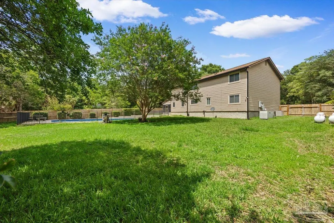
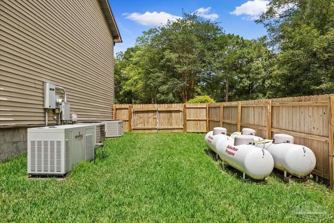
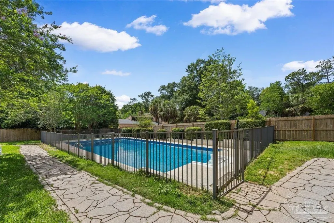
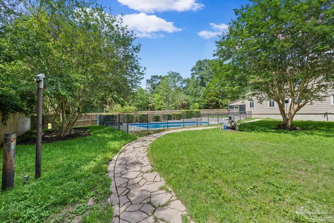
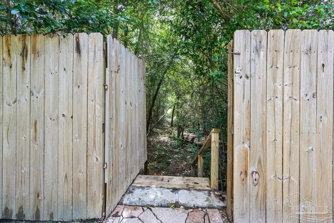
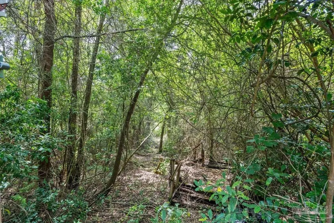
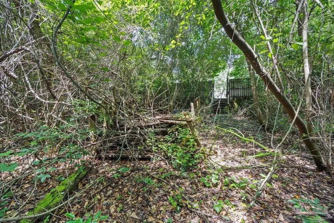
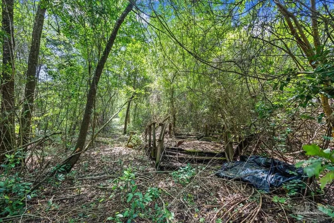
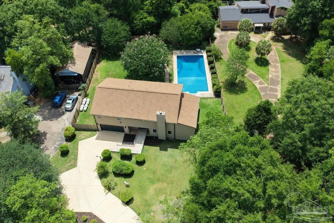
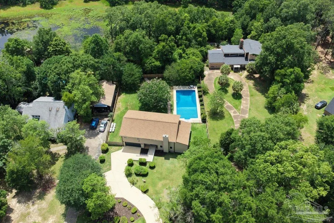
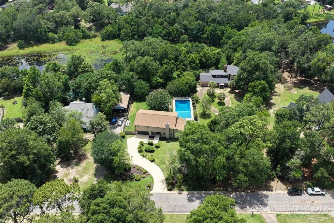
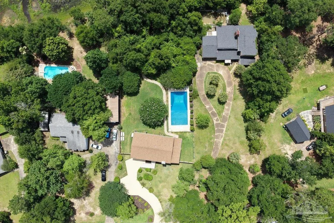
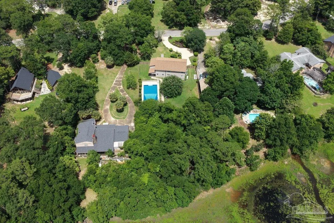
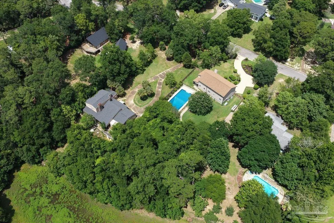
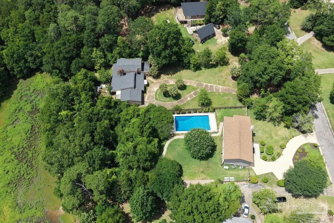
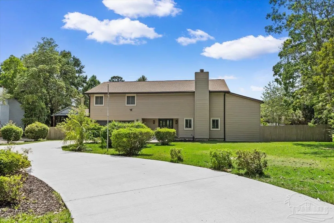
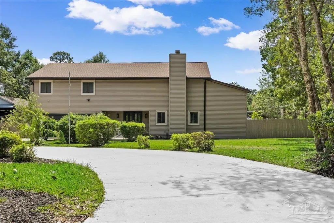
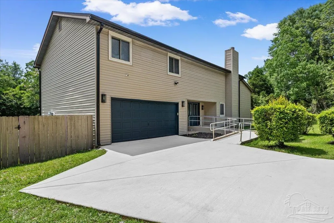
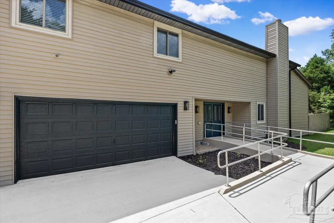
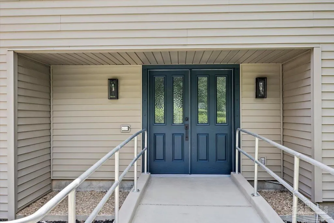
*CONTRACTOR OFFERING BUYER CREDIT ("ANY WAY" MONEY)* Completely remodeled & sitting on private 1-acre lot near end of quiet cul-de-sac, this bright & welcoming 4-bedroom/2.5-bathroom estate w/open loft is perfect for a large family. Conveniently located near beaches, I-10, shopping/dining, this home seamlessly combines luxury w/ultimate peace of mind. Step through the double front doors into a spacious interior boasting high ceilings in family room, formal dining area, wood beams, & cozy wood-burning fireplace w/wooden mantle. Stunning kitchen has a center island w/bar seating (barstools convey), soft-close cabinetry, pocket door, pantry, new sink, & all-new appliances including a refrigerator w/ice maker. Brand-new washer+dryer are also included. Home is packed w/new upgrades - fresh paint, new flooring (LVP in main areas, tile in bathrooms, & fresh carpet in loft & 3 bedrooms), all new blinds/hardware/lighting/fixtures/vanities/showers/mirrors/outlets, & new breaker panel. Handicap-accessible w/wide walkway & 72x36 primary shower. For additional living space, enjoy the bonus room & a brand-new sunroom that overlooks your outdoor paradise. Recently pressure-washed exterior features professional lawn care, mature landscaping, crepe myrtles providing shaded areas to cool off, a remodeled driveway w/plenty of parking, a 2-car garage w/automatic opener, gutters, a flagpole, & a sprinkler system. Fenced-in backyard has 2 gates & a brand-new massive 50x24 in-ground swimming pool w/fence, new steps, & new liner w/20-year warranty, all meticulously kept w/professional pool maintenance. A walkway leads to the wooded back of property, w/rich black soil perfect for gardening. Built for max. security & storm protection, home includes alarm system w/security panel, well-lit exterior lighting/new sconces, updated windows w/hurricane protection shields, materials for hurricane safe room, & a whole-house generator powered by 4 propane tanks. Everything has been done—move right in!
| Elementary School | Middle School | High School |
|---|---|---|
| Lipscomb Elementary School | RANSOM Middle School | Tate High School |
| Price History | |
|---|---|
| 6/4/2026 | Listed $699,000 |
| 6/16/2026 | 7$649,000 |
| 8/5/2026 | 8$599,000 |
General Features
| Living Area | 2744 |
|---|---|
| Sewer | Public Sewer |
| Heating | Multi Units,Heat Pump,Central,Fireplace(s) |
| Cooling | Multi Units,Heat Pump,Central Air,Ceiling Fan(s) |
| Utilities | Cable Available |
| Roof | Shingle,Gable,Hip |
| Appliances | Electric Water Heater,Dryer,Washer,Built In Microwave,Dishwasher,Freezer,Refrigerator |
| Garage Spaces | 2 |
| Patio/Porch Features | Deck,Porch,Screened,Covered Porch |
| Architectural Style | Contemporary |
| Pool Features | In Ground,Fenced,Vinyl |
| Security Features | Security System |
| Construction Materials | Frame |
| Year Built | 1980 |
| Electric | Circuit Breakers,Copper Wiring |
| Stories Count | 2 |
| Levels | Two,Multi/Split |
| Property Subtype | Single Family Residence |
| Accessibility | Interior Handicap Provision,Exterior Handicap Provision |
| Assoc Fee Paid Per | Annually |
| County | Escambia - Fl |
| New Construction | false |
| Property Type | Residential |
| HOA | false |
| Energy Efficient | Heat Pump |
| Subdivision Name | Timber Ridge |
| Garage Y/N | true |
| Full Baths | 2 |
| Status | Active |
| Directions | From E Nine Mile Road, turn onto Chemstrand Road. Turn left onto Timber Ridge Drive. Home is on your left. |
| High School | Tate |
| City | Pensacola |
| Zoning Description | Res Single |
| Lot Size Units | Acres |
| Lot Size Square Feet | 42187.86 |
| Carport Y/N | false |
| Elementary School | Lipscomb |
| Property Attached Y/N | false |
| Showing Instructions | Par Supra Lockbox,See Agent Notes |
| Middle/Junior High School | RANSOM |
| Property Condition | Resale |
| Lease Considered Y/N | false |
| Virtual Tour | https://player.vimeo.com/video/1197933716?badge=0&autopause=0&player_id=0&app_id=58479&autoplay=1 |
| Listing Agent Name | Tyler Elise Moore |
| Building Area Units | Square Feet |
| Living Area Units | Square Feet |
| Standard Status | Active |
Interior Features
| Interior Amenities | Storage,Baseboards,Ceiling Fan(s),High Ceilings,High Speed Internet,Recessed Lighting,Track Lighting,Bonus Room |
|---|---|
| Flooring | Tile,Carpet,Simulated Wood |
| Air Conditioning Y/N | true |
| Heating Y/N | true |
| Window Features | Storm Window(s),Blinds,Shutters |
| Fireplace Y/N | true |
| Half Baths | 1 |
| Laundry Features | Inside,W/D Hookups |
| Total Bedrooms | 4 |
| Living Room Level | First |
| Kitchen Features | Updated,Kitchen Island,Pantry |
| Total Baths | 3 |
| Dining Room Features | Breakfast Bar,Formal Dining Room |
| Living Room Area | 240 |
| Living Room Length | 20 |
| Living Room Width | 12 |
Exterior Features
| Exterior Amenities | Sprinkler,Rain Gutters |
|---|---|
| Fencing | Back Yard,Other,Privacy |
| Parking Features | 2 Car Garage,Boat,Front Entrance,Golf Cart Garage,Guest,RV Access/Parking,Garage Door Opener |
| Lot Features | Central Access,Cul-De-Sac,Interior Lot |
| Water Source | Public |
| Total Parking | 2 |
| Lot Size Area | 0.9685 |
| Foundation Details | Slab |
| Building Area Total | 2744 |
| Lot Size Acres | 0.9685 |
| Road Surface Type | Paved |
| Covered Spaces | 2 |
| Door Features | Storm Door(s) |
| Road Responsibility | County Maintained Road |
| Horse Y/N | false |
Amenities
- Foreclosure
- Views
- Short Sale
- New Construction
- Adult 55+
- Lease To Own
- No HOA Fees
- Furnished
- Primary On Main
- Air Conditioning
- Seller Finance
- Green
- Fixer Upper
- Horse
- Golf
- Fireplace
- Deck
- Garage
- Basement
- Pool
Property vs Single Family Average in 32534
Price
Year Built
 Emerald Coast Association of REALTORS®, Inc. All information deemed reliable but not guaranteed. All properties are subject to prior sale, change or withdrawal. Neither listing broker(s) or information provider(s) shall be responsible for any typographical errors, misinformation, misprints and shall be held totally harmless. Listing(s) information is provided for consumer's personal, non-commercial use and may not be used for any purpose other than to identify prospective properties consumers
 Copyright © 2026 by the Multiple Listing Service of the Pensacola Association of
REALTORS ® This information is believed to be accurate but is not guaranteed. Subject to verification by all parties. This data is copyrighted and may not be transmitted, re-transmitted, copied, framed, re-purposed, or altered in any way for any other site, individual and/or purpose without the express written permission of the Multiple Listing Service of the Pensacola Association of REALTORS ®. Florida
Copyright © 2026 by the Multiple Listing Service of the Pensacola Association of
REALTORS ® This information is believed to be accurate but is not guaranteed. Subject to verification by all parties. This data is copyrighted and may not be transmitted, re-transmitted, copied, framed, re-purposed, or altered in any way for any other site, individual and/or purpose without the express written permission of the Multiple Listing Service of the Pensacola Association of REALTORS ®. Florida
 Baldwin County Association Of Realtors®: All information deemed reliable but not guaranteed. All properties are subject to prior sale, change or withdrawal. Neither listing broker(s) or information provider(s) shall be responsible for any typographical errors, misinformation, misprints and shall be held totally harmless. Listing(s) information is provided for consumer's personal, non-commercial use and may not be used for any purpose other than to identify prospective properties consumers may
