
Eco Friendly
Address
6099 Curtis Rd, Pace, FL
Price
$ 999,000
Property Attributes
- MLS#684149
- TypeSingle Family
- Listing Status Active
- CountySanta Rosa
- CityPace
- AreaSanta Rosa
- NeighborhoodJernigan Acres
- Zip32571
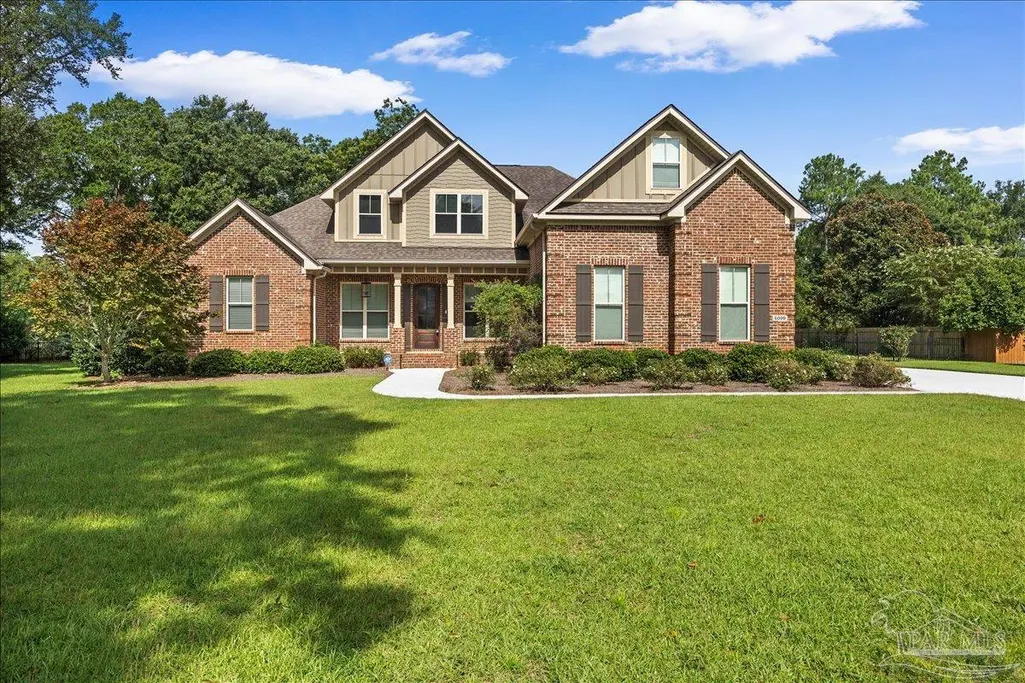
- StyleCraftsman
- Year Built2014
- Price$ 999,000
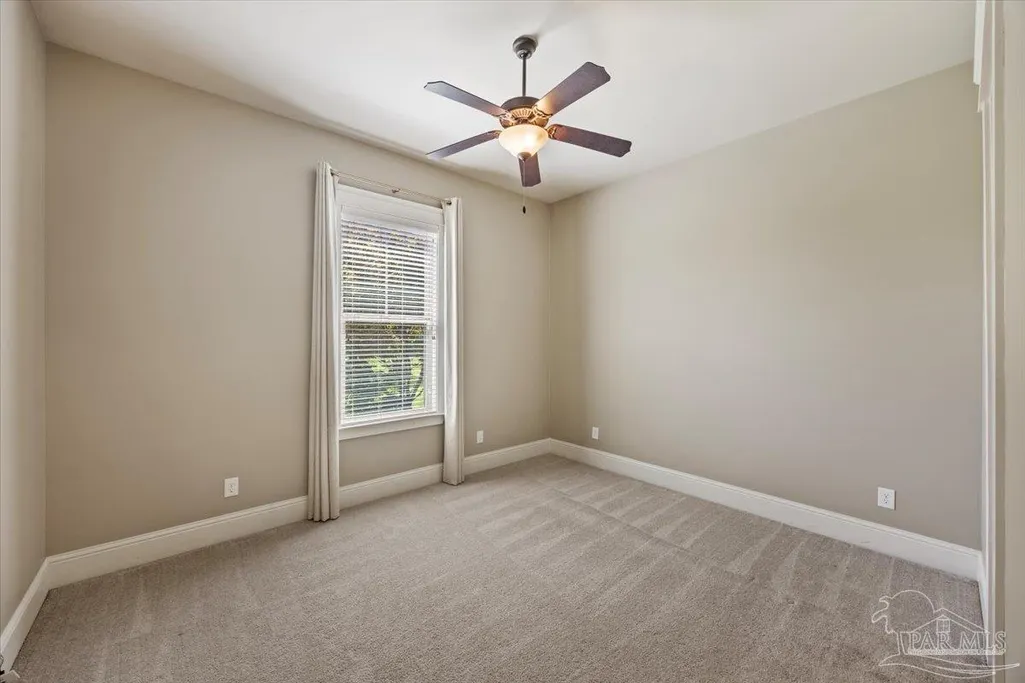
- Bedrooms5
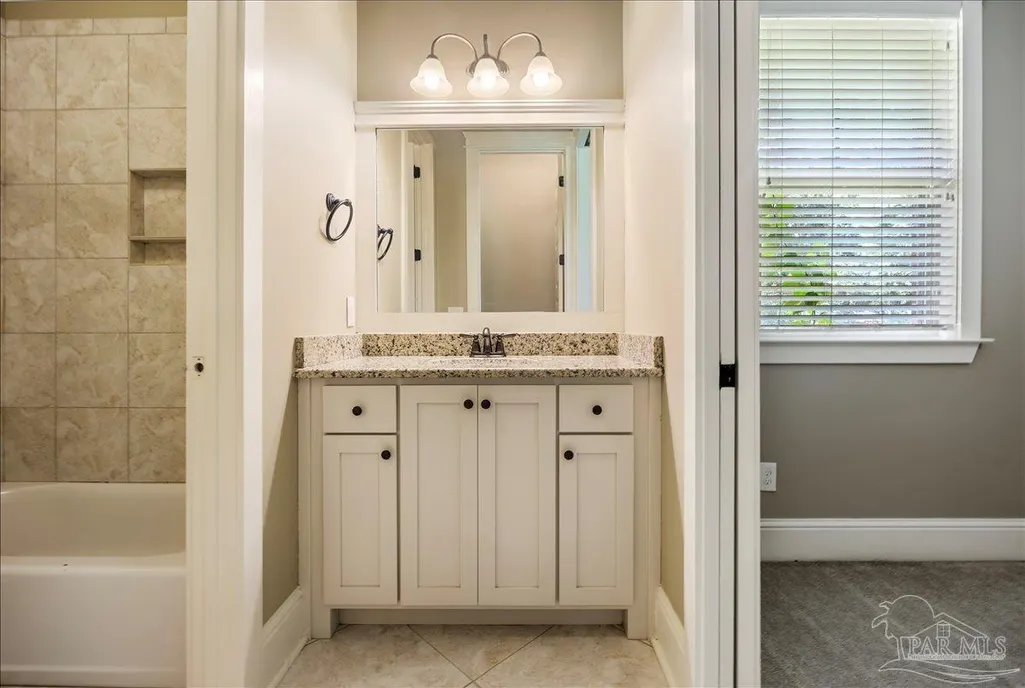
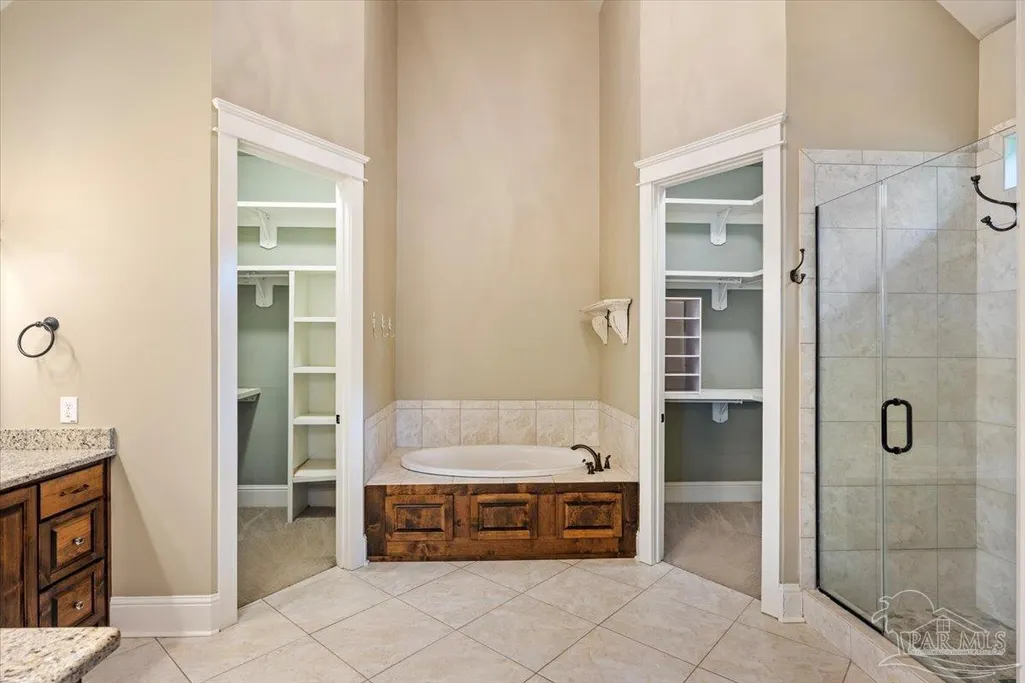
- Full Bathrooms3
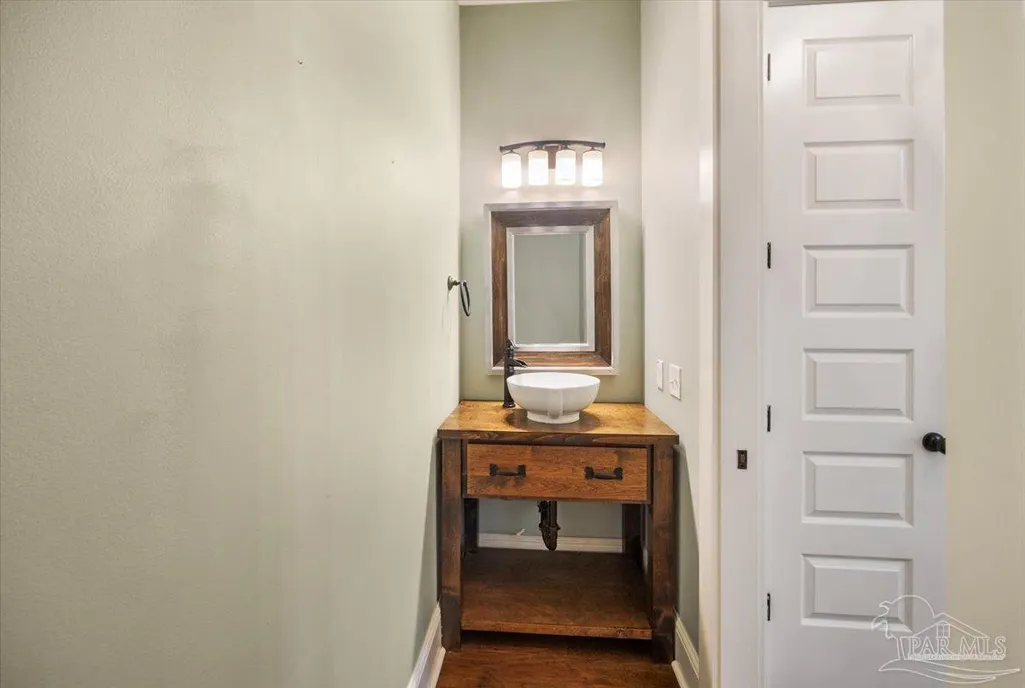
- Half Bathrooms1
- Sqr Footage3477
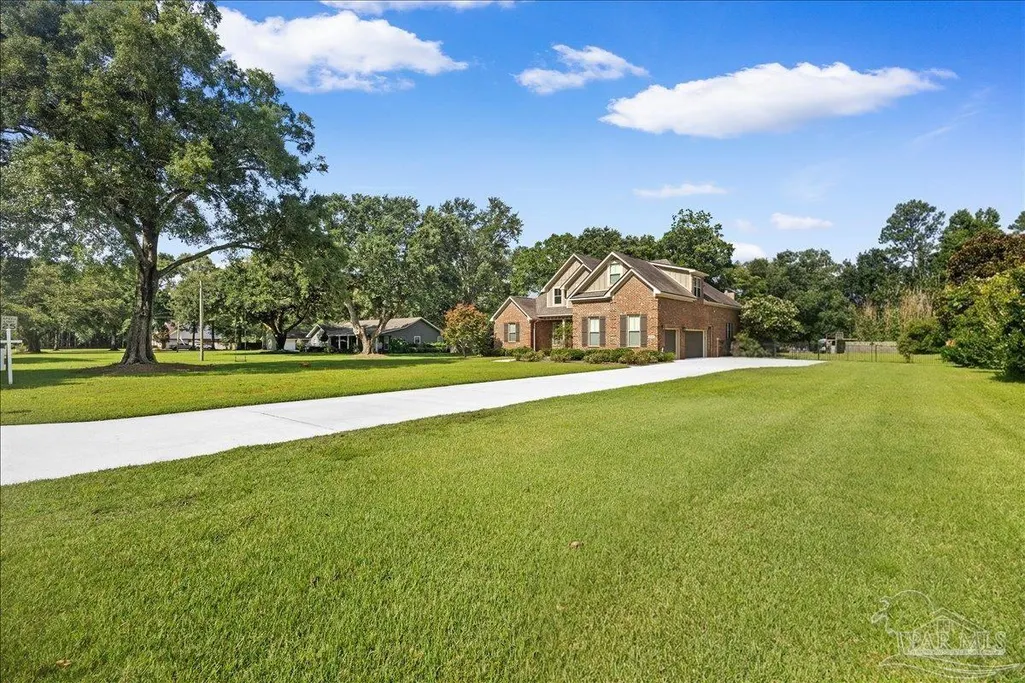
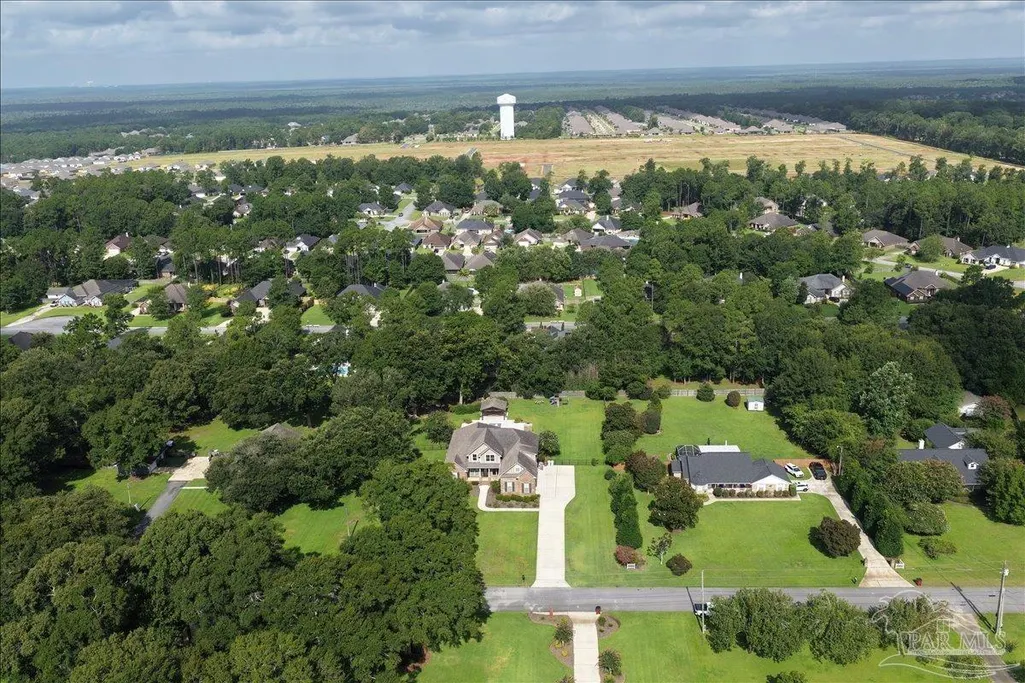
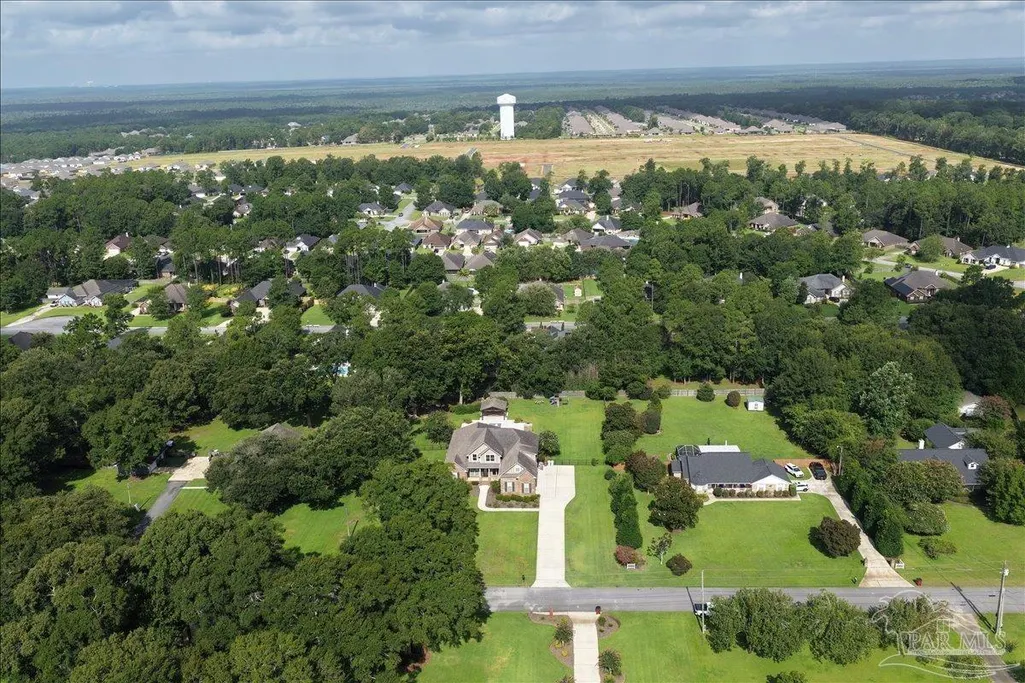
- Lot Size1.002 Acres
Data Source:
Pensacola Association of REALTORS® (PARMLS)
Property Description
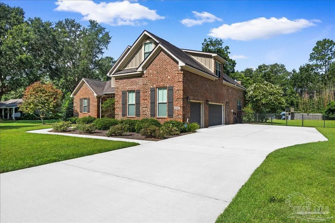
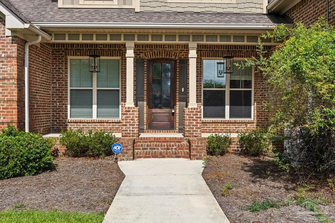
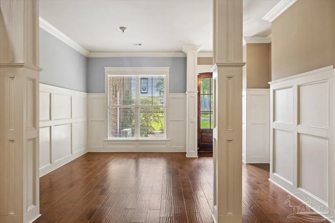
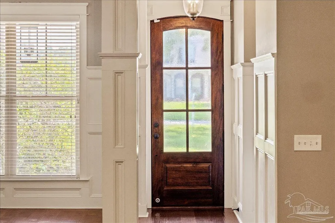
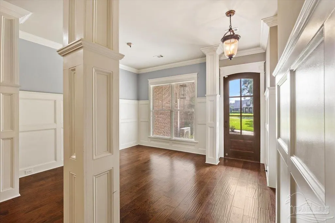
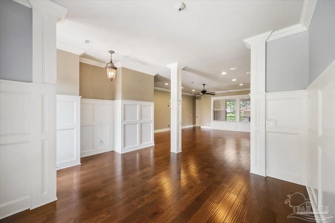
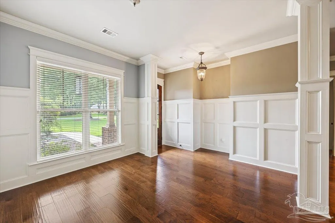
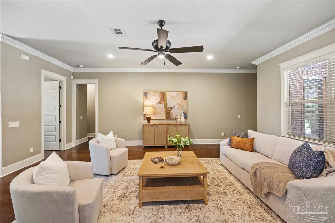
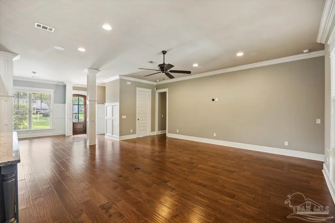
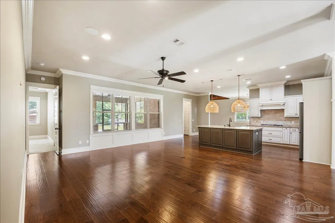
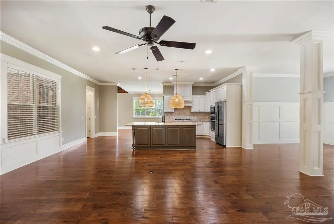
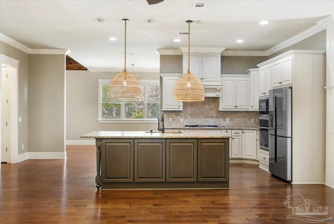
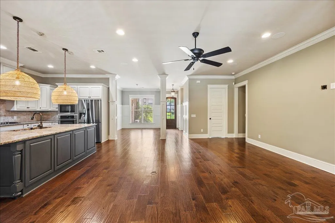
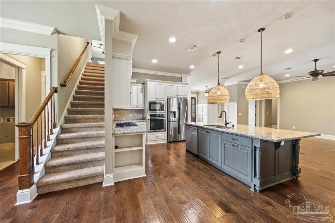
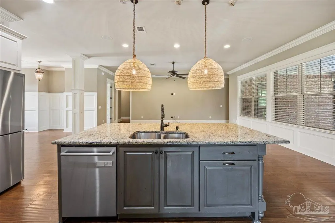
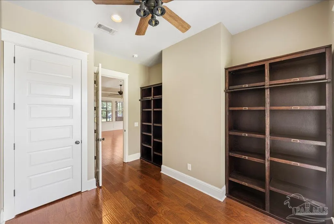
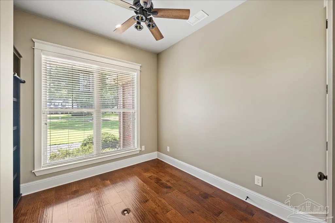
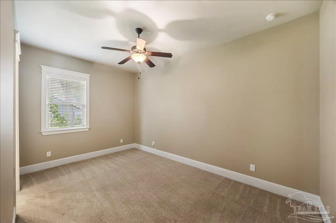
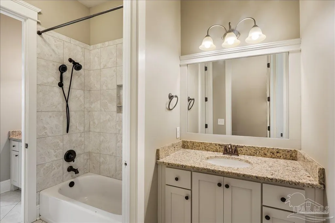
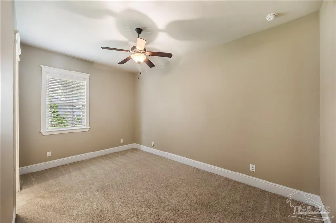
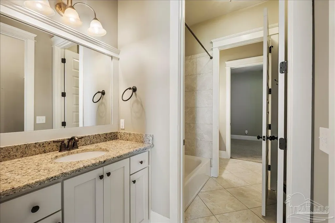
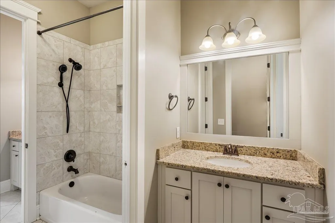
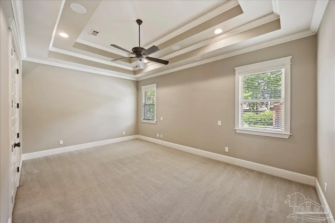
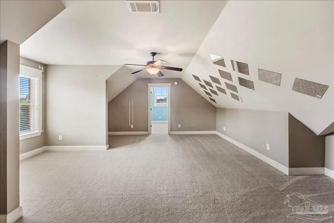
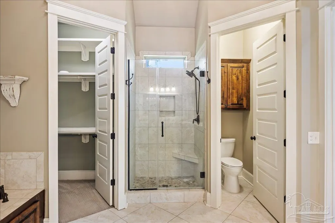
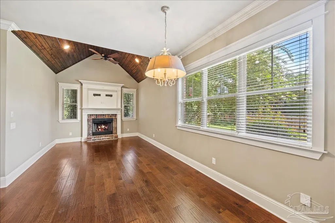
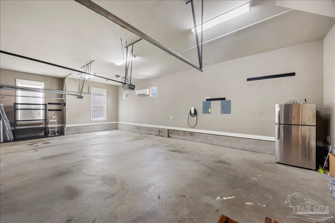
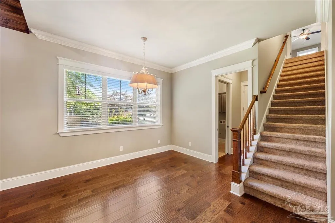
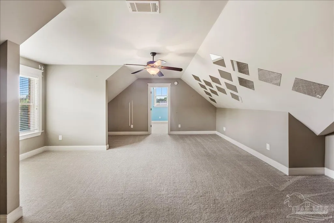
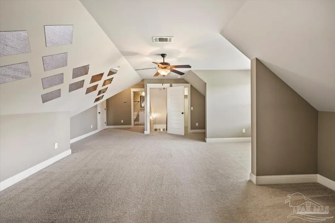
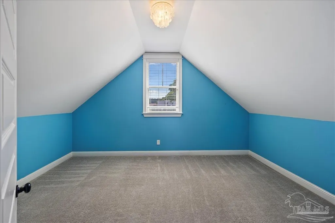
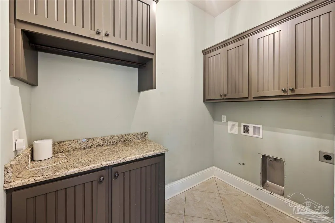
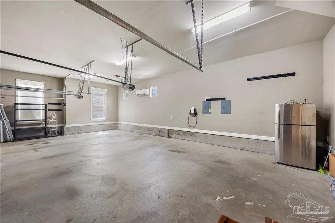
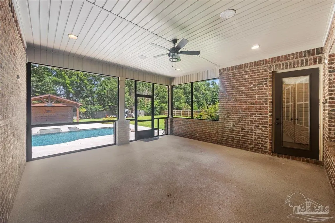
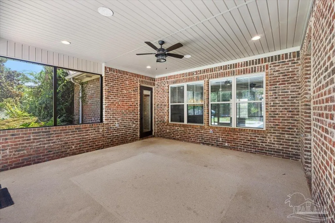
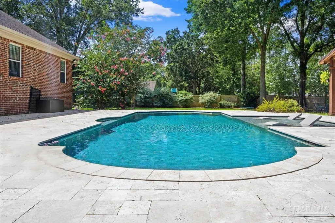
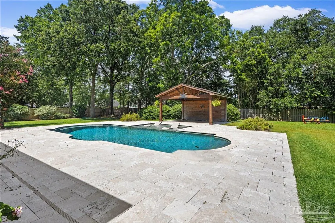
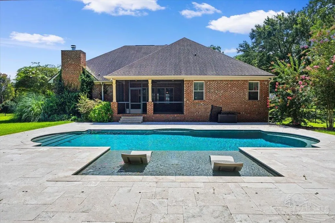
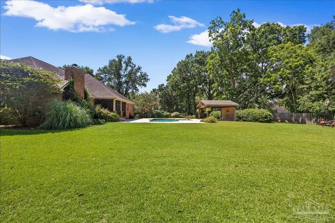
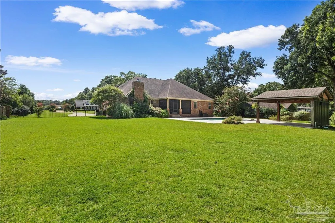
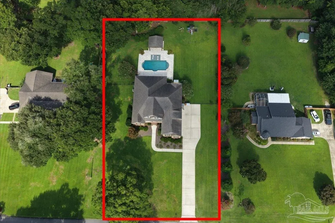
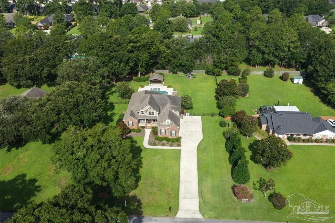
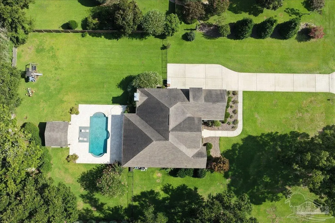
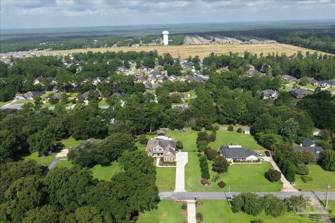
-OPEN HOUSE -Saturday, September 19, 2:00 pm-4:00 pm. Set back on a pristine one-acre homesite, this 3,477-square-foot Craftsman residence offers something increasingly rare along the Gulf Coast: genuine breathing room, paired with the kind of outdoor living usually reserved for boutique resorts. The heart of the home is an open, light-filled plan designed for the art of gathering—sunlit living areas that flow effortlessly from one space to the next, an elegant formal dining room detailed with a classic judges' railing, and a split-bedroom layout that gives everyone their own quiet corner. Five bedrooms, three-and-a-half baths, and a generous bonus room allow the home to flex beautifully with life's changing chapters: a media lounge, a home office, a studio, a playroom. Step through to the screened porch and the property reveals its signature—a heated gunite saltwater pool shimmering at the center of an expansive private lawn. Days here unfold unhurried: morning coffee in the shade of the porch, afternoon swims, evening celebrations that drift easily from indoors to out. With a full acre as the backdrop, every occasion has room to breathe. The practical luxuries are equally considered. A climate-controlled garage, tankless water heater, and integrated smart security work quietly in the background, so the living stays effortless. This is Pace at its most refined—serene, spacious, and within easy reach of Pensacola and the Gulf's sugar-white shores.
| Elementary School | Middle School | High School |
|---|---|---|
| Wallace Lake K-8 Elementary School | WALLACE LAKE K-8 Middle School | Pace High School |
| Price History | |
|---|---|
| 7/23/2026 | Listed $1,050,000 |
| 8/8/2026 | 5$999,000 |
General Features
| Living Area | 3477 |
|---|---|
| Sewer | Septic Tank |
| Heating | Central,Fireplace(s) |
| Cooling | Central Air,Ceiling Fan(s) |
| Utilities | Cable Available |
| Possession | Close Of Escrow |
| Roof | Shingle,Hip |
| Appliances | Tankless Water Heater/Gas,Built In Microwave,Dishwasher,Refrigerator |
| Garage Spaces | 3 |
| Association Fee Includes | None |
| Patio/Porch Features | Screen Porch |
| Architectural Style | Craftsman |
| Pool Features | Gunite,Heated,In Ground,Fenced |
| Security Features | Security System,Smoke Detector(s) |
| Construction Materials | Brick,Frame |
| Pets Allowed | Yes |
| Year Built | 2014 |
| Electric | Circuit Breakers |
| Stories Count | 2 |
| Levels | Two |
| Property Subtype | Single Family Residence |
| Assoc Fee Paid Per | Annually |
| County | Santa Rosa |
| New Construction | false |
| Property Type | Residential |
| HOA | false |
| Energy Efficient | Insulation,Insulated Walls |
| Subdivision Name | Jernigan Acres |
| Garage Y/N | true |
| Full Baths | 3 |
| Status | Active |
| Directions | From Woodbine Rd., turn left on Quinette and then turn left onto Curtis Rd. |
| High School | Pace |
| City | Pace |
| Zoning Description | County,Res Single |
| Lot Size Units | Acres |
| Lot Size Square Feet | 43647.12 |
| Carport Y/N | false |
| Spa Features | Community |
| Elementary School | Wallace Lake K-8 |
| Property Attached Y/N | false |
| Showing Instructions | Call Agent,Caution Alarm,Par Supra Lockbox,See Agent Notes,Text Listing Agent |
| Middle/Junior High School | WALLACE LAKE K-8 |
| Property Condition | Resale |
| Lease Considered Y/N | false |
| Listing Agent Name | Beverly Sigurnjak |
| Building Area Units | Square Feet |
| Primary Bedroom Level | First |
| Living Area Units | Square Feet |
| Standard Status | Active |
| First Bedroom Level | First |
Interior Features
| Interior Amenities | Ceiling Fan(s),Crown Molding,High Ceilings,Recessed Lighting,Sound System,Vaulted Ceiling(s),Bonus Room,Game Room,Gym/Workout Room,Media Room,Office/Study |
|---|---|
| Flooring | Hardwood,Carpet |
| Kitchen Level | First |
| Air Conditioning Y/N | true |
| Heating Y/N | true |
| Window Features | Blinds,Drapes |
| Fireplace Y/N | true |
| Half Baths | 1 |
| Laundry Features | Inside |
| Total Bedrooms | 5 |
| Living Room Level | First |
| Kitchen Features | Not Updated,Granite Counters,Kitchen Island,Pantry |
| Total Baths | 4 |
| Dining Room Features | Formal Dining Room |
| Kitchen Area | 140 |
| Kitchen Length | 10 |
| Kitchen Width | 14 |
| Living Room Area | 470.4 |
| Living Room Length | 21 |
| Living Room Width | 22.4 |
| Primary Bedroom Area | 278.72 |
| Primary Bedroom Length | 13.4 |
| Primary Bedroom Width | 20.8 |
Exterior Features
| Exterior Amenities | Irrigation Well,Lawn Pump,Sprinkler,Rain Gutters |
|---|---|
| Fencing | Back Yard,Privacy |
| Parking Features | 3 Car Garage,Side Entrance,RV/Boat Parking,Garage Door Opener |
| Lot Features | Interior Lot |
| Water Source | Public |
| Total Parking | 3 |
| Lot Size Area | 1.002 |
| Foundation Details | Slab |
| Building Area Total | 3477 |
| Lot Size Acres | 1.002 |
| Road Surface Type | Paved |
| Covered Spaces | 3 |
| Door Features | Insulated Doors |
| Road Responsibility | County Maintained Road |
| Horse Y/N | false |
Amenities
- Foreclosure
- Views
- Short Sale
- New Construction
- Adult 55+
- Lease To Own
- No HOA Fees
- Furnished
- Primary On Main
- Air Conditioning
- Seller Finance
- Green
- Fixer Upper
- Horse
- Golf
- Fireplace
- Deck
- Garage
- Basement
- Pool
Property vs Single Family Average in 32571
Price
Year Built
 Emerald Coast Association of REALTORS®, Inc. All information deemed reliable but not guaranteed. All properties are subject to prior sale, change or withdrawal. Neither listing broker(s) or information provider(s) shall be responsible for any typographical errors, misinformation, misprints and shall be held totally harmless. Listing(s) information is provided for consumer's personal, non-commercial use and may not be used for any purpose other than to identify prospective properties consumers
 Copyright © 2026 by the Multiple Listing Service of the Pensacola Association of
REALTORS ® This information is believed to be accurate but is not guaranteed. Subject to verification by all parties. This data is copyrighted and may not be transmitted, re-transmitted, copied, framed, re-purposed, or altered in any way for any other site, individual and/or purpose without the express written permission of the Multiple Listing Service of the Pensacola Association of REALTORS ®. Florida
Copyright © 2026 by the Multiple Listing Service of the Pensacola Association of
REALTORS ® This information is believed to be accurate but is not guaranteed. Subject to verification by all parties. This data is copyrighted and may not be transmitted, re-transmitted, copied, framed, re-purposed, or altered in any way for any other site, individual and/or purpose without the express written permission of the Multiple Listing Service of the Pensacola Association of REALTORS ®. Florida
 Baldwin County Association Of Realtors®: All information deemed reliable but not guaranteed. All properties are subject to prior sale, change or withdrawal. Neither listing broker(s) or information provider(s) shall be responsible for any typographical errors, misinformation, misprints and shall be held totally harmless. Listing(s) information is provided for consumer's personal, non-commercial use and may not be used for any purpose other than to identify prospective properties consumers may
