
Price Reduction
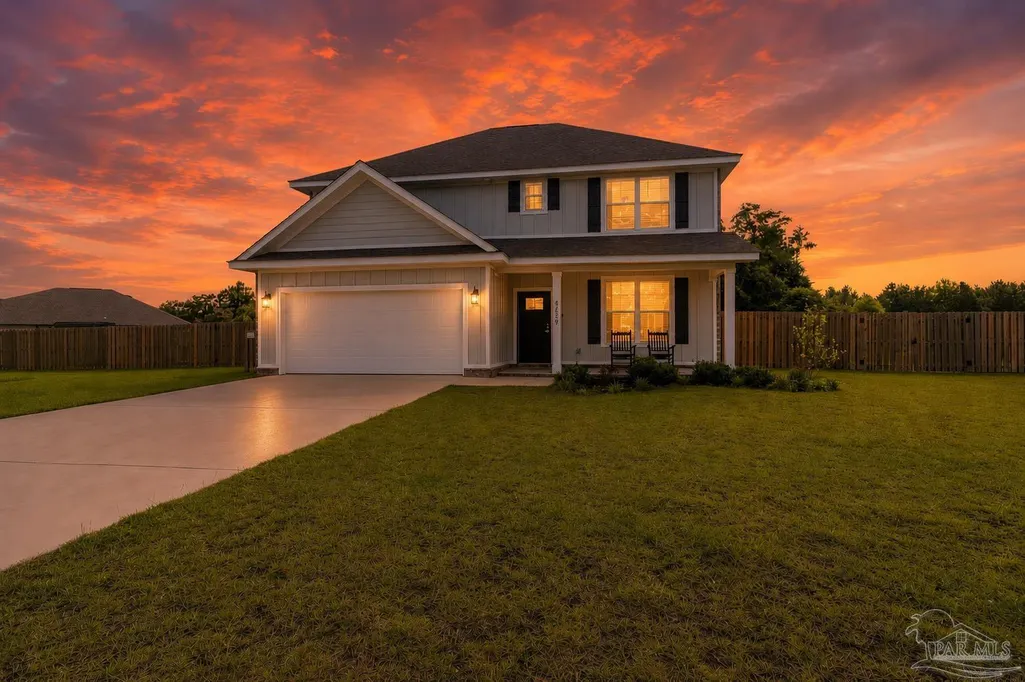
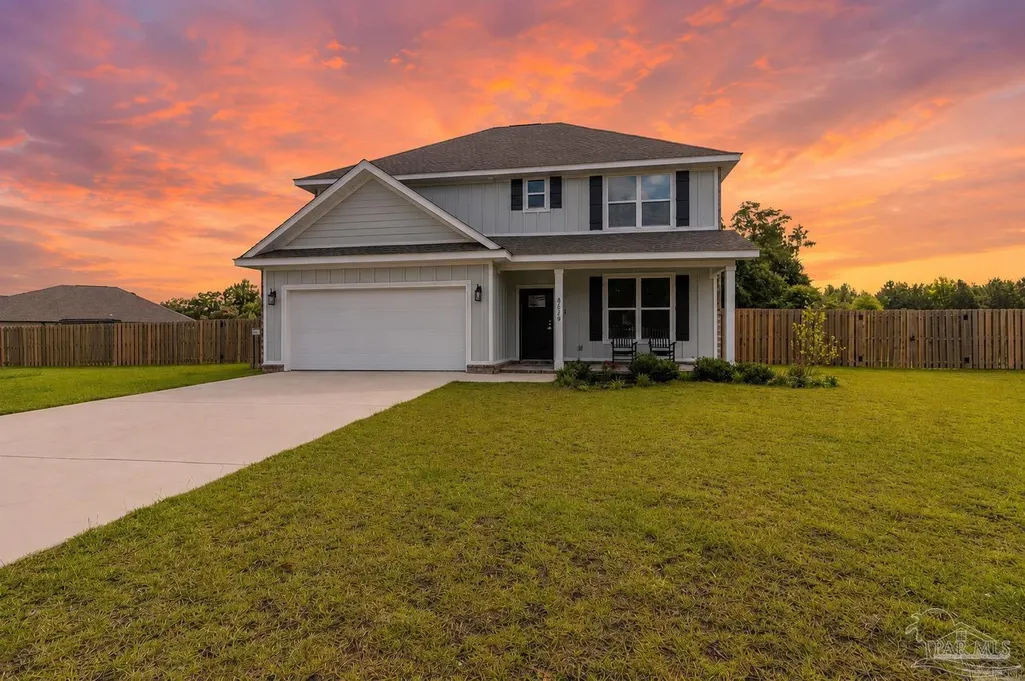
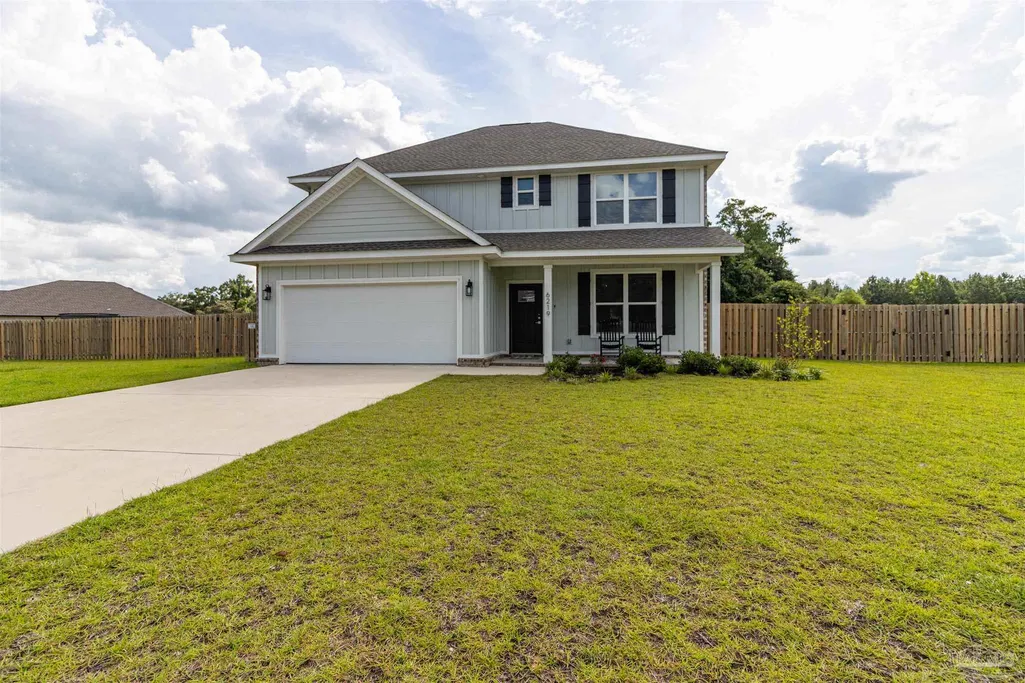
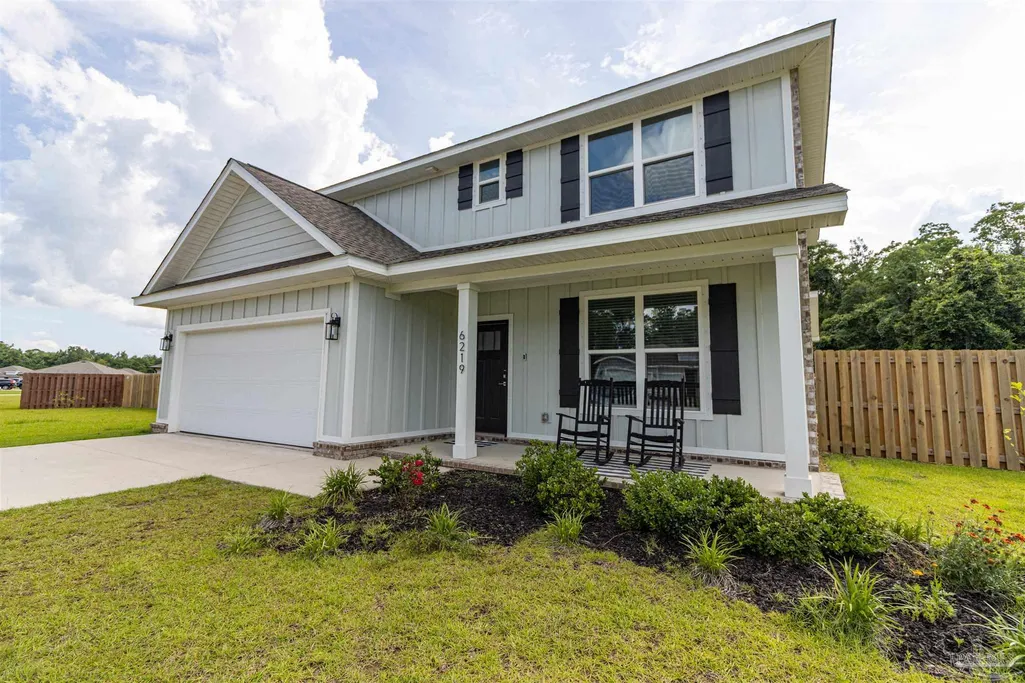
Address
6219 Dry Creek Rd, Molino, FL
Price
$ 410,000
Property Attributes
- MLS#684501
- TypeSingle Family
- Listing Status Active
- CountyEscambia - Fl
- CityMolino
- AreaEscambia - Fl
- NeighborhoodDry Creek
- Zip32577
- StyleCraftsman, Traditional
- Year Built2023
- Price$ 410,000
- Bedrooms4
- Full Bathrooms2
- Half Bathrooms1
- Sqr Footage2399
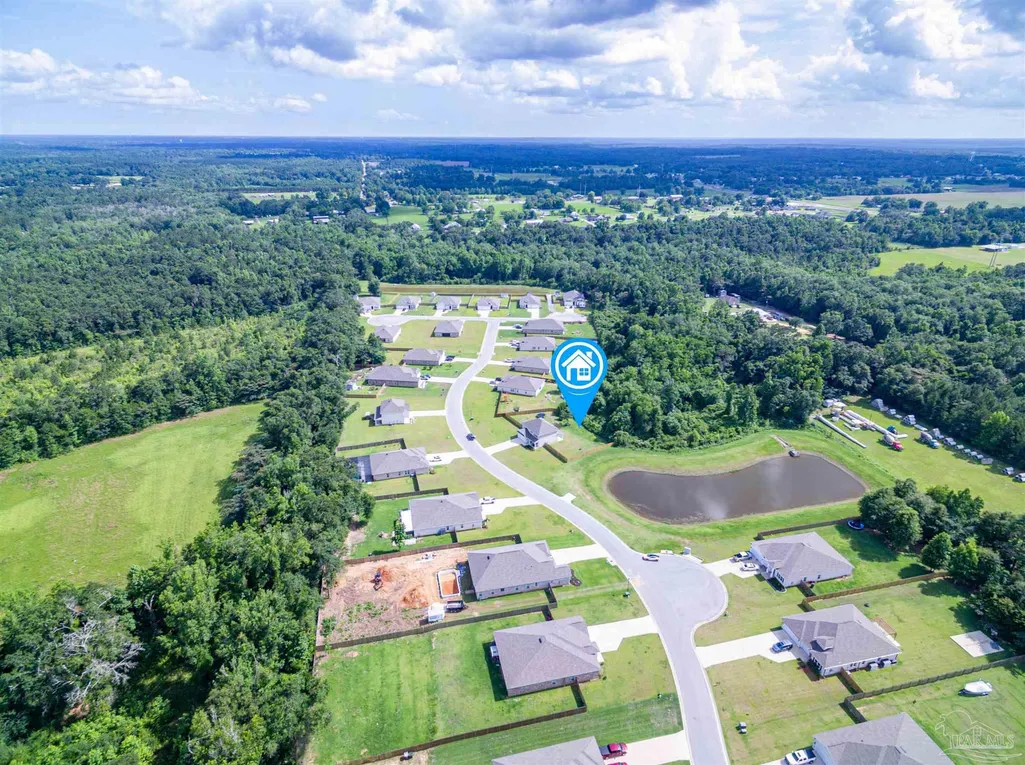
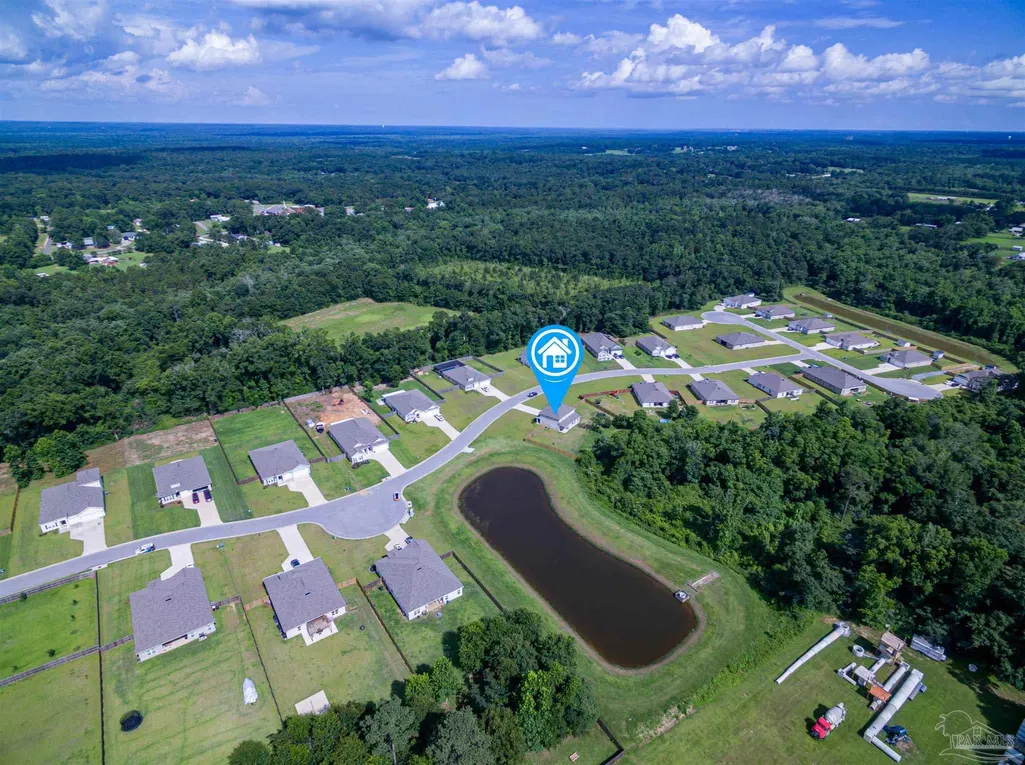
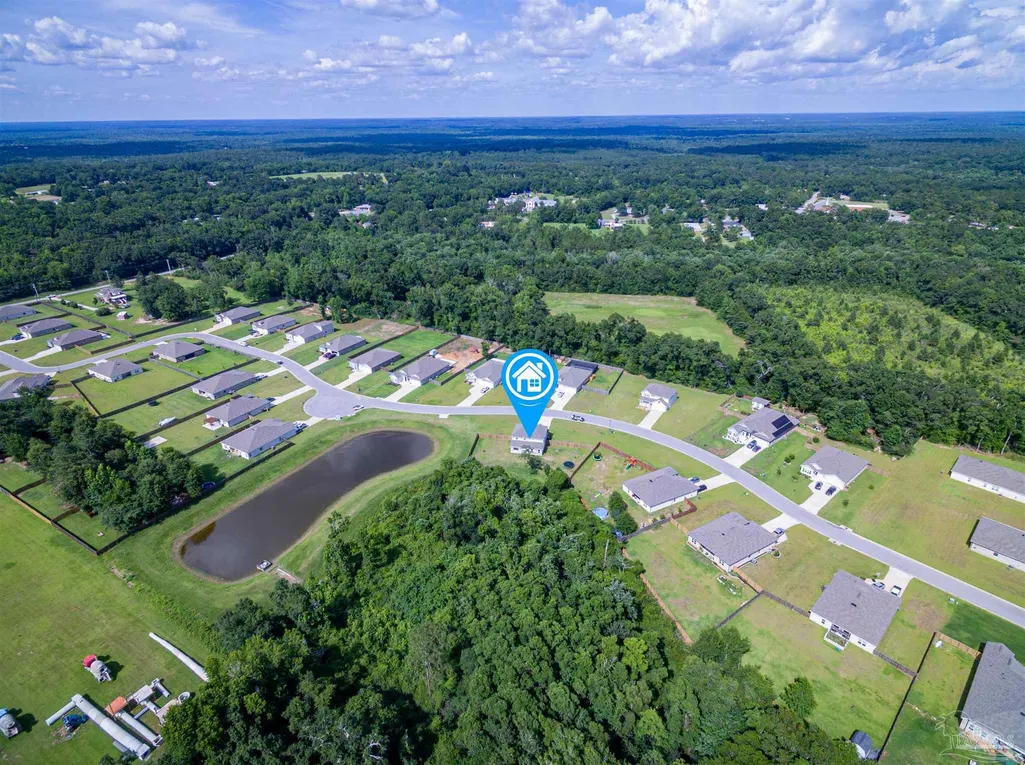
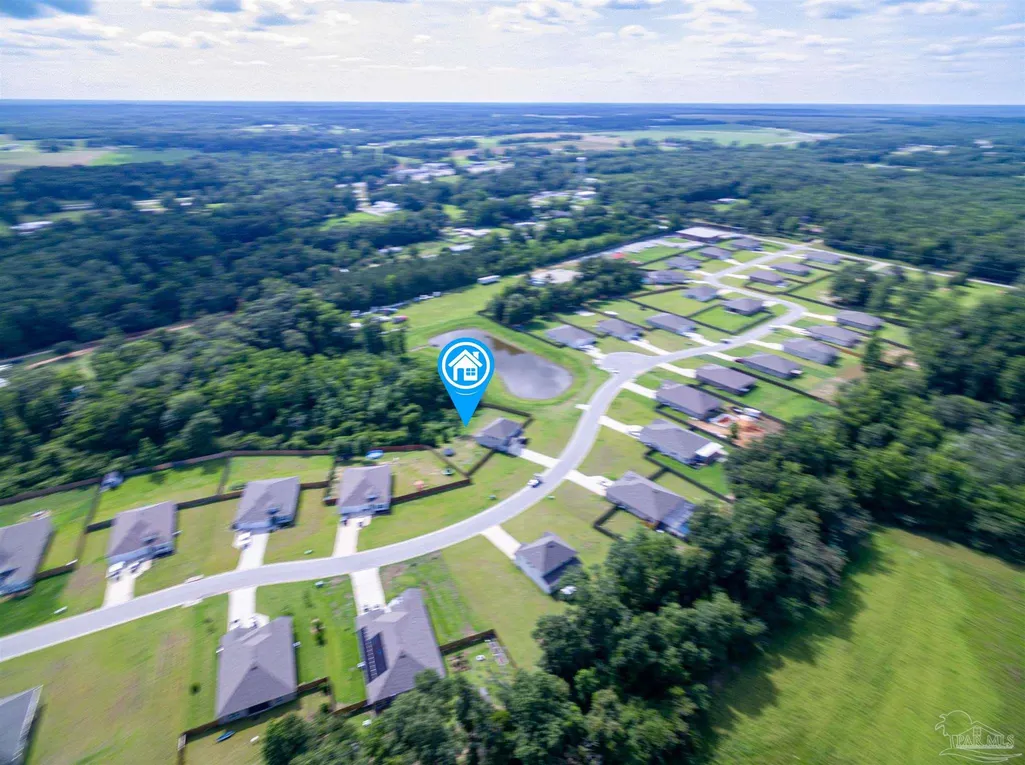
- Lot Size0.5 Acres
Data Source:
Pensacola Association of REALTORS® (PARMLS)
Property Description
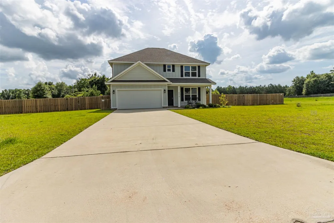
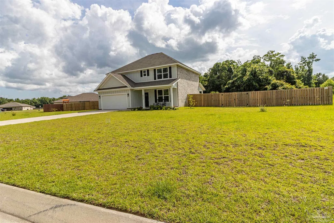
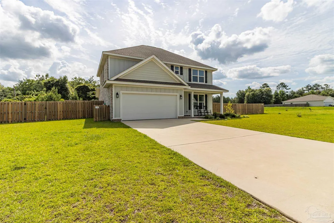
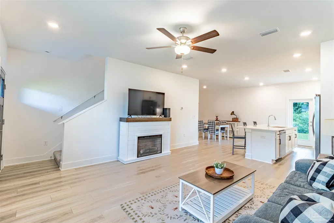
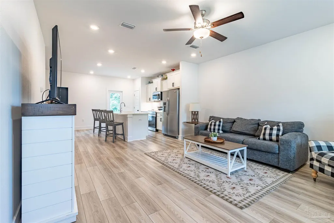
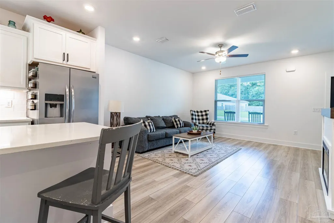
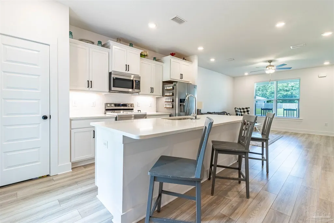
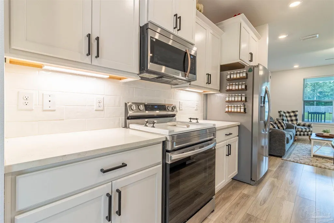
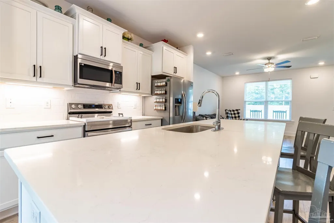
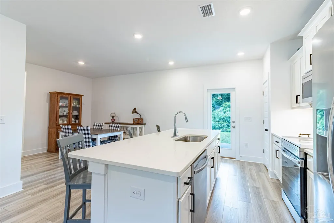
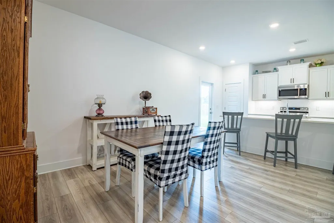
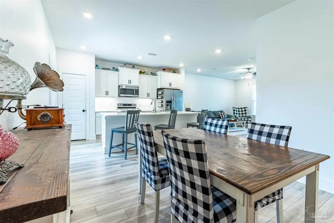
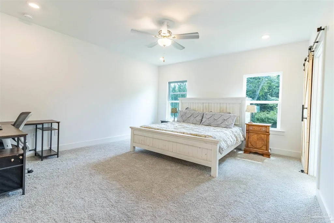
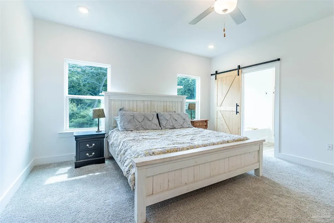
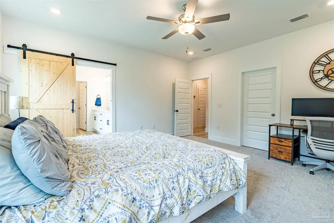
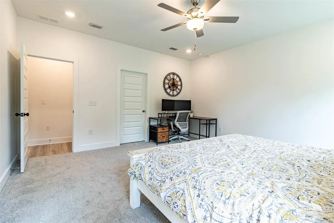
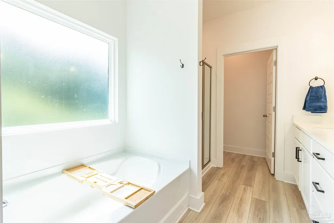
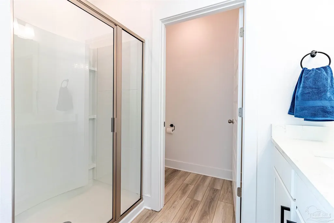
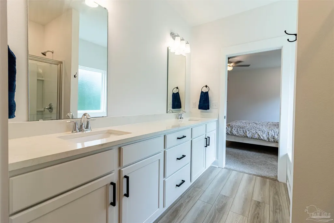
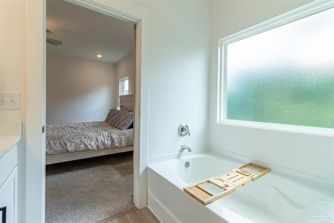
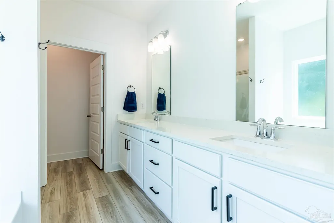
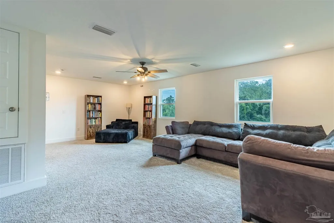
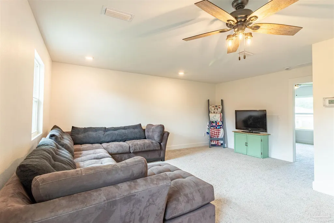
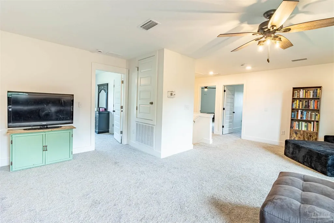
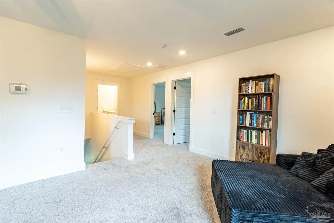
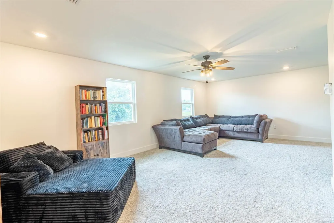
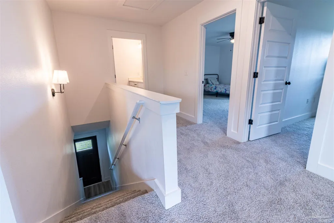
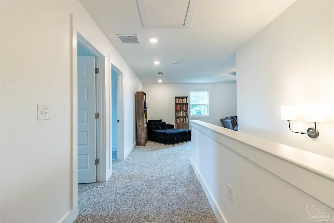
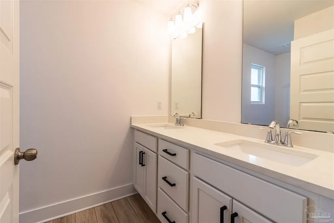
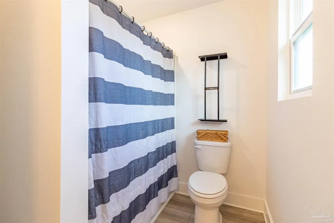
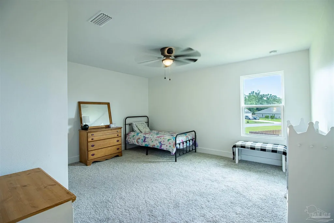
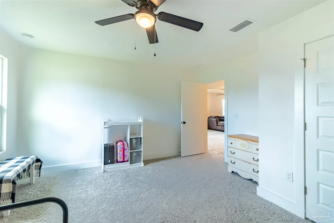
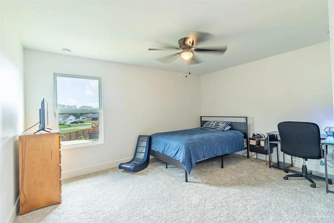
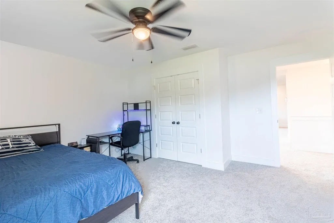
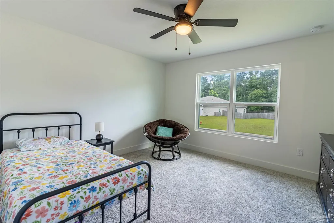
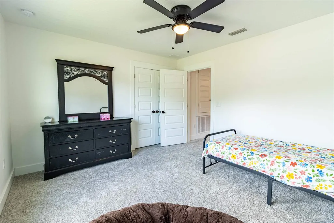
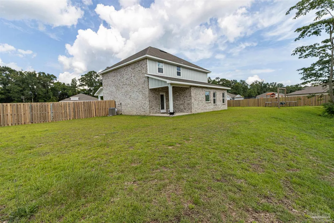
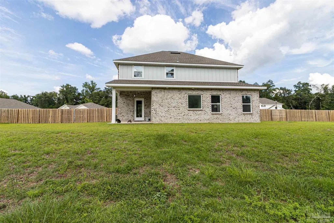
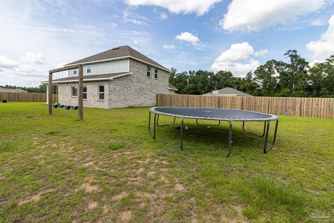
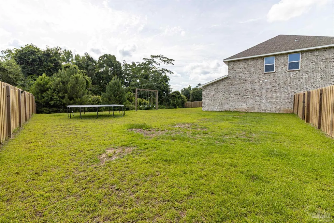
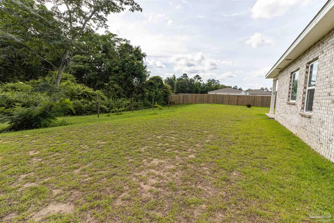
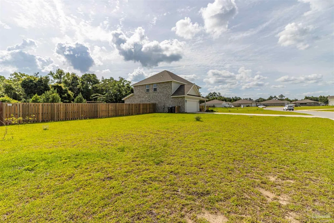
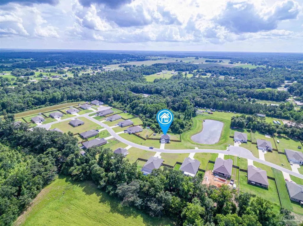
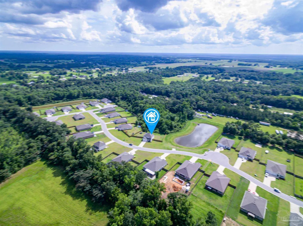
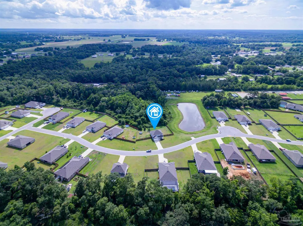
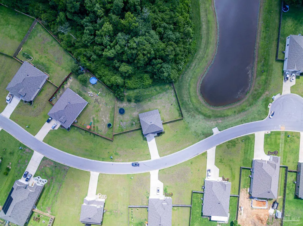
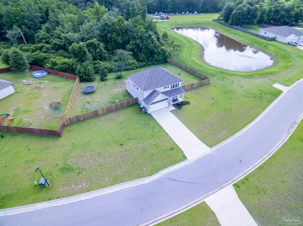
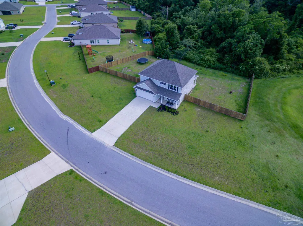
MOVE-IN READY and beautifully maintained, this spacious 4-bedroom, 2.5-bath all-brick home sits on a generous ½-acre homesite with a fully privacy-fenced backyard, offering the perfect blend of comfort, functionality, and outdoor living. Designed with everyday living in mind, the primary suite is conveniently located on the first floor and features a large walk-in closet, garden tub, separate shower, and plenty of room to unwind. Just off the garage, you'll find a dedicated laundry room and half bath, creating a practical layout for busy households and entertaining guests. The heart of the home is the open-concept kitchen and dining area, complete with quartz countertops, a large eat-at bar, abundant cabinet space, and seamless flow into the main living areas. Upstairs, oversized secondary bedrooms provide plenty of space for family and guests, while the impressive 400+ square foot bonus room offers endless possibilities as a media room, game room, home office, gym, or playroom. Recent updates include fresh interior paint and brand-new carpet installed in June 2026, making this home truly turnkey and ready for its next owner. Additional features include 9-foot ceilings, Ring Doorbell, keyless entry, and smart home technology. With its desirable floor plan, spacious lot, modern updates, and move-in-ready condition, this home offers exceptional value and flexibility. Schedule your private showing today and see why this property stands out from the rest.
| Elementary School | Middle School | High School |
|---|---|---|
| Molino Park Elementary School | ERNEST WARD Middle School | Northview High School |
| Price History | |
|---|---|
| 6/16/2026 | Listed $429,000 |
| 6/17/2026 | Listed $429,900 |
| 8/7/2026 | 1$425,000 |
| 9/4/2026 | 4$410,000 |
General Features
| Living Area | 2399 |
|---|---|
| Sewer | Public Sewer |
| Heating | Central |
| Cooling | Central Air,Ceiling Fan(s) |
| Possession | Close Of Escrow |
| Roof | Shingle,Gable |
| Appliances | Electric Water Heater,Dishwasher,Disposal,Microwave,Refrigerator,Self Cleaning Oven |
| HOA Fee | 280 |
| Garage Spaces | 2 |
| Association Fee Includes | Association |
| Patio/Porch Features | Porch |
| Architectural Style | Craftsman,Traditional |
| Pool Features | None |
| Security Features | Security System |
| Construction Materials | Brick |
| Year Built | 2023 |
| Electric | Circuit Breakers |
| Stories Count | 2 |
| Levels | Two |
| Property Subtype | Single Family Residence |
| Assoc Fee Paid Per | Annually |
| County | Escambia - Fl |
| New Construction | false |
| Property Type | Residential |
| HOA | true |
| Subdivision Name | Dry Creek |
| Garage Y/N | true |
| Full Baths | 2 |
| Status | Active |
| Directions | Take US-29 North toward Molino. Turn right onto Molino Road. Continue approximately 1.5 miles and turn right onto Dry Creek Road. Follow Dry Creek Road to 6217 Dry Creek Road, which will be on the right. |
| High School | Northview |
| City | Molino |
| Zoning Description | Res Single |
| Lot Size Units | Acres |
| Lot Size Square Feet | 21780 |
| Carport Y/N | false |
| Elementary School | Molino Park |
| Property Attached Y/N | false |
| Showing Instructions | Appoint Only,Call Agent,Caution Pet,Par Supra Lockbox,See Agent Notes,Showingtime,Text Listing Agent |
| Middle/Junior High School | ERNEST WARD |
| Property Condition | Resale |
| Lease Considered Y/N | false |
| Listing Agent Name | Amy Mullins |
| Building Area Units | Square Feet |
| Primary Bedroom Level | First |
| Living Area Units | Square Feet |
| Standard Status | Active |
| First Bedroom Level | Second |
Interior Features
| Interior Amenities | Baseboards,Ceiling Fan(s),Recessed Lighting,Bonus Room,Game Room,Gym/Workout Room,Media Room,Office/Study |
|---|---|
| Flooring | Carpet |
| Kitchen Level | First |
| Air Conditioning Y/N | true |
| Heating Y/N | true |
| Half Baths | 1 |
| Laundry Features | W/D Hookups |
| Total Bedrooms | 4 |
| Living Room Level | First |
| Kitchen Features | Updated,Kitchen Island,Pantry |
| Total Baths | 3 |
| Dining Room Features | Breakfast Bar,Kitchen/Dining Combo |
| Kitchen Area | 120 |
| Kitchen Length | 10 |
| Kitchen Width | 12 |
| Primary on Main | 156 |
| Second Bedroom Length | 13 |
| Second Bedroom Width | 12 |
| Living Room Area | 256 |
| Living Room Length | 16 |
| Living Room Width | 16 |
| Primary Bedroom Area | 240 |
| Primary Bedroom Length | 15 |
| Primary Bedroom Width | 16 |
| Second Bedroom Level | Second |
Exterior Features
| Fencing | Back Yard,Privacy |
|---|---|
| Parking Features | 2 Car Garage,Front Entrance,Garage Door Opener |
| Lot Features | Corner Lot |
| Water Source | Public |
| Total Parking | 2 |
| Lot Size Area | 0.5 |
| Foundation Details | Slab |
| Building Area Total | 2399 |
| Lot Size Acres | 0.5 |
| Road Surface Type | Paved |
| Covered Spaces | 2 |
| Road Responsibility | County Maintained Road |
| Horse Y/N | false |
Amenities
- Foreclosure
- Views
- Short Sale
- New Construction
- Adult 55+
- Lease To Own
- No HOA Fees
- Furnished
- Primary On Main
- Air Conditioning
- Seller Finance
- Green
- Fixer Upper
- Horse
- Golf
- Fireplace
- Deck
- Garage
- Basement
- Pool
Property vs Single Family Average in 32577
Price
Year Built
 Emerald Coast Association of REALTORS®, Inc. All information deemed reliable but not guaranteed. All properties are subject to prior sale, change or withdrawal. Neither listing broker(s) or information provider(s) shall be responsible for any typographical errors, misinformation, misprints and shall be held totally harmless. Listing(s) information is provided for consumer's personal, non-commercial use and may not be used for any purpose other than to identify prospective properties consumers
 Copyright © 2026 by the Multiple Listing Service of the Pensacola Association of
REALTORS ® This information is believed to be accurate but is not guaranteed. Subject to verification by all parties. This data is copyrighted and may not be transmitted, re-transmitted, copied, framed, re-purposed, or altered in any way for any other site, individual and/or purpose without the express written permission of the Multiple Listing Service of the Pensacola Association of REALTORS ®. Florida
Copyright © 2026 by the Multiple Listing Service of the Pensacola Association of
REALTORS ® This information is believed to be accurate but is not guaranteed. Subject to verification by all parties. This data is copyrighted and may not be transmitted, re-transmitted, copied, framed, re-purposed, or altered in any way for any other site, individual and/or purpose without the express written permission of the Multiple Listing Service of the Pensacola Association of REALTORS ®. Florida
 Baldwin County Association Of Realtors®: All information deemed reliable but not guaranteed. All properties are subject to prior sale, change or withdrawal. Neither listing broker(s) or information provider(s) shall be responsible for any typographical errors, misinformation, misprints and shall be held totally harmless. Listing(s) information is provided for consumer's personal, non-commercial use and may not be used for any purpose other than to identify prospective properties consumers may
