
Price Reduction - Golf Course
Address
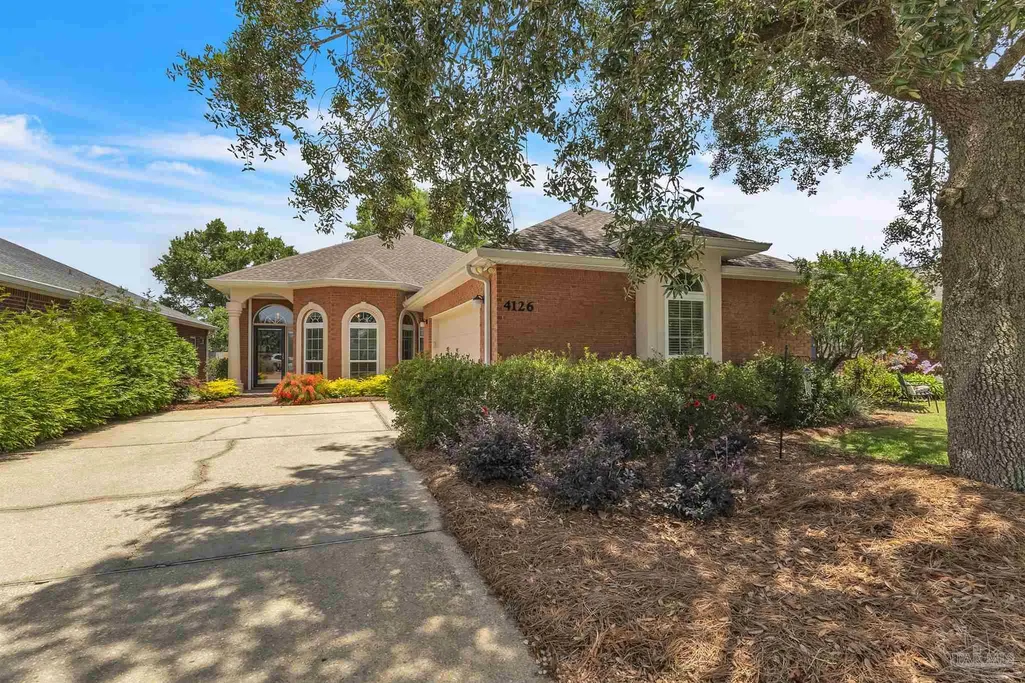
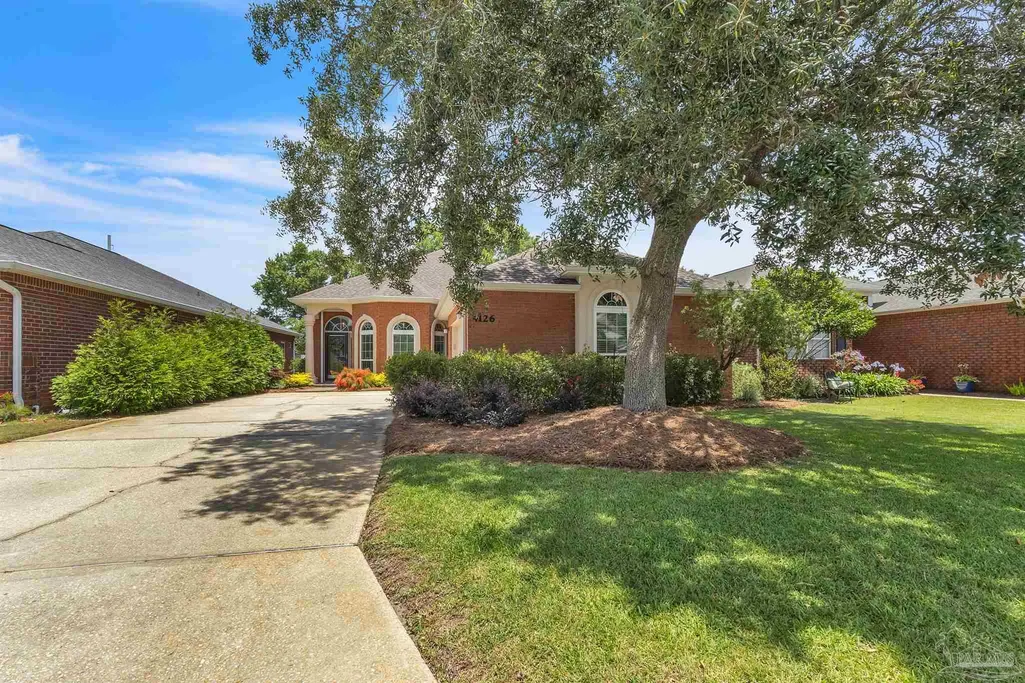
4126 Oak Pointe Dr, Gulf Breeze, FL
Price
$ 449,000
Property Attributes
- MLS#685521
- TypeSingle Family
- Listing Status Active
- CountySanta Rosa
- CityGulf Breeze
- AreaSanta Rosa
- NeighborhoodOak Pointe
- Zip32563
- StyleTraditional
- Year Built1997
- Price$ 449,000
- Bedrooms3
- Full Bathrooms2
- Half Bathrooms0
- Sqr Footage2112
- Lot Size0.143 Acres
Data Source:
Pensacola Association of REALTORS® (PARMLS)
Property Description
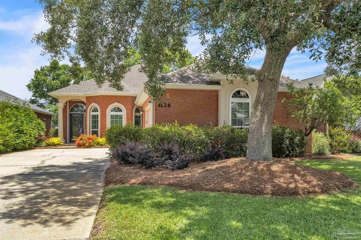
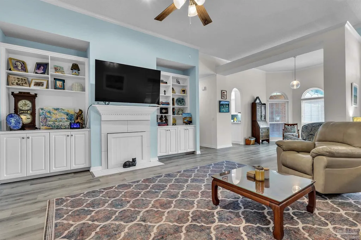
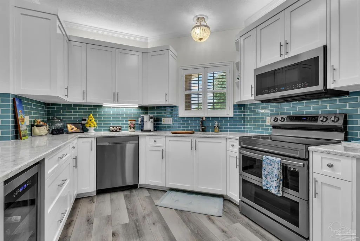
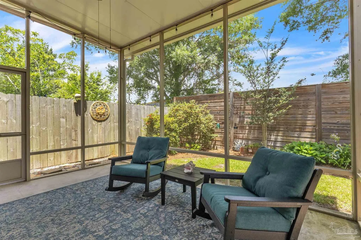
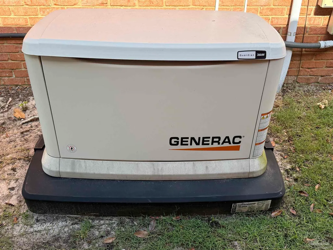
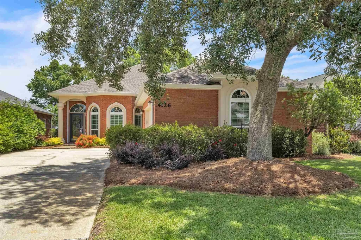
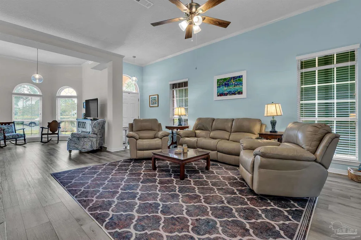
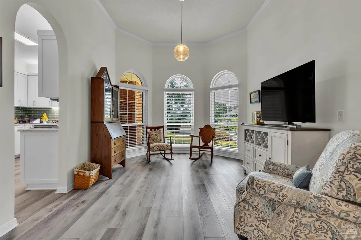
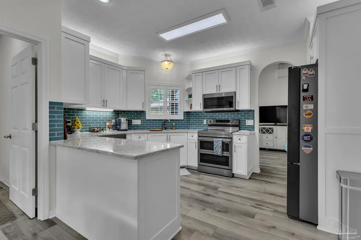
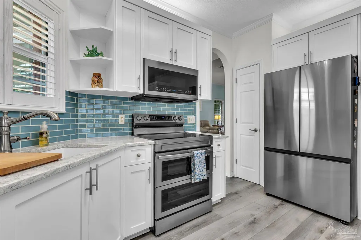
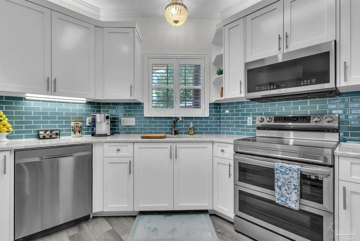
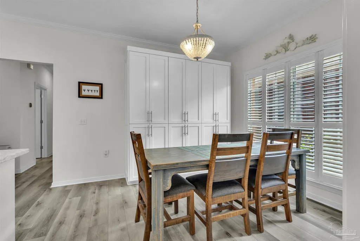
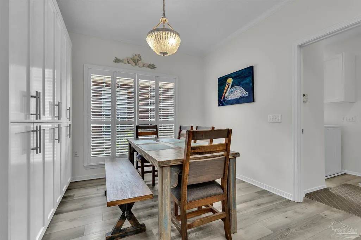
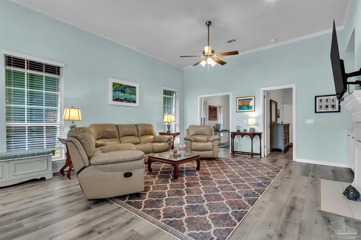
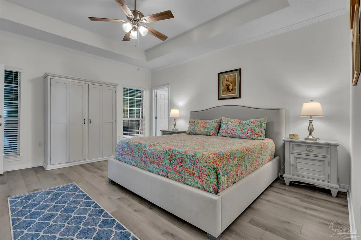
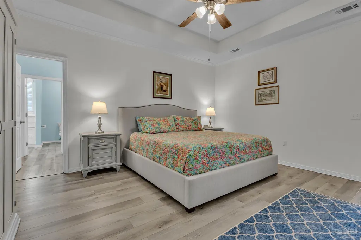
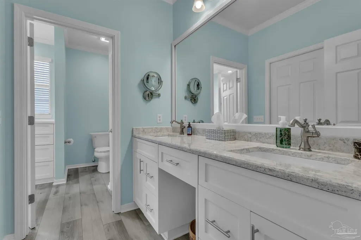
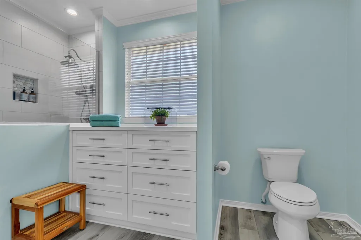
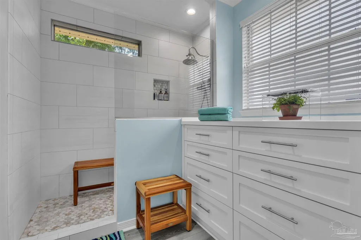
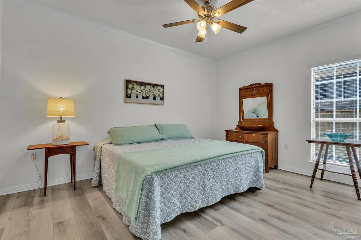
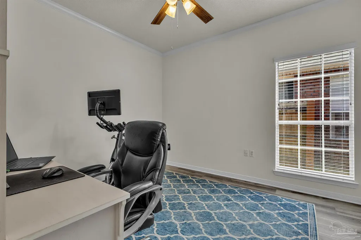
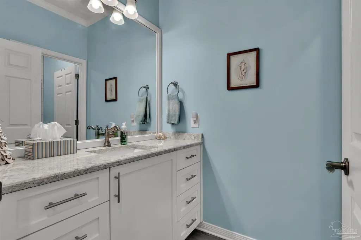
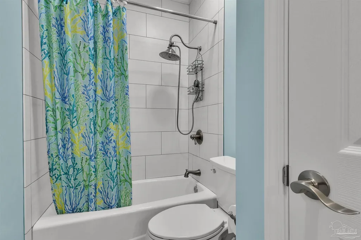
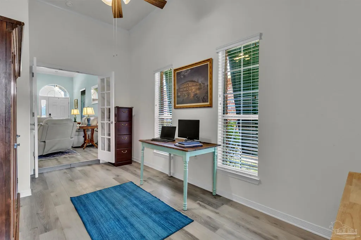
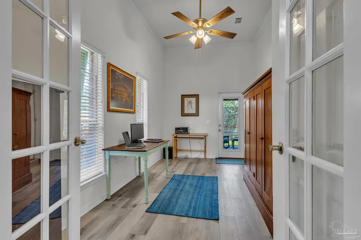
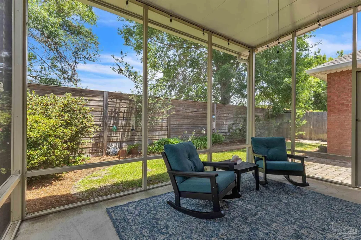
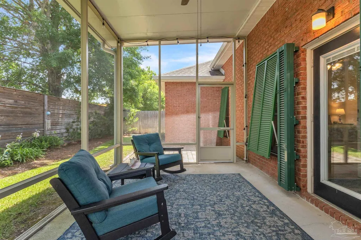
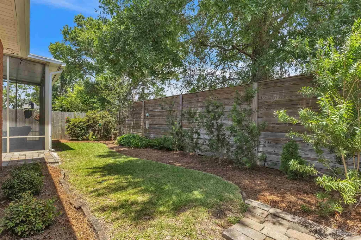
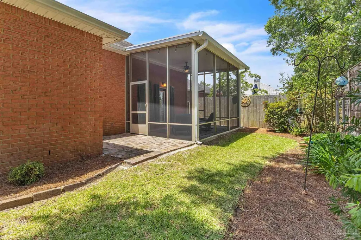
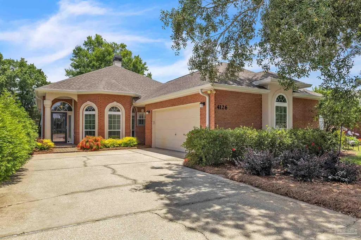
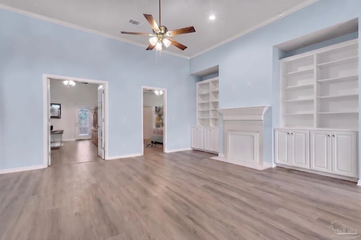
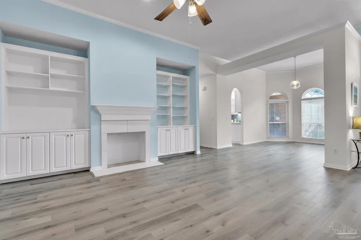
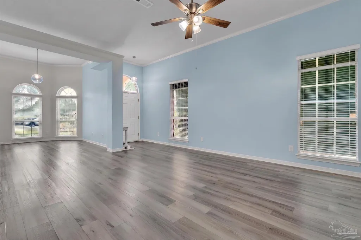
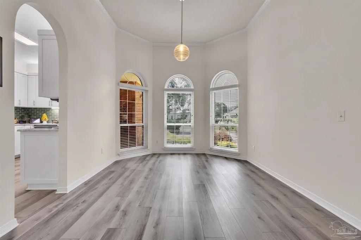
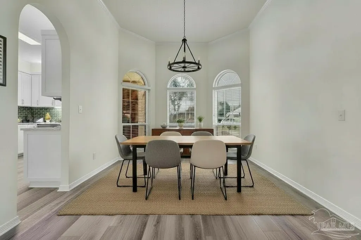
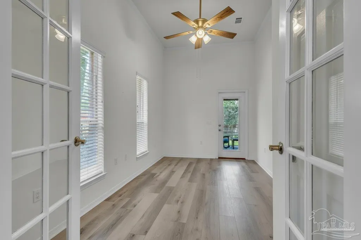
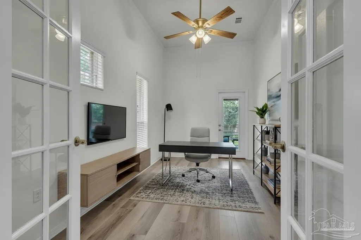
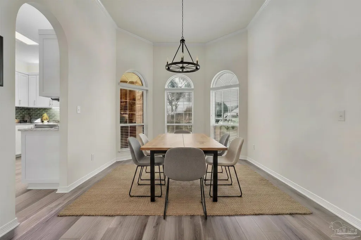
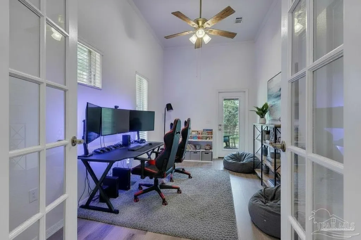
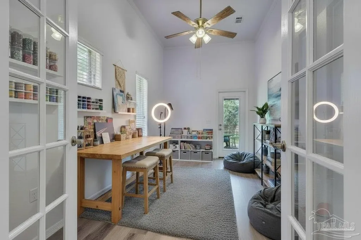
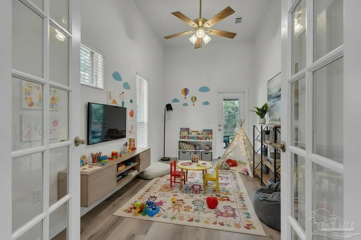
The expensive stuff? Already done. The pretty stuff? That’s done too. This updated 3-bedroom, 2-bath brick home with a versatile bonus room pairs a fully remodeled kitchen and bathrooms with LVP flooring throughout, newer HVAC and ductwork, a screened patio, and something you don’t find every day: a 26kW whole-house Generac gas generator. The kitchen features quartz countertops, new cabinetry and appliances, and a designer backsplash. Both bathrooms have been beautifully updated, including an oversized tiled walk-in shower in the primary suite and a new tub with tile surround in the guest bath. There’s no carpet anywhere, and the bonus room gives you extra space for an office, craft room, home gym, or playroom. Out back, a newer screened patio with sunshade overlooks the landscaped yard, enclosed by an 8-foot horizontal privacy fence. And the improvements go well beyond what you can see: HVAC and ductwork were replaced in 2022 and include a UV light system, the Generac generator was installed in 2023, and the roof was replaced in 2015. A transferable termite warranty is also in place. Located in Flood Zone X, where flood insurance is not required, this is a home where the upgrades, major systems, outdoor living, and backup power have already been handled. All that’s left is moving in.
| Elementary School | Middle School | High School |
|---|---|---|
| Oriole Beach Elementary School | GULF BREEZE Middle School | Gulf Breeze High School |
| Price History | |
|---|---|
| 7/15/2026 | Listed $469,000 |
| 9/8/2026 | 4$449,000 |
General Features
| Living Area | 2112 |
|---|---|
| Heating | Central,Fireplace(s) |
| Cooling | Central Air,Ceiling Fan(s) |
| Utilities | Cable Available,Sewer Available |
| Possession | Close Of Escrow |
| Roof | Shingle |
| Appliances | Electric Water Heater,Dryer,Washer,Dishwasher,Disposal,Microwave,Refrigerator |
| HOA Fee | 500 |
| Garage Spaces | 2 |
| Patio/Porch Features | Screen Porch,Screened |
| Architectural Style | Traditional |
| Pool Features | None |
| Security Features | Smoke Detector(s) |
| Construction Materials | Block,Brick,Frame |
| Year Built | 1997 |
| Electric | Copper Wiring,Circuit Breakers |
| Stories Count | 1 |
| Levels | One |
| Property Subtype | Single Family Residence |
| Assoc Fee Paid Per | Annually |
| County | Santa Rosa |
| New Construction | false |
| Property Type | Residential |
| HOA | true |
| Subdivision Name | Oak Pointe |
| Garage Y/N | true |
| Full Baths | 2 |
| Status | Active |
| Directions | Hwy 98 to Tiger Point Blvd (red light). Turn on Tiger Point Blvd. Turn left on first street, Oak Pointe Dr, and go ~.25 miles and home will be on the left. |
| High School | Gulf Breeze |
| City | Gulf Breeze |
| Zoning Description | Res Single |
| Lot Size Units | Acres |
| Lot Size Square Feet | 6229.08 |
| Carport Y/N | false |
| Elementary School | Oriole Beach |
| Property Attached Y/N | false |
| Co-Listing Agent Last Name | PEPPER |
| Co-Listing Agent Last Name | White |
| Showing Instructions | Appoint Only,Par Supra Lockbox,See Agent Notes,Text Listing Agent |
| Middle/Junior High School | GULF BREEZE |
| Property Condition | Resale |
| Lease Considered Y/N | false |
| Virtual Tour | https://www.zillow.com/view-imx/fbbe80c5-9a0f-49f0-8a3e-1c1e49291996?setAttribution=mls&wl=true&initialViewType=pano&utm_source=dashboard |
| Listing Agent Name | Lisa Roy |
| Co-Listing Agent | Pepper White |
| Building Area Units | Square Feet |
| Primary Bedroom Level | First |
| Living Area Units | Square Feet |
| Standard Status | Active |
| First Bedroom Level | First |
Interior Features
| Interior Amenities | Baseboards,Bookcases,Ceiling Fan(s),High Ceilings,High Speed Internet,Recessed Lighting,Bonus Room |
|---|---|
| Flooring | Vinyl,Simulated Wood |
| Kitchen Level | First |
| Air Conditioning Y/N | true |
| Heating Y/N | true |
| Window Features | Shutters |
| Fireplace Y/N | true |
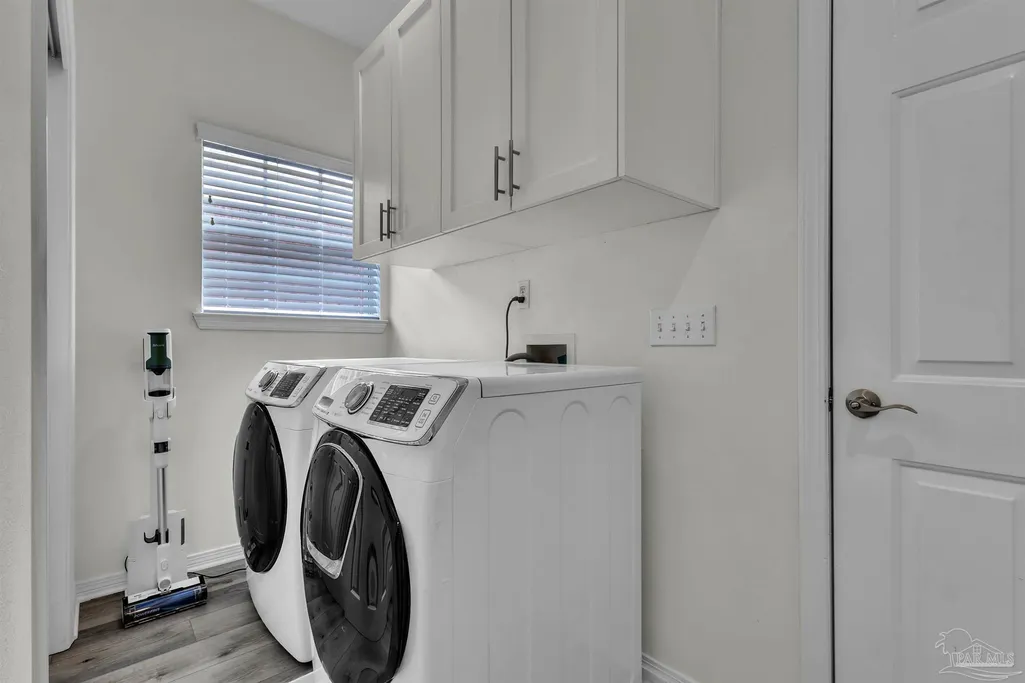
| Laundry Features | Inside,W/D Hookups |
| Total Bedrooms | 3 |
| Living Room Level | First |
| Kitchen Features | Updated,Pantry,Solid Surface Countertops |
| Total Baths | 2 |
| Dining Room Features | Eat-in Kitchen,Formal Dining Room,Living/Dining Combo |
| Kitchen Area | 302.4 |
| Kitchen Length | 21 |
| Kitchen Width | 14.4 |
| Dining Room Area | 16.1 |
| Dining Room Width | 10.2 |
| Living Room Area | 213.051 |
| Living Room Length | 15.11 |
| Living Room Width | 14.1 |
| Primary Bedroom Area | 209.76 |
| Primary Bedroom Length | 13.11 |
| Primary Bedroom Width | 16 |
| Dining Room Level | First |
| Dining Room Area | 164.22 |
Exterior Features
| Exterior Amenities | Irrigation Well,Lawn Pump,Sprinkler |
|---|---|
| Fencing | Back Yard,Privacy |
| Parking Features | 2 Car Garage,Garage Door Opener |
| Lot Features | Near Golf Course,Interior Lot |
| Total Parking | 4 |
| Lot Size Area | 0.143 |
| Foundation Details | Slab |
| Building Area Total | 2112 |
| Lot Dimensions | 50X125 |
| Lot Size Acres | 0.143 |
| Road Surface Type | Paved |
| Covered Spaces | 2 |
| Road Responsibility | See Remarks |
| Horse Y/N | false |
Amenities
- Foreclosure
- Views
- Short Sale
- New Construction
- Adult 55+
- Lease To Own
- No HOA Fees
- Furnished
- Primary On Main
- Air Conditioning
- Seller Finance
- Green
- Fixer Upper
- Horse
- Golf
- Fireplace
- Deck
- Garage
- Basement
- Pool
Property vs Single Family Average in 32563
Price
Year Built
 Emerald Coast Association of REALTORS®, Inc. All information deemed reliable but not guaranteed. All properties are subject to prior sale, change or withdrawal. Neither listing broker(s) or information provider(s) shall be responsible for any typographical errors, misinformation, misprints and shall be held totally harmless. Listing(s) information is provided for consumer's personal, non-commercial use and may not be used for any purpose other than to identify prospective properties consumers
 Copyright © 2026 by the Multiple Listing Service of the Pensacola Association of
REALTORS ® This information is believed to be accurate but is not guaranteed. Subject to verification by all parties. This data is copyrighted and may not be transmitted, re-transmitted, copied, framed, re-purposed, or altered in any way for any other site, individual and/or purpose without the express written permission of the Multiple Listing Service of the Pensacola Association of REALTORS ®. Florida
Copyright © 2026 by the Multiple Listing Service of the Pensacola Association of
REALTORS ® This information is believed to be accurate but is not guaranteed. Subject to verification by all parties. This data is copyrighted and may not be transmitted, re-transmitted, copied, framed, re-purposed, or altered in any way for any other site, individual and/or purpose without the express written permission of the Multiple Listing Service of the Pensacola Association of REALTORS ®. Florida
 Baldwin County Association Of Realtors®: All information deemed reliable but not guaranteed. All properties are subject to prior sale, change or withdrawal. Neither listing broker(s) or information provider(s) shall be responsible for any typographical errors, misinformation, misprints and shall be held totally harmless. Listing(s) information is provided for consumer's personal, non-commercial use and may not be used for any purpose other than to identify prospective properties consumers may
