
Waterfront - Eco Friendly
Address
835 Tanglewood Dr, Pensacola, FL
Price
$ 3,800,000
Property Attributes
- MLS#685627
- TypeSingle Family
- Listing Status Active
- CountyEscambia - Fl
- CityPensacola
- AreaEscambia - Fl
- NeighborhoodCordova Park
- Zip32503
- StyleTraditional
- Year Built1998
- Price$ 3,800,000
- Bedrooms4
- Full Bathrooms4
- Half Bathrooms1
- Sqr Footage6498
- Lot Size1.22 Acres
Data Source:
Pensacola Association of REALTORS® (PARMLS)
Property Description
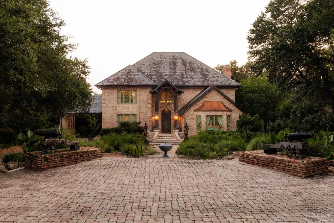
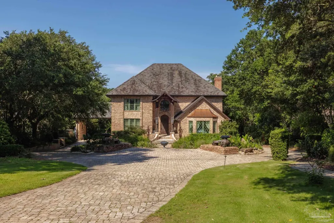
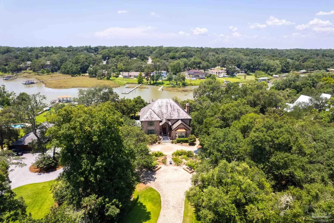
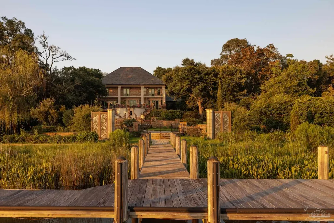
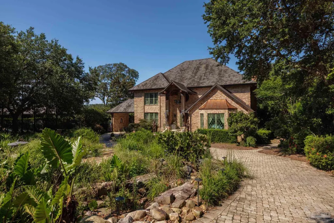
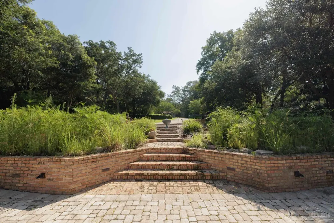
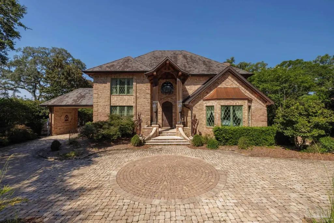
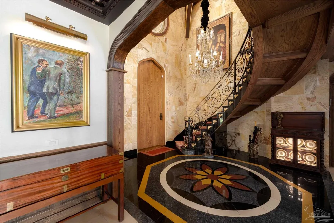
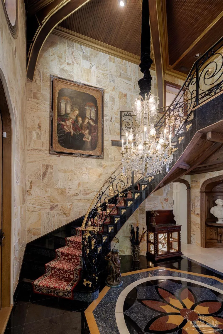
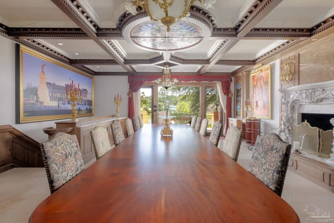
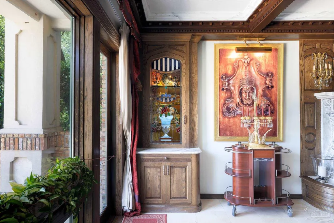
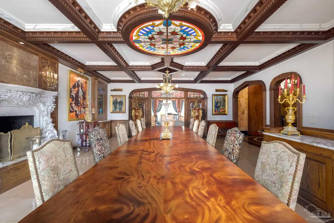
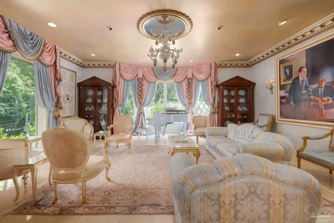
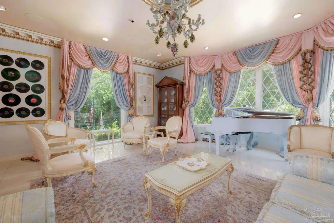
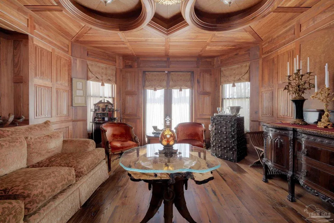
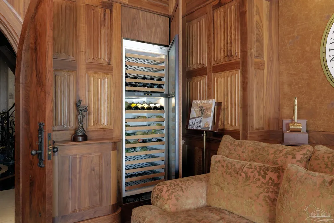
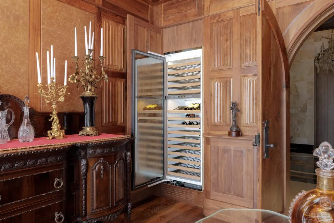
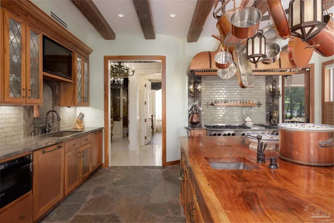
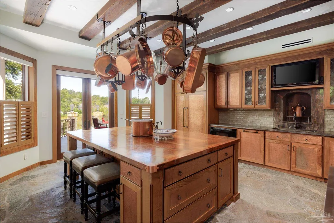
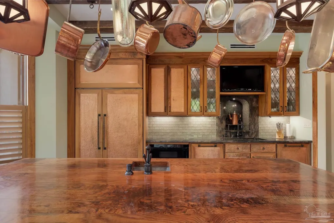
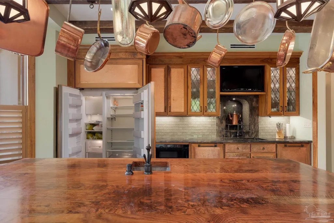
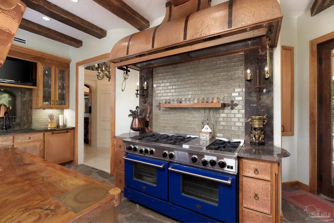
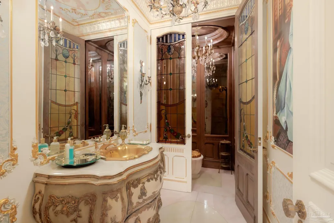
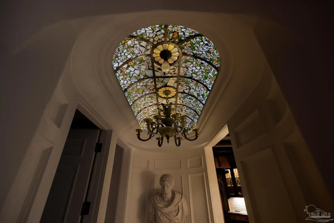
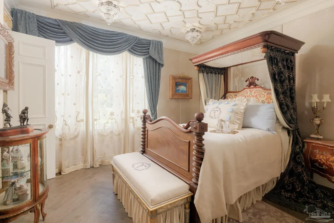
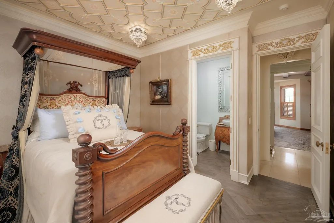
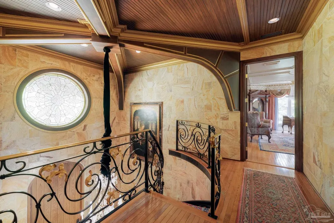
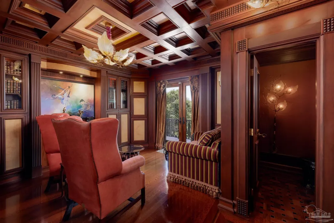
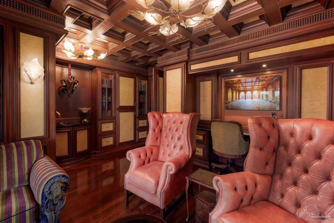
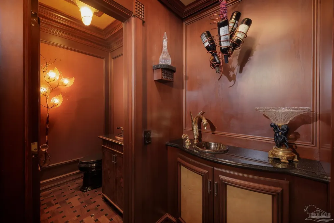
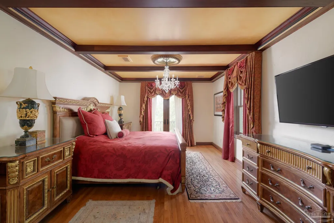
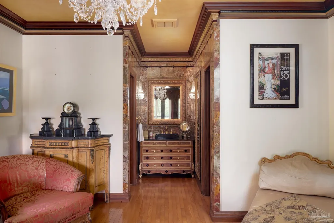
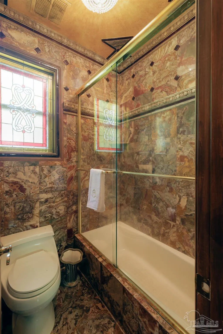
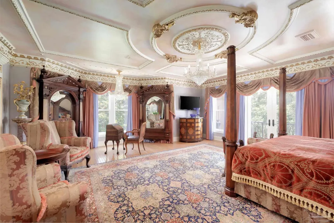
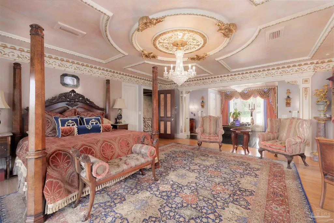
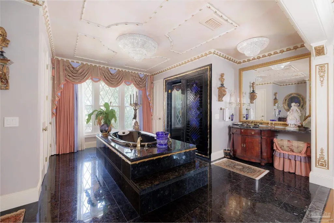
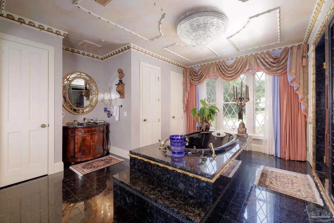
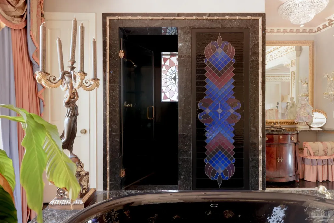
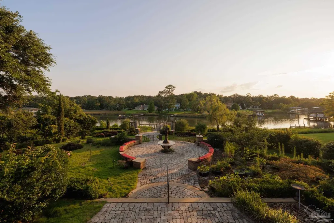
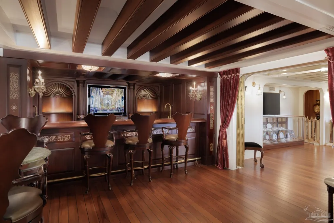
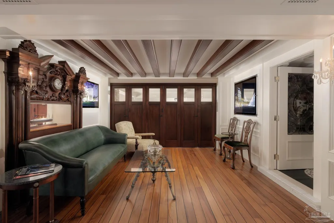
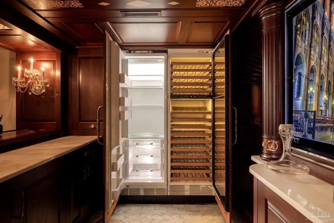
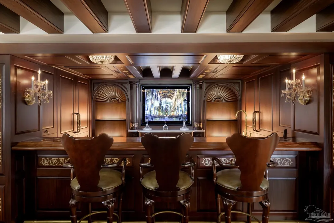
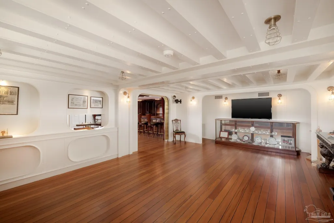
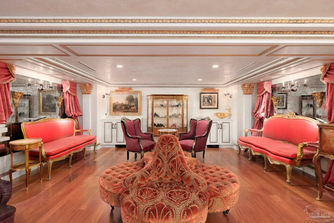
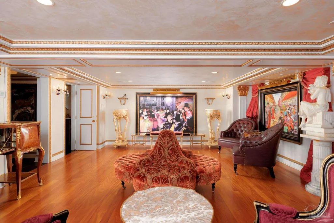
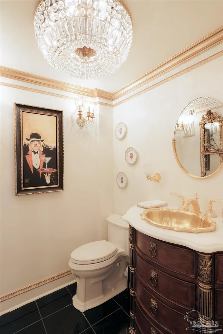
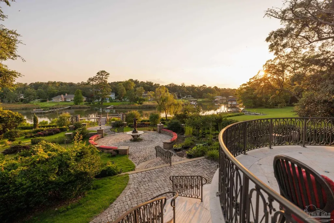
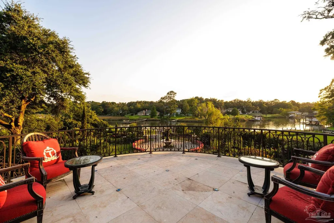
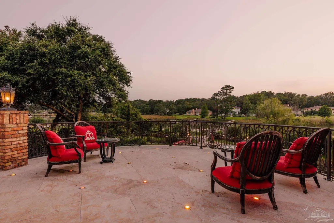
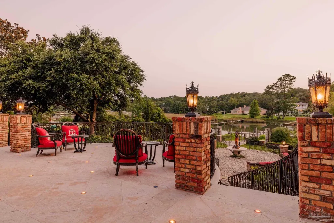
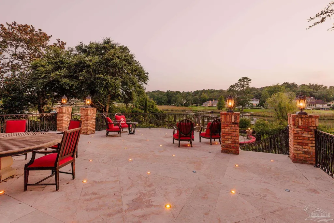
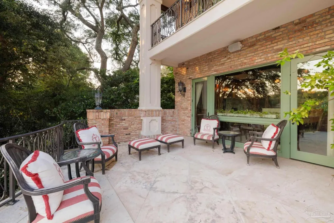
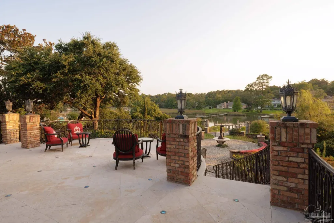
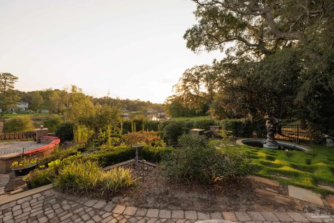
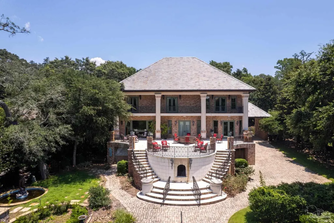
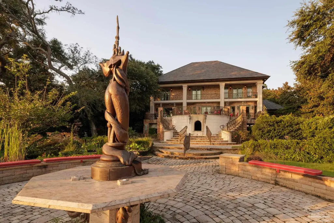
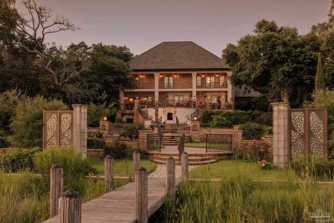
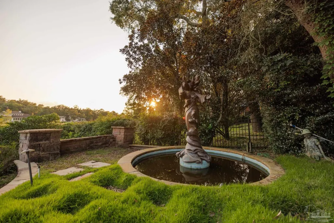
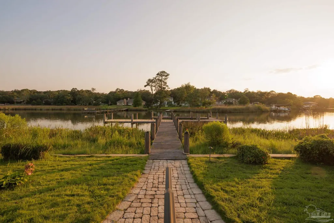
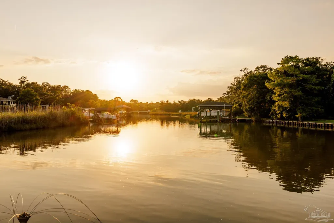
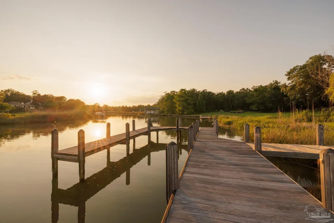
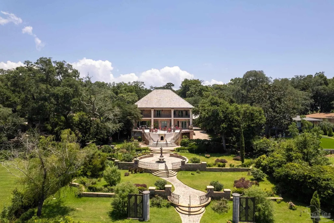
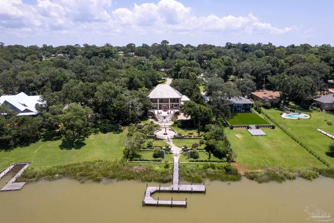
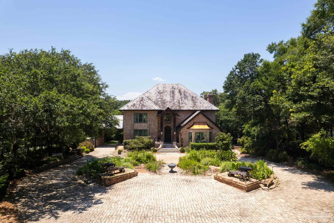
A rare offering on 1.2 impeccably manicured acres with 125 feet of coveted Bayou Texar waterfront, this extraordinary estate is a celebration of European craftsmanship, timeless architecture, and uncompromising luxury. Nicknamed "Timeless Tanglewood" by a prior owner, iconic attorney Fred Levin, the home features a soaring 20-foot cathedral ceiling, a floating staircase, a Palladian crystal chandelier, imported marble and granite flooring, hand-carved archways, leaded glass windows, and custom coffered ceilings. A slate roof and commercial-sized generator round out the home, which underwent a complete renovation in 2014. The formal dining salon is anchored by an exquisite Italian hand-carved marble fireplace with cherub detailing, opening through French doors to a waterfront terrace overlooking lush gardens and Bayou Texar. The chef's kitchen showcases a professional 12-burner gas range, hammered copper cabinetry, a custom black walnut island, waterfall-edge granite countertops, a pearled glass backsplash, exposed beam ceilings, natural stone flooring, and an oversized walk-in pantry. The main level also offers an elegant music room, a gentleman's armory, a guest suite, and a powder room, each enhanced by hand-painted ceilings, crystal chandeliers, silk wall coverings, and stained glass. Upstairs, two primary suites and a library overlook the water. The owner's retreat spans approximately 700 square feet with soaring ceilings, crown molding, hardwood floors, a sitting area, and a spa-inspired bath with dual vanities, a soaking tub, and a stained-glass shower. The lower level features a climate-controlled garage that transforms into a grand banquet hall, plus the iconic "Titanic Room" with a full-service bar. Outside, landscaped grounds lead to a waterfront deck and a private dock able to accommodate large fishing vessels along 125 feet of shoreline. Minutes from Downtown Pensacola, Beaches, Airport a legacy estate where timeless grandeur meets exceptional waterfront
| Elementary School | Middle School | High School |
|---|---|---|
| Cordova Park Elementary School | WORKMAN Middle School | Washington High School |
| Price History | |
|---|---|
| 7/9/2026 | Listed $3,800,000 |
General Features
| Living Area | 6498 |
|---|---|
| Sewer | Public Sewer |
| Heating | Multi Units,Central |
| Cooling | Multi Units,Central Air,Ceiling Fan(s) |
| Roof | Clay Tiles/Slate |
| Appliances | Electric Water Heater,Tankless Water Heater/Gas,Dryer,Washer,Wine Cooler,Double Oven,Freezer,Refrigerator,Oven |
| Patio/Porch Features | Deck,Patio |
| Architectural Style | Traditional |
| Pool Features | None |
| Security Features | Security System,Smoke Detector(s) |
| Construction Materials | Block,Brick |
| Year Built | 1998 |
| Electric | Circuit Breakers,Copper Wiring |
| View | Bayou,Water |
| Stories Count | 2 |
| Levels | Two |
| Property Subtype | Single Family Residence |
| Waterfront Features | Bayou,Waterfront,Natural |
| Assoc Fee Paid Per | Annually |
| County | Escambia - Fl |
| New Construction | false |
| Property Type | Residential |
| HOA | false |
| Energy Efficient | Insulation,Insulated Floors |
| Subdivision Name | Cordova Park |
| Garage Y/N | false |
| Full Baths | 4 |
| Status | Active |
| Directions | Tanglewood Drive in Cordova Park. On Bayou Texar side. |
| High School | Washington |
| City | Pensacola |
| Zoning Description | Res Single |
| Lot Size Units | Acres |
| Lot Size Square Feet | 53143.2 |
| Carport Spaces | 2 |
| Carport Y/N | true |
| Elementary School | Cordova Park |
| Property Attached Y/N | false |
| Showing Instructions | Appoint Only |
| Middle/Junior High School | WORKMAN |
| Property Condition | Resale |
| Lease Considered Y/N | false |
| Listing Agent Name | Larry Kuhn |
| Building Area Units | Square Feet |
| Primary Bedroom Level | Second |
| Living Area Units | Square Feet |
| Standard Status | Active |
Interior Features
| Interior Amenities | Baseboards,Cathedral Ceiling(s),Ceiling Fan(s),Crown Molding,High Ceilings,High Speed Internet,Recessed Lighting,Game Room,Media Room,Office/Study,Wine Storage Room |
|---|---|
| Basement | Finished |
| Flooring | Brick,Hardwood,Marble,Stone |
| Fireplace Features | Two or More |
| Kitchen Level | First |
| Air Conditioning Y/N | true |
| Heating Y/N | true |
| Window Features | Double Pane Windows,Blinds,Drapes,Shutters |
| Fireplace Y/N | true |
| Half Baths | 1 |
| Laundry Features | W/D Hookups |
| Total Bedrooms | 4 |
| Living Room Level | First |
| Kitchen Features | Updated,Kitchen Island |
| Dining Room Features | Eat-in Kitchen,Formal Dining Room,Kitchen/Dining Combo |
| Kitchen Area | 462 |
| Kitchen Length | 22 |
| Kitchen Width | 21 |
| Dining Room Area | 19 |
| Dining Room Width | 16 |
| Living Room Area | 841 |
| Living Room Length | 29 |
| Living Room Width | 29 |
| Primary Bedroom Area | 506 |
| Primary Bedroom Length | 23 |
| Primary Bedroom Width | 22 |
| Dining Room Level | First |
| Dining Room Area | 304 |
Exterior Features
| Exterior Amenities | Fire Pit,Irrigation Well,Outdoor Kitchen,Sprinkler,Rain Gutters,Dock,Boat Slip |
|---|---|
| Fencing | Full,Privacy,Electric |
| Parking Features | 2 Car Carport,Converted Garage |
| Water Source | Public |
| Total Parking | 2 |
| Lot Size Area | 1.22 |
| Foundation Details | Off Grade,Slab |
| Building Area Total | 6498 |
| Lot Dimensions | 128X413 |
| Lot Size Acres | 1.22 |
| Frontage Length | Water Frontage(128) |
| Waterfront Y/N | true |
| Covered Spaces | 2 |
| Door Features | Insulated Doors |
| Road Responsibility | Public Maintained Road |
| Horse Y/N | false |
Amenities
- Foreclosure
- Views
- Short Sale
- New Construction
- Adult 55+
- Lease To Own
- No HOA Fees
- Furnished
- Primary On Main
- Air Conditioning
- Seller Finance
- Green
- Fixer Upper
- Horse
- Golf
- Fireplace
- Deck
- Garage
- Basement
- Pool
Property vs Single Family Average in 32503
Price
Year Built
 Emerald Coast Association of REALTORS®, Inc. All information deemed reliable but not guaranteed. All properties are subject to prior sale, change or withdrawal. Neither listing broker(s) or information provider(s) shall be responsible for any typographical errors, misinformation, misprints and shall be held totally harmless. Listing(s) information is provided for consumer's personal, non-commercial use and may not be used for any purpose other than to identify prospective properties consumers
 Copyright © 2026 by the Multiple Listing Service of the Pensacola Association of
REALTORS ® This information is believed to be accurate but is not guaranteed. Subject to verification by all parties. This data is copyrighted and may not be transmitted, re-transmitted, copied, framed, re-purposed, or altered in any way for any other site, individual and/or purpose without the express written permission of the Multiple Listing Service of the Pensacola Association of REALTORS ®. Florida
Copyright © 2026 by the Multiple Listing Service of the Pensacola Association of
REALTORS ® This information is believed to be accurate but is not guaranteed. Subject to verification by all parties. This data is copyrighted and may not be transmitted, re-transmitted, copied, framed, re-purposed, or altered in any way for any other site, individual and/or purpose without the express written permission of the Multiple Listing Service of the Pensacola Association of REALTORS ®. Florida
 Baldwin County Association Of Realtors®: All information deemed reliable but not guaranteed. All properties are subject to prior sale, change or withdrawal. Neither listing broker(s) or information provider(s) shall be responsible for any typographical errors, misinformation, misprints and shall be held totally harmless. Listing(s) information is provided for consumer's personal, non-commercial use and may not be used for any purpose other than to identify prospective properties consumers may
