
Eco Friendly
Address
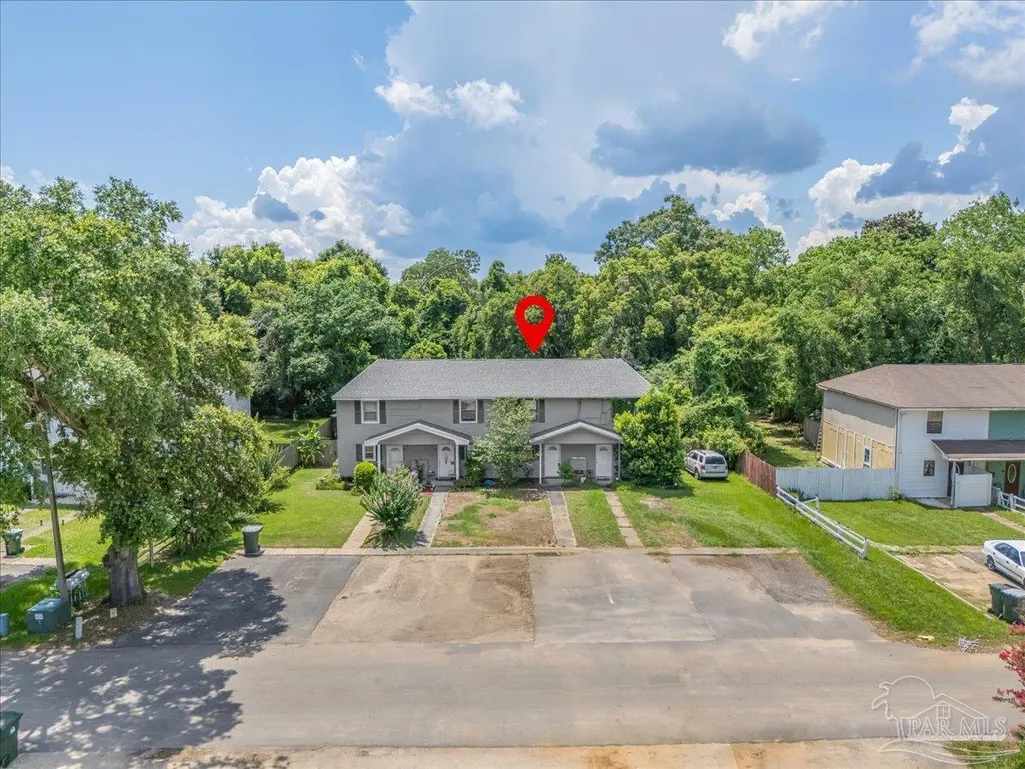
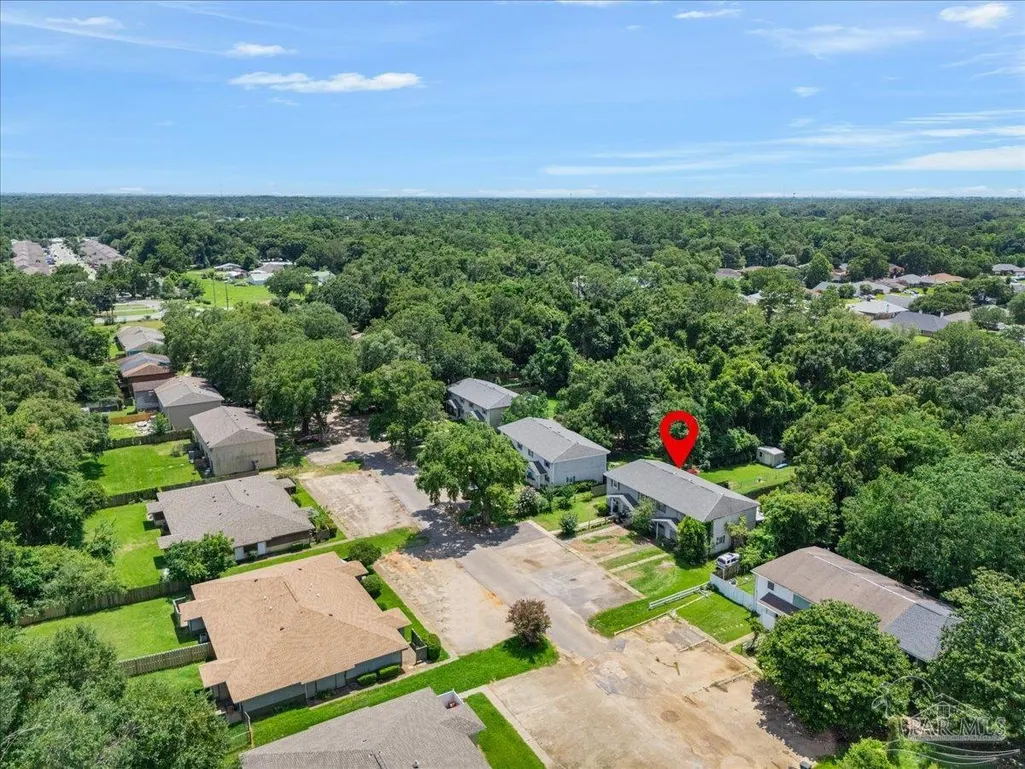
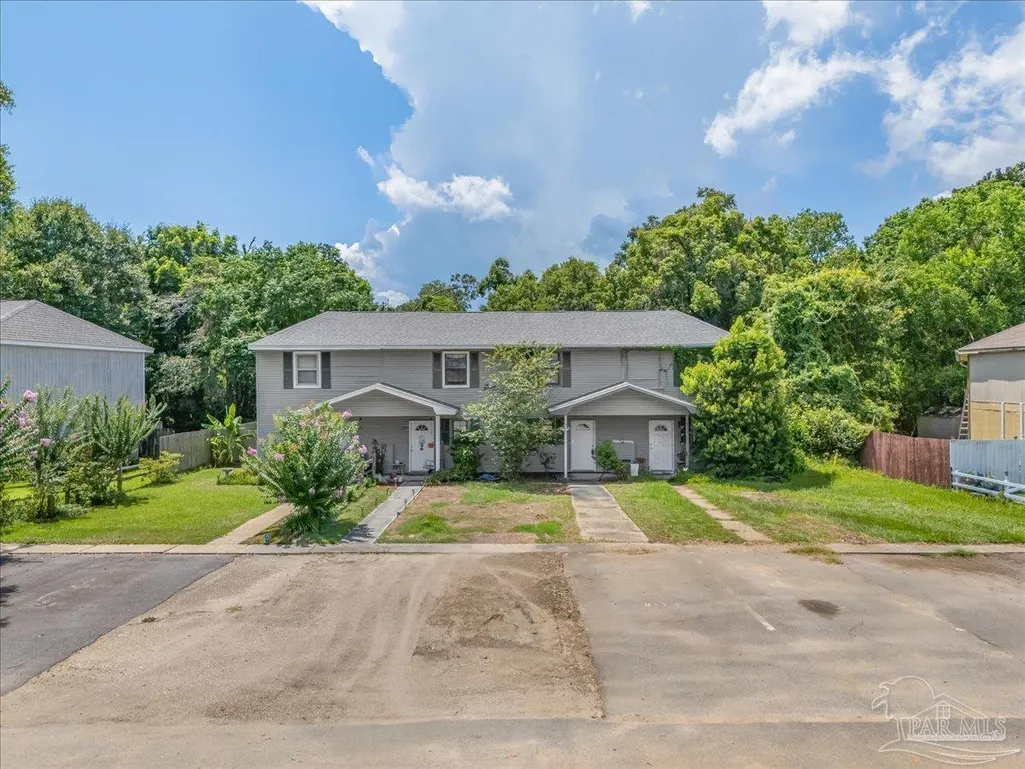
8175 Stonebrook Dr, Pensacola, FL
Price
$ 149,900
Property Attributes
- MLS#685716
- TypeSingle Family
- Listing Status Contingent
- CountyEscambia - Fl
- CityPensacola
- AreaEscambia - Fl
- NeighborhoodStonebrook
- Zip32514
- StyleContemporary
- Year Built1984
- Price$ 149,900
- Bedrooms2
- Full Bathrooms1
- Half Bathrooms1
- Sqr Footage1024
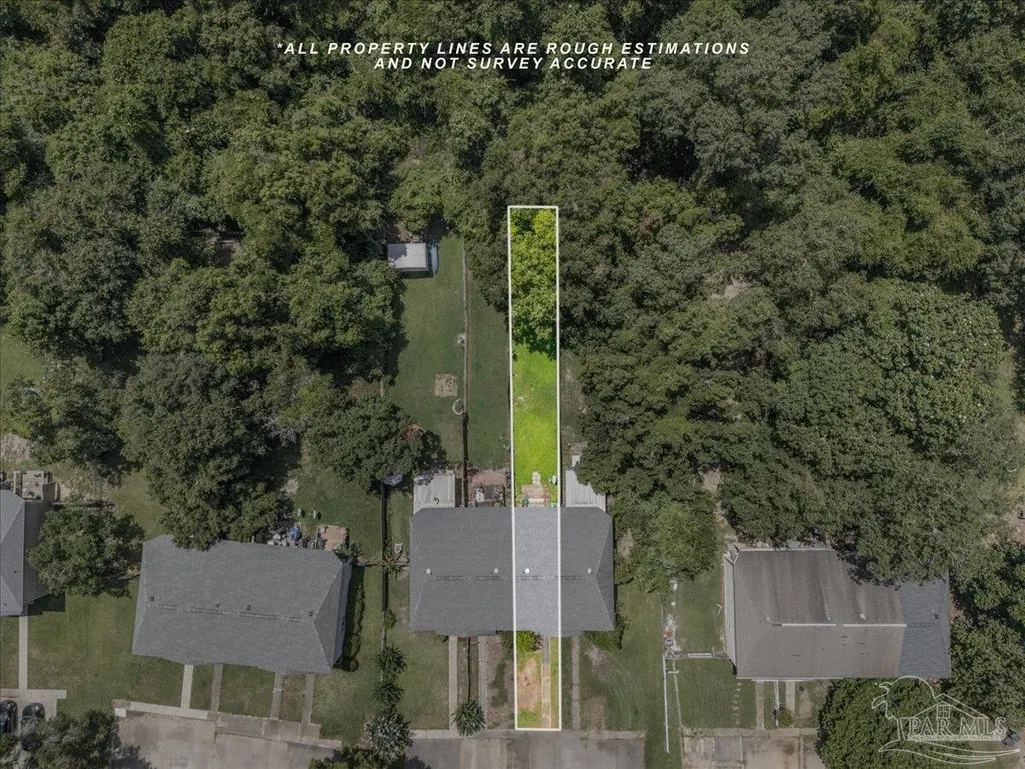
- Lot Size0.074 Acres
Data Source:
Pensacola Association of REALTORS® (PARMLS)
Property Description
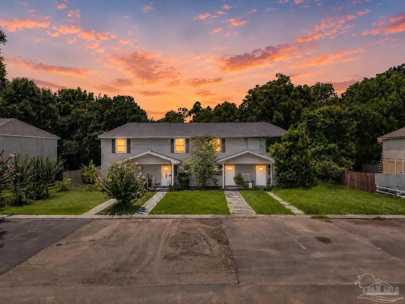
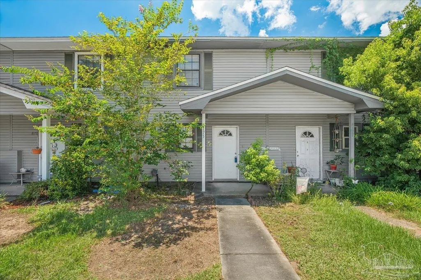
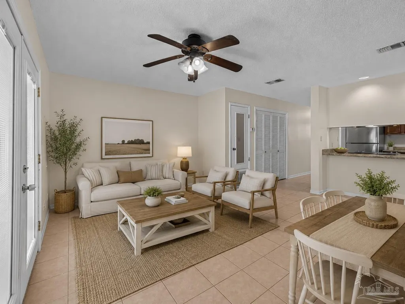
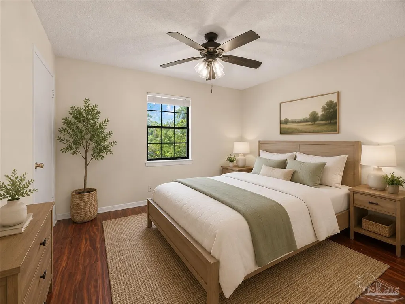
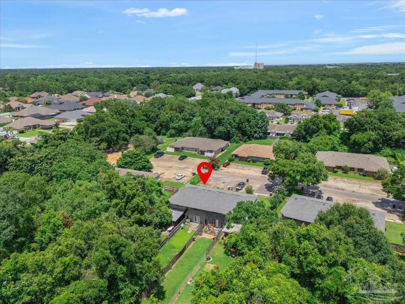
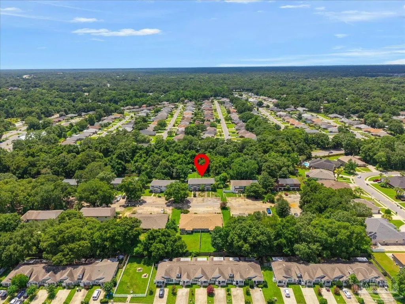
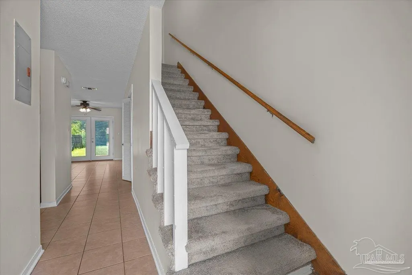
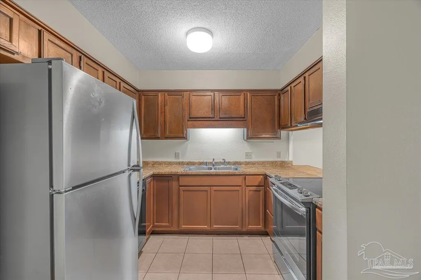
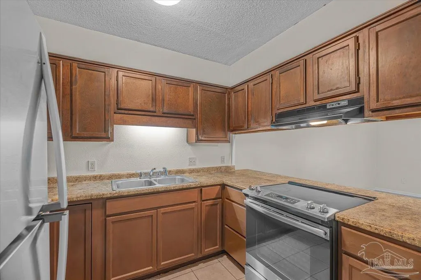
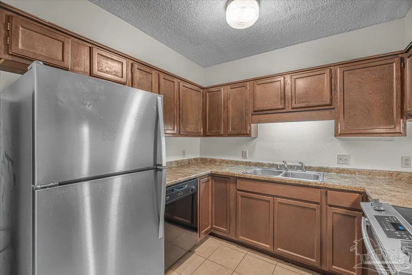
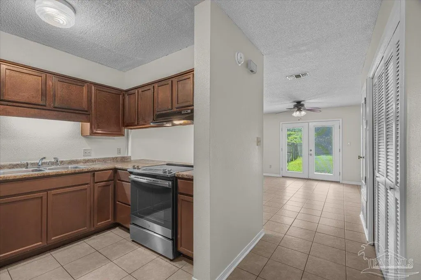
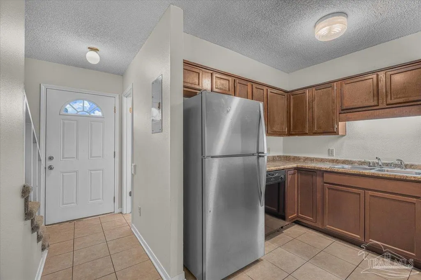
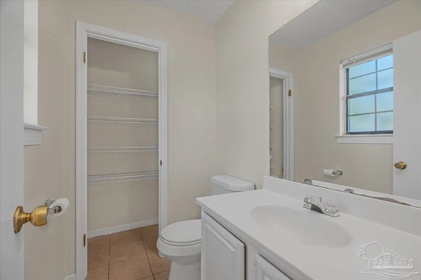
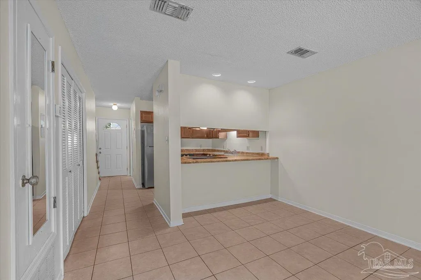
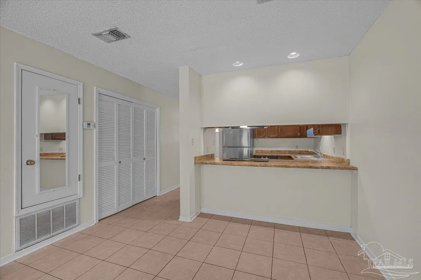
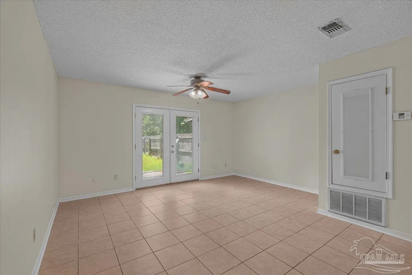
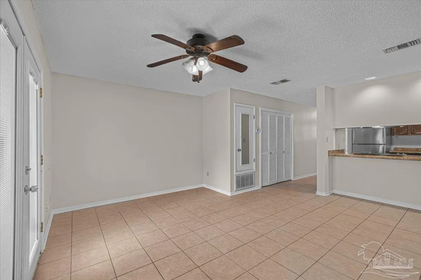
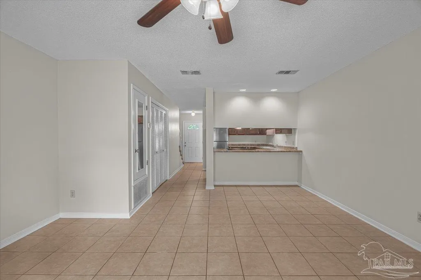
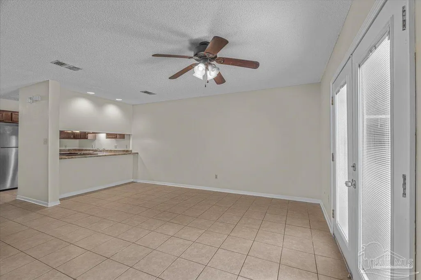
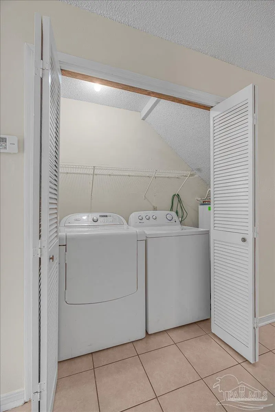
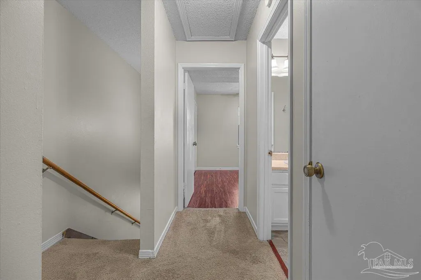
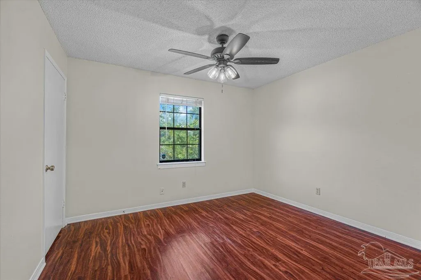
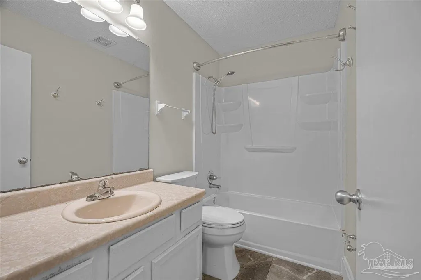
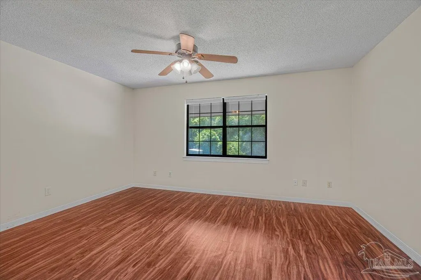
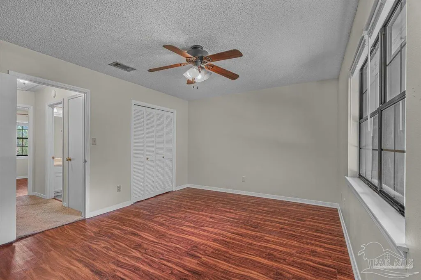
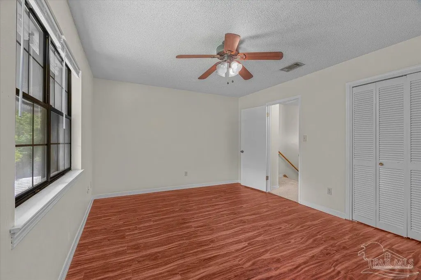
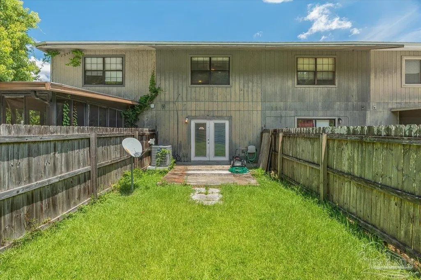
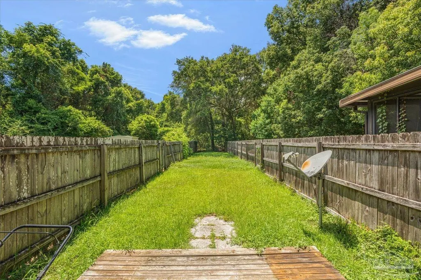
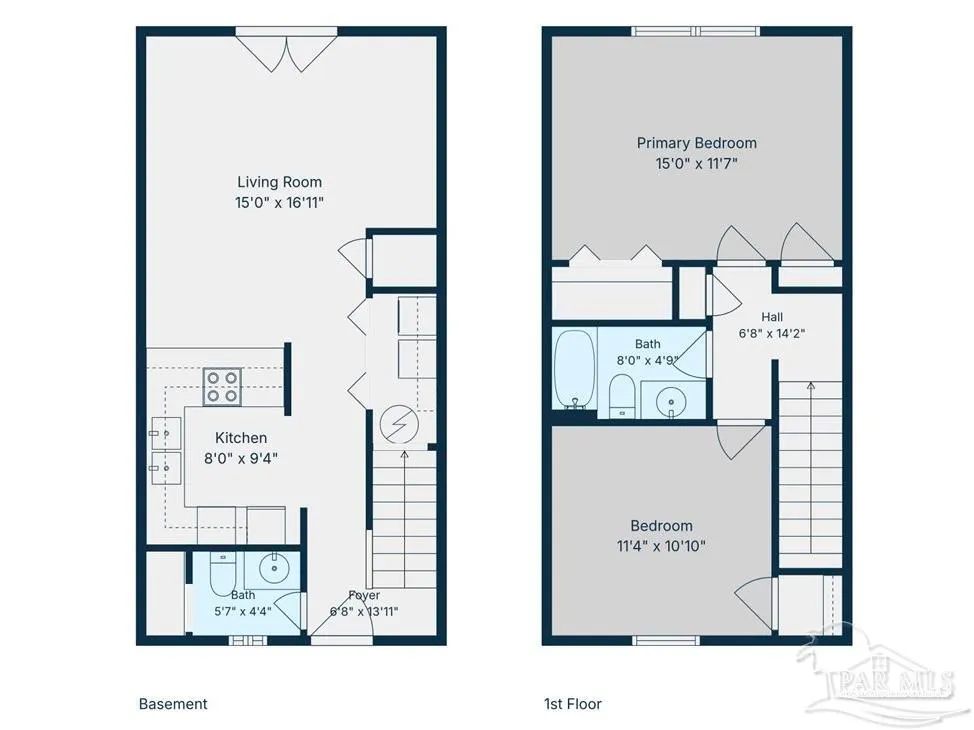
Immaculate, affordable, move-in ready, and meticulously maintained, this beautiful two-story townhome offers the perfect blend of comfort, convenience, and low-maintenance living in the heart of Pensacola. With over 1,000 square feet, this home features 2 bedrooms and 1.5 bathrooms—making it an ideal option for a first-time buyer, rental investor, or anyone looking to simplify without sacrificing style. The main level welcomes you with an open-concept living, dining, and kitchen area designed for both everyday living and easy entertaining, highlighted by attractive tile flooring and fresh paint that adds both durability and visual appeal. The kitchen offers stainless steel appliances, ample storage, and functionality that makes daily life a breeze. Even better—all kitchen appliances, along with the washer and dryer, convey for a truly turnkey experience. Upstairs, the staircase is comfortably carpeted, leading to both bedrooms where wood laminate flooring creates a warm, cohesive look while remaining easy to maintain. These bedrooms share a well-appointed full bath, while a convenient half bath is located on the main level for guests. Step outside to enjoy a spacious, fully fenced backyard—perfect for pets, kids, or simply relaxing in your own private outdoor space. The newer wooden deck is ideal for grilling and enjoying summer evenings. This home truly reflects pride of ownership, with recent major updates already completed for peace of mind, including a new roof in 2022 and a new HVAC system in 2024. Conveniently located near the interstate, schools, shopping, and dining, this home offers both accessibility and lifestyle. If you're searching for a well-cared-for, move-in ready property with modern updates and lasting value, this one is a must-see. Virtual staging images included.
| Elementary School | Middle School | High School |
|---|---|---|
| Ensley Elementary School | FERRY PASS Middle School | Pine Forest High School |
| Price History | |
|---|---|
| 7/10/2026 | Listed $155,000 |
| 8/10/2026 | 3$149,900 |
General Features
| Living Area | 1024 |
|---|---|
| Sewer | Septic Tank |
| Heating | Central |
| Cooling | Central Air,Ceiling Fan(s) |
| Roof | Shingle |
| Appliances | Electric Water Heater |
| Patio/Porch Features | Deck |
| Architectural Style | Contemporary |
| Pool Features | None |
| Construction Materials | Frame |
| Year Built | 1984 |
| Electric | Circuit Breakers,Copper Wiring |
| Stories Count | 2 |
| Levels | Two |
| Property Subtype | Residential Attached |
| Assoc Fee Paid Per | Annually |
| County | Escambia - Fl |
| New Construction | false |
| Property Type | Residential Attached |
| HOA | false |
| Contingency | Financing |
| Energy Efficient | Insulation |
| Subdivision Name | Stonebrook |
| Garage Y/N | false |
| Full Baths | 1 |
| Status | Contingent |
| Directions | Turn right at the 1st cross street onto FL-291 N. Use the left 2 lanes to turn left onto E Olive Rd. Turn right onto Stonebrook Dr. Home on left. |
| High School | Pine Forest |
| City | Pensacola |
| Zoning Description | Res Single |
| Lot Size Units | Acres |
| Lot Size Square Feet | 3223.44 |
| Carport Y/N | false |
| Elementary School | Ensley |
| Property Attached Y/N | true |
| Showing Instructions | Call Agent,Showingtime,Text Listing Agent |
| Middle/Junior High School | FERRY PASS |
| Property Condition | Resale |
| Lease Considered Y/N | false |
| Listing Agent Name | Dallas Skornia |
| Building Area Units | Square Feet |
| Primary Bedroom Level | Second |
| Living Area Units | Square Feet |
| Standard Status | Active Under Contract |
Interior Features
| Flooring | Tile,Carpet,Laminate |
|---|---|
| Kitchen Level | First |
| Air Conditioning Y/N | true |
| Heating Y/N | true |
| Half Baths | 1 |
| Laundry Features | Laundry Room |
| Total Bedrooms | 2 |
| Living Room Level | First |
| Kitchen Features | Not Updated |
| Total Baths | 2 |
| Dining Room Features | Living/Dining Combo |
| Kitchen Area | 99 |
| Kitchen Length | 11 |
| Kitchen Width | 9 |
| Living Room Area | 234 |
| Living Room Length | 15.6 |
| Living Room Width | 15 |
| Primary Bedroom Area | 179.36 |
| Primary Bedroom Length | 15.2 |
| Primary Bedroom Width | 11.8 |
Exterior Features
| Fencing | Back Yard |
|---|---|
| Parking Features | 2 Space/Unit |
| Lot Features | Interior Lot |
| Water Source | Public |
| Lot Size Area | 0.074 |
| Foundation Details | Slab |
| Building Area Total | 1024 |
| Lot Dimensions | 200x16 |
| Lot Size Acres | 0.074 |
| Road Responsibility | Private Maintained Road |
| Horse Y/N | false |
Amenities
- Foreclosure
- Views
- Short Sale
- New Construction
- Adult 55+
- Lease To Own
- No HOA Fees
- Furnished
- Primary On Main
- Air Conditioning
- Seller Finance
- Green
- Fixer Upper
- Horse
- Golf
- Fireplace
- Deck
- Garage
- Basement
- Pool
Property vs Single Family Average in 32514
Price
Year Built
 Emerald Coast Association of REALTORS®, Inc. All information deemed reliable but not guaranteed. All properties are subject to prior sale, change or withdrawal. Neither listing broker(s) or information provider(s) shall be responsible for any typographical errors, misinformation, misprints and shall be held totally harmless. Listing(s) information is provided for consumer's personal, non-commercial use and may not be used for any purpose other than to identify prospective properties consumers
 Copyright © 2026 by the Multiple Listing Service of the Pensacola Association of
REALTORS ® This information is believed to be accurate but is not guaranteed. Subject to verification by all parties. This data is copyrighted and may not be transmitted, re-transmitted, copied, framed, re-purposed, or altered in any way for any other site, individual and/or purpose without the express written permission of the Multiple Listing Service of the Pensacola Association of REALTORS ®. Florida
Copyright © 2026 by the Multiple Listing Service of the Pensacola Association of
REALTORS ® This information is believed to be accurate but is not guaranteed. Subject to verification by all parties. This data is copyrighted and may not be transmitted, re-transmitted, copied, framed, re-purposed, or altered in any way for any other site, individual and/or purpose without the express written permission of the Multiple Listing Service of the Pensacola Association of REALTORS ®. Florida
 Baldwin County Association Of Realtors®: All information deemed reliable but not guaranteed. All properties are subject to prior sale, change or withdrawal. Neither listing broker(s) or information provider(s) shall be responsible for any typographical errors, misinformation, misprints and shall be held totally harmless. Listing(s) information is provided for consumer's personal, non-commercial use and may not be used for any purpose other than to identify prospective properties consumers may
