
Price Reduction


Address
1241 Tecumseh Trl, Pensacola, FL
Price
$ 499,000
Property Attributes
- MLS#685946
- TypeSingle Family
- Listing Status Active
- CountyEscambia - Fl
- CityPensacola
- AreaEscambia - Fl
- NeighborhoodClear Creek Farm
- Zip32514
- StyleCraftsman
- Year Built1991
- Price$ 499,000
- Bedrooms3
- Full Bathrooms3
- Half Bathrooms1
- Sqr Footage3150
- Lot Size1 Acres
Data Source:
Pensacola Association of REALTORS® (PARMLS)
Property Description
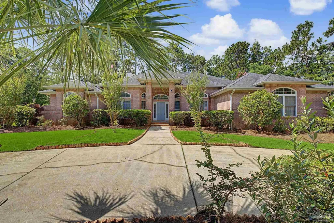
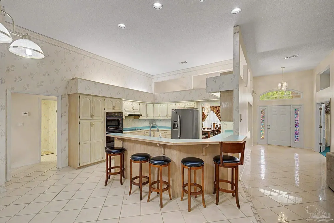
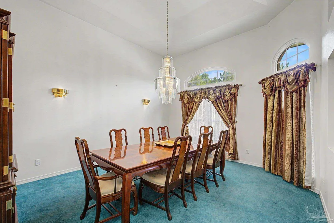
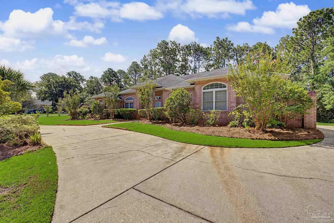
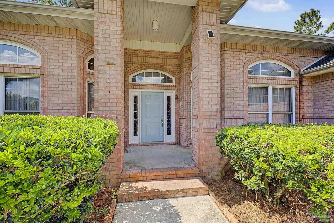
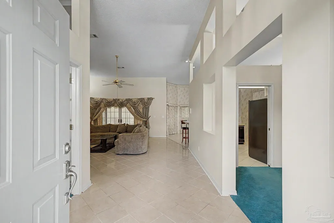
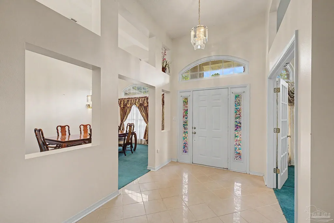
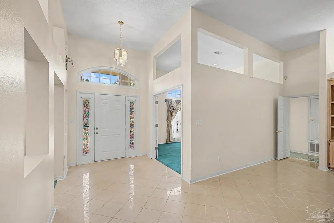
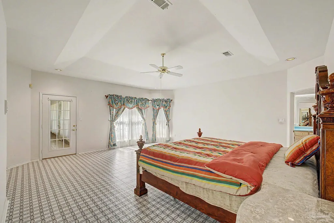
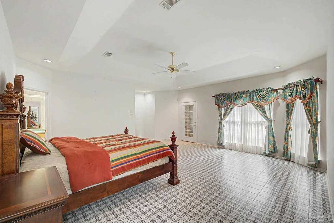
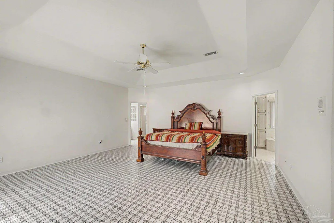
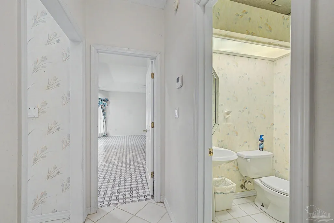
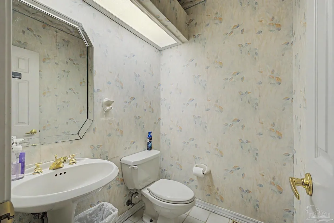
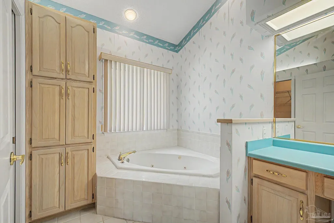
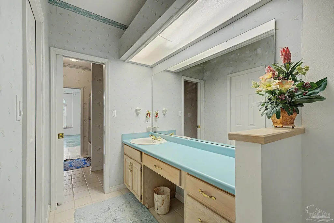
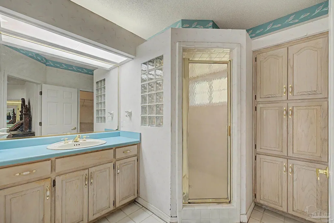
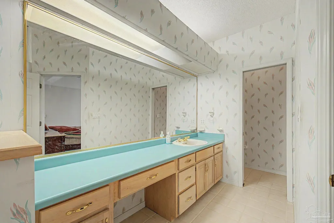
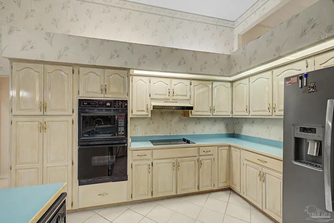
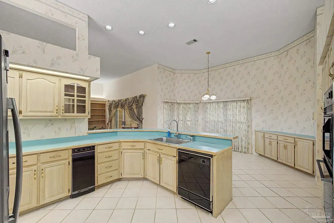
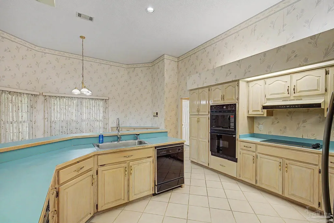
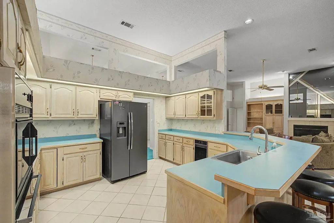
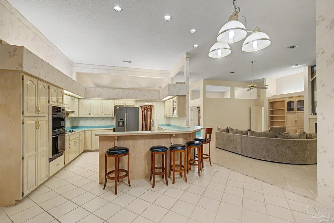
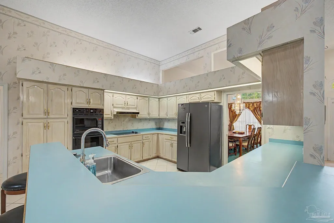
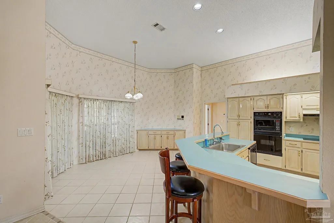
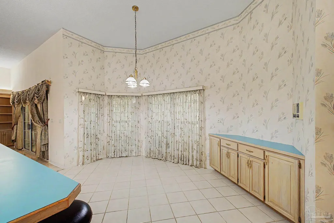
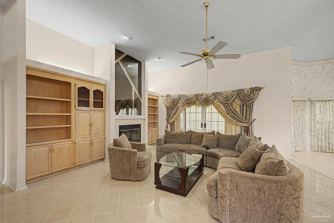
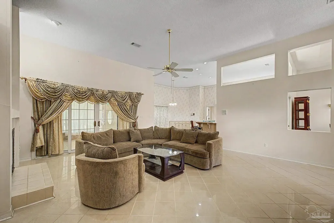
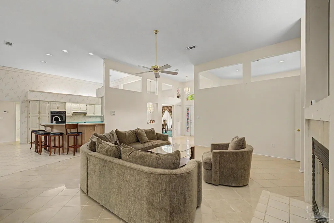
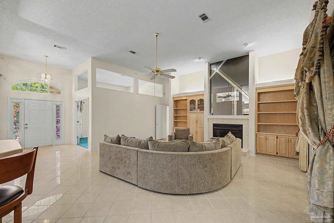
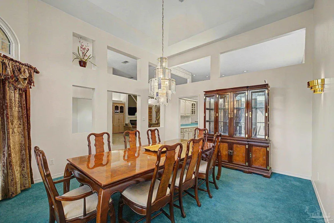
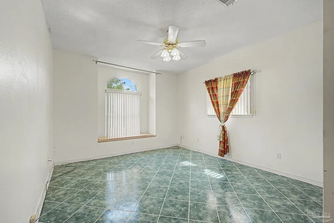
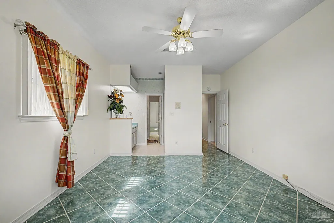
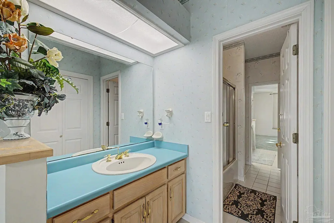
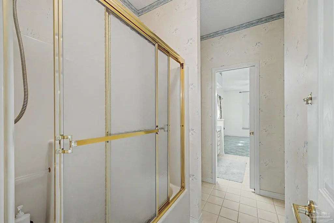
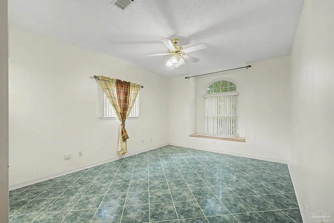
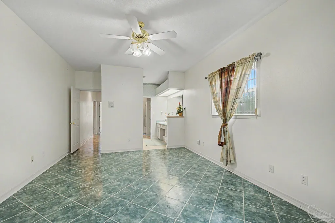
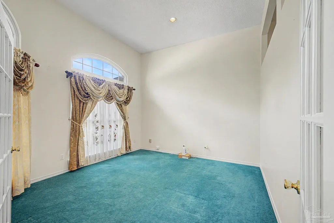
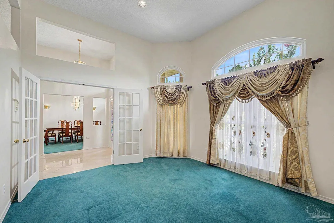
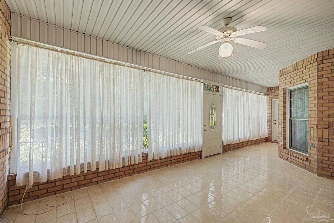
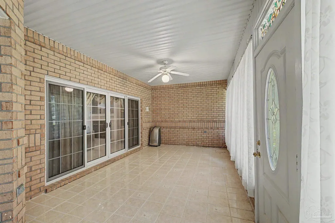
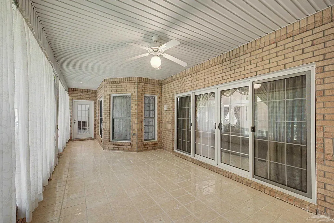
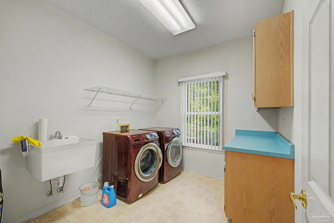
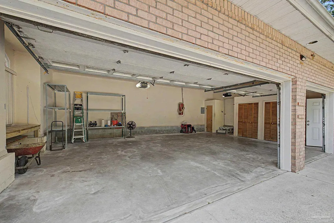
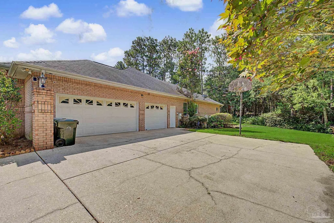
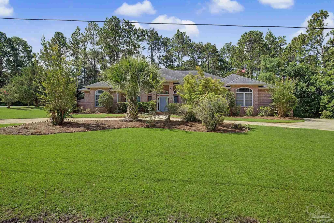
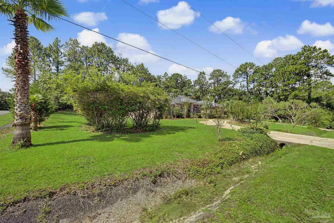
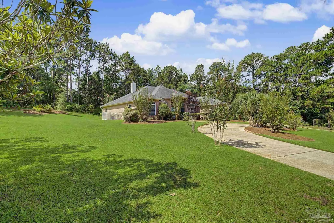
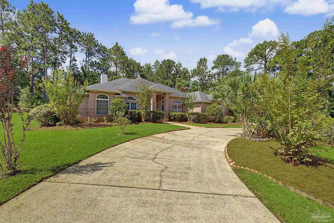
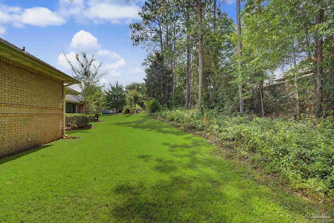
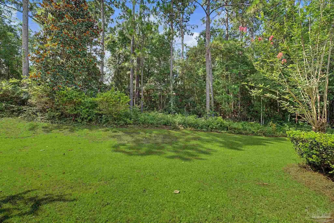
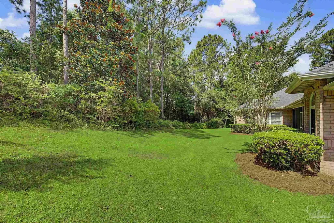
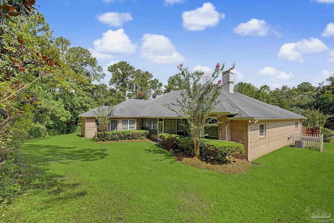
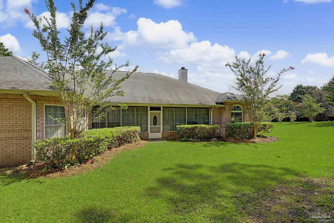
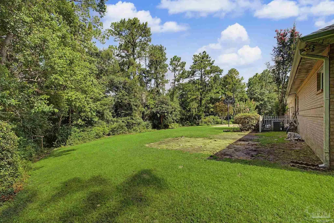
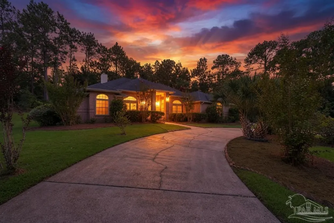
Priced to sell and ready for its next chapter, this custom-built brick home offers the space, setting, and solid foundation to make it your own. Set on a beautiful 1-acre CORNER LOT in one of the area's most desirable neighborhoods, you'll find approximately 3,150 square feet, a 3-CAR GARAGE, and room to create a home that reflects your own style. Inside are 3 bedrooms, 3.5 baths, a dedicated office, formal dining room, and spacious living areas with soaring ceilings. Built-in bookcases and a never-used wood-burning fireplace add character, while the large eat-in kitchen offers abundant cabinetry, generous prep space, wall oven, built-in microwave, and trash compactor. The oversized primary suite features something you rarely find: TWO COMPLETELY SEPARATE FULL BATHROOMS. One offers a walk-in shower while the other features a jetted tub. Two additional bedrooms share a convenient Jack-and-Jill bath. The oversized laundry room provides extensive storage and a utility sink, while the finished patio offers additional space to relax or entertain. Additional features include two HVAC systems, whole-house central vacuum, window treatments, and an impressive 3-car garage. Washer, dryer, refrigerator, and stand-up garage freezer also convey. This has been a well-loved home, and now it's ready for new owners to bring their ideas and make it theirs. With an acre of land, a sought-after neighborhood, generous square footage, an exceptional primary suite, and a 3-car garage, the opportunity is here. Bring your vision and make this one HOME.
| Elementary School | Middle School | High School |
|---|---|---|
| Lipscomb Elementary School | RANSOM Middle School | Tate High School |
| Price History | |
|---|---|
| 7/15/2026 | Listed $535,000 |
| 8/24/2026 | 4$515,000 |
| 9/15/2026 | 3$499,000 |
General Features
| Living Area | 3150 |
|---|---|
| Sewer | Grinder Pump,Septic Tank |
| Heating | Multi Units,Central,Fireplace(s) |
| Cooling | Multi Units,Heat Pump,Central Air,Ceiling Fan(s) |
| Possession | Close Of Escrow |
| Roof | Composition |
| Appliances | Water Heater,Dryer,Washer,Built In Microwave,Dishwasher,Refrigerator,Trash Compactor |
| HOA Fee | 100 |
| Garage Spaces | 3 |
| Association Fee Includes | Association |
| Architectural Style | Craftsman |
| Pool Features | None |
| Security Features | Smoke Detector(s) |
| Construction Materials | Brick |
| Year Built | 1991 |
| Electric | Circuit Breakers |
| Stories Count | 1 |
| Levels | One |
| Property Subtype | Single Family Residence |
| Assoc Fee Paid Per | Annually |
| County | Escambia - Fl |
| New Construction | false |
| Property Type | Residential |
| HOA | true |
| Subdivision Name | Clear Creek Farm |
| Garage Y/N | true |
| Full Baths | 3 |
| Status | Active |
| Directions | N ON HWY 29,EAST ON KINGSFIELD TO RIGHT ON CLEAR CREEK. |
| High School | Tate |
| City | Pensacola |
| Zoning Description | Unrestricted |
| Lot Size Units | Acres |
| Lot Size Square Feet | 43560 |
| Carport Y/N | false |
| Elementary School | Lipscomb |
| Property Attached Y/N | false |
| Co-Listing Agent Last Name | JEANETTE |
| Co-Listing Agent Last Name | Eriksen |
| Showing Instructions | See Agent Notes |
| Middle/Junior High School | RANSOM |
| Property Condition | Resale |
| Lease Considered Y/N | false |
| Listing Agent Name | Erik Hansen |
| Co-Listing Agent | Jeanette Eriksen |
| Building Area Units | Square Feet |
| Primary Bedroom Level | First |
| Living Area Units | Square Feet |
| Standard Status | Active |
| First Bedroom Level | First |
Interior Features
| Interior Amenities | Bookcases,Crown Molding,Vaulted Ceiling(s),Central Vacuum |
|---|---|
| Flooring | Tile,Carpet |
| Kitchen Level | First |
| Air Conditioning Y/N | true |
| Heating Y/N | true |
| Window Features | Drapes,Drapery Rods,Some Drapes |
| Fireplace Y/N | true |
| Half Baths | 1 |
| Laundry Features | Inside |
| Total Bedrooms | 3 |
| Living Room Level | First |
| Kitchen Features | Not Updated,Pantry |
| Total Baths | 4 |
| Dining Room Features | Breakfast Bar,Eat-in Kitchen,Formal Dining Room,Kitchen/Dining Combo,Living/Dining Combo |
| Kitchen Area | 181 |
| Kitchen Length | 15.083333333 |
| Kitchen Width | 12 |
| Dining Room Area | 14.25 |
| Dining Room Width | 15.583333333 |
| Living Room Area | 416.5 |
| Living Room Length | 21 |
| Living Room Width | 19.833333333 |
| Primary Bedroom Area | 465.263888888 |
| Primary Bedroom Length | 20.083333333 |
| Primary Bedroom Width | 23.166666666 |
| Dining Room Level | First |
| Dining Room Area | 222.0625 |
Exterior Features
| Parking Features | 3 Car Garage,Circular Driveway,Garage Door Opener |
|---|---|
| Lot Features | Corner Lot |
| Total Parking | 3 |
| Lot Size Area | 1 |
| Foundation Details | Slab |
| Building Area Total | 3150 |
| Lot Size Acres | 1 |
| Covered Spaces | 3 |
| Road Responsibility | County Maintained Road |
| Horse Y/N | false |
Amenities
- Foreclosure
- Views
- Short Sale
- New Construction
- Adult 55+
- Lease To Own
- No HOA Fees
- Furnished
- Primary On Main
- Air Conditioning
- Seller Finance
- Green
- Fixer Upper
- Horse
- Golf
- Fireplace
- Deck
- Garage
- Basement
- Pool
Property vs Single Family Average in 32514
Price
Year Built
 Emerald Coast Association of REALTORS®, Inc. All information deemed reliable but not guaranteed. All properties are subject to prior sale, change or withdrawal. Neither listing broker(s) or information provider(s) shall be responsible for any typographical errors, misinformation, misprints and shall be held totally harmless. Listing(s) information is provided for consumer's personal, non-commercial use and may not be used for any purpose other than to identify prospective properties consumers
 Copyright © 2026 by the Multiple Listing Service of the Pensacola Association of
REALTORS ® This information is believed to be accurate but is not guaranteed. Subject to verification by all parties. This data is copyrighted and may not be transmitted, re-transmitted, copied, framed, re-purposed, or altered in any way for any other site, individual and/or purpose without the express written permission of the Multiple Listing Service of the Pensacola Association of REALTORS ®. Florida
Copyright © 2026 by the Multiple Listing Service of the Pensacola Association of
REALTORS ® This information is believed to be accurate but is not guaranteed. Subject to verification by all parties. This data is copyrighted and may not be transmitted, re-transmitted, copied, framed, re-purposed, or altered in any way for any other site, individual and/or purpose without the express written permission of the Multiple Listing Service of the Pensacola Association of REALTORS ®. Florida
 Baldwin County Association Of Realtors®: All information deemed reliable but not guaranteed. All properties are subject to prior sale, change or withdrawal. Neither listing broker(s) or information provider(s) shall be responsible for any typographical errors, misinformation, misprints and shall be held totally harmless. Listing(s) information is provided for consumer's personal, non-commercial use and may not be used for any purpose other than to identify prospective properties consumers may
