
New Construction - Eco Friendly
Address
5134 Blackmon Dr, Jay, FL
Price
$ 228,000
Property Attributes
- MLS#686164
- TypeSingle Family
- Listing Status Active
- CountySanta Rosa
- CityJay
- AreaSanta Rosa
- NeighborhoodJay Rosa Estates
- Zip32565
- StyleTraditional
- Year Built2026
- Price$ 228,000
- Bedrooms3
- Full Bathrooms2
- Half Bathrooms0
- Sqr Footage1200
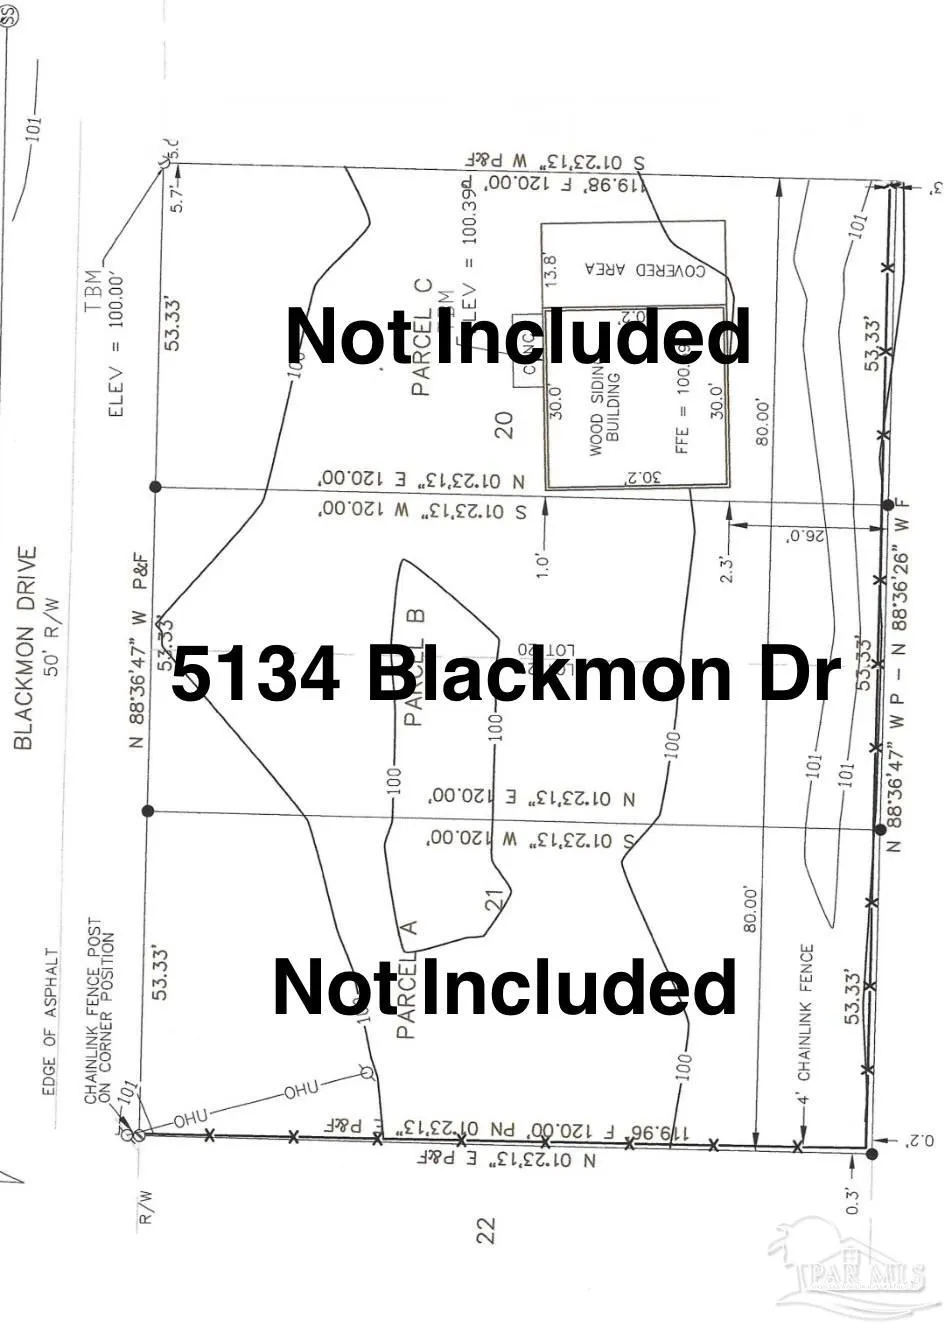
- Lot Size0.15 Acres
Data Source:
Pensacola Association of REALTORS® (PARMLS)
Property Description
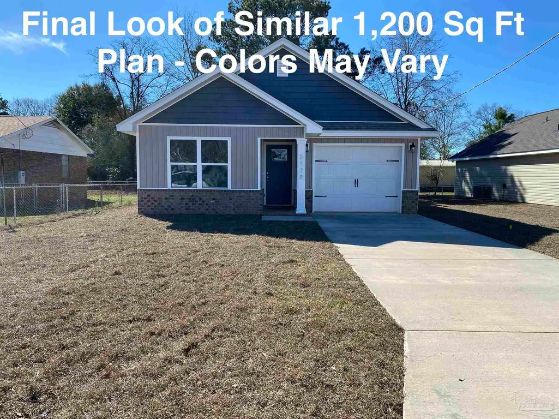
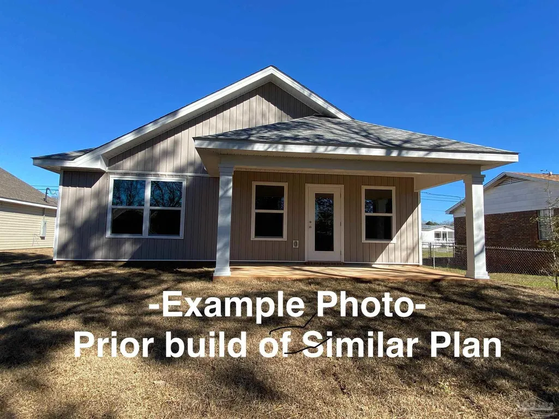
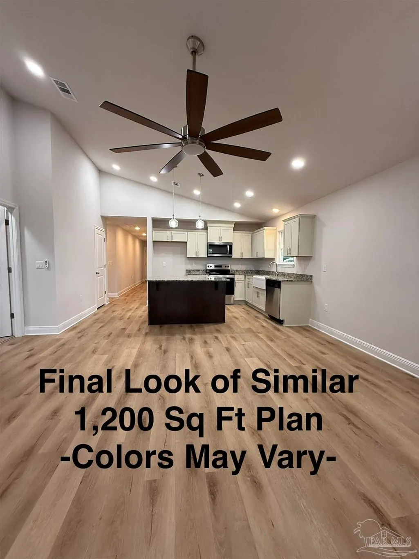
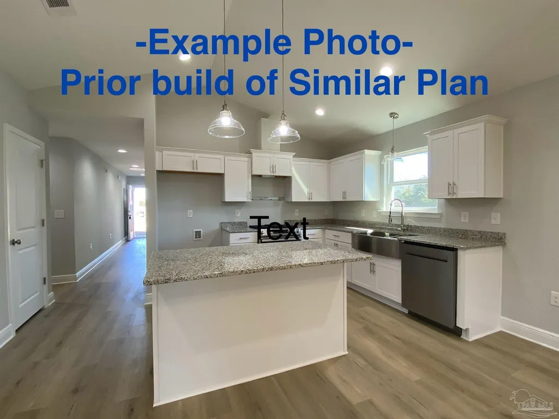
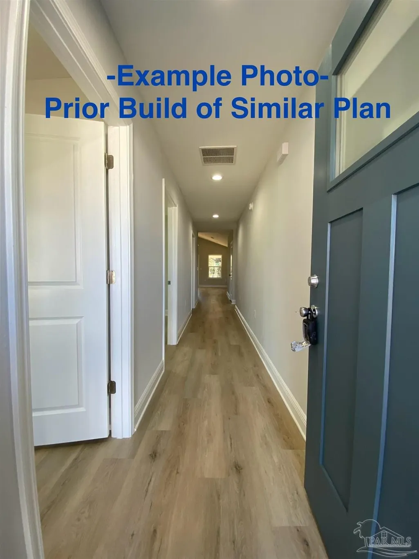
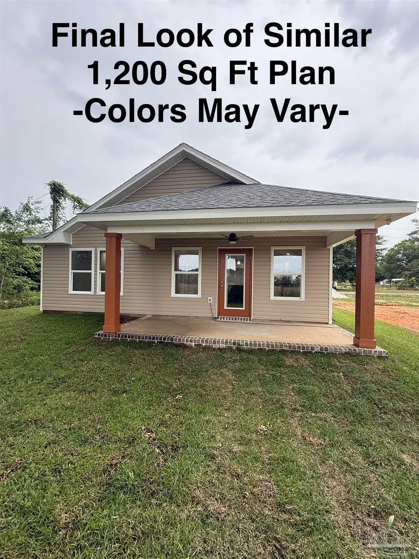
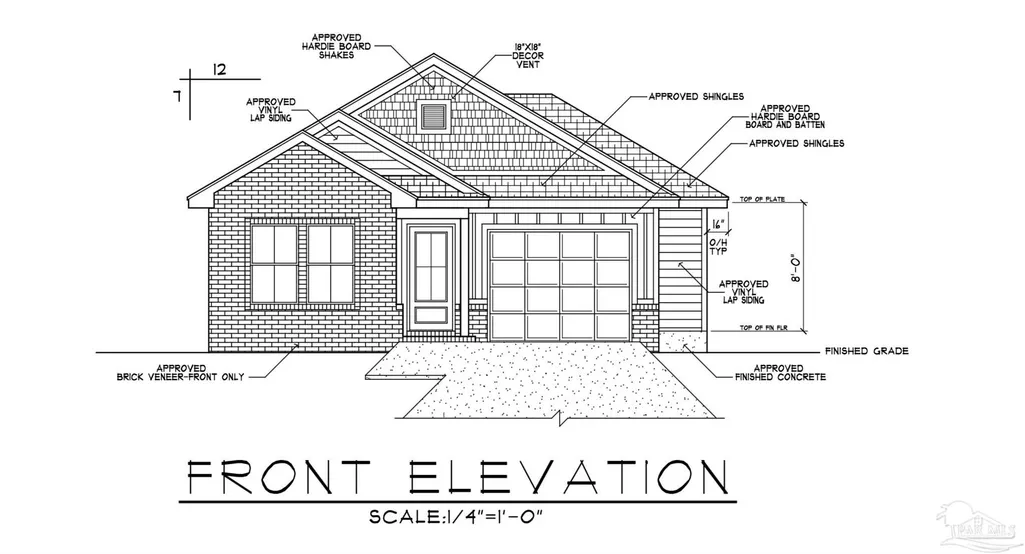
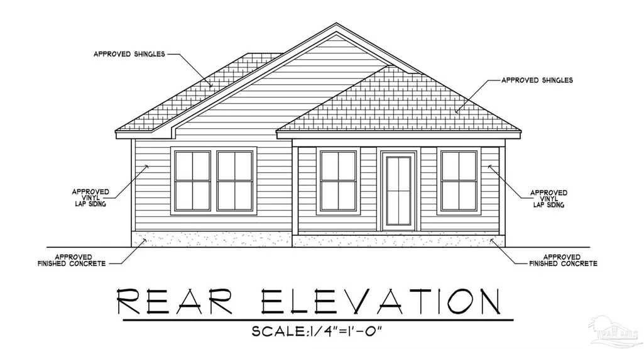
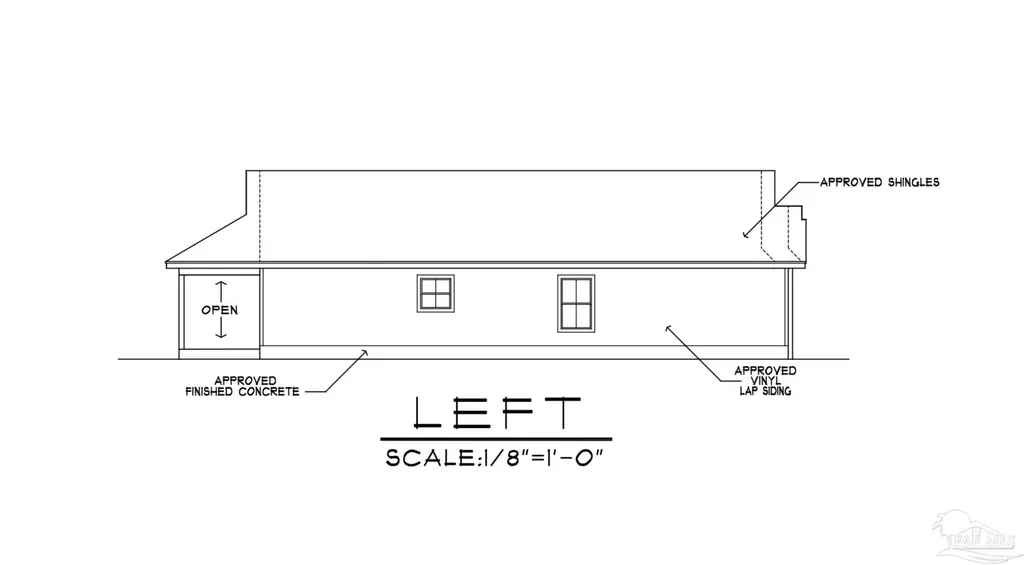
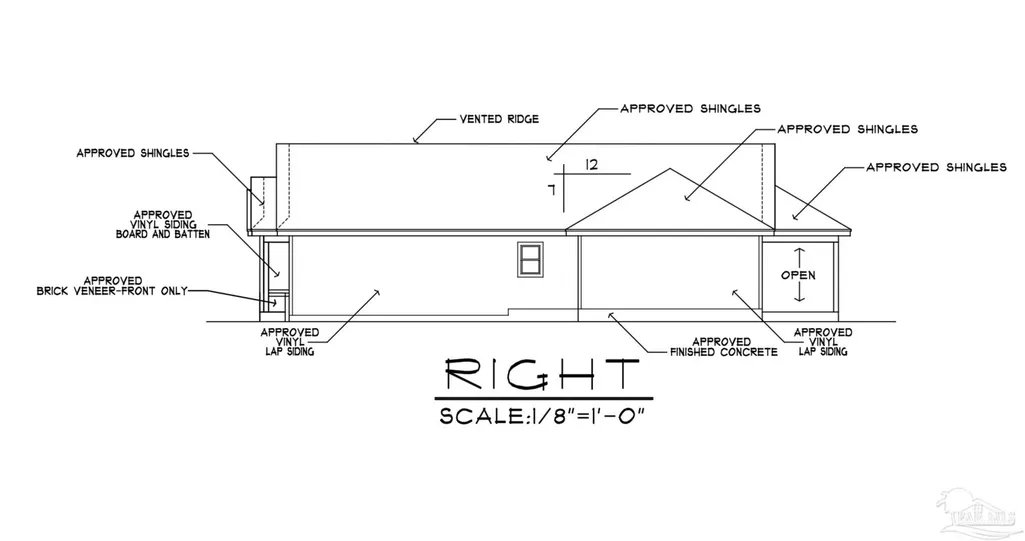
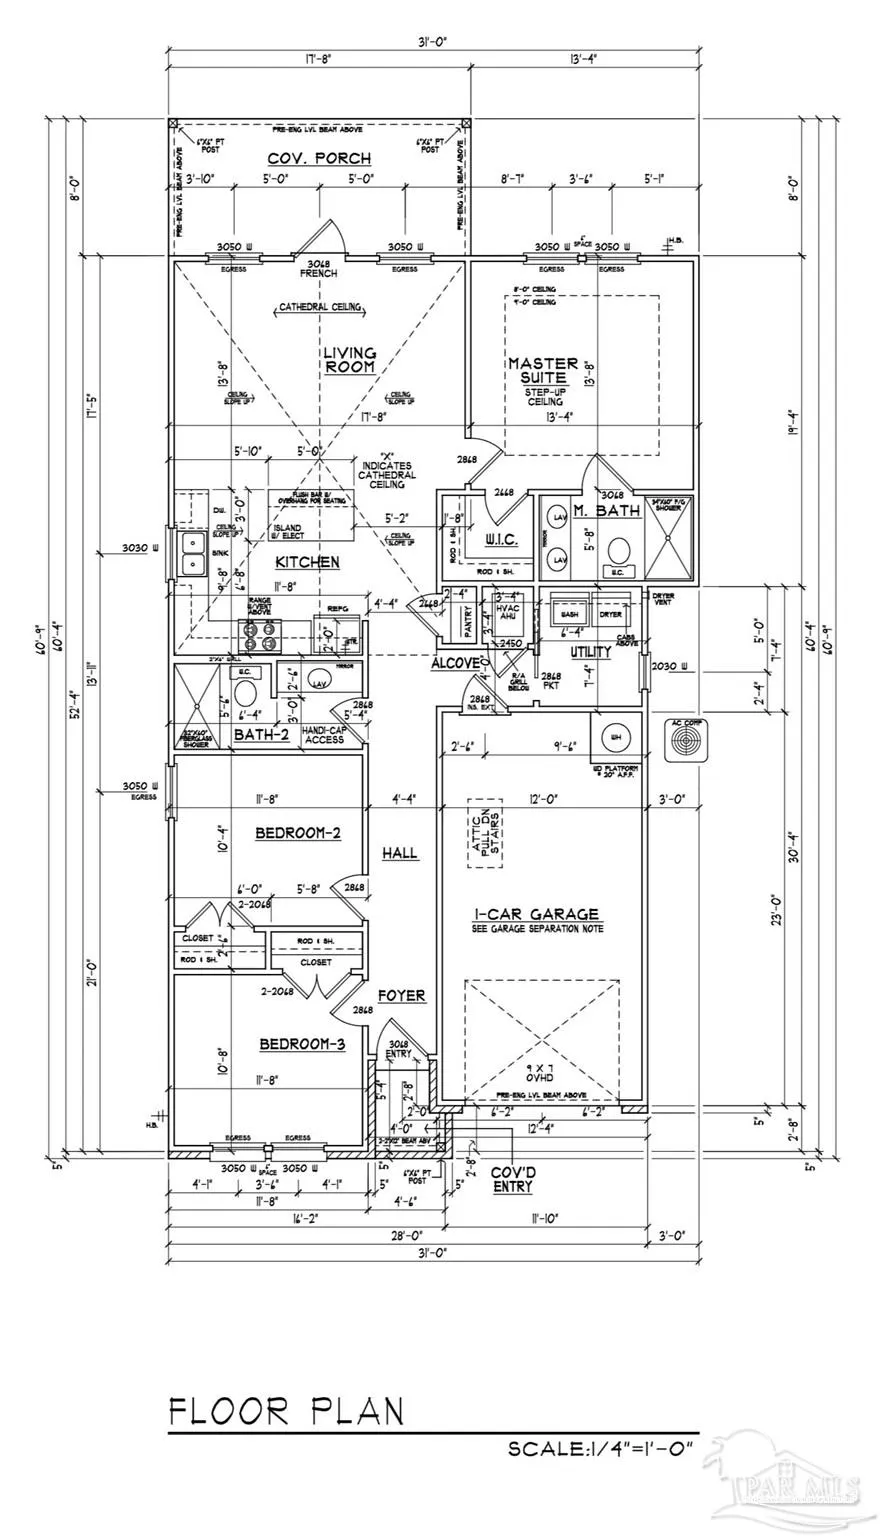
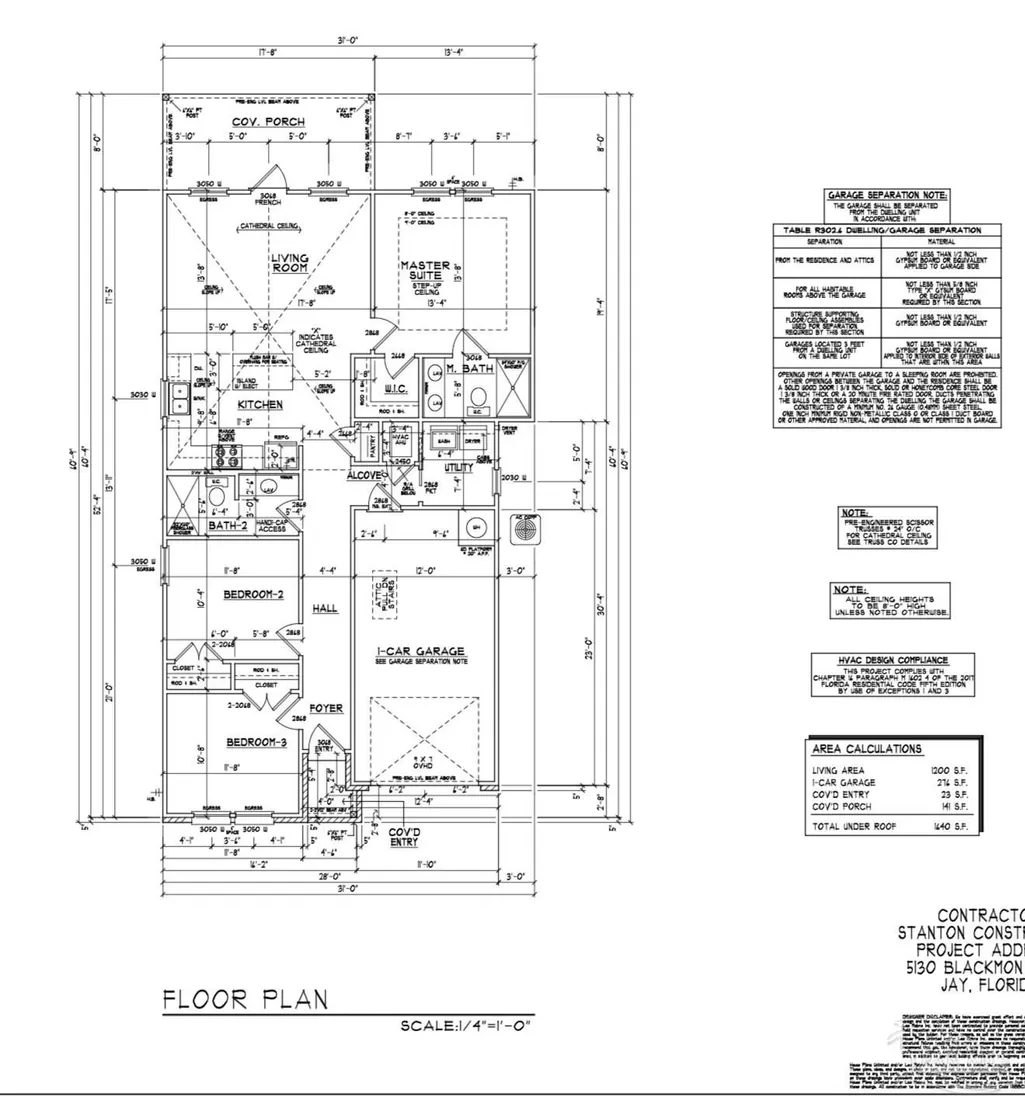
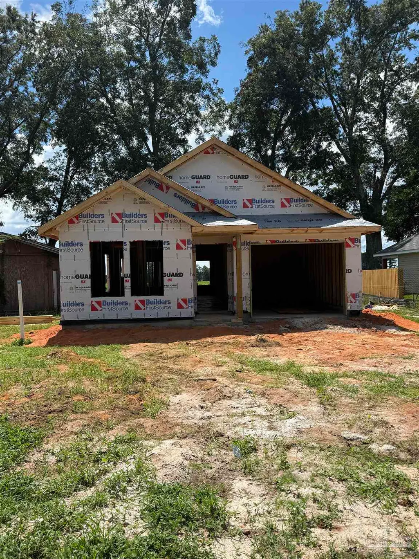
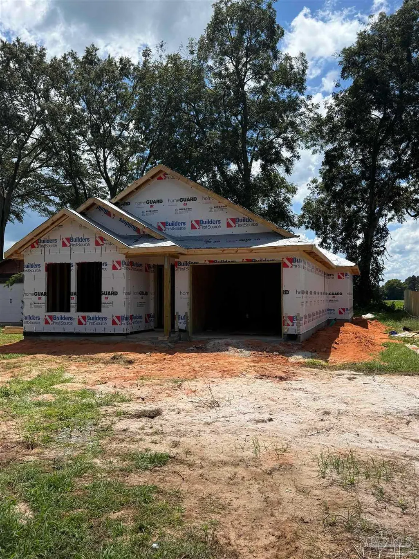
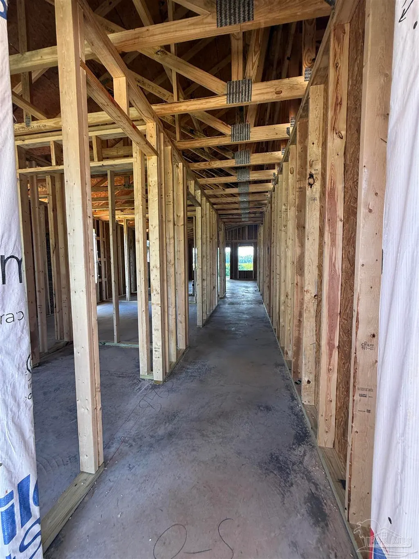
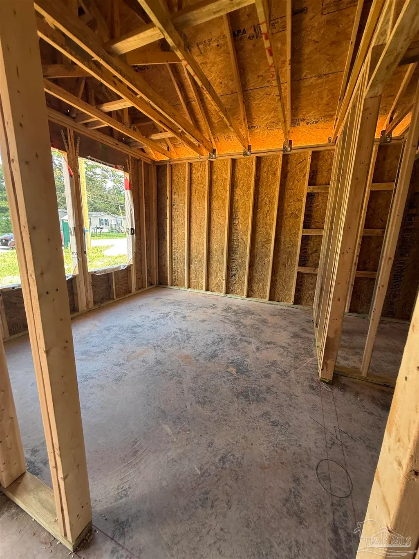
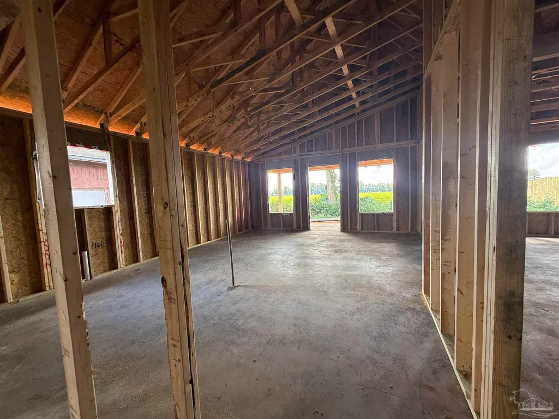
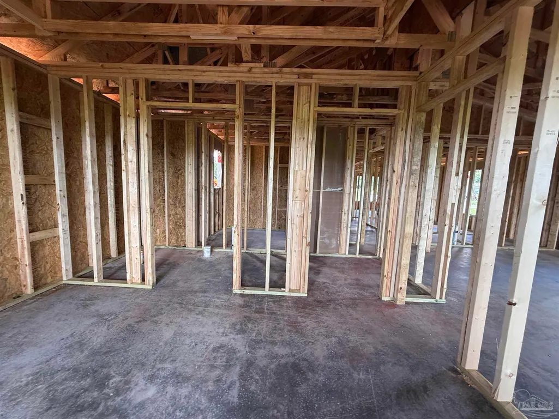
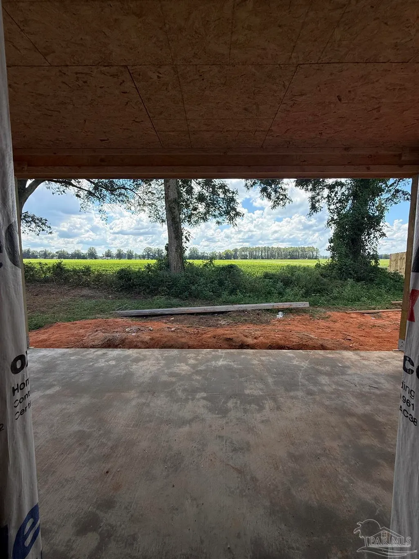
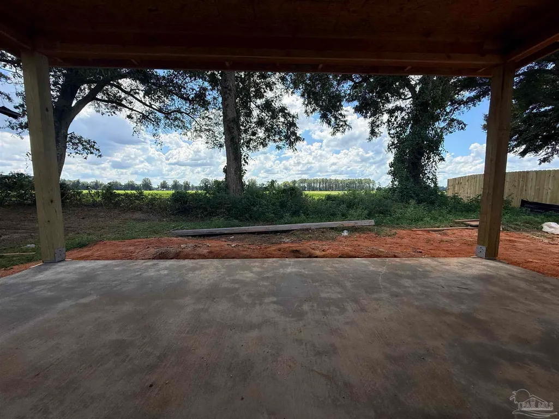
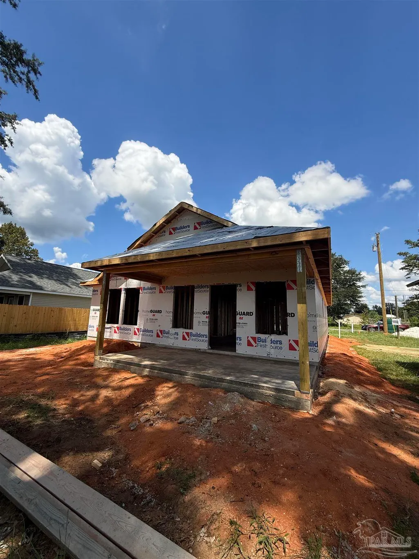
Welcome to Your New Home with Completion expected around December 15, 2026! The New Construction of the Bair Plan is a well designed 1,200 sq ft of living space on .15+/- of an acre lot with a single car garage and covered back patio. Amazing opportunity to live in the Town of Jay City Limits where you can be close to the Hospital, Jay Medical Center, Specialty Doctors, Multiple Pharmacy options, Dollar General Market, Grocery Store, Family Dollar, Schools and Sporting Events, and Selection of Restaurants and Small Business Shopping- All while being nestled in the surroundings of Rural areas of beauty from sprawling farm land and timber properties. You are a short, scenic drive to Blackwater State Forest with Equestrian facilities, Bear Lake and Camping Sites, Adventures Unlimited and Bob's Canoes for relaxing river trips in the Nature that God Created! Easy access to Hwy 29 to traverse to Pensacola/Flomaton/Interstate 65...All from this central location. No need to agonize over long work days in this yard, leaving you with memories to be made with your favorite hobbies and enjoyments! This Open Entertainment concept under Cathedral ceilings boasts Livingroom and Inviting Kitchen designed with Island with overhang for seating allowing everyone to be in the conversation! Access the french door to the 17'8" wide covered rear porch ready for your anytime BBQ's! Storage was not left out with the Pantry, Laundry room space with pocket door, and Pull Down Stairs in the Single Car Garage. Main bedroom suite with heightened boxed trey ceiling provides walk in closet and personal access to the private bathroom with double sinks and 34" x 5 ft Shower. The two additional spacious 11'8" wide bedrooms each have double door closets. Hall Bath is convenient for everyday living and guest access when enjoying fellowship. Photos mix may be examples of Prior Built homes of Similar Plan and may not be this actual build. Additional Lots available for desire to choose your own colors!
| Elementary School | Middle School | High School |
|---|---|---|
| Jay Elementary School | JAY Middle School | Jay High School |
| Price History | |
|---|---|
| 7/20/2026 | Listed $228,000 |
General Features
| Living Area | 1200 |
|---|---|
| Sewer | Public Sewer |
| Heating | Heat Pump |
| Cooling | Heat Pump,Ceiling Fan(s) |
| Possession | Close Of Escrow |
| Roof | Shingle |
| Appliances | Electric Water Heater,Built In Microwave,Dishwasher |
| Garage Spaces | 1 |
| Patio/Porch Features | Covered,Covered Porch |
| Architectural Style | Traditional |
| Pool Features | None |
| Construction Materials | Brick,Frame |
| Year Built | 2026 |
| Electric | Circuit Breakers |
| Stories Count | 1 |
| Levels | One |
| Property Subtype | Single Family Residence |
| Assoc Fee Paid Per | Annually |
| County | Santa Rosa |
| New Construction | true |
| Property Type | Residential |
| HOA | false |
| Energy Efficient | Heat Pump,Insulation,Ridge Vent |
| Subdivision Name | Jay Rosa Estates |
| Garage Y/N | true |
| Full Baths | 2 |
| Status | Active |
| Directions | NORTH ON HIGHWAY 89 (ALABAMA STREET) TO RIGHT ON FLORIDA AVENUE AT JAY HOSPITAL, TO RIGHT ON BLACKMON DRIVE, PROPERTY ON THE LEFT AFTER THE CURVE. |
| High School | Jay |
| City | Jay |
| Zoning Description | Res Single |
| Lot Size Units | Acres |
| Lot Size Square Feet | 6534 |
| Carport Y/N | false |
| Elementary School | Jay |
| Property Attached Y/N | false |
| Showing Instructions | Lockbox Combo,Text Listing Agent,Vacant,Showingtime |
| Middle/Junior High School | JAY |
| Property Condition | New Construction |
| Lease Considered Y/N | false |
| Listing Agent Name | Julie Newberry |
| Building Area Units | Square Feet |
| Primary Bedroom Level | First |
| Living Area Units | Square Feet |
| Standard Status | Active |
| First Bedroom Level | First |
Interior Features
| Interior Amenities | Baseboards,Cathedral Ceiling(s),Ceiling Fan(s) |
|---|---|
| Flooring | Carpet |
| Kitchen Level | First |
| Air Conditioning Y/N | true |
| Heating Y/N | true |
| Window Features | Double Pane Windows |
| Laundry Features | Inside,Laundry Room |
| Total Bedrooms | 3 |
| Living Room Level | First |
| Kitchen Features | Not Updated,Granite Counters,Kitchen Island,Pantry |
| Total Baths | 2 |
| Dining Room Features | Living/Dining Combo |
| Kitchen Area | 115.64 |
| Kitchen Length | 11.8 |
| Kitchen Width | 9.8 |
| Living Room Area | 245.64 |
| Living Room Length | 17.8 |
| Living Room Width | 13.8 |
| Primary Bedroom Area | 184.92 |
| Primary Bedroom Length | 13.8 |
| Primary Bedroom Width | 13.4 |
Exterior Features
| Parking Features | Garage |
|---|---|
| Lot Features | Central Access |
| Water Source | Public |
| Total Parking | 1 |
| Lot Size Area | 0.15 |
| Foundation Details | Slab |
| Building Area Total | 1200 |
| Lot Dimensions | 54X119 |
| Lot Size Acres | 0.15 |
| Road Surface Type | Paved |
| Covered Spaces | 1 |
| Road Responsibility | Public Maintained Road |
| Horse Y/N | false |
Amenities
- Foreclosure
- Views
- Short Sale
- New Construction
- Adult 55+
- Lease To Own
- No HOA Fees
- Furnished
- Primary On Main
- Air Conditioning
- Seller Finance
- Green
- Fixer Upper
- Horse
- Golf
- Fireplace
- Deck
- Garage
- Basement
- Pool
Property vs Single Family Average in 32565
Price
Year Built
 Emerald Coast Association of REALTORS®, Inc. All information deemed reliable but not guaranteed. All properties are subject to prior sale, change or withdrawal. Neither listing broker(s) or information provider(s) shall be responsible for any typographical errors, misinformation, misprints and shall be held totally harmless. Listing(s) information is provided for consumer's personal, non-commercial use and may not be used for any purpose other than to identify prospective properties consumers
 Copyright © 2026 by the Multiple Listing Service of the Pensacola Association of
REALTORS ® This information is believed to be accurate but is not guaranteed. Subject to verification by all parties. This data is copyrighted and may not be transmitted, re-transmitted, copied, framed, re-purposed, or altered in any way for any other site, individual and/or purpose without the express written permission of the Multiple Listing Service of the Pensacola Association of REALTORS ®. Florida
Copyright © 2026 by the Multiple Listing Service of the Pensacola Association of
REALTORS ® This information is believed to be accurate but is not guaranteed. Subject to verification by all parties. This data is copyrighted and may not be transmitted, re-transmitted, copied, framed, re-purposed, or altered in any way for any other site, individual and/or purpose without the express written permission of the Multiple Listing Service of the Pensacola Association of REALTORS ®. Florida
 Baldwin County Association Of Realtors®: All information deemed reliable but not guaranteed. All properties are subject to prior sale, change or withdrawal. Neither listing broker(s) or information provider(s) shall be responsible for any typographical errors, misinformation, misprints and shall be held totally harmless. Listing(s) information is provided for consumer's personal, non-commercial use and may not be used for any purpose other than to identify prospective properties consumers may
