

Address
713 N Spring St, Pensacola, FL
Price
$ 500,000
Property Attributes
- MLS#686903
- TypeSingle Family
- Listing Status Active
- CountyEscambia - Fl
- CityPensacola
- AreaEscambia - Fl
- NeighborhoodBelmont Tract
- Zip32501
- StyleVictorian
- Year Built1900
- Price$ 500,000
- Bedrooms4
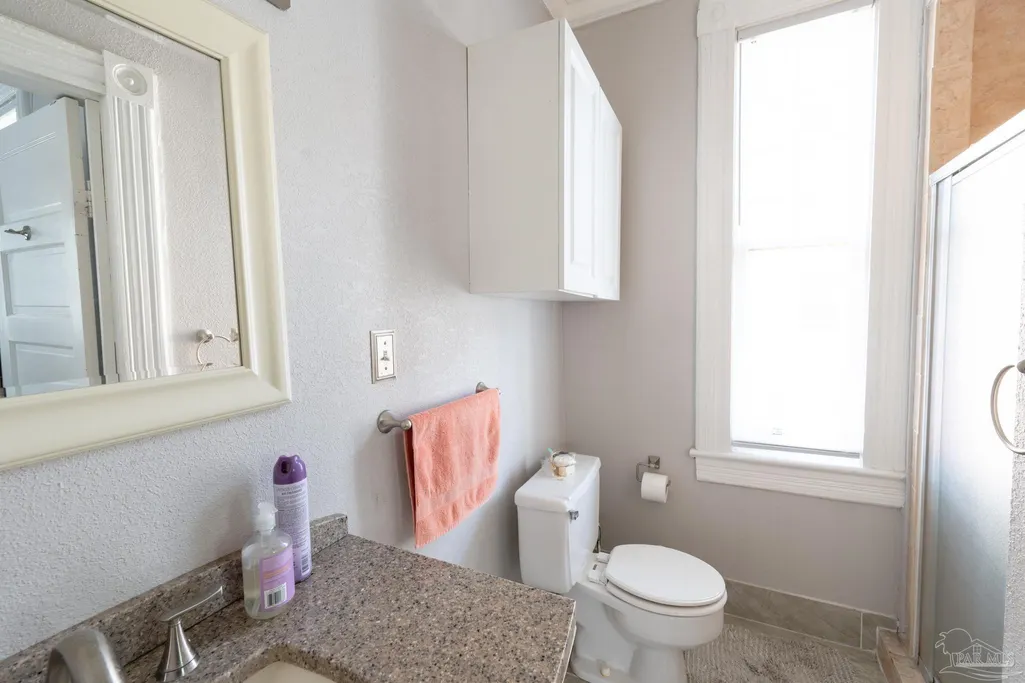
- Full Bathrooms3
- Half Bathrooms0
- Sqr Footage2692
- Lot Size0.1354 Acres
Data Source:
Pensacola Association of REALTORS® (PARMLS)
Property Description
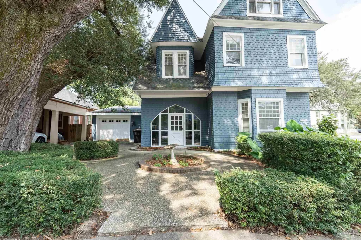
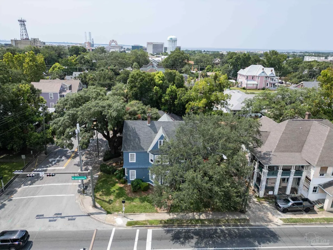
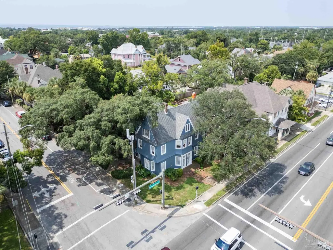
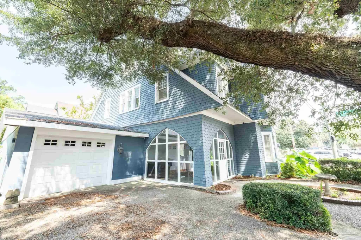
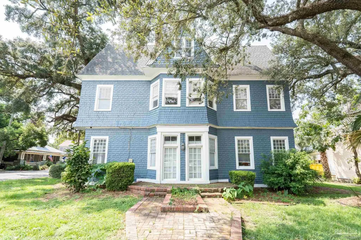
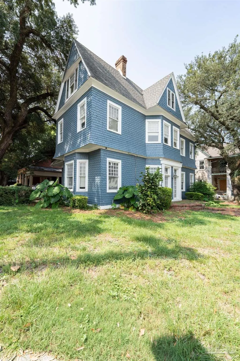
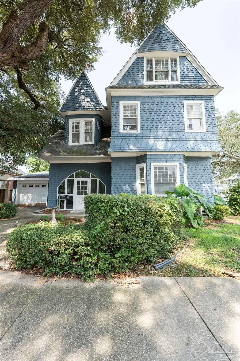
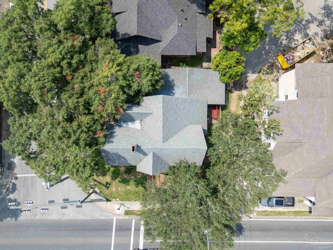
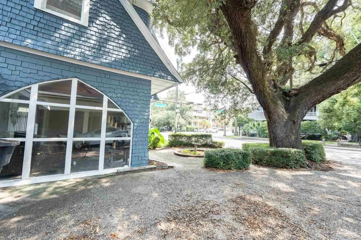
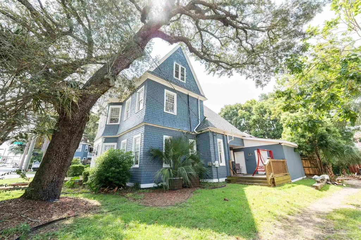
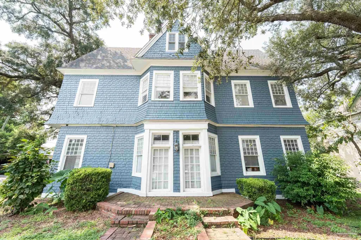
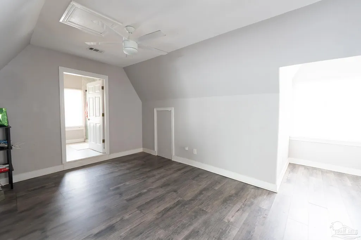
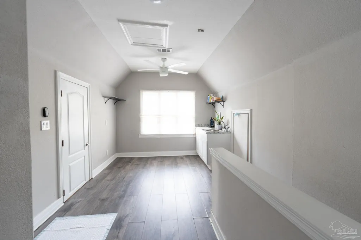
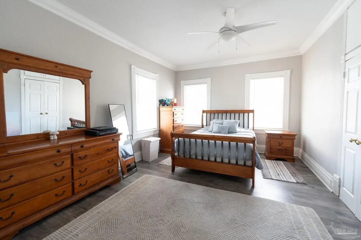
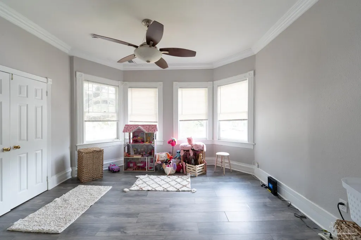
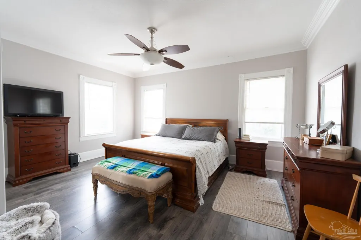
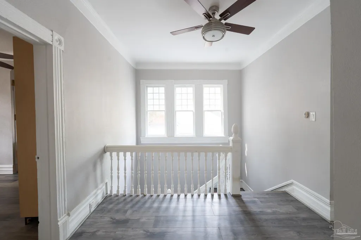
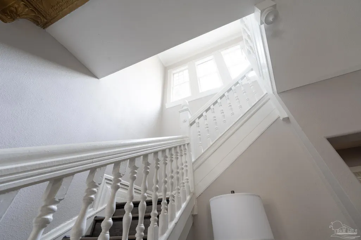
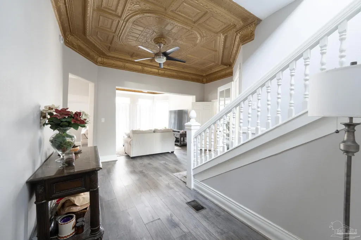
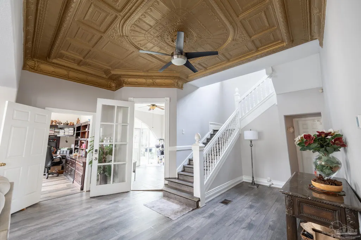
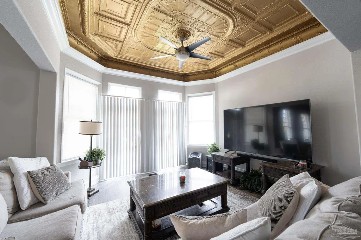
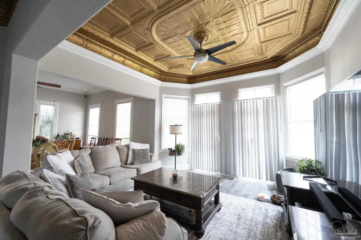
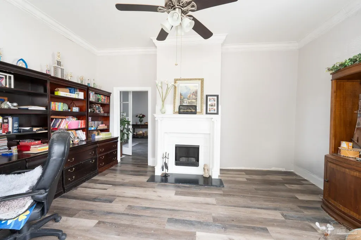
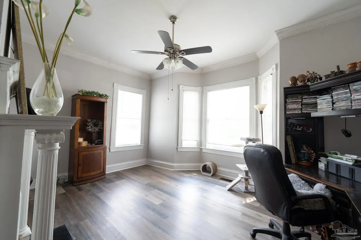
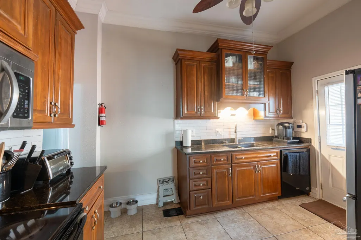
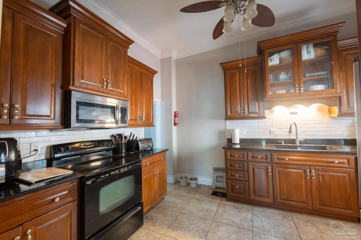
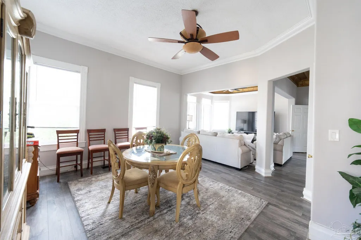
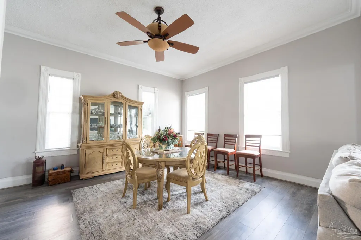
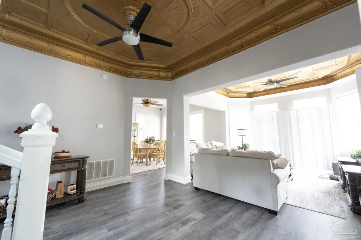
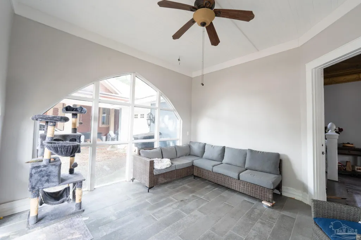
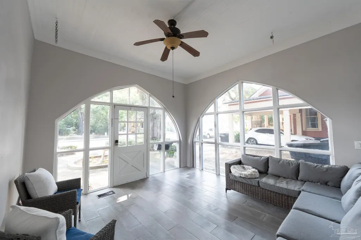
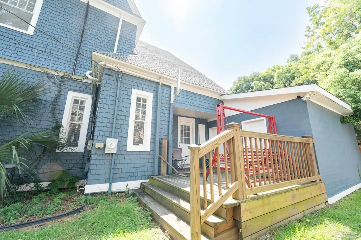
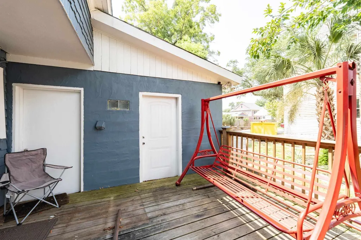
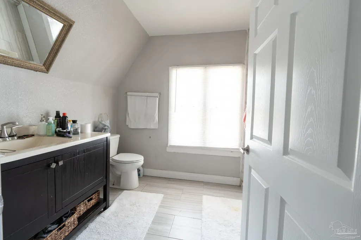
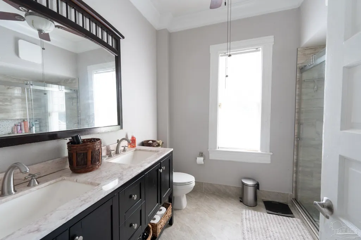
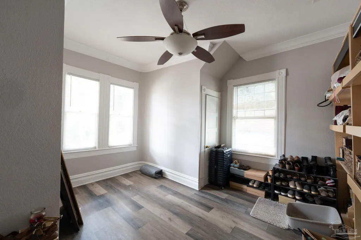
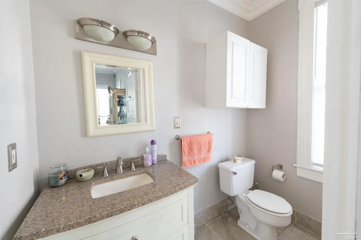
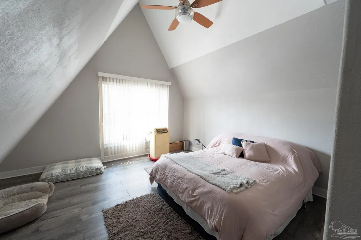
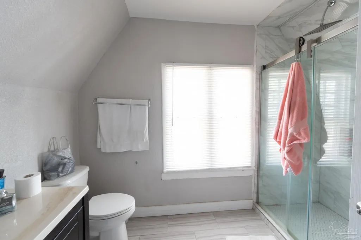
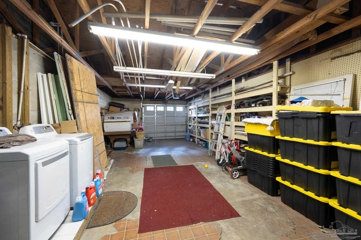
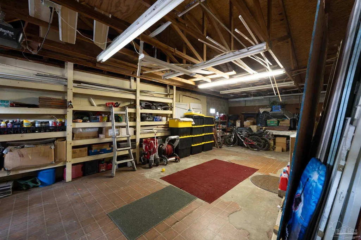
Nestled beneath mature live oaks on a prominent corner lot in Pensacola's Historic North Hill District, the iconic Mattie Mae McMillan House offers an extraordinary opportunity to own a beautifully preserved Queen Anne Victorian built in 1900. Zoned **North Hill Preservation Commercial**, this distinctive property presents exceptional flexibility for residential living, professional office use, or other permitted uses under current zoning. Rich in architectural character, the home showcases its original cedar shingle exterior, dramatic gables, arched windows, inviting front porch, and an impressive gold pressed-tin ceiling that immediately captures attention upon entry. A grand staircase with original turned balusters, soaring ceilings, fireplaces, detailed millwork, and abundant natural light reflect the craftsmanship of a bygone era. The spacious floor plan features four bedrooms, three full baths, formal living and dining rooms, and a versatile parlor that can serve as a home office, library, studio, or additional gathering space. The updated kitchen blends historic charm with modern convenience, offering granite countertops, custom cabinetry, generous workspace, and easy access to outdoor entertaining areas. The third-floor suite provides additional flexibility for guests, creative space, or a private office. Outside, enjoy a covered front porch, private rear deck, detached two-car garage, and a finished workshop or storage area. Located just minutes from Downtown Pensacola, Palafox Street, Interstate 110, parks, dining, shopping, entertainment, and the Gulf Coast's renowned white sand beaches, this exceptional Historic North Hill property offers the rare combination of architectural significance, modern functionality, and an unbeatable location. Whether you're seeking a distinguished historic residence, a unique live-work opportunity, or an investment in one of Pensacola's most celebrated neighborhoods, the Mattie Mae McMillan House is truly one of a kind.
| Elementary School | Middle School | High School |
|---|---|---|
| Global Learning Academy Elementary School | WORKMAN Middle School | Pensacola High School |
| Price History | |
|---|---|
| 8/3/2026 | Listed $500,000 |
General Features
| Living Area | 2692 |
|---|---|
| Sewer | Public Sewer |
| Heating | Central |
| Cooling | Central Air |
| Roof | Gable |
| Appliances | Electric Water Heater |
| Garage Spaces | 1 |
| Architectural Style | Victorian |
| Pool Features | None |
| Construction Materials | Frame |
| Year Built | 1900 |
| Electric | Circuit Breakers |
| Stories Count | 2 |
| Levels | Two |
| Property Subtype | Single Family Residence |
| Assoc Fee Paid Per | Annually |
| County | Escambia - Fl |
| New Construction | false |
| Property Type | Residential |
| HOA | false |
| Energy Efficient | No Energy Features |
| Subdivision Name | Belmont Tract |
| Garage Y/N | true |
| Full Baths | 3 |
| Status | Active |
| Directions | Heading West on Cervantes St turn South onto Spring Street and the property is on the corner of Cervantes and Spring. |
| High School | Pensacola |
| City | Pensacola |
| Zoning Description | Historical |
| Lot Size Units | Acres |
| Lot Size Square Feet | 5898.024 |
| Carport Y/N | false |
| Elementary School | Global Learning Academy |
| Property Attached Y/N | false |
| Showing Instructions | Par Supra Lockbox,See Agent Notes,Showingtime,Text Listing Agent |
| Middle/Junior High School | WORKMAN |
| Property Condition | Resale |
| Lease Considered Y/N | false |
| Listing Agent Name | Walter Pierce |
| Building Area Units | Square Feet |
| Primary Bedroom Level | Second |
| Living Area Units | Square Feet |
| Standard Status | Active |
| First Bedroom Level | Second |
Interior Features
| Flooring | Tile,Simulated Wood |
|---|---|
| Kitchen Level | First |
| Air Conditioning Y/N | true |
| Heating Y/N | true |
| Total Bedrooms | 4 |
| Living Room Level | First |
| Kitchen Features | Not Updated |
| Total Baths | 3 |
| Dining Room Features | Formal Dining Room |
| Kitchen Area | 120 |
| Kitchen Length | 12 |
| Kitchen Width | 10 |
| Dining Room Area | 17 |
| Dining Room Width | 15 |
| Living Room Area | 168 |
| Living Room Length | 14 |
| Living Room Width | 12 |
| Primary Bedroom Area | 240 |
| Primary Bedroom Length | 15 |
| Primary Bedroom Width | 16 |
| Dining Room Level | First |
| Dining Room Area | 255 |
Exterior Features
| Parking Features | Garage,Oversized,Side Entrance |
|---|---|
| Lot Features | Central Access |
| Water Source | Public |
| Total Parking | 1 |
| Lot Size Area | 0.1354 |
| Foundation Details | Slab |
| Building Area Total | 2692 |
| Lot Dimensions | 58 x 80 x 135 x 65 |
| Lot Size Acres | 0.1354 |
| Road Surface Type | Paved |
| Covered Spaces | 1 |
| Road Responsibility | Public Maintained Road |
| Horse Y/N | false |
Amenities
- Foreclosure
- Views
- Short Sale
- New Construction
- Adult 55+
- Lease To Own
- No HOA Fees
- Furnished
- Primary On Main
- Air Conditioning
- Seller Finance
- Green
- Fixer Upper
- Horse
- Golf
- Fireplace
- Deck
- Garage
- Basement
- Pool
Property vs Single Family Average in 32501
Price
Year Built
 Emerald Coast Association of REALTORS®, Inc. All information deemed reliable but not guaranteed. All properties are subject to prior sale, change or withdrawal. Neither listing broker(s) or information provider(s) shall be responsible for any typographical errors, misinformation, misprints and shall be held totally harmless. Listing(s) information is provided for consumer's personal, non-commercial use and may not be used for any purpose other than to identify prospective properties consumers
 Copyright © 2026 by the Multiple Listing Service of the Pensacola Association of
REALTORS ® This information is believed to be accurate but is not guaranteed. Subject to verification by all parties. This data is copyrighted and may not be transmitted, re-transmitted, copied, framed, re-purposed, or altered in any way for any other site, individual and/or purpose without the express written permission of the Multiple Listing Service of the Pensacola Association of REALTORS ®. Florida
Copyright © 2026 by the Multiple Listing Service of the Pensacola Association of
REALTORS ® This information is believed to be accurate but is not guaranteed. Subject to verification by all parties. This data is copyrighted and may not be transmitted, re-transmitted, copied, framed, re-purposed, or altered in any way for any other site, individual and/or purpose without the express written permission of the Multiple Listing Service of the Pensacola Association of REALTORS ®. Florida
 Baldwin County Association Of Realtors®: All information deemed reliable but not guaranteed. All properties are subject to prior sale, change or withdrawal. Neither listing broker(s) or information provider(s) shall be responsible for any typographical errors, misinformation, misprints and shall be held totally harmless. Listing(s) information is provided for consumer's personal, non-commercial use and may not be used for any purpose other than to identify prospective properties consumers may
