
Price Reduction - Eco Friendly











Address
4013 Foggy Bottom Dr, Milton, FL
Price
$ 414,900
Property Attributes
- MLS#687233
- TypeSingle Family
- Listing Status Active
- CountySanta Rosa
- CityMilton
- AreaSanta Rosa
- NeighborhoodYellow River Ranch
- Zip32583
- StyleContemporary
- Year Built2024
- Price$ 414,900
- Bedrooms3
- Full Bathrooms3
- Half Bathrooms0
- Sqr Footage2261
- Lot Size0.21 Acres
Data Source:
Pensacola Association of REALTORS® (PARMLS)
Property Description
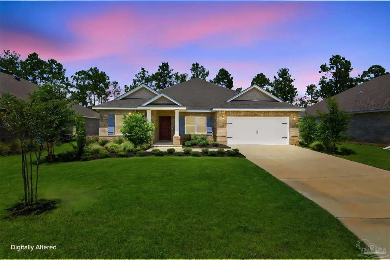
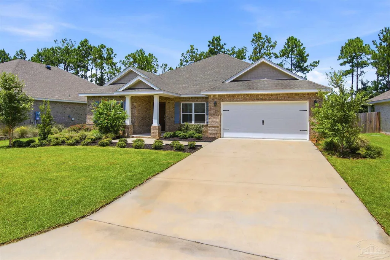
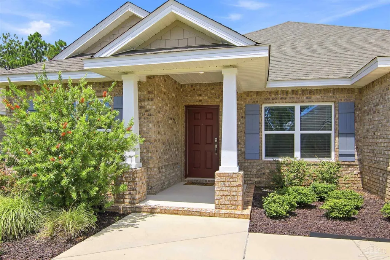
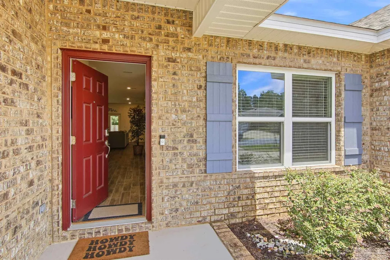
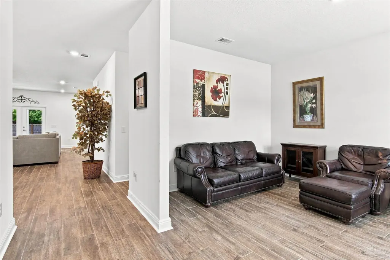
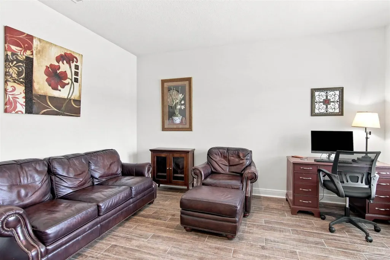
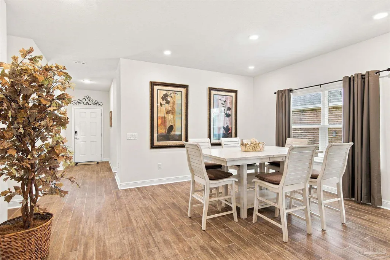
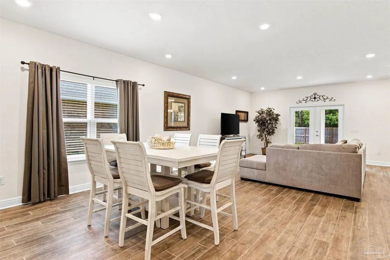
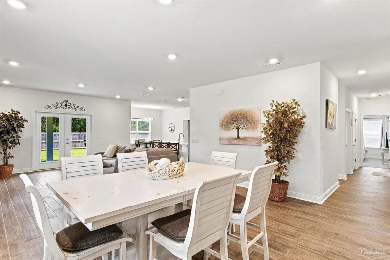
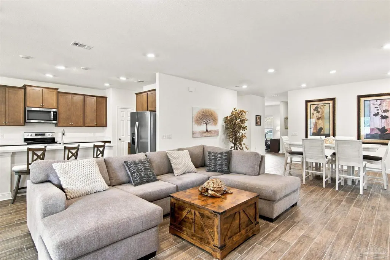
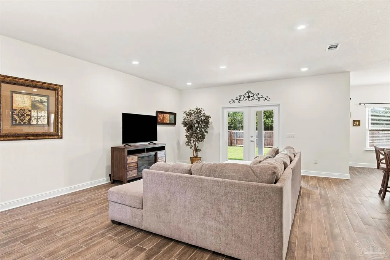
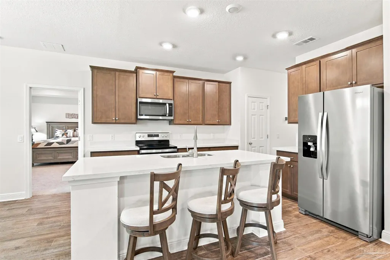
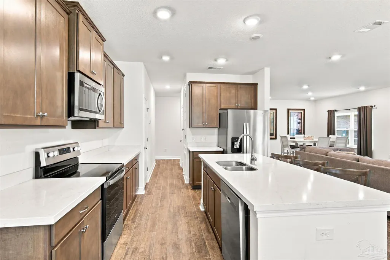
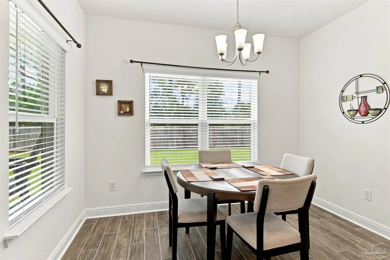
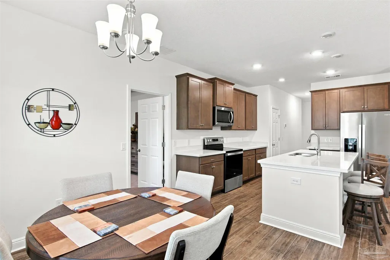
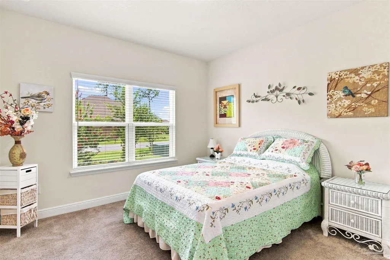
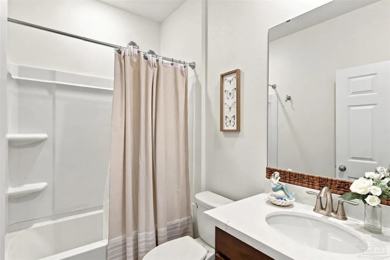
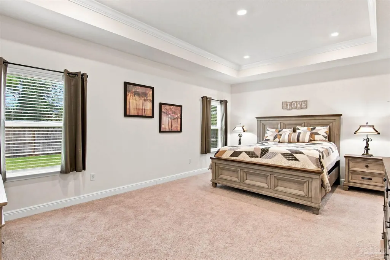
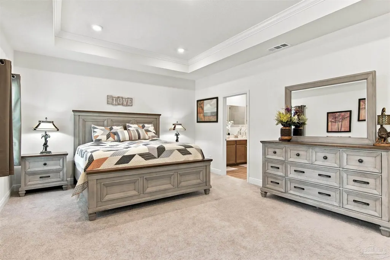
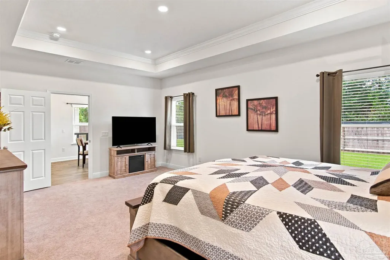
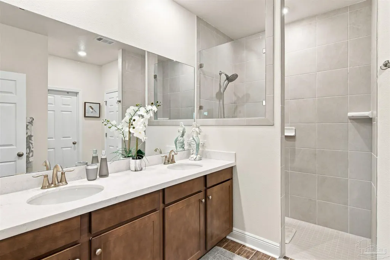
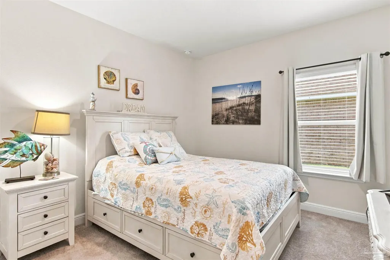
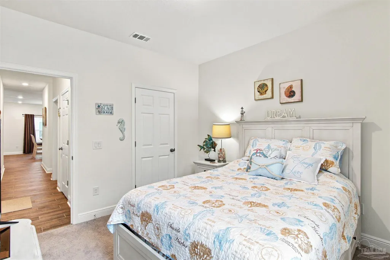
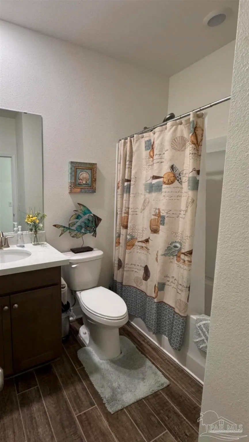
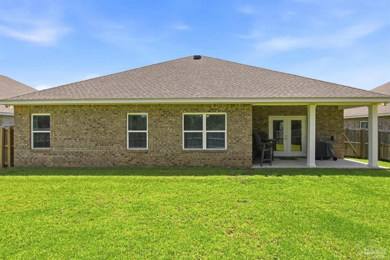
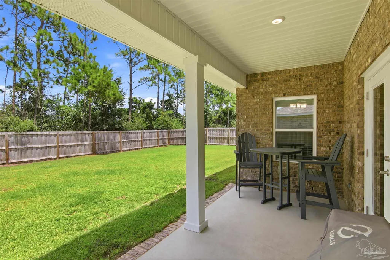
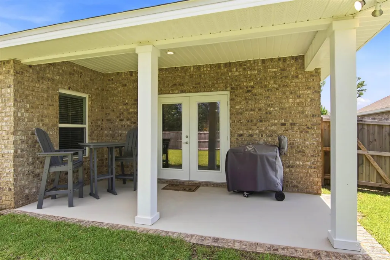
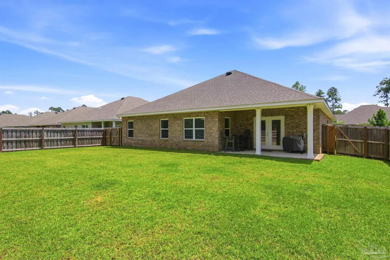
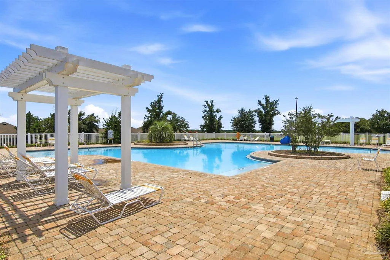
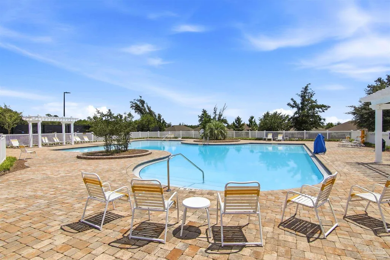
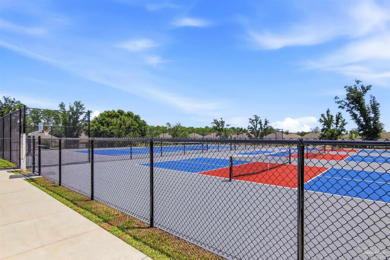
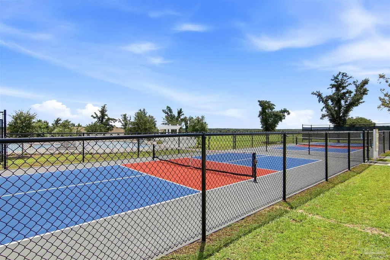
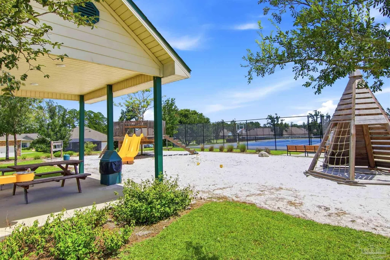
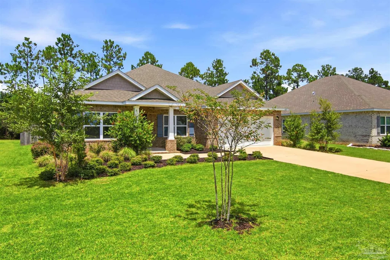
Beautiful Move in Ready 3 Bedroom + Flex Room & 3 Bath in the desirable Yellow River Ranch Neighborhood. This exceptional home offers 2,261 sq. ft. of beautifully designed living space, complete with fenced backyard backing up to a wooded area for additional privacy. Inviting curb appeal, a 2-car front-entry garage, and a covered front porch welcomes you. Step inside to an open-concept layout with soaring ceilings and beautiful wood-look tile flooring throughout the main living areas, creating a bright, spacious, and inviting atmosphere. At the heart of the home, the well-appointed kitchen features quartz countertops, a large breakfast bar, soft-close cabinetry and drawers, stainless steel appliances, and a walk-in pantry. The triple-split floor plan offers exceptional privacy and flexibility. Tucked away at the rear of the home, the large primary suite offers a trey ceiling, large walk-in closet, dual vanity, beautiful tiled zero-entry shower, and private water closet. Two additional bedrooms are thoughtfully positioned in separate guest wings, with a full bathroom conveniently located near each bedroom—an ideal arrangement for guests or multi-generational living. Just off the foyer, the versatile flex room adds even more possibilities to this thoughtfully designed home and could easily function as a 4th bedroom, office, playroom, or additional living space. Stepping outside you will enjoy the covered back patio and spacious privacy-fenced backyard. A sprinkler system adds convenience for easy year-round lawn care. The neighborhood offers amazing amenities with a resort-style pool, pickle ball, tennis, and basketball courts, playground, lakes, and walking trails. Conveniently located to I-10, for easy access to Milton, Pace, Pensacola, Crestview, and Navarre. Enjoy being approximately 17 miles from Navarre Beach and 10 minutes from the Blackwater River. Military families will appreciate convenient access to Whiting Field, Hurlburt, Eglin, and NAS Pensacola.
| Elementary School | Middle School | High School |
|---|---|---|
| East Milton Elementary School | KING Middle School | Milton High School |
| Price History | |
|---|---|
| 8/12/2026 | Listed $419,900 |
| 9/4/2026 | 1$414,900 |
General Features
| Living Area | 2261 |
|---|---|
| Sewer | Public Sewer |
| Heating | Central |
| Cooling | Central Air |
| Utilities | Cable Available,Underground Utilities |
| Possession | Close Of Escrow |
| Roof | Shingle |
| Appliances | Electric Water Heater,Built In Microwave,Dishwasher,Disposal |
| HOA Fee | 720 |
| Garage Spaces | 2 |
| Association Fee Includes | Deed Restrictions |
| Patio/Porch Features | Covered,Covered Porch |
| Architectural Style | Contemporary |
| Pool Features | None |
| Security Features | Smoke Detector(s) |
| Construction Materials | Brick |
| Year Built | 2024 |
| Electric | Circuit Breakers |
| Stories Count | 1 |
| Levels | One |
| Property Subtype | Single Family Residence |
| Community Features | Pool,Tennis Court(s) |
| Assoc Fee Paid Per | Annually |
| County | Santa Rosa |
| New Construction | false |
| Property Type | Residential |
| HOA | true |
| Energy Efficient | Insulation,Insulated Walls |
| Subdivision Name | Yellow River Ranch |
| Garage Y/N | true |
| Full Baths | 3 |
| Status | Active |
| Directions | Take I-10 East to Exit 31 (State Route 87), turn right, continue South for about 1.5 miles to Hickory Hammock Rd, turn right, continue about about half mile and turn left on Shiloh Rd, continue about half mile to Yellow River Ranch entrance, continue into the neighborhood to Foggy Bottom Dr., home will be on the left. |
| High School | Milton |
| City | Milton |
| Zoning Description | Res Single |
| Lot Size Units | Acres |
| Lot Size Square Feet | 9147.6 |
| Carport Y/N | false |
| Elementary School | East Milton |
| Property Attached Y/N | false |
| Showing Instructions | Appoint Only,Call Agent,Par Supra Lockbox,Showingtime,Text Listing Agent |
| Middle/Junior High School | KING |
| Property Condition | Resale |
| Lease Considered Y/N | false |
| Virtual Tour | https://canva.link/pfh0i2urrat775w |
| Listing Agent Name | Amanda Leavins, Llc |
| Building Area Units | Square Feet |
| Primary Bedroom Level | First |
| Living Area Units | Square Feet |
| Standard Status | Active |
| First Bedroom Level | First |
Interior Features
| Interior Amenities | High Ceilings |
|---|---|
| Flooring | Tile,Carpet,Simulated Wood |
| Kitchen Level | First |
| Air Conditioning Y/N | true |
| Heating Y/N | true |
| Window Features | Double Pane Windows,Blinds |
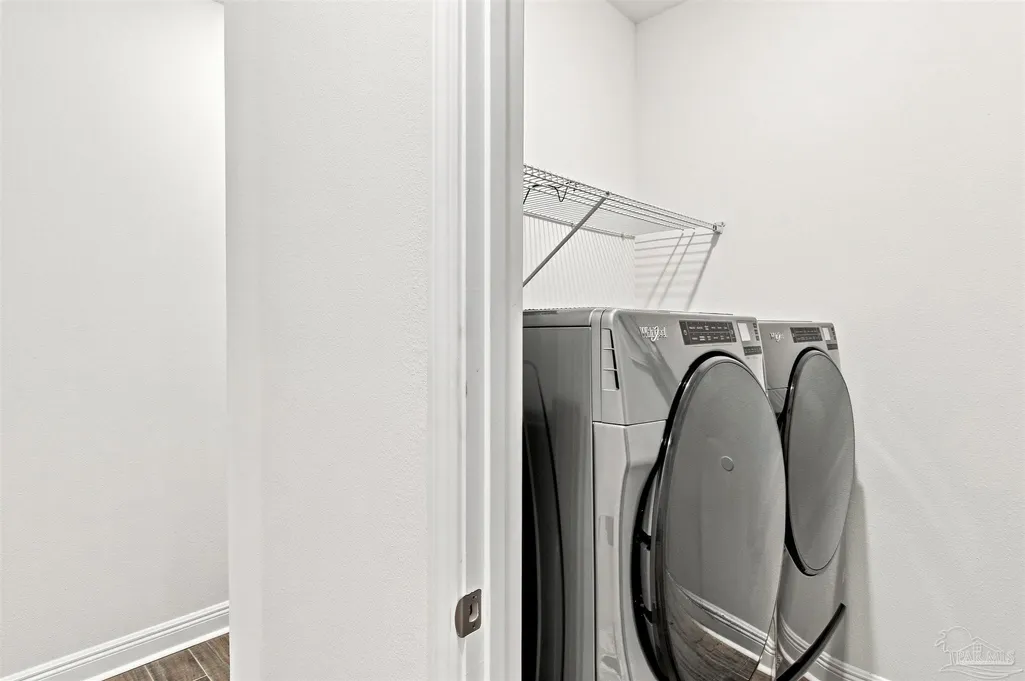
| Laundry Features | Inside,W/D Hookups,Laundry Room |
| Total Bedrooms | 3 |
| Living Room Level | First |
| Kitchen Features | Not Updated |
| Total Baths | 3 |
| Dining Room Features | Breakfast Bar,Breakfast Room/Nook,Eat-in Kitchen,Living/Dining Combo |
| Kitchen Area | 169 |
| Kitchen Length | 13 |
| Kitchen Width | 13 |
| Dining Room Area | 10 |
| Dining Room Width | 12 |
| Living Room Area | 304 |
| Living Room Length | 16 |
| Living Room Width | 19 |
| Primary Bedroom Area | 280 |
| Primary Bedroom Length | 14 |
| Primary Bedroom Width | 20 |
| Dining Room Level | First |
| Dining Room Area | 120 |
| Bathroom 1 Level | First |
Exterior Features
| Exterior Amenities | Sprinkler,Rain Gutters |
|---|---|
| Fencing | Back Yard,Privacy |
| Parking Features | 2 Car Garage,Front Entrance,Garage Door Opener |
| Lot Features | Central Access,Interior Lot |
| Water Source | Public |
| Total Parking | 2 |
| Lot Size Area | 0.21 |
| Foundation Details | Slab |
| Building Area Total | 2261 |
| Lot Size Acres | 0.21 |
| Road Surface Type | Paved |
| Covered Spaces | 2 |
| Road Responsibility | County Maintained Road |
| Horse Y/N | false |
Amenities
- Foreclosure
- Views
- Short Sale
- New Construction
- Adult 55+
- Lease To Own
- No HOA Fees
- Furnished
- Primary On Main
- Air Conditioning
- Seller Finance
- Green
- Fixer Upper
- Horse
- Golf
- Fireplace
- Deck
- Garage
- Basement
- Pool
Property vs Single Family Average in 32583
Price
Year Built
 Emerald Coast Association of REALTORS®, Inc. All information deemed reliable but not guaranteed. All properties are subject to prior sale, change or withdrawal. Neither listing broker(s) or information provider(s) shall be responsible for any typographical errors, misinformation, misprints and shall be held totally harmless. Listing(s) information is provided for consumer's personal, non-commercial use and may not be used for any purpose other than to identify prospective properties consumers
 Copyright © 2026 by the Multiple Listing Service of the Pensacola Association of
REALTORS ® This information is believed to be accurate but is not guaranteed. Subject to verification by all parties. This data is copyrighted and may not be transmitted, re-transmitted, copied, framed, re-purposed, or altered in any way for any other site, individual and/or purpose without the express written permission of the Multiple Listing Service of the Pensacola Association of REALTORS ®. Florida
Copyright © 2026 by the Multiple Listing Service of the Pensacola Association of
REALTORS ® This information is believed to be accurate but is not guaranteed. Subject to verification by all parties. This data is copyrighted and may not be transmitted, re-transmitted, copied, framed, re-purposed, or altered in any way for any other site, individual and/or purpose without the express written permission of the Multiple Listing Service of the Pensacola Association of REALTORS ®. Florida
 Baldwin County Association Of Realtors®: All information deemed reliable but not guaranteed. All properties are subject to prior sale, change or withdrawal. Neither listing broker(s) or information provider(s) shall be responsible for any typographical errors, misinformation, misprints and shall be held totally harmless. Listing(s) information is provided for consumer's personal, non-commercial use and may not be used for any purpose other than to identify prospective properties consumers may
