
Price Reduction
Address
1442 Towhee Canyon Dr, Cantonment, FL
Price
$ 289,000
Property Attributes
- MLS#687329
- TypeSingle Family
- Listing Status Active
- CountyEscambia - Fl
- CityCantonment
- AreaEscambia - Fl
- NeighborhoodCardinal Creek
- Zip32533
- StyleContemporary, Craftsman
- Year Built2011
- Price$ 289,000
- Bedrooms4
- Full Bathrooms2
- Half Bathrooms0
- Sqr Footage1919
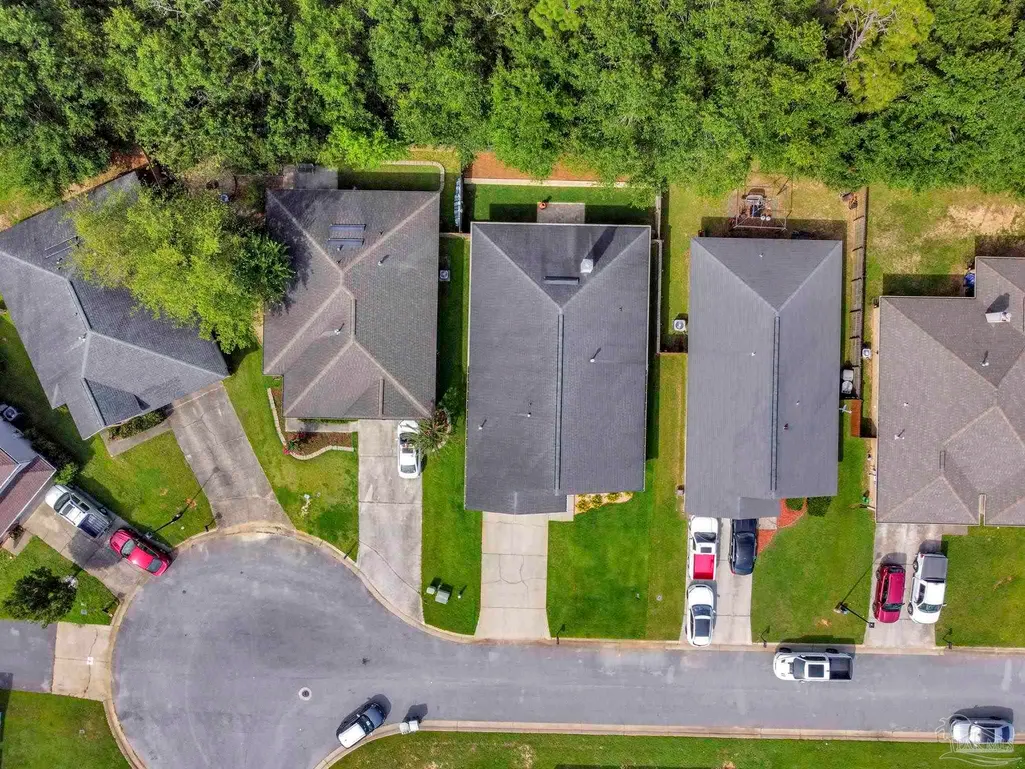
- Lot Size0.1322 Acres
Data Source:
Pensacola Association of REALTORS® (PARMLS)
Property Description
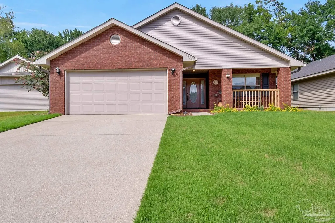
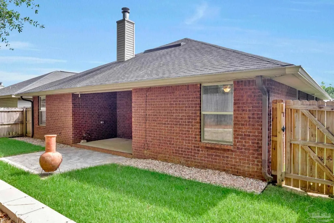
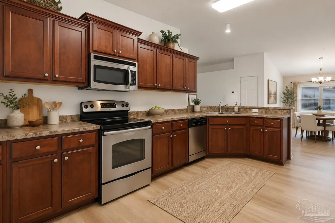
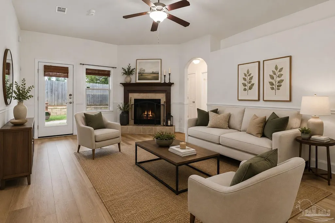
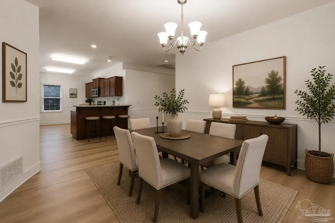
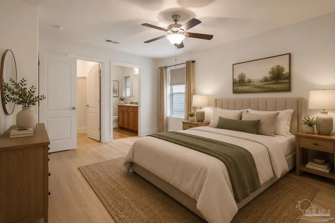
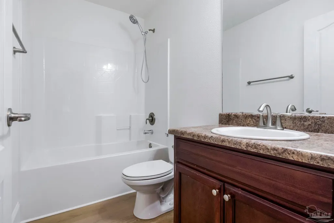
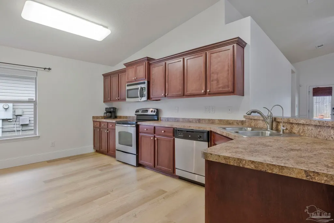
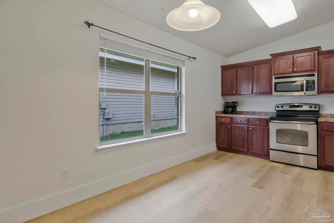
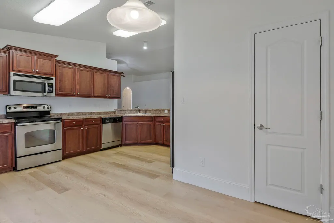
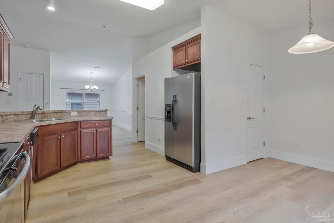
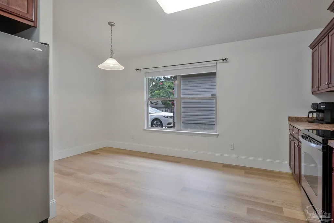
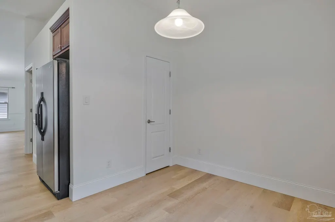
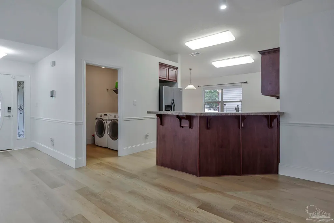
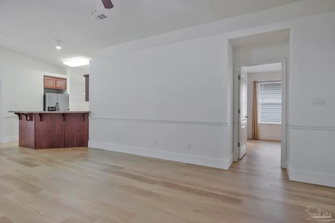
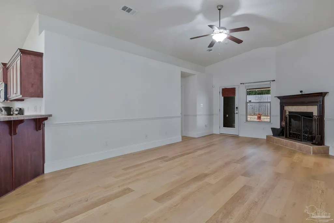
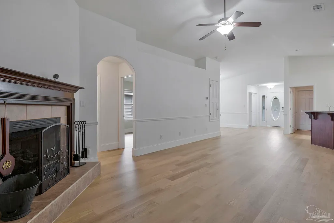
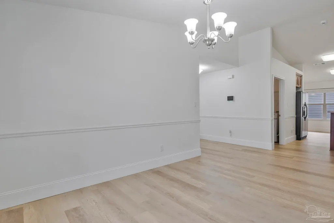
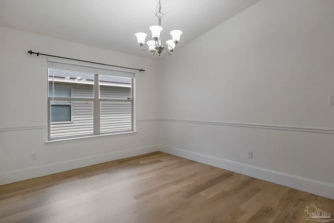
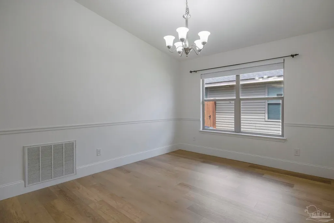
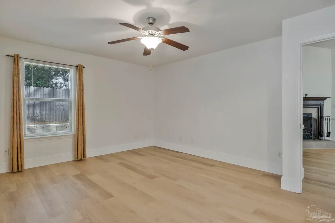
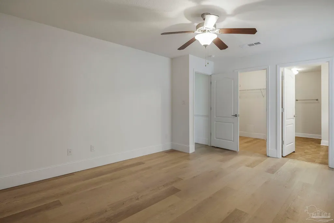
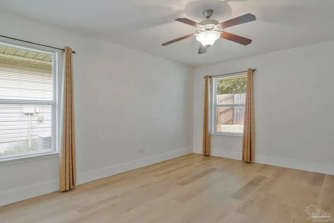
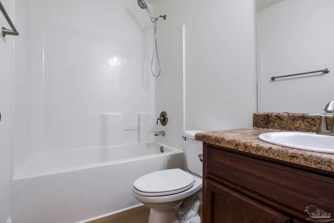
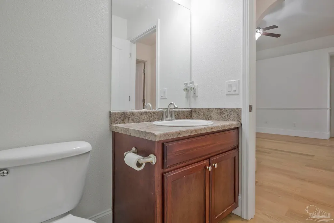
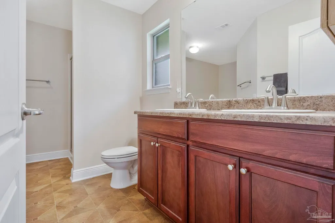
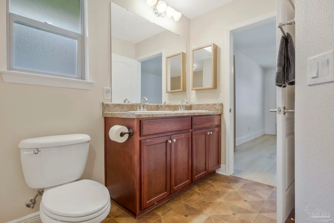
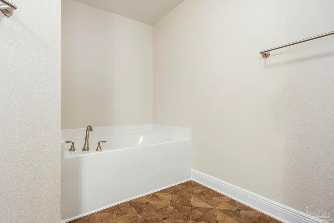
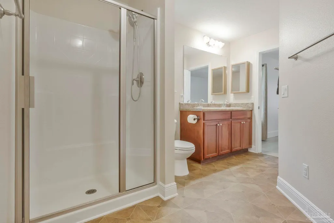
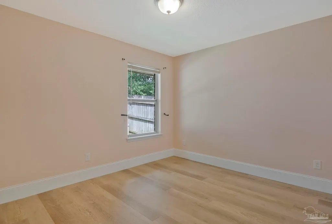
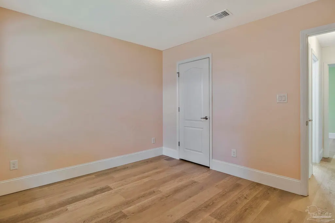
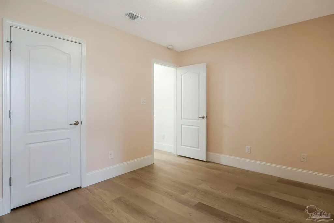
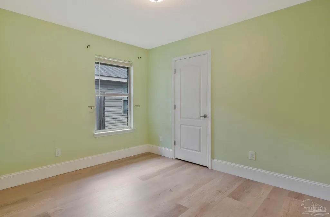
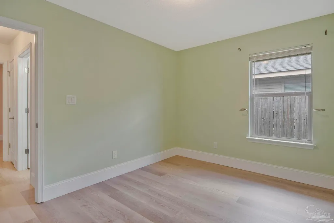
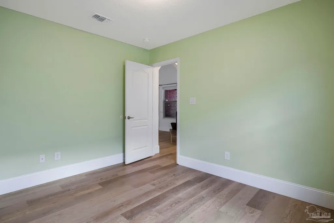
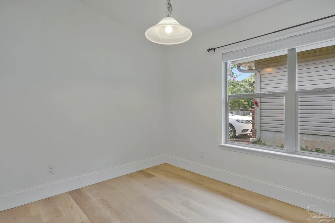
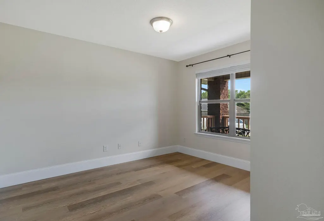
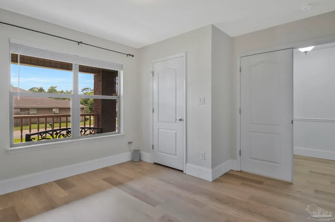
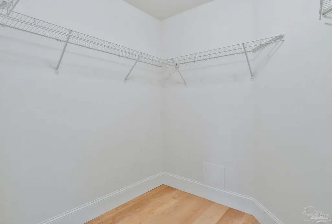
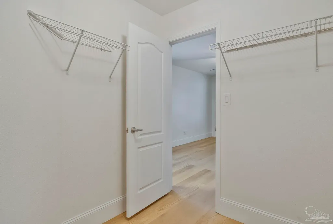
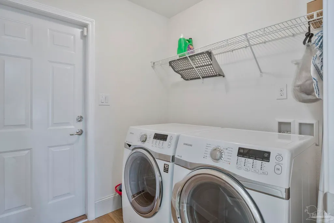
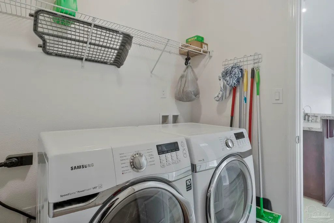
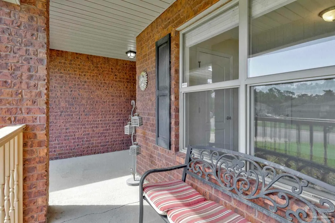
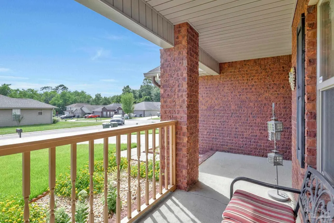
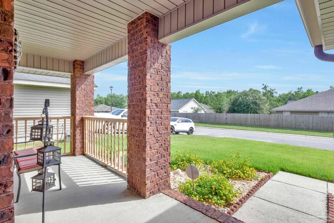
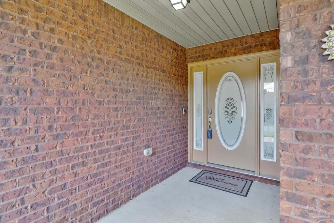
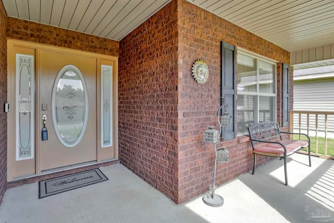
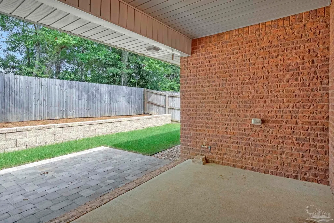
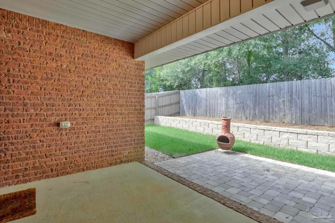
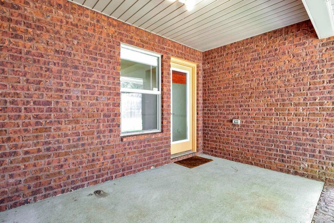
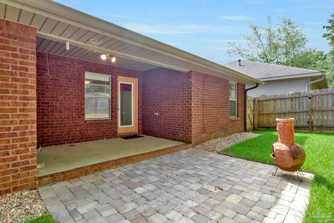
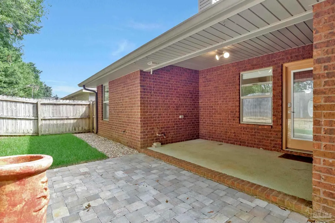
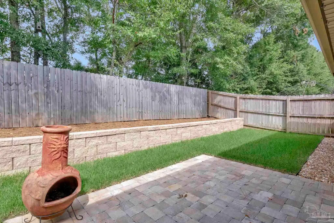
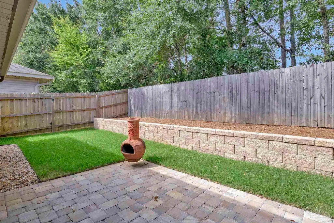
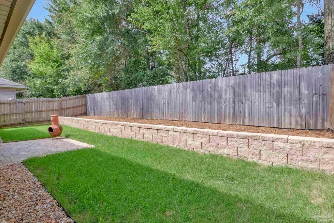
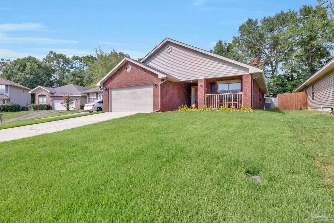
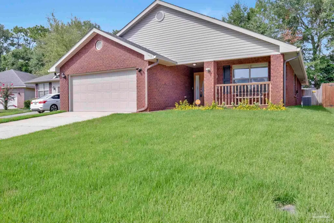
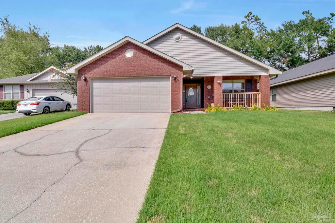
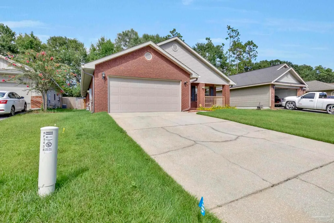
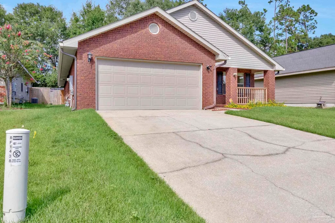
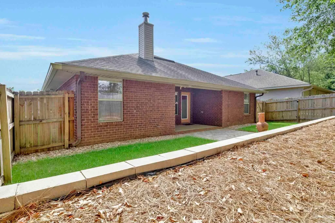
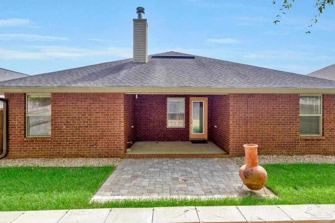
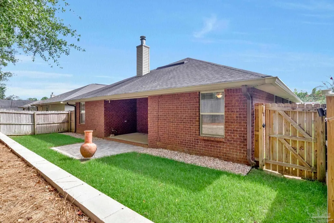
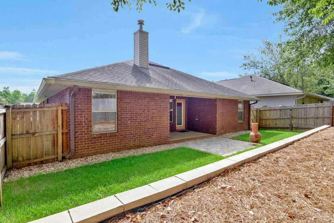
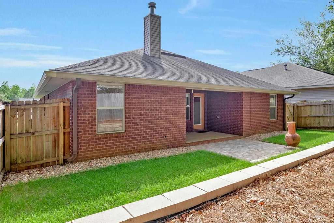
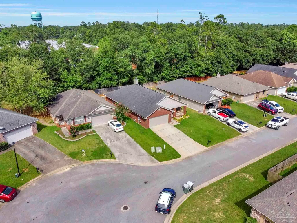
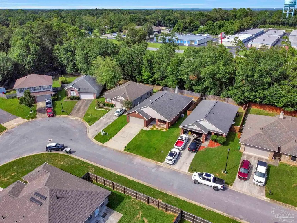
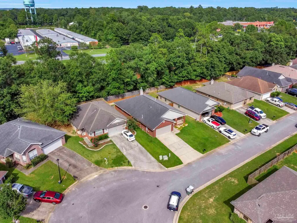
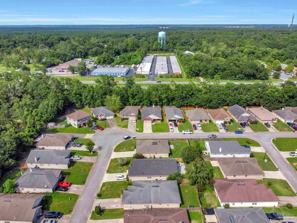
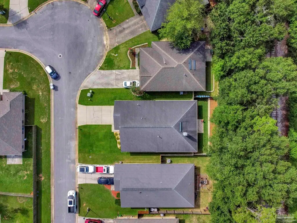
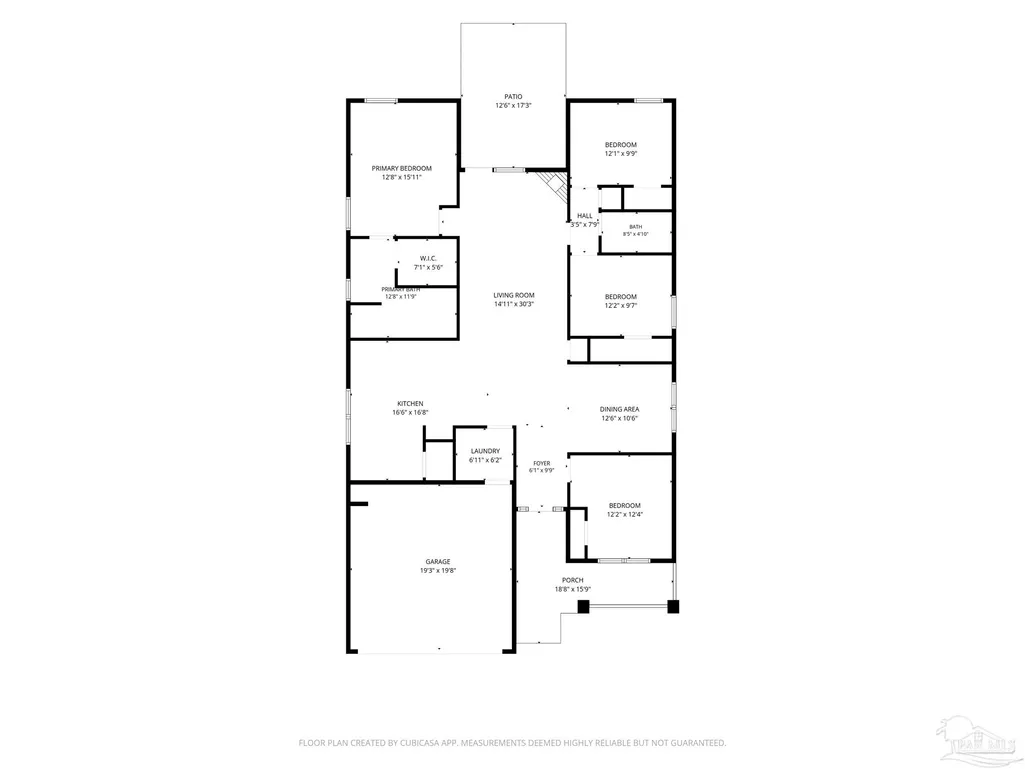
BRAND NEW LVP FLOORS, SMART IRRIGATION SYSTEM (CONNECTS TO WEATHER AND PHONE), FOUR-YEAR HOME WARRANTY TO TRANSFER, AND FRESH PAINT! You’ll immediately notice the covered front porch, two-car garage, and landscaped yard. It's the kind of home that welcomes you before you even step inside. Open the front door, and you'll be greeted by brand-new luxury vinyl plank flooring throughout most of the home, except the primary bathroom. At the front of the home is a flex room that can be whatever you need: a fourth bedroom, home office, or hobby space. The kitchen is perfectly positioned and offers plenty of cabinetry, laminate countertops, stainless steel appliances, a breakfast bar, pantry, breakfast nook, and lots of workspace whether you're preparing a quick weeknight dinner or entertaining friends. Just off the kitchen, you'll find the laundry area. Need space for holiday dinners? You got it! There's also a formal dining room, giving you the perfect place to host Thanksgiving and birthdays. The living room is where everyone naturally comes together. Featuring vaulted ceilings, decorative ledges, and a gas fireplace, it's the perfect space for movie nights, watching the big game, and yes... Florida does get cold every now and then! The split-bedroom floor plan gives the primary suite plenty of privacy. The primary bedroom easily accommodates a king-size bedroom set and is complemented by a large closet. The ensuite bathroom features double vanities, laminate countertops, a soaking tub, and a separate walk-in shower. On the opposite side of the home, you'll find two more bedrooms that share a full bathroom with a single vanity, laminate countertop, and tub/shower combination. Now let's head outside... because this backyard is ready to be enjoyed! Step onto the covered back patio, the perfect place for your morning coffee. Just beyond it is an extended paver patio, giving you even more room for grilling or gathering around a fire pit while roasting marshmallows.
| Elementary School | Middle School | High School |
|---|---|---|
| Pine Meadow Elementary School | RANSOM Middle School | Tate High School |
| Price History | |
|---|---|
| 8/11/2026 | Listed $299,000 |
| 8/31/2026 | 3$289,000 |
General Features
| Living Area | 1919 |
|---|---|
| Sewer | Public Sewer |
| Heating | Natural Gas |
| Cooling | Central Air,Ceiling Fan(s) |
| Utilities | Cable Available |
| Possession | Close Of Escrow |
| Roof | Shingle |
| Appliances | Gas Water Heater,Built In Microwave,Dishwasher,Refrigerator |
| HOA Fee | 304 |
| Garage Spaces | 2 |
| Association Fee Includes | Association,Deed Restrictions |
| Patio/Porch Features | Covered,Patio |
| Architectural Style | Contemporary,Craftsman |
| Pool Features | None |
| Security Features | Security System,Smoke Detector(s) |
| Construction Materials | Frame |
| Year Built | 2011 |
| Electric | Circuit Breakers |
| Stories Count | 1 |
| Levels | One |
| Property Subtype | Single Family Residence |
| Assoc Fee Paid Per | Annually |
| County | Escambia - Fl |
| New Construction | false |
| Property Type | Residential |
| HOA | true |
| Subdivision Name | Cardinal Creek |
| Garage Y/N | true |
| Full Baths | 2 |
| Status | Active |
| Directions | From Hwy 29 North, take a left on N Tate School Rd. Right on Towhee Canyon Dr. Home will be on the right. |
| High School | Tate |
| City | Cantonment |
| Zoning Description | Res Single |
| Lot Size Units | Acres |
| Lot Size Square Feet | 5758.632 |
| Carport Y/N | false |
| Elementary School | Pine Meadow |
| Property Attached Y/N | true |
| Co-Listing Agent Last Name | DYLAN |
| Co-Listing Agent Last Name | Smith |
| Showing Instructions | Appoint Only,Par Supra Lockbox,See Agent Notes |
| Middle/Junior High School | RANSOM |
| Property Condition | Resale |
| Lease Considered Y/N | false |
| Virtual Tour | https://www.zillow.com/view-3d-home/54639ab6-dbb8-4d78-80ec-3bb8d6b87a8e |
| Listing Agent Name | Christina Brunet Sabastia |
| Co-Listing Agent | Dylan Smith |
| Building Area Units | Square Feet |
| Primary Bedroom Level | First |
| Living Area Units | Square Feet |
| Standard Status | Active |
| First Bedroom Level | First |
Interior Features
| Interior Amenities | Ceiling Fan(s),Vaulted Ceiling(s) |
|---|---|
| Flooring | Vinyl,Laminate,Simulated Wood |
| Kitchen Level | First |
| Air Conditioning Y/N | true |
| Heating Y/N | true |
| Window Features | Some Blinds,Some Drapes |
| Fireplace Y/N | true |
| Laundry Features | W/D Hookups,Laundry Room |
| Total Bedrooms | 4 |
| Living Room Level | First |
| Kitchen Features | Not Updated,Kitchen Island,Laminate Counters,Pantry |
| Total Baths | 2 |
| Dining Room Features | Breakfast Bar,Breakfast Room/Nook,Eat-in Kitchen,Formal Dining Room,Kitchen/Dining Combo,Living/Dining Combo |
| Kitchen Area | 275 |
| Kitchen Length | 16.5 |
| Kitchen Width | 16.666666666 |
| Primary on Main | 117.8125 |
| Second Bedroom Length | 12.083333333 |
| Second Bedroom Width | 9.75 |
| Dining Room Area | 12.5 |
| Dining Room Width | 10.5 |
| Living Room Area | 451.229166666 |
| Living Room Length | 14.916666666 |
| Living Room Width | 30.25 |
| Primary Bedroom Area | 201.611111111 |
| Primary Bedroom Length | 12.666666666 |
| Primary Bedroom Width | 15.916666666 |
| Dining Room Level | First |
| Dining Room Area | 131.25 |
| Second Bedroom Level | First |
Exterior Features
| Exterior Amenities | Sprinkler |
|---|---|
| Fencing | Back Yard,Privacy |
| Parking Features | 2 Car Garage |
| Lot Features | Central Access |
| Water Source | Public |
| Total Parking | 2 |
| Lot Size Area | 0.1322 |
| Foundation Details | Slab |
| Building Area Total | 1919 |
| Lot Size Acres | 0.1322 |
| Covered Spaces | 2 |
| Road Responsibility | County Maintained Road |
| Horse Y/N | false |
Amenities
- Foreclosure
- Views
- Short Sale
- New Construction
- Adult 55+
- Lease To Own
- No HOA Fees
- Furnished
- Primary On Main
- Air Conditioning
- Seller Finance
- Green
- Fixer Upper
- Horse
- Golf
- Fireplace
- Deck
- Garage
- Basement
- Pool
Property vs Single Family Average in 32533
Price
Year Built
 Emerald Coast Association of REALTORS®, Inc. All information deemed reliable but not guaranteed. All properties are subject to prior sale, change or withdrawal. Neither listing broker(s) or information provider(s) shall be responsible for any typographical errors, misinformation, misprints and shall be held totally harmless. Listing(s) information is provided for consumer's personal, non-commercial use and may not be used for any purpose other than to identify prospective properties consumers
 Copyright © 2026 by the Multiple Listing Service of the Pensacola Association of
REALTORS ® This information is believed to be accurate but is not guaranteed. Subject to verification by all parties. This data is copyrighted and may not be transmitted, re-transmitted, copied, framed, re-purposed, or altered in any way for any other site, individual and/or purpose without the express written permission of the Multiple Listing Service of the Pensacola Association of REALTORS ®. Florida
Copyright © 2026 by the Multiple Listing Service of the Pensacola Association of
REALTORS ® This information is believed to be accurate but is not guaranteed. Subject to verification by all parties. This data is copyrighted and may not be transmitted, re-transmitted, copied, framed, re-purposed, or altered in any way for any other site, individual and/or purpose without the express written permission of the Multiple Listing Service of the Pensacola Association of REALTORS ®. Florida
 Baldwin County Association Of Realtors®: All information deemed reliable but not guaranteed. All properties are subject to prior sale, change or withdrawal. Neither listing broker(s) or information provider(s) shall be responsible for any typographical errors, misinformation, misprints and shall be held totally harmless. Listing(s) information is provided for consumer's personal, non-commercial use and may not be used for any purpose other than to identify prospective properties consumers may
