
Eco Friendly

Address
6077 Stonechase Blvd, Pace, FL
Price
$ 425,000
Property Attributes
- MLS#687331
- TypeSingle Family
- Listing Status Pending
- CountySanta Rosa
- CityPace
- AreaSanta Rosa
- NeighborhoodStonechase
- Zip32571
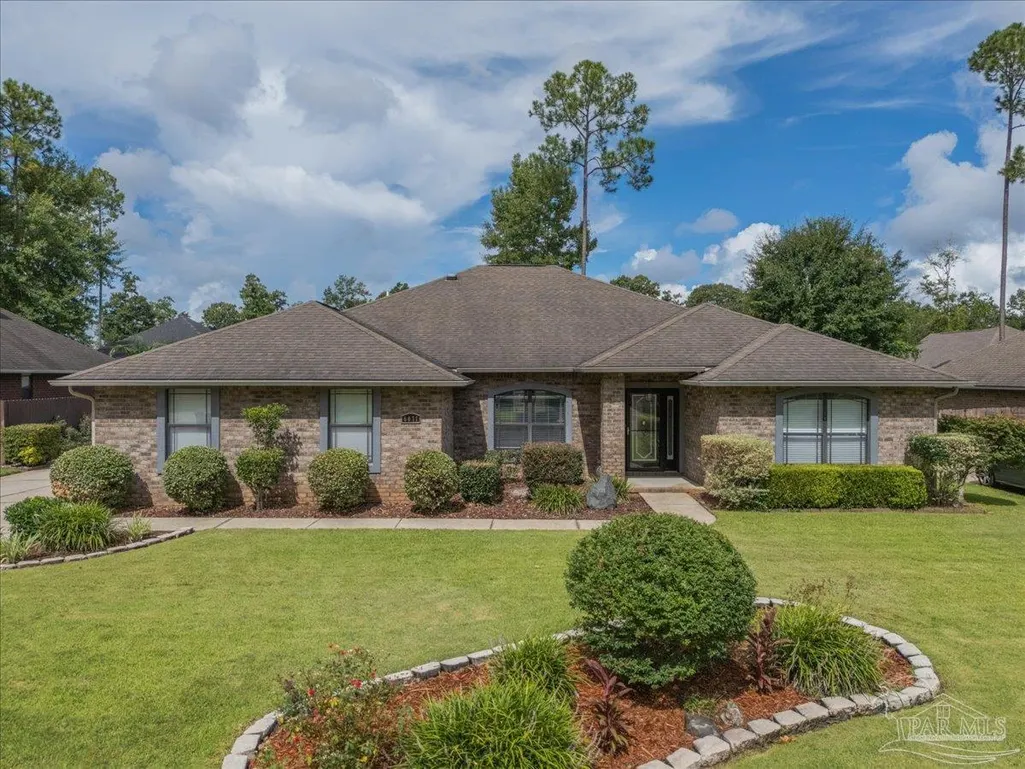
- StyleTraditional
- Year Built2010
- Price$ 425,000
- Bedrooms4
- Full Bathrooms3
- Half Bathrooms0
- Sqr Footage2472
- Lot Size0.25 Acres
Data Source:
Pensacola Association of REALTORS® (PARMLS)
Property Description
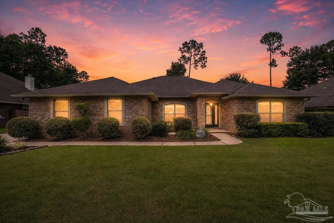
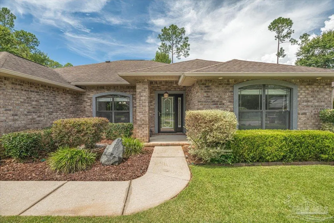
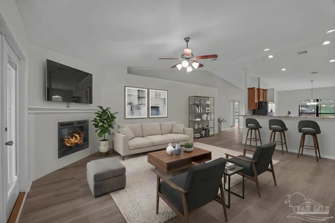
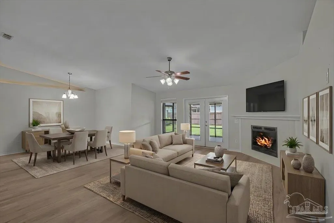
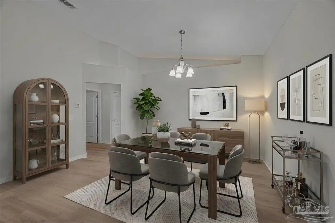
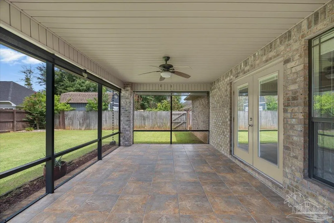
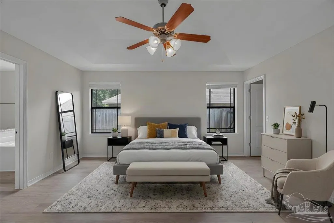
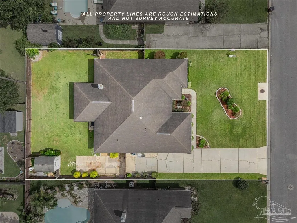
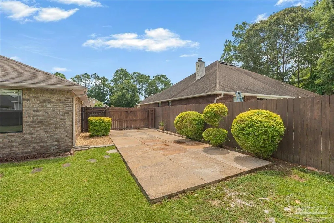
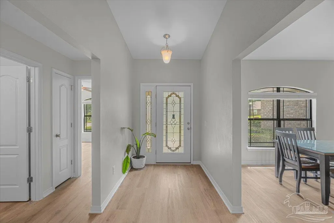
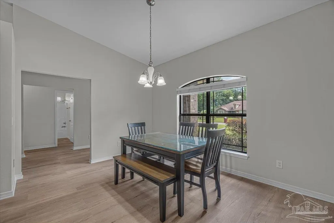
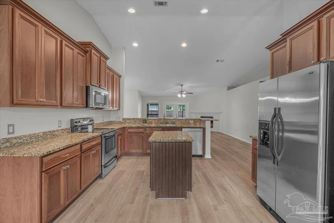
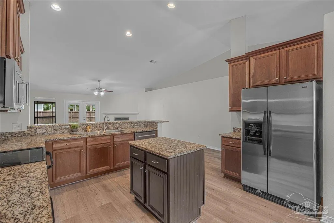
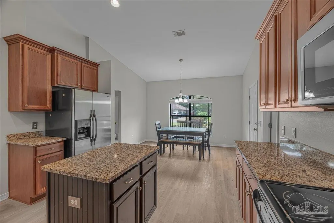
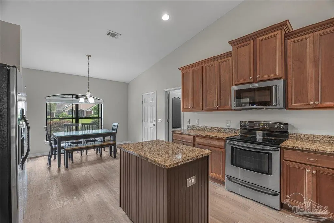
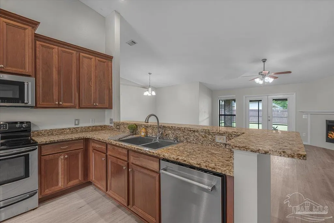
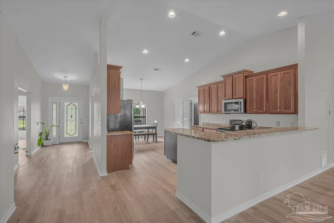
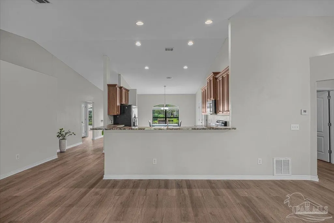
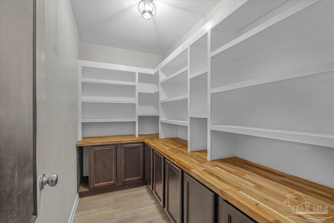
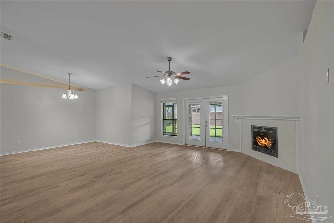
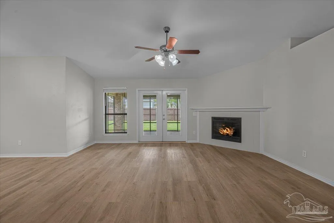
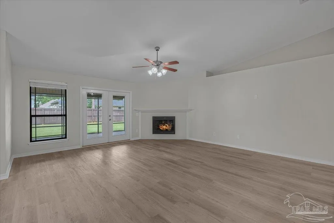
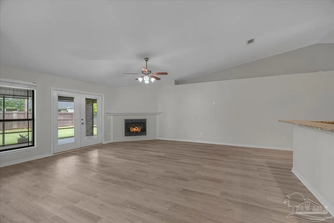
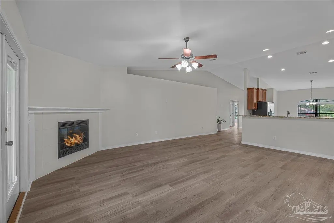
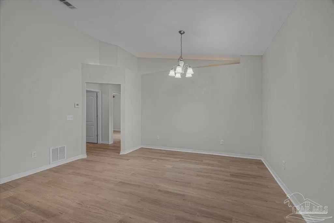
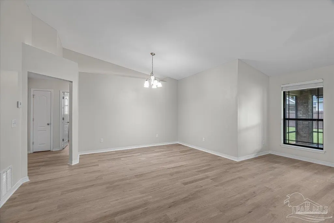
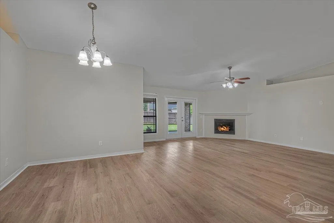
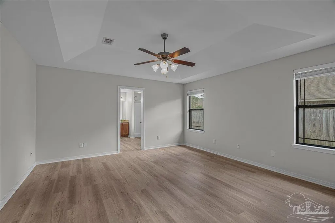
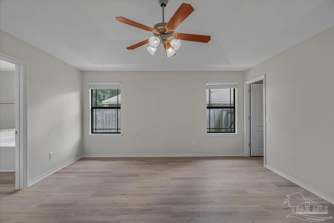
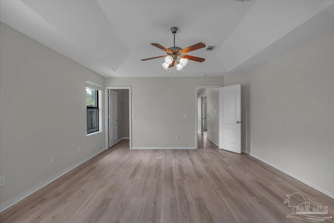
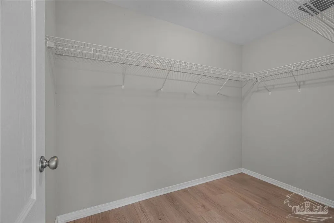
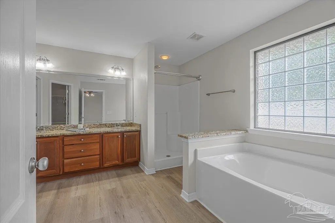
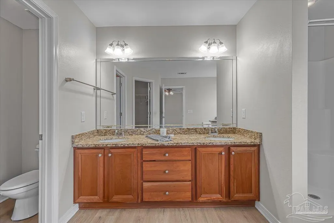
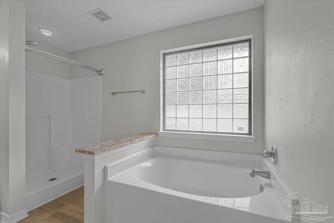
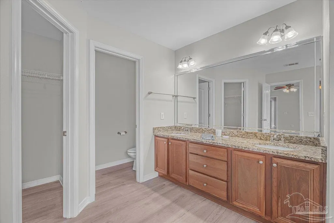
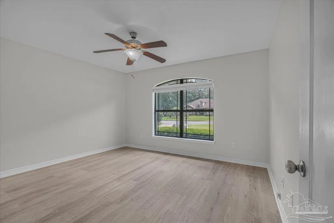
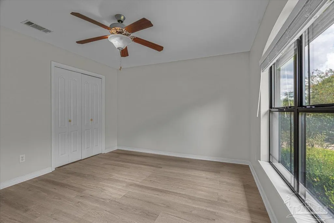
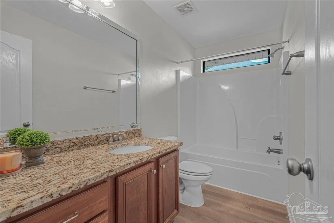
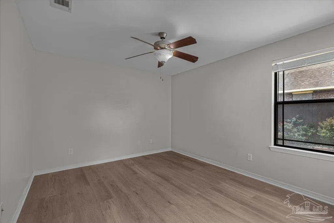
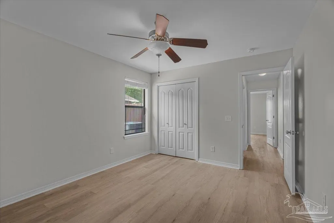
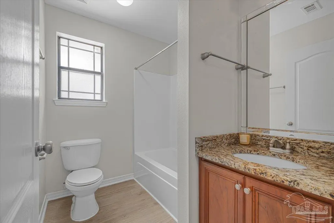
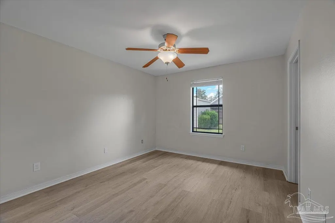
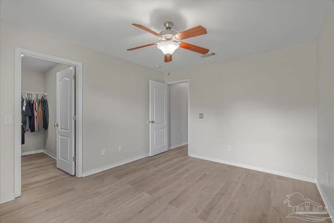
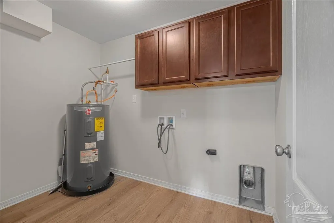
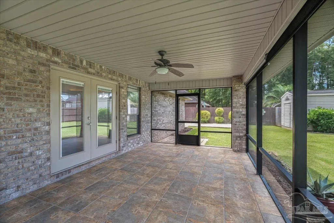
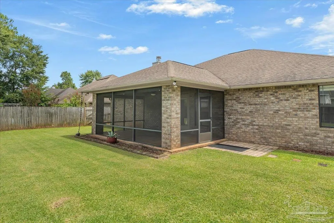
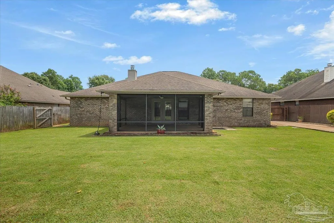
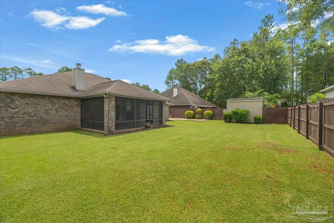
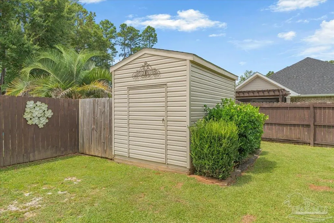
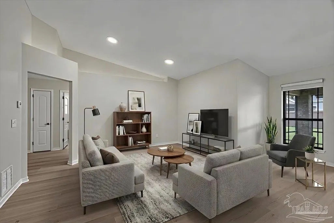
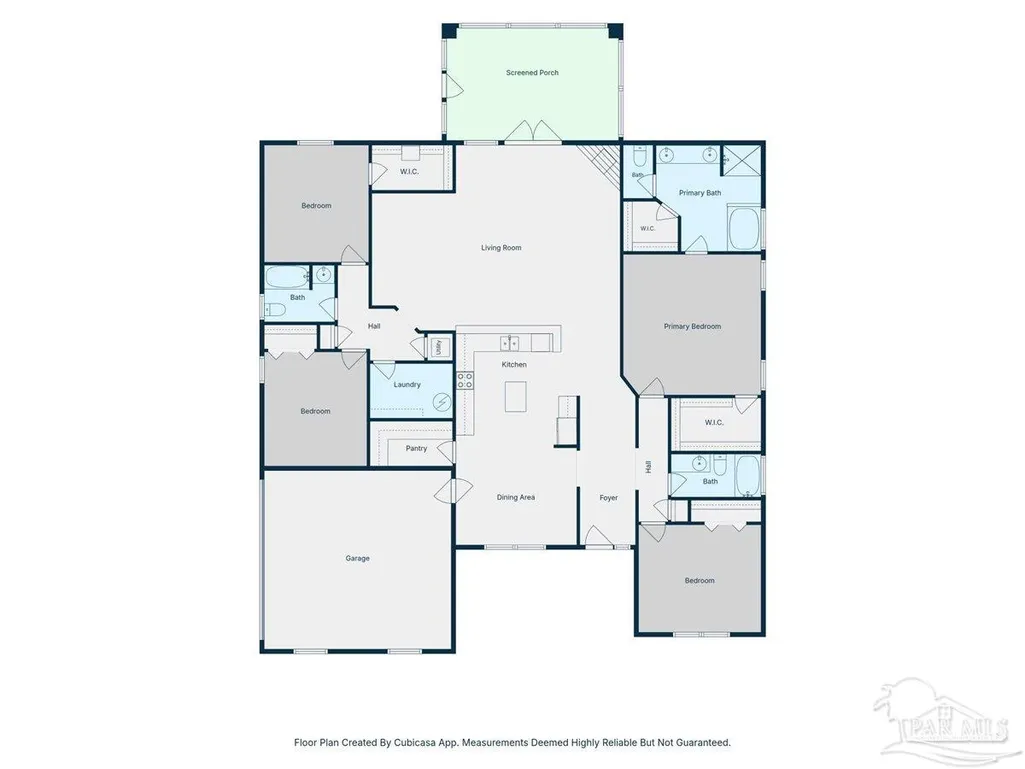
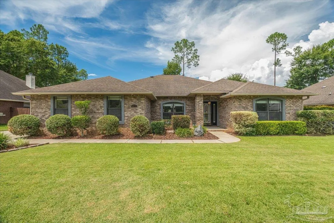
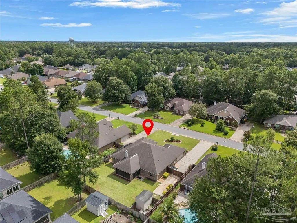
This lovely home surely offers ALL the things you have on your house hunting list . 4 bedrooms ~Check ! 3 full baths ~ check! Open concept ~ Check! HVAC system updated in 2022, Water Heater and Dishwasher updated in 2023. There are many features of this home that you may miss so I will point them out until you can come and see for YOURSELF! Expansive entry and foyer measuring at 16 ft! If you are a fan of true formal foyer, this one is for you. Also, so much wall space for your antiques, grandmothers buffet and hutch and all the bookcases you need to get to house your book collection. AND this home offers a TRUE eat-in kitchen with a large window overlooking the front yard. Not many homes today offer this kind of kitchen that not only has a full sized breakfast area but also a large island and massive amount of cabinets and counter space. 3cm granite counters in kitchen and all baths and espresso cabinets and stainless steel appliances which includes a side by side refrigerator. The pantry has been updated to become a true "butlers pantry" with cabinets, butcher block counters and extending shelving. Another feature that you may not notice BUT I can assure you that it is a big deal--garage access is NOT through the laundry room. Laundry room is tucked on the back of the home in the guest room hall area, off the beaten path and out of sight from guests! This floor plan offers a split plan with master suite and one bedroom on the right side with additional two bedrooms on the left side of the home. Having 3 full baths in a home with teenagers is a GAME CHANGER! Screened porch has 18" tile and is a perfect place for our plants and grill ~ Immaculate yard with ZOYSIA grass ,sprinkler system on reclaimed water for the established landscapes. Great storage and workshop area as well! Updated LVP flooring throughout AND the seller will replace ROOF PRIOR TO CLOSING. Too much to list so come and tour!
| Elementary School | Middle School | High School |
|---|---|---|
| Wallace Lake K-8 Elementary School | WALLACE LAKE K-8 Middle School | Pace High School |
| Price History | |
|---|---|
| 8/12/2026 | Listed $425,000 |
General Features
| Living Area | 2472 |
|---|---|
| Sewer | Public Sewer |
| Heating | Heat Pump,Fireplace(s) |
| Cooling | Heat Pump,Ceiling Fan(s) |
| Possession | Close Of Escrow |
| Roof | Shingle,See Remarks |
| Appliances | Electric Water Heater,Dishwasher,Disposal |
| HOA Fee | 395 |
| Association Fee Includes | Association |
| Patio/Porch Features | Screen Porch,Screened |
| Architectural Style | Traditional |
| Pool Features | None |
| Construction Materials | Brick,Frame |
| Year Built | 2010 |
| Electric | Circuit Breakers,Copper Wiring |
| Stories Count | 1 |
| Levels | One |
| Property Subtype | Single Family Residence |
| Community Features | Gated |
| Assoc Fee Paid Per | Annually |
| County | Santa Rosa |
| New Construction | false |
| Property Type | Residential |
| HOA | true |
| Energy Efficient | Insulation,Insulated Walls,Ridge Vent |
| Subdivision Name | Stonechase |
| Garage Y/N | false |
| Full Baths | 3 |
| Status | Pending |
| Directions | rom Hwy 90 in Pace, head north on Woodbine Rd. Turn left (w) on Quintette Rd. at 5 Points. Stonechase is about 1.6 miles on your left. |
| High School | Pace |
| City | Pace |
| Zoning Description | Res Single |
| Lot Size Units | Acres |
| Lot Size Square Feet | 10890 |
| Carport Y/N | false |
| Elementary School | Wallace Lake K-8 |
| Property Attached Y/N | false |
| Showing Instructions | Showingtime |
| Middle/Junior High School | WALLACE LAKE K-8 |
| Property Condition | Resale |
| Lease Considered Y/N | false |
| Listing Agent Name | Traci Mccoy |
| Building Area Units | Square Feet |
| Primary Bedroom Level | First |
| Living Area Units | Square Feet |
| Standard Status | Pending |
| First Bedroom Level | First |
Interior Features
| Interior Amenities | Baseboards,High Ceilings |
|---|---|
| Flooring | Tile |
| Kitchen Level | First |
| Air Conditioning Y/N | true |
| Heating Y/N | true |
| Window Features | Double Pane Windows,Blinds |
| Fireplace Y/N | true |
| Laundry Features | Inside,W/D Hookups,Laundry Room |
| Total Bedrooms | 4 |
| Living Room Level | First |
| Kitchen Features | Not Updated,Granite Counters,Kitchen Island,Pantry |
| Total Baths | 3 |
| Dining Room Features | Eat-in Kitchen,Living/Dining Combo |
| Kitchen Area | 325 |
| Kitchen Length | 25 |
| Kitchen Width | 13 |
| Primary on Main | 156 |
| Second Bedroom Length | 13 |
| Second Bedroom Width | 12 |
| Dining Room Area | 15 |
| Dining Room Width | 9.6 |
| Living Room Area | 360 |
| Living Room Length | 20 |
| Living Room Width | 18 |
| Primary Bedroom Area | 234 |
| Primary Bedroom Length | 15.6 |
| Primary Bedroom Width | 15 |
| Dining Room Level | First |
| Dining Room Area | 144 |
| Second Bedroom Level | First |
Exterior Features
| Exterior Amenities | Sprinkler |
|---|---|
| Fencing | Back Yard |
| Parking Features | Guest,Side Entrance |
| Lot Features | Interior Lot |
| Water Source | Public |
| Lot Size Area | 0.25 |
| Foundation Details | Slab |
| Building Area Total | 2472 |
| Lot Dimensions | 83 x 132 |
| Lot Size Acres | 0.25 |
| Road Responsibility | Private Maintained Road |
| Horse Y/N | false |
Amenities
- Foreclosure
- Views
- Short Sale
- New Construction
- Adult 55+
- Lease To Own
- No HOA Fees
- Furnished
- Primary On Main
- Air Conditioning
- Seller Finance
- Green
- Fixer Upper
- Horse
- Golf
- Fireplace
- Deck
- Garage
- Basement
- Pool
Property vs Single Family Average in 32571
Price
Year Built
 Emerald Coast Association of REALTORS®, Inc. All information deemed reliable but not guaranteed. All properties are subject to prior sale, change or withdrawal. Neither listing broker(s) or information provider(s) shall be responsible for any typographical errors, misinformation, misprints and shall be held totally harmless. Listing(s) information is provided for consumer's personal, non-commercial use and may not be used for any purpose other than to identify prospective properties consumers
 Copyright © 2026 by the Multiple Listing Service of the Pensacola Association of
REALTORS ® This information is believed to be accurate but is not guaranteed. Subject to verification by all parties. This data is copyrighted and may not be transmitted, re-transmitted, copied, framed, re-purposed, or altered in any way for any other site, individual and/or purpose without the express written permission of the Multiple Listing Service of the Pensacola Association of REALTORS ®. Florida
Copyright © 2026 by the Multiple Listing Service of the Pensacola Association of
REALTORS ® This information is believed to be accurate but is not guaranteed. Subject to verification by all parties. This data is copyrighted and may not be transmitted, re-transmitted, copied, framed, re-purposed, or altered in any way for any other site, individual and/or purpose without the express written permission of the Multiple Listing Service of the Pensacola Association of REALTORS ®. Florida
 Baldwin County Association Of Realtors®: All information deemed reliable but not guaranteed. All properties are subject to prior sale, change or withdrawal. Neither listing broker(s) or information provider(s) shall be responsible for any typographical errors, misinformation, misprints and shall be held totally harmless. Listing(s) information is provided for consumer's personal, non-commercial use and may not be used for any purpose other than to identify prospective properties consumers may
