
Price Reduction - Eco Friendly
Address
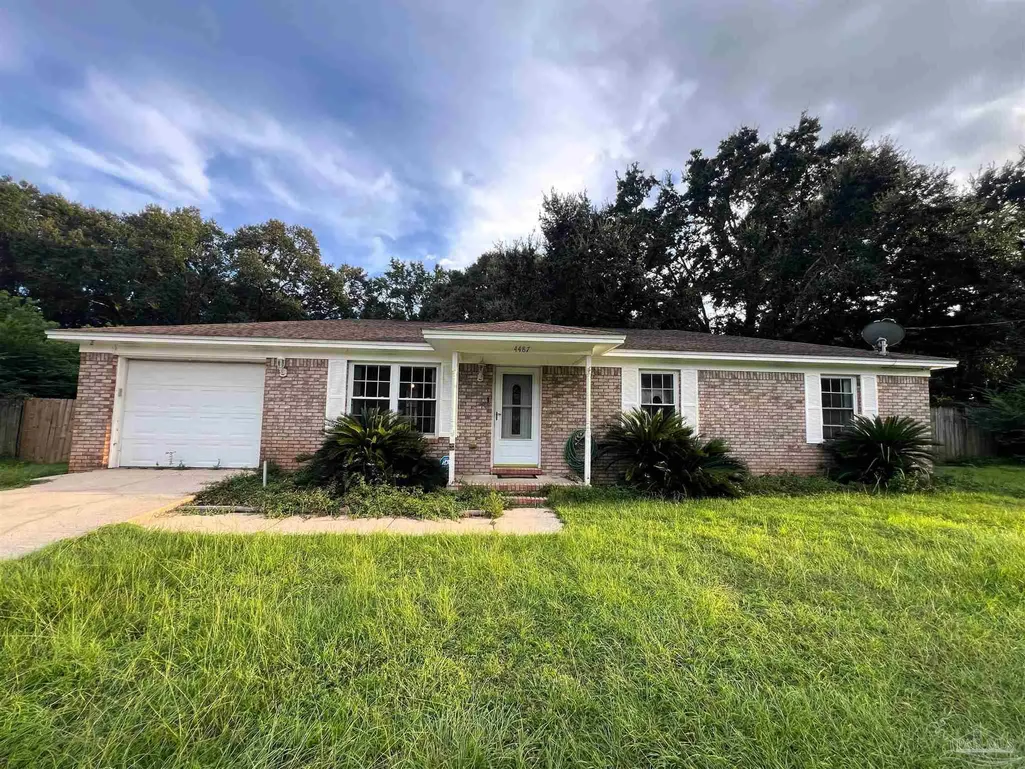
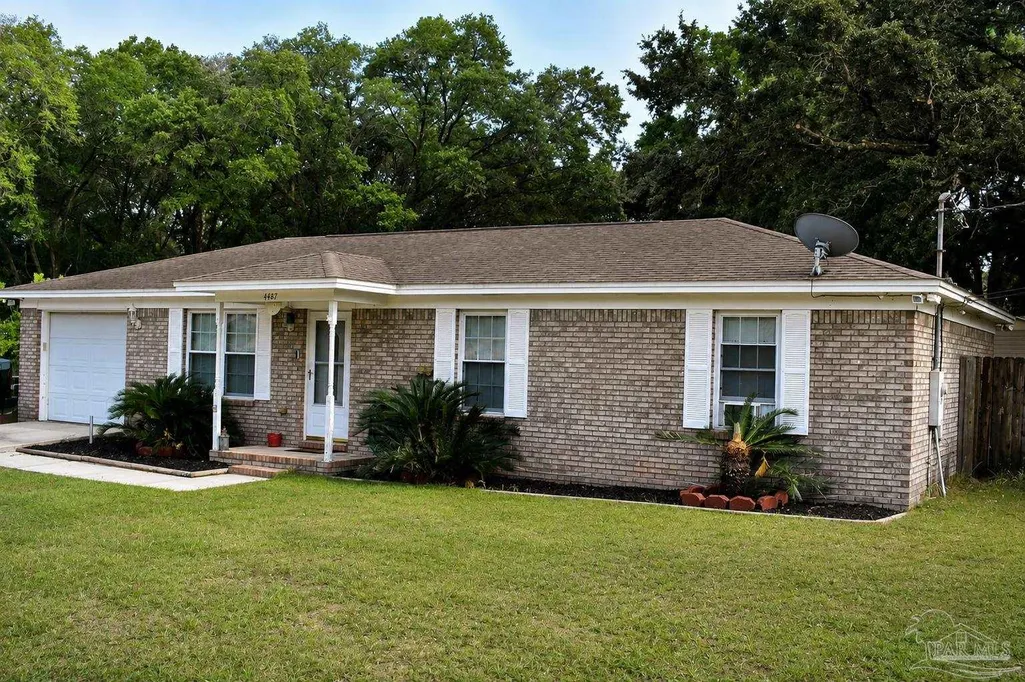
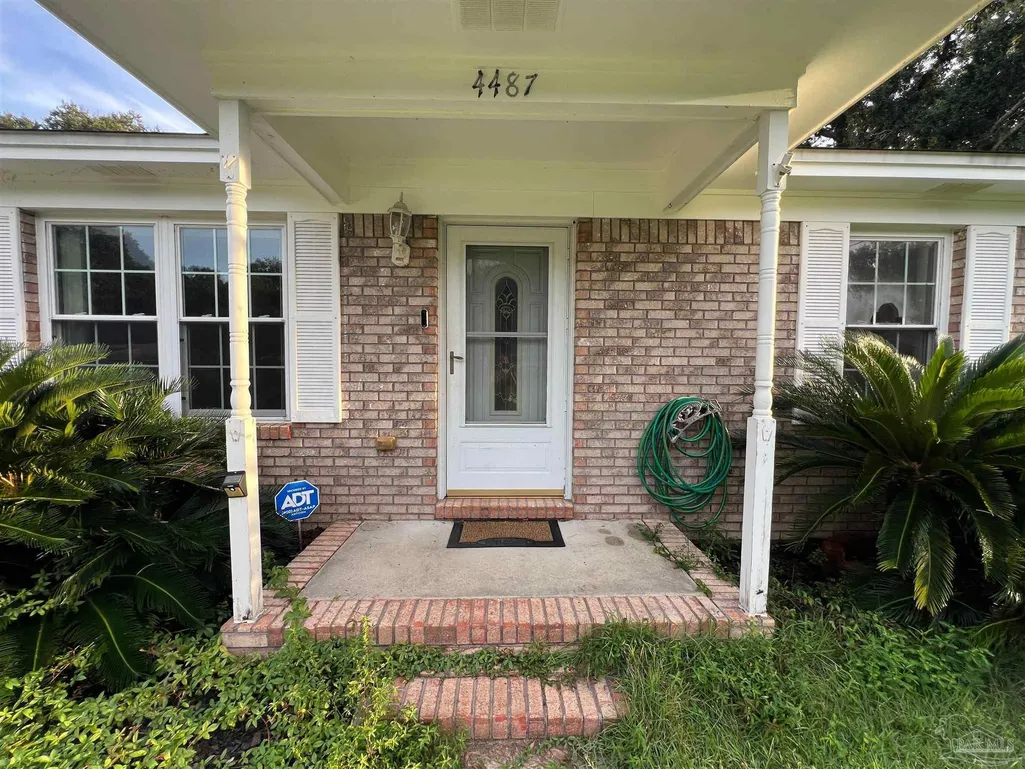
4487 Nora Ave, Pace, FL
Price
$ 224,900
Property Attributes
- MLS#687405
- TypeSingle Family
- Listing Status Active
- CountySanta Rosa
- CityPace
- AreaSanta Rosa
- NeighborhoodThomastown Estates
- Zip32571
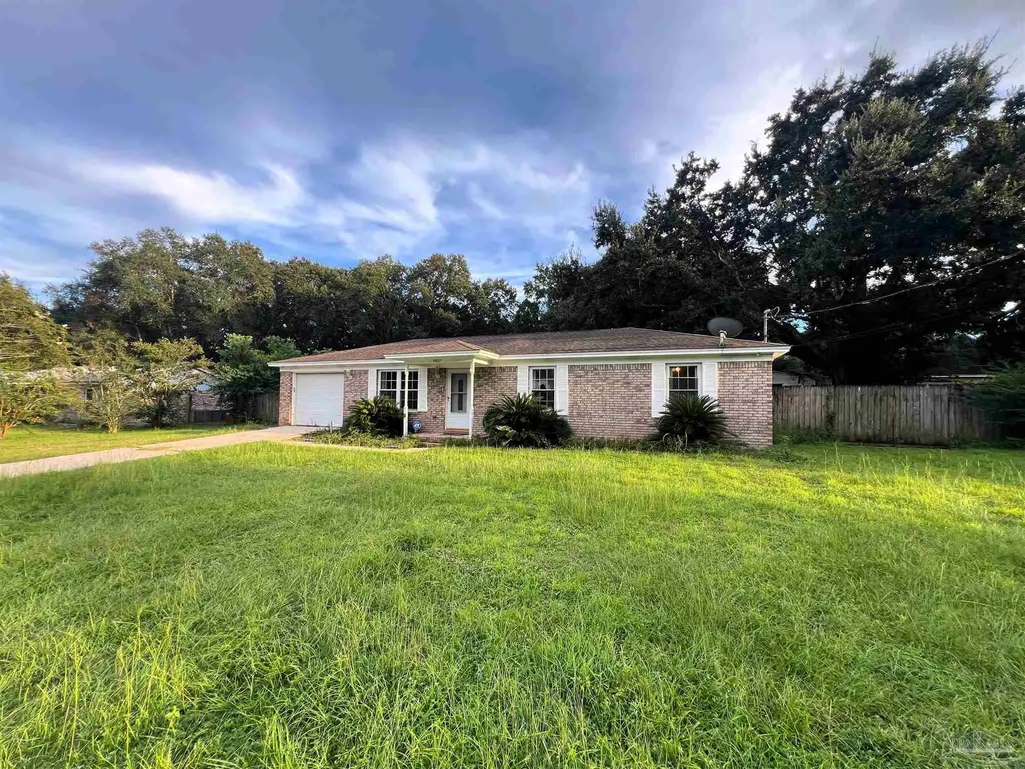
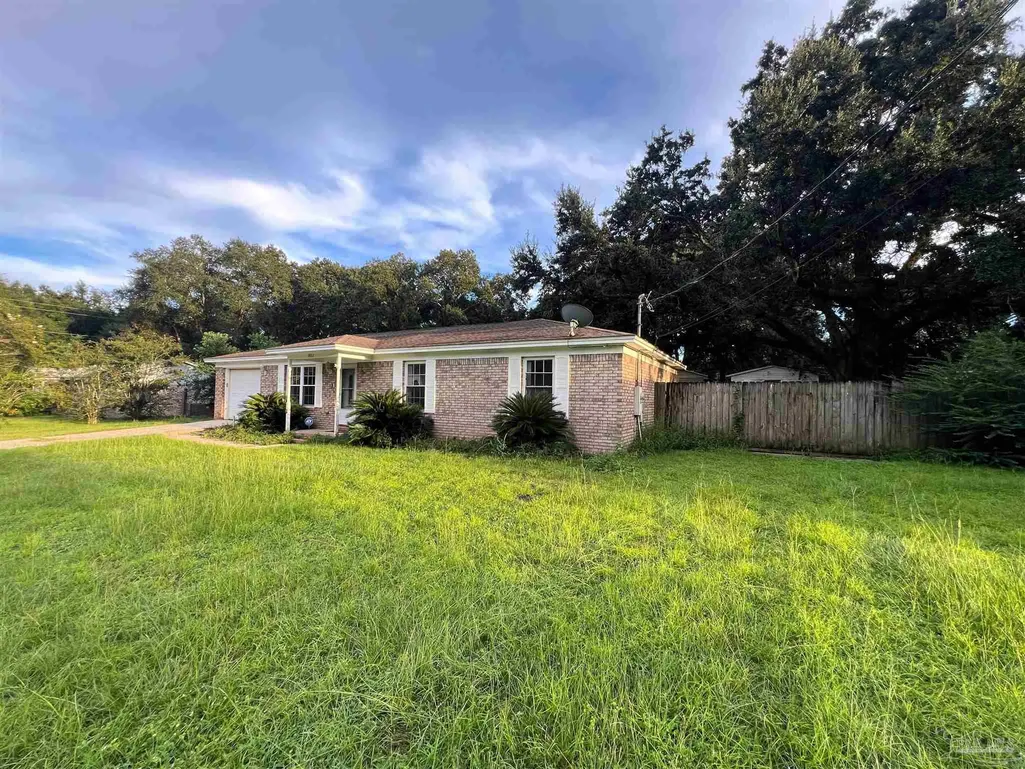
- StyleRanch
- Year Built1988
- Price$ 224,900
- Bedrooms3
- Full Bathrooms2
- Half Bathrooms0
- Sqr Footage1125
- Lot Size0.49 Acres
Data Source:
Pensacola Association of REALTORS® (PARMLS)
Property Description
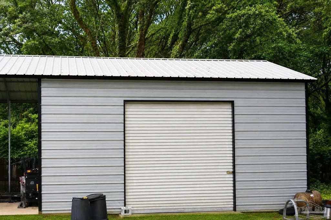
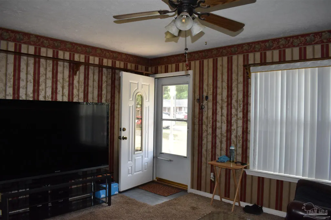
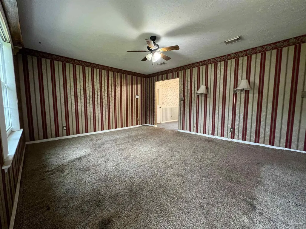
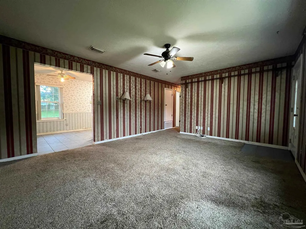
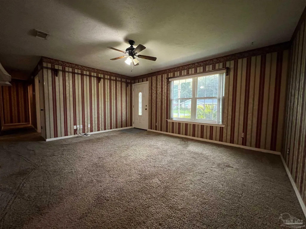
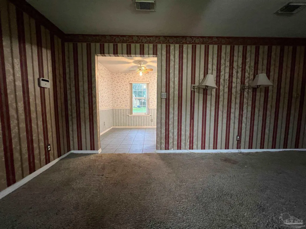
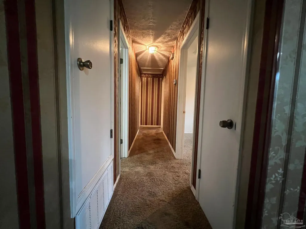
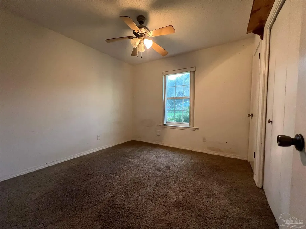
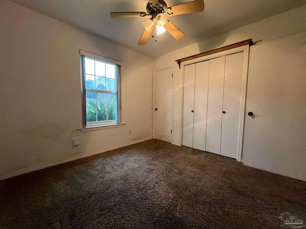
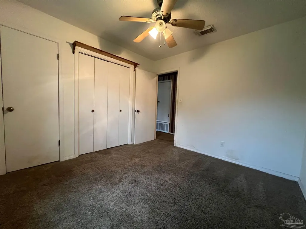
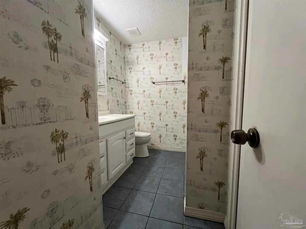
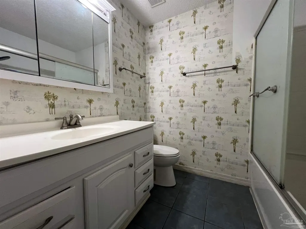
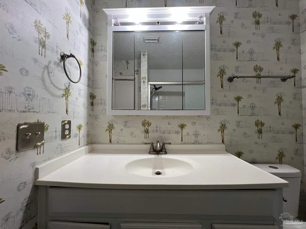
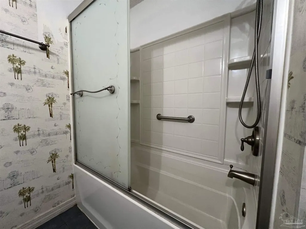
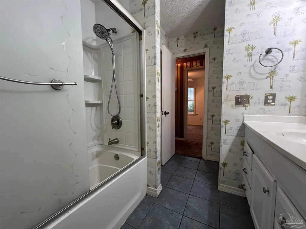
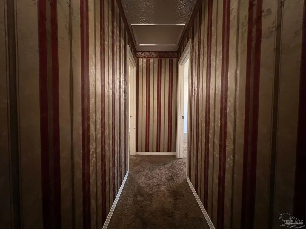
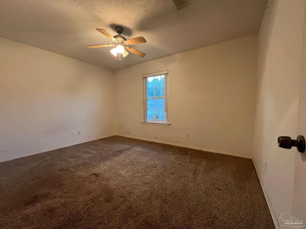
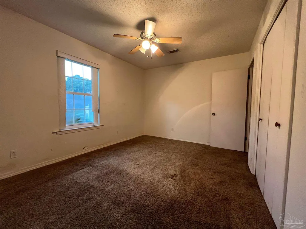
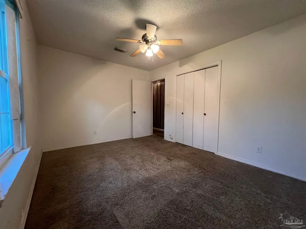
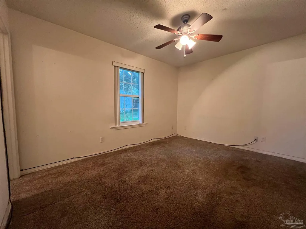
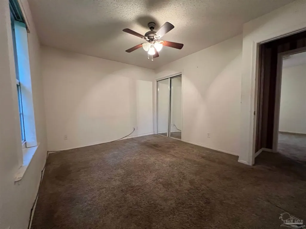
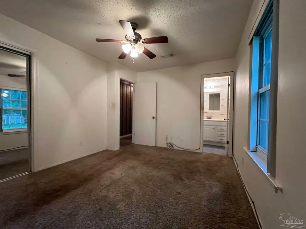
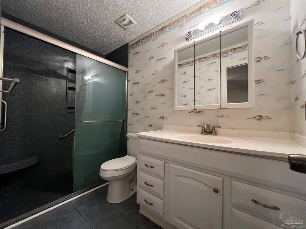
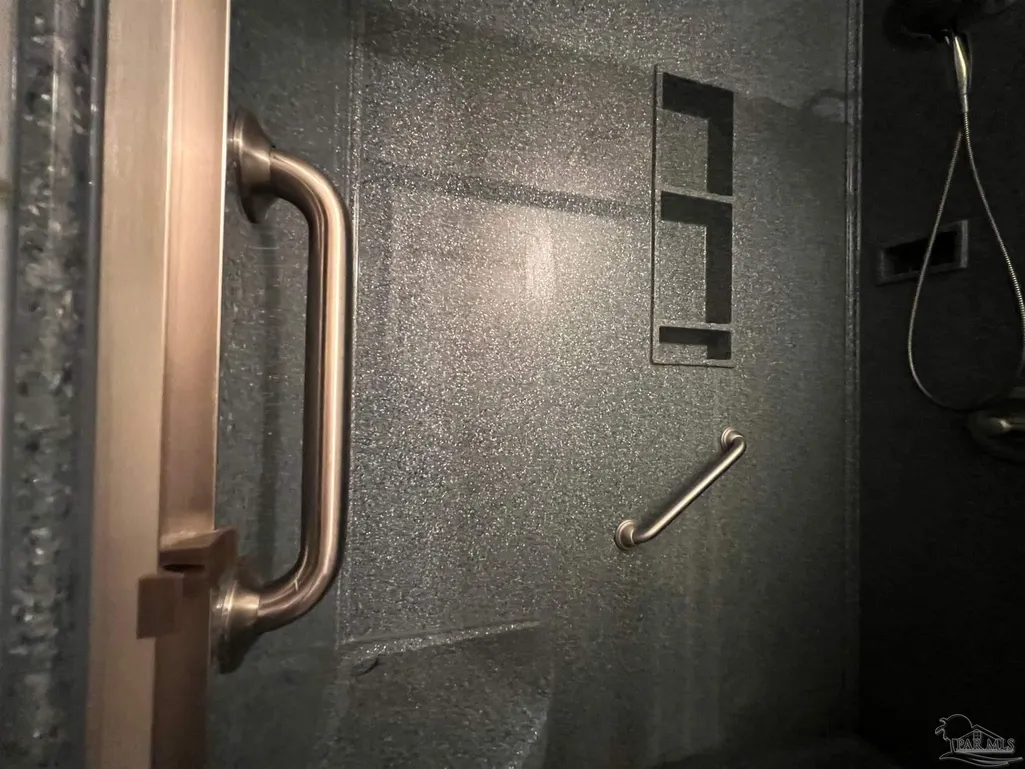
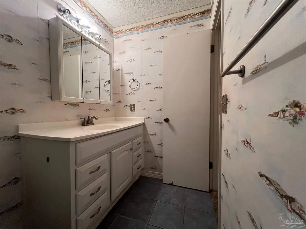
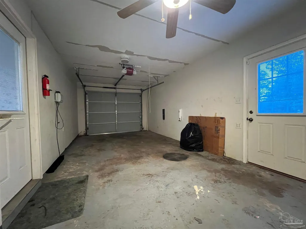
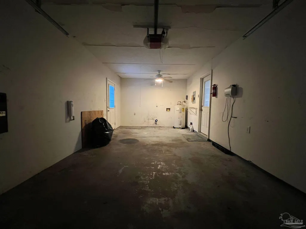
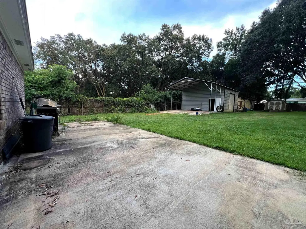
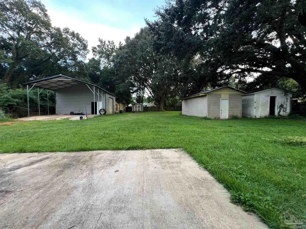
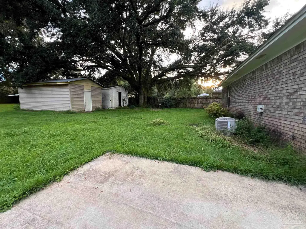
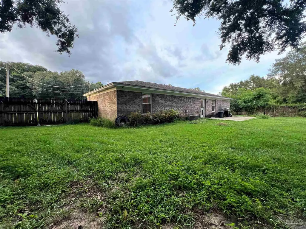
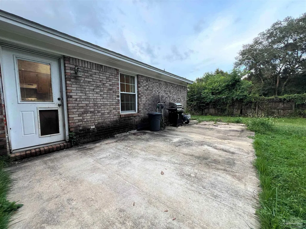
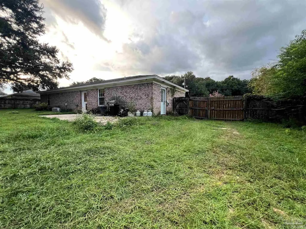
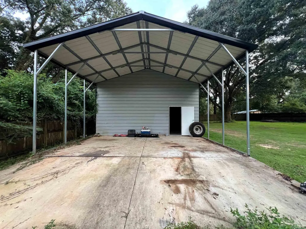
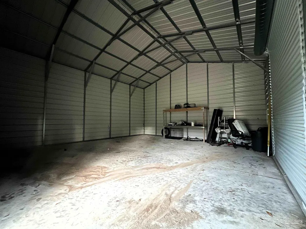
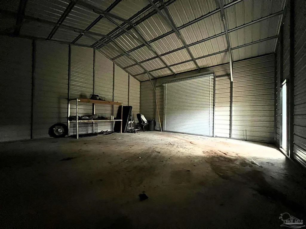
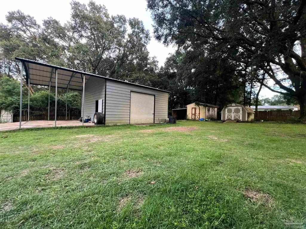
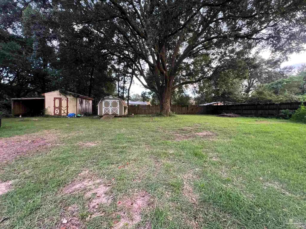
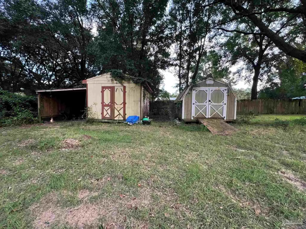
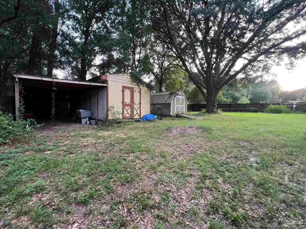
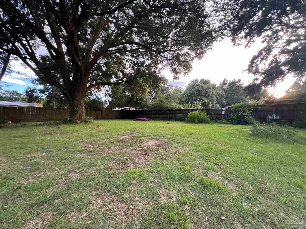
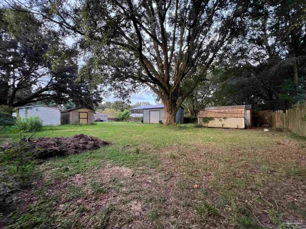
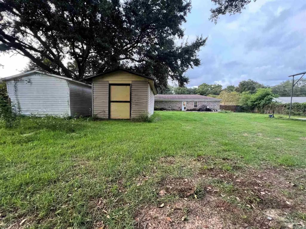
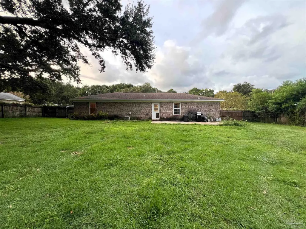
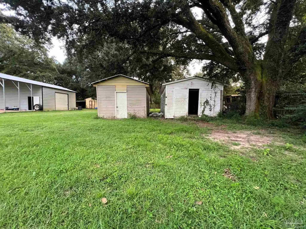
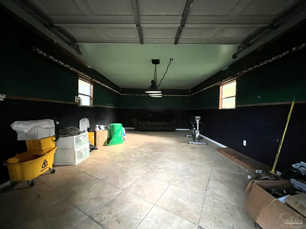
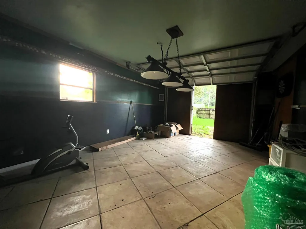
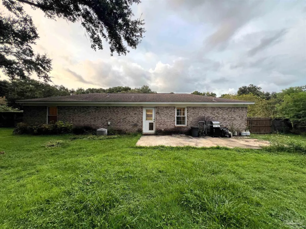
If you've been searching for a property with room to spread out, plenty of storage, and space for your hobbies, equipment, or recreational toys, this one is worth a look! Situated on a generously sized lot in the heart of Pace, this 3-bedroom, 2-full-bath home features an attached single-car garage and an impressive amount of additional outdoor space. A standout feature is the large detached metal building with a roll-up door and covered concrete parking pad, complemented by multiple additional storage sheds and workshop spaces. The possibilities are endless for hobbies, projects, storage, or equipment. The fully privacy-fenced backyard features double gates on both sides, providing easy access for RV parking, boat parking, trailers, lawn equipment, and more. Inside, the home provides a comfortable foundation with the opportunity to make it your own and add your personal style over time. Outside, the combination of usable space, storage, covered parking, and multiple outbuildings gives you room for just about whatever you need. Conveniently located just minutes from highly rated Pace schools, shopping, restaurants, medical facilities, and everyday conveniences, and just around the corner from Benny Russell Park, featuring a splash pad, playgrounds, walking areas, and more. You'll also enjoy easy access to Pensacola, Gulf Coast beaches, and nearby rivers for fishing, kayaking, and boating. And best of all, NO HOA! Properties offering this much space, storage, parking, and versatility are hard to find. Schedule your private showing today!
| Elementary School | Middle School | High School |
|---|---|---|
| Pea Ridge Elementary School | SIMS Middle School | Pace High School |
| Price History | |
|---|---|
| 8/13/2026 | Listed $225,000 |
| 9/8/2026 | Listed $224,900 |
General Features
| Living Area | 1125 |
|---|---|
| Sewer | Septic Tank |
| Heating | Central |
| Cooling | Central Air,Ceiling Fan(s) |
| Utilities | Cable Available |
| Possession | Close Of Escrow |
| Roof | Shingle |
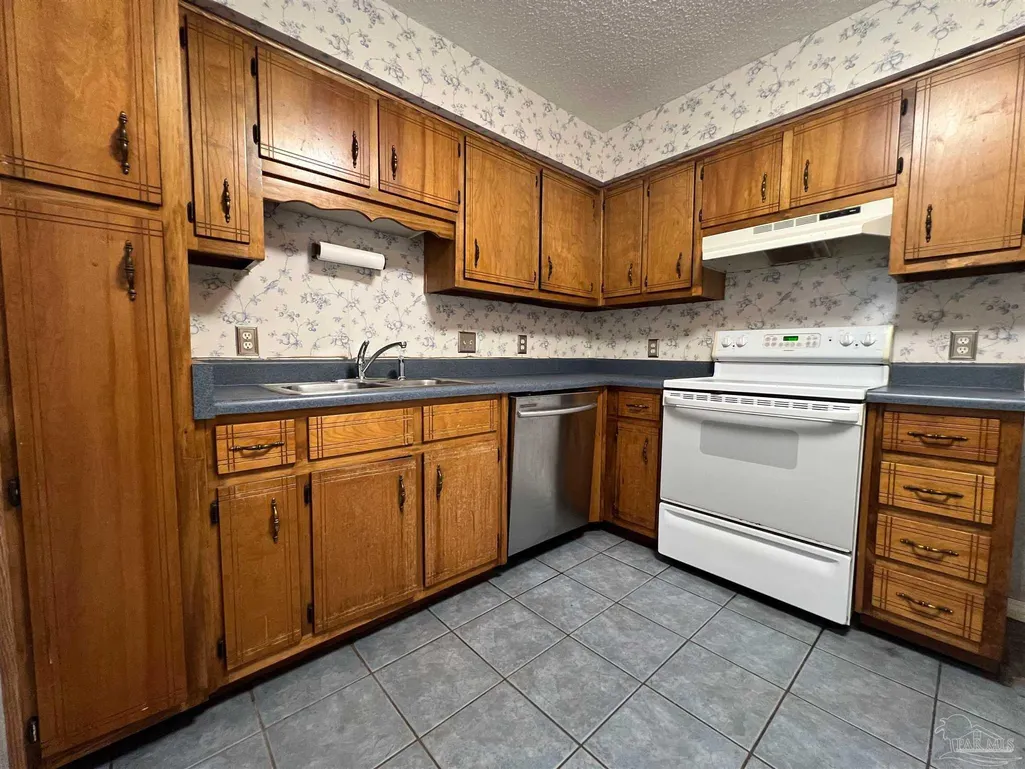
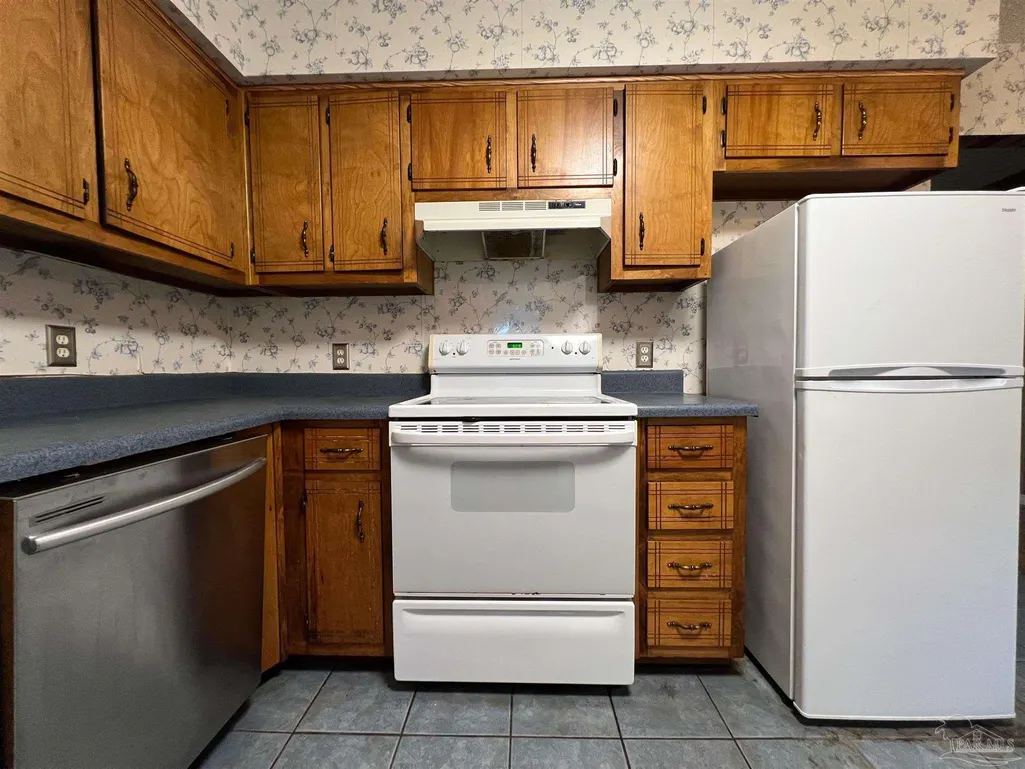
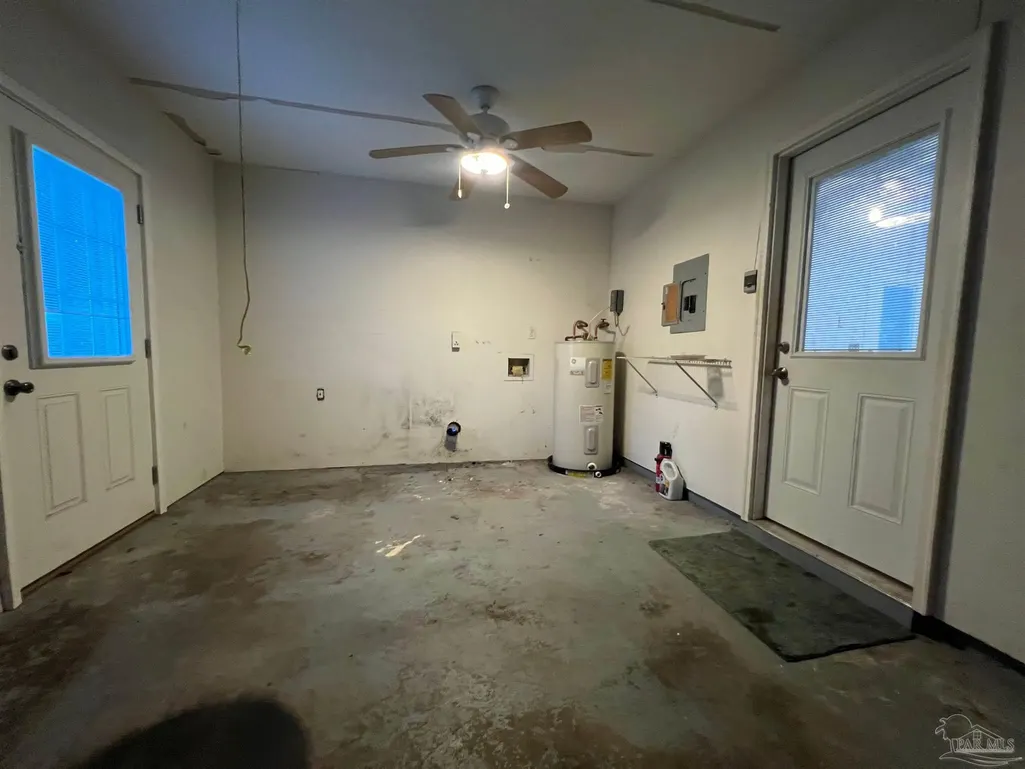
| Appliances | Electric Water Heater,Dishwasher,Refrigerator |
| Garage Spaces | 1 |
| Patio/Porch Features | Patio,Porch,Covered Porch |
| Architectural Style | Ranch |
| Pool Features | None |
| Construction Materials | Frame |
| Year Built | 1988 |
| Electric | Copper Wiring |
| Stories Count | 1 |
| Levels | One |
| Property Subtype | Single Family Residence |
| Assoc Fee Paid Per | Annually |
| County | Santa Rosa |
| New Construction | false |
| Property Type | Residential |
| HOA | false |
| Energy Efficient | Insulated Walls,Ridge Vent |
| Subdivision Name | Thomastown Estates |
| Garage Y/N | true |
| Other Structures | Yard Building |
| Full Baths | 2 |
| Status | Active |
| Directions | Traveling US 90 East, turn left on W Spencerfield Rd, turn right on N Spencerfield Rd, left on Joggers Ln, left on Nora, house on the left. |
| High School | Pace |
| City | Pace |
| Zoning Description | Res Single |
| Lot Size Units | Acres |
| Lot Size Square Feet | 21344.4 |
| Carport Y/N | false |
| Elementary School | Pea Ridge |
| Property Attached Y/N | false |
| Showing Instructions | Appoint Only,See Agent Notes,Showingtime,Vacant |
| Middle/Junior High School | SIMS |
| Property Condition | Resale |
| Lease Considered Y/N | false |
| Listing Agent Name | Christa Myrick |
| Building Area Units | Square Feet |
| Primary Bedroom Level | First |
| Living Area Units | Square Feet |
| Standard Status | Active |
| First Bedroom Level | First |
Interior Features
| Interior Amenities | Baseboards,Ceiling Fan(s),High Speed Internet |
|---|---|
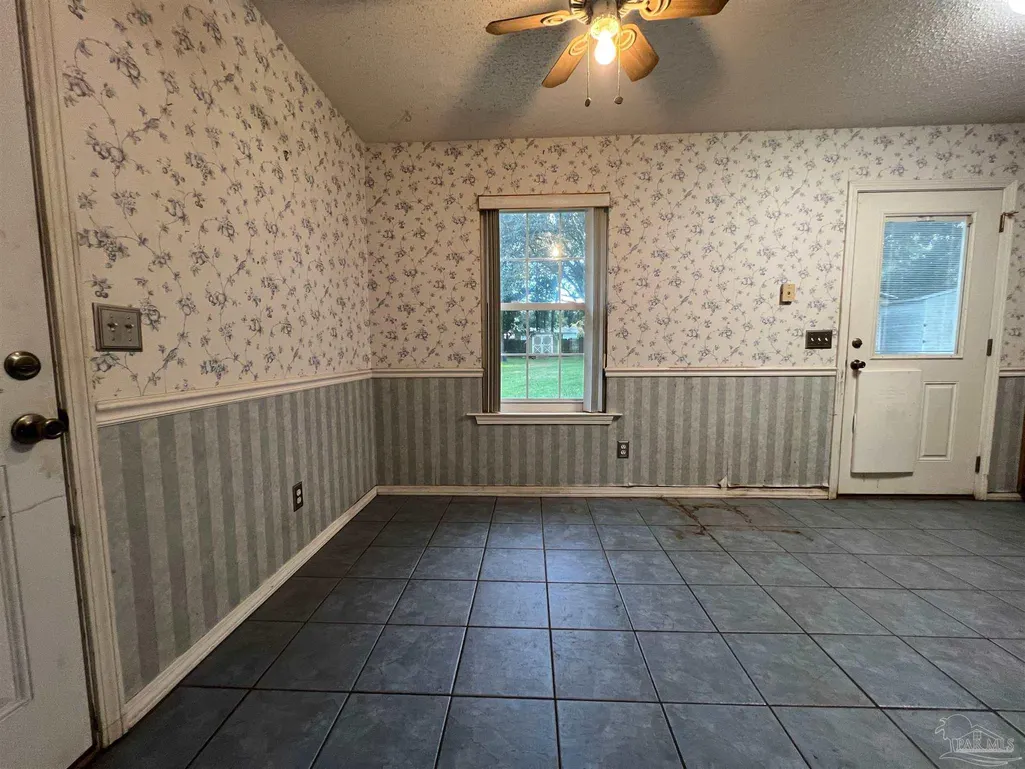
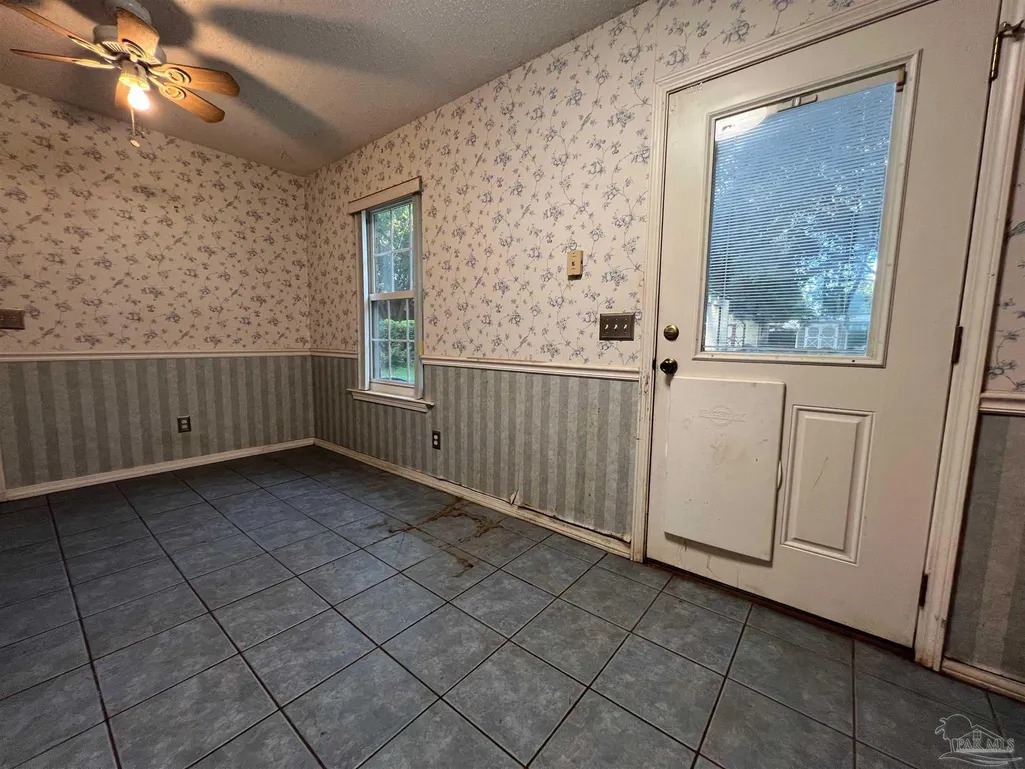
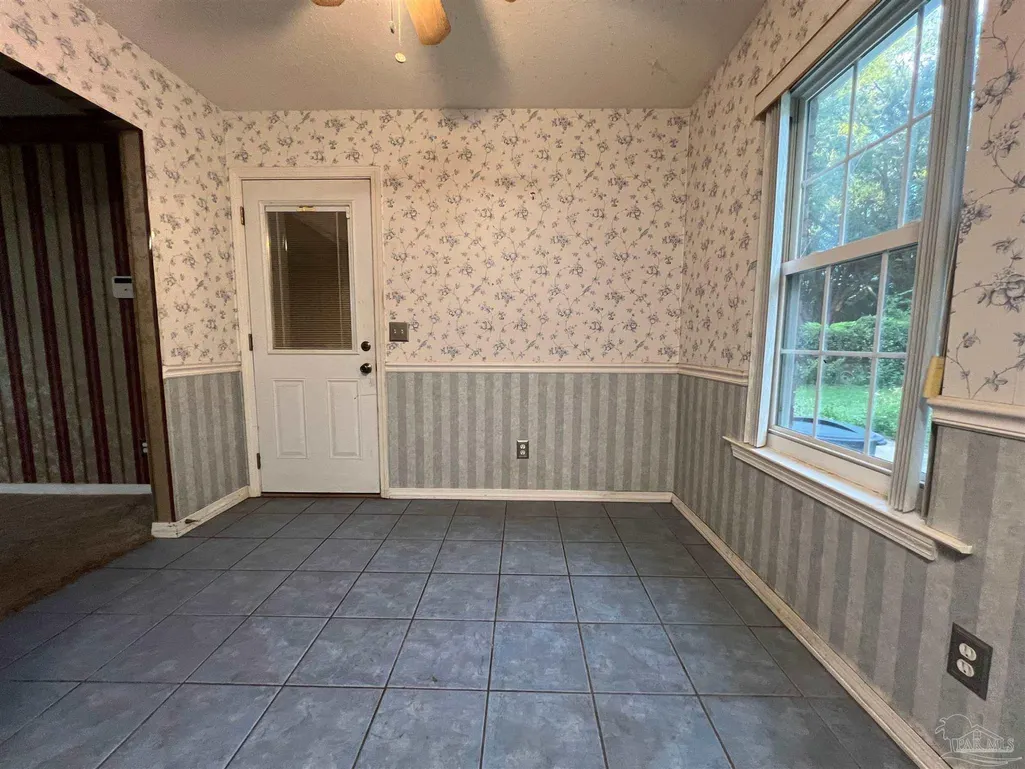
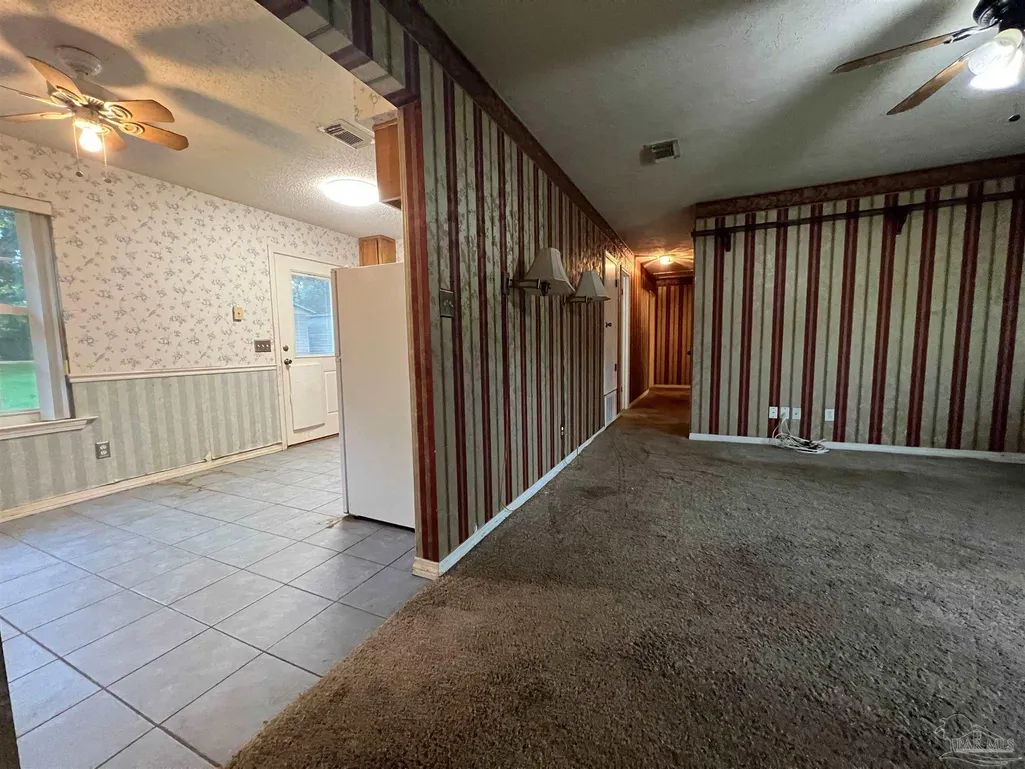
| Flooring | Tile,Carpet |
| Kitchen Level | First |
| Air Conditioning Y/N | true |
| Heating Y/N | true |
| Window Features | Some Blinds |
| Laundry Features | W/D Hookups |
| Total Bedrooms | 3 |
| Living Room Level | First |
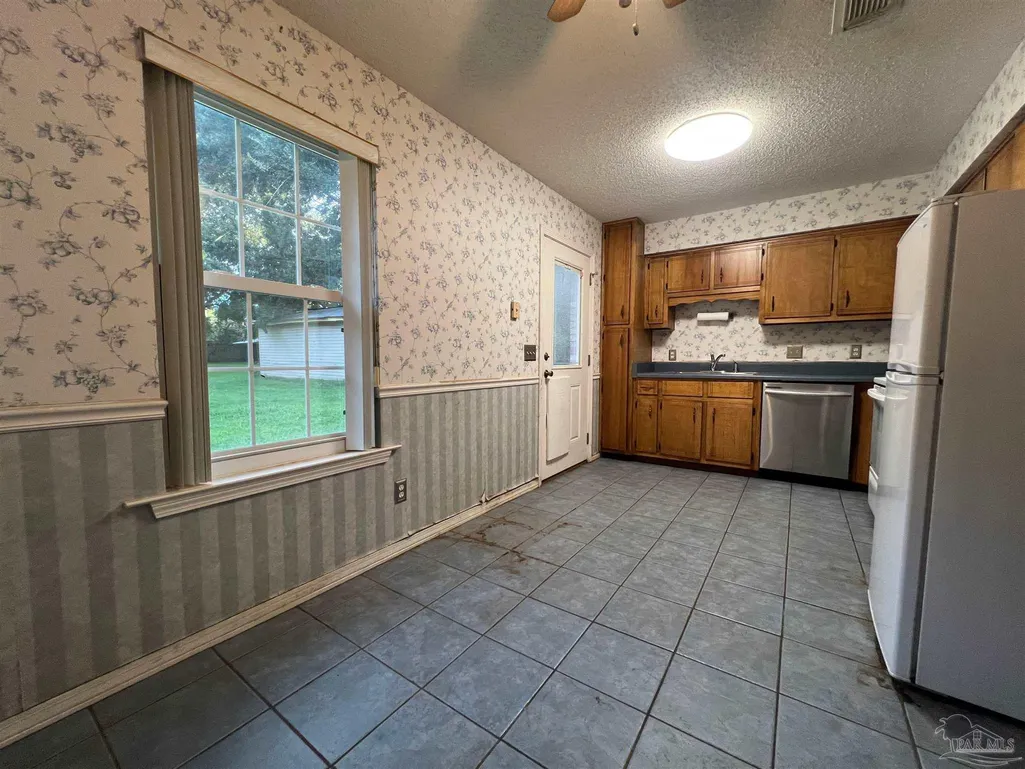
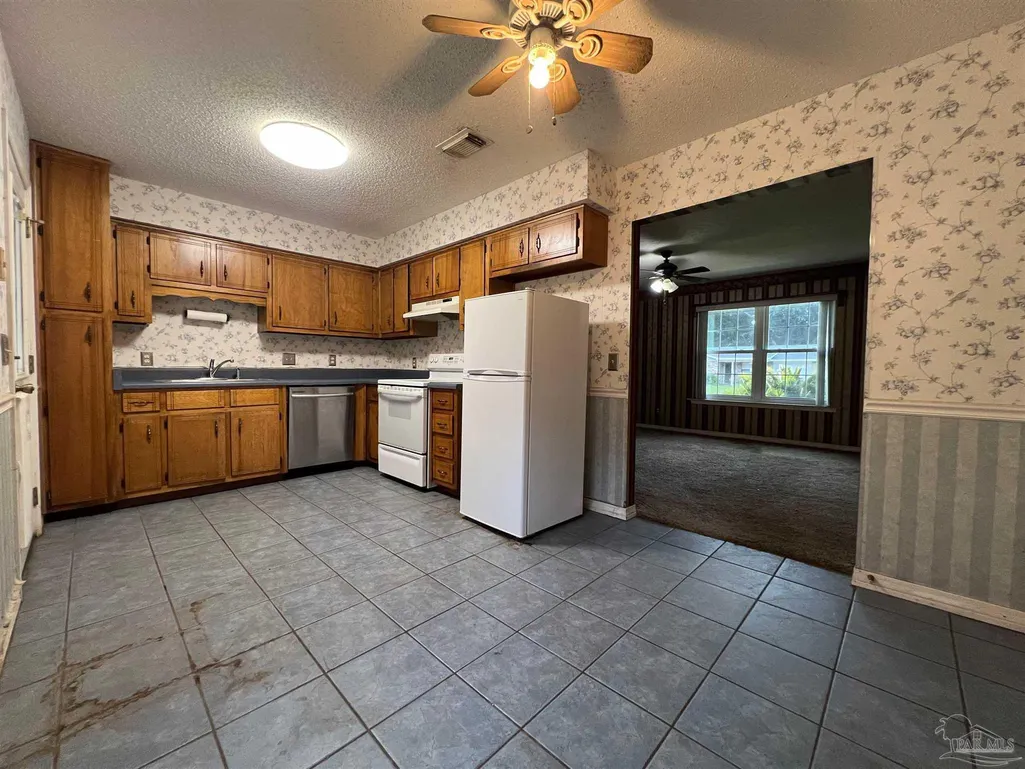
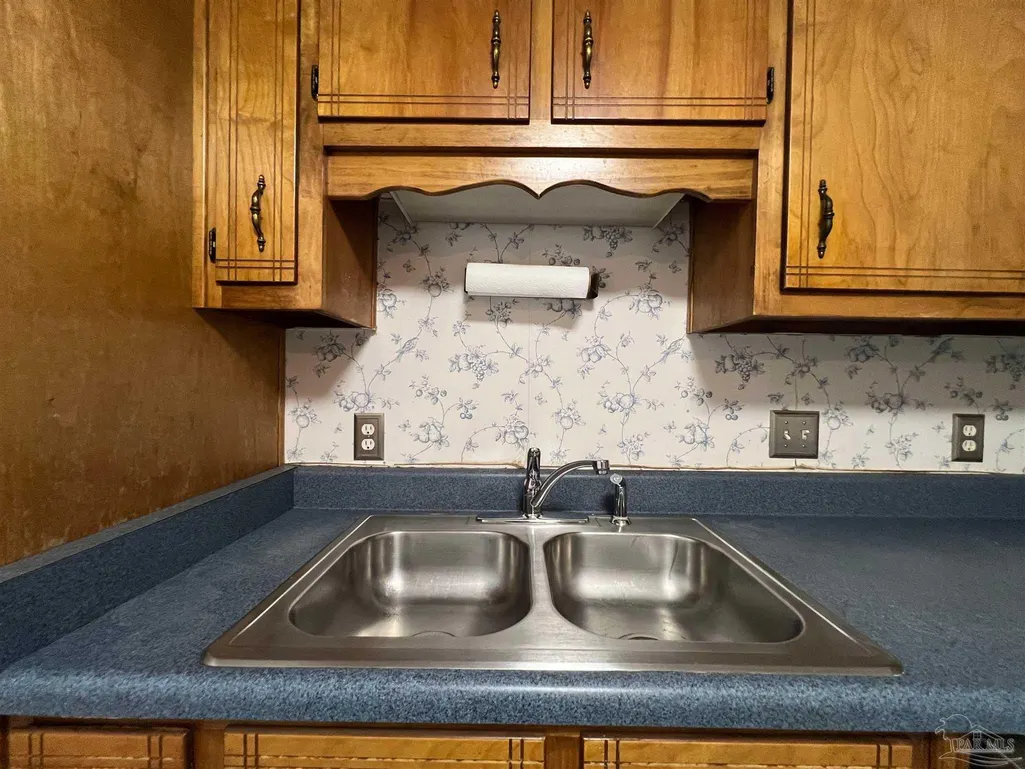
| Kitchen Features | Not Updated,Laminate Counters |
| Total Baths | 2 |
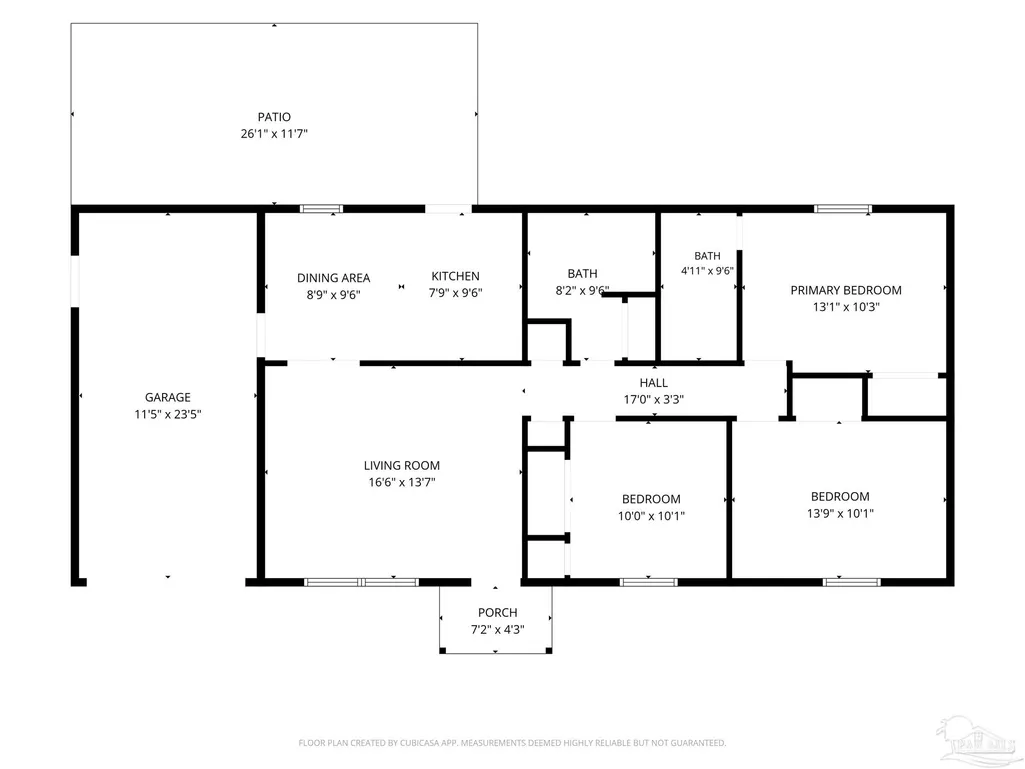
| Dining Room Features | Kitchen/Dining Combo |
| Kitchen Area | 75.84 |
| Kitchen Length | 7.9 |
| Kitchen Width | 9.6 |
| Dining Room Area | 8.9 |
| Dining Room Width | 9.6 |
| Living Room Area | 227.42 |
| Living Room Length | 16.6 |
| Living Room Width | 13.7 |
| Primary Bedroom Area | 134.93 |
| Primary Bedroom Length | 13.1 |
| Primary Bedroom Width | 10.3 |
| Dining Room Level | First |
| Dining Room Area | 85.44 |
Exterior Features
| Exterior Amenities | Sprinkler |
|---|---|
| Fencing | Back Yard,Privacy |
| Parking Features | Garage,Front Entrance |
| Lot Features | Interior Lot |
| Water Source | Public |
| Total Parking | 1 |
| Lot Size Area | 0.49 |
| Foundation Details | Slab |
| Building Area Total | 1125 |
| Lot Dimensions | 107x202 |
| Lot Size Acres | 0.49 |
| Road Surface Type | Paved |
| Covered Spaces | 1 |
| Road Responsibility | County Maintained Road |
| Horse Y/N | false |
Amenities
- Foreclosure
- Views
- Short Sale
- New Construction
- Adult 55+
- Lease To Own
- No HOA Fees
- Furnished
- Primary On Main
- Air Conditioning
- Seller Finance
- Green
- Fixer Upper
- Horse
- Golf
- Fireplace
- Deck
- Garage
- Basement
- Pool
Property vs Single Family Average in 32571
Price
Year Built
 Emerald Coast Association of REALTORS®, Inc. All information deemed reliable but not guaranteed. All properties are subject to prior sale, change or withdrawal. Neither listing broker(s) or information provider(s) shall be responsible for any typographical errors, misinformation, misprints and shall be held totally harmless. Listing(s) information is provided for consumer's personal, non-commercial use and may not be used for any purpose other than to identify prospective properties consumers
 Copyright © 2026 by the Multiple Listing Service of the Pensacola Association of
REALTORS ® This information is believed to be accurate but is not guaranteed. Subject to verification by all parties. This data is copyrighted and may not be transmitted, re-transmitted, copied, framed, re-purposed, or altered in any way for any other site, individual and/or purpose without the express written permission of the Multiple Listing Service of the Pensacola Association of REALTORS ®. Florida
Copyright © 2026 by the Multiple Listing Service of the Pensacola Association of
REALTORS ® This information is believed to be accurate but is not guaranteed. Subject to verification by all parties. This data is copyrighted and may not be transmitted, re-transmitted, copied, framed, re-purposed, or altered in any way for any other site, individual and/or purpose without the express written permission of the Multiple Listing Service of the Pensacola Association of REALTORS ®. Florida
 Baldwin County Association Of Realtors®: All information deemed reliable but not guaranteed. All properties are subject to prior sale, change or withdrawal. Neither listing broker(s) or information provider(s) shall be responsible for any typographical errors, misinformation, misprints and shall be held totally harmless. Listing(s) information is provided for consumer's personal, non-commercial use and may not be used for any purpose other than to identify prospective properties consumers may
