
Eco Friendly
Address
1207 Creek Bridge Rd, Pensacola, FL
Price
$ 410,000
Property Attributes
- MLS#687412
- TypeSingle Family
- Listing Status Pending
- CountyEscambia - Fl
- CityPensacola
- AreaEscambia - Fl
- NeighborhoodFox Run
- Zip32514
- StyleTraditional
- Year Built1985
- Price$ 410,000
- Bedrooms4
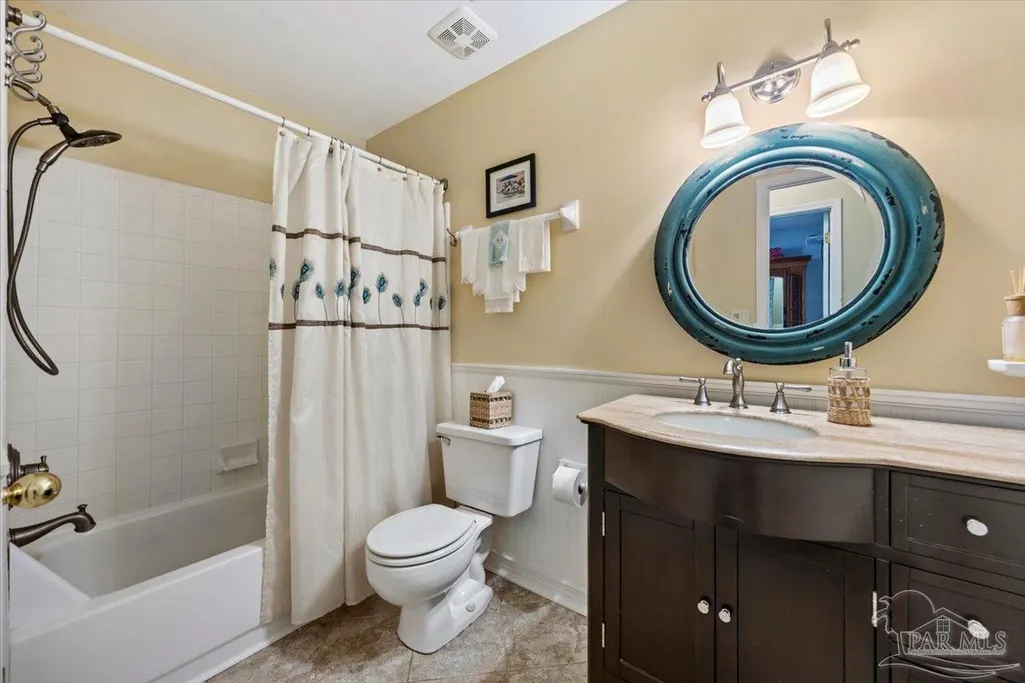
- Full Bathrooms2
- Half Bathrooms1
- Sqr Footage2246
- Lot Size0.5 Acres
Data Source:
Pensacola Association of REALTORS® (PARMLS)
Property Description
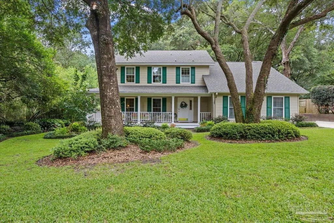
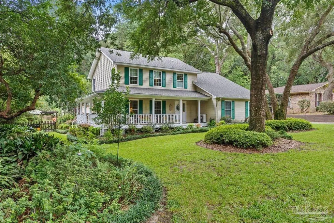
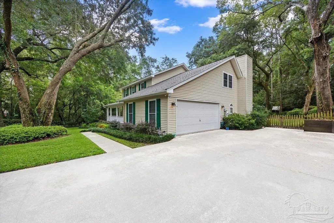
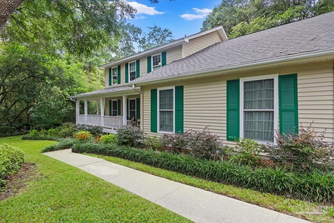
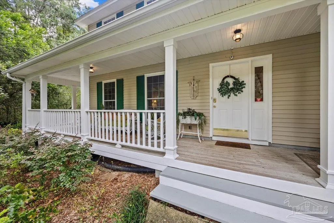
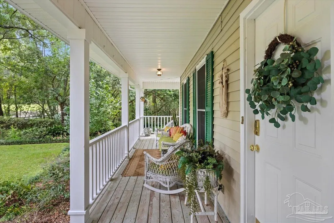
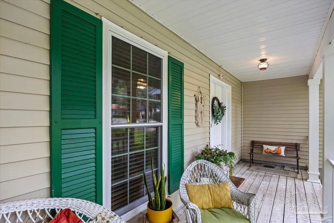
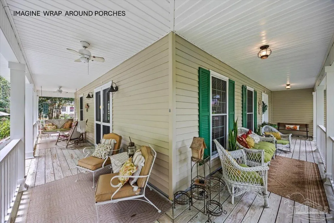
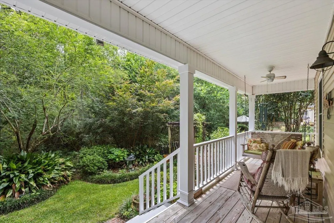
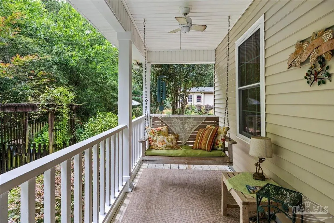
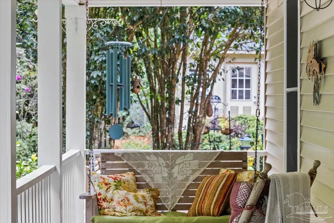
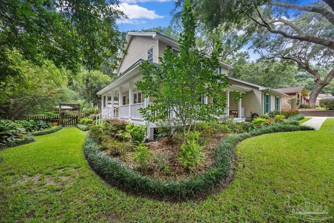
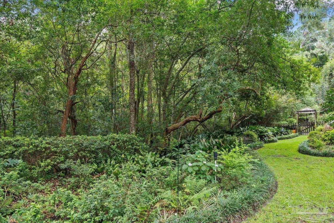
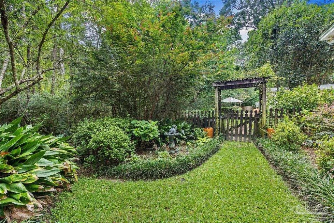
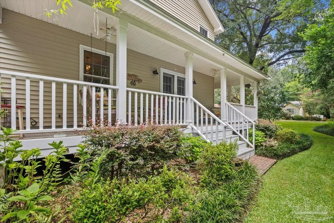
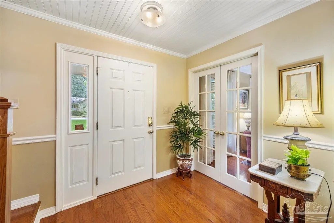
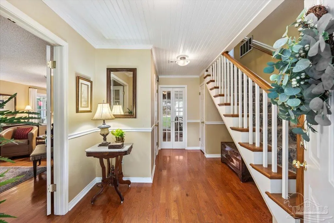
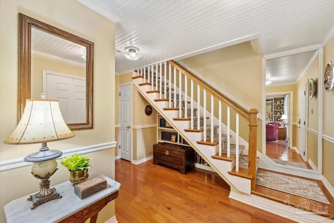
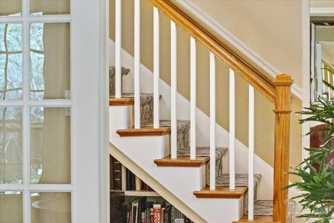
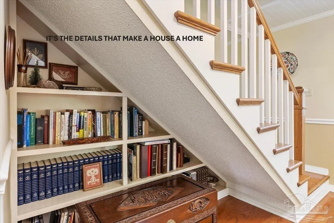
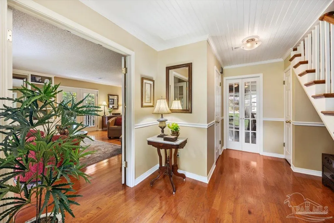
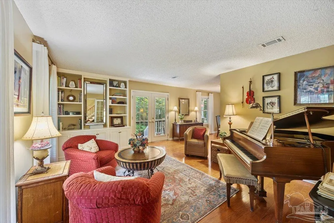
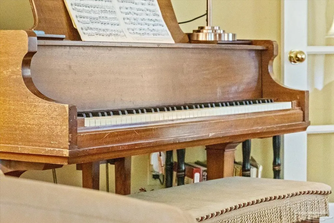
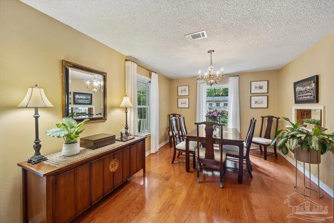
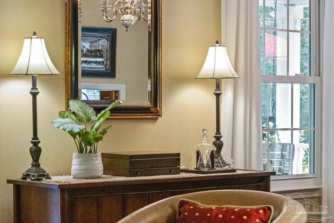
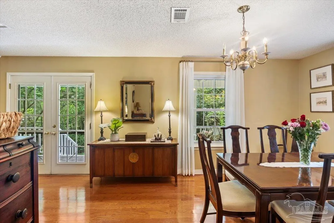
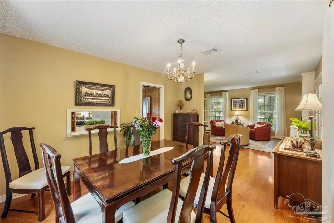
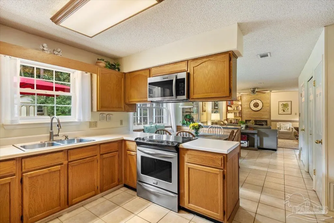
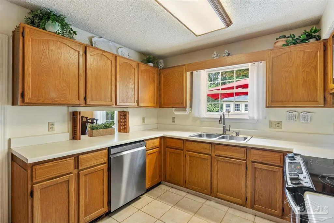
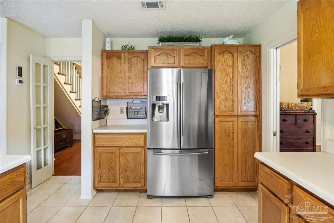
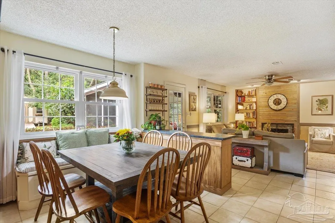
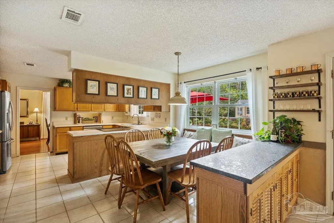
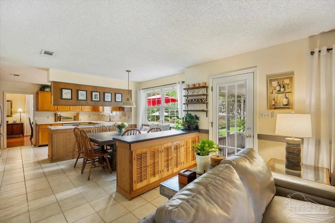
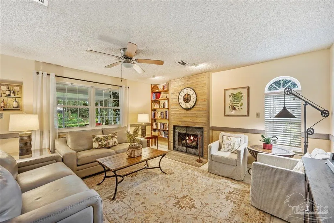
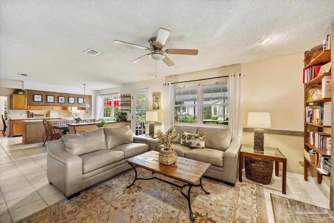
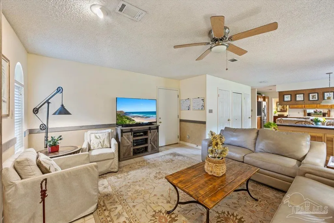
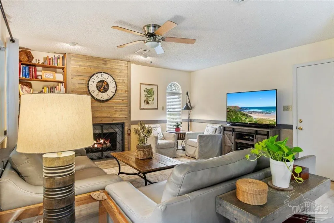
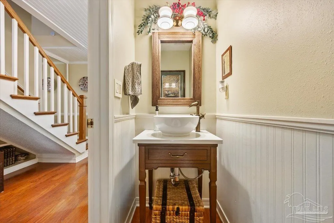
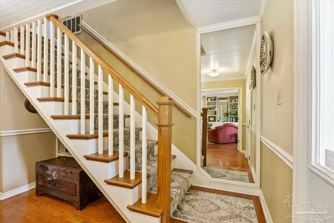
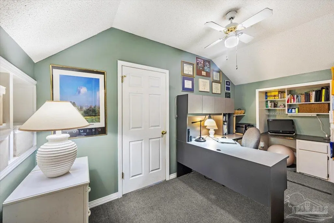
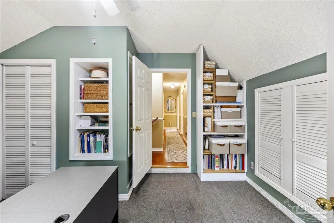
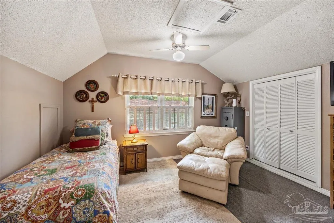
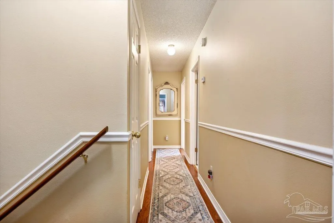
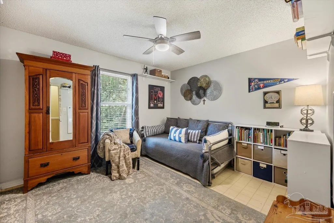
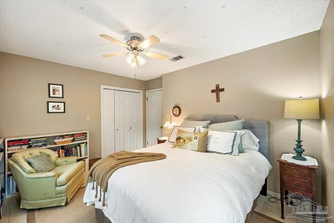
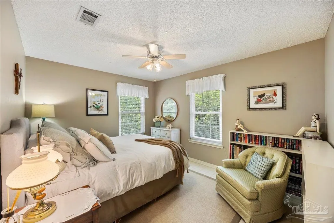
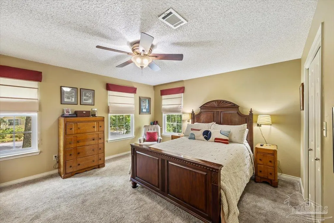
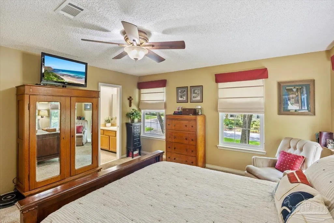
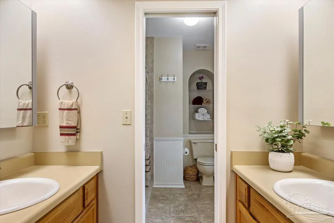
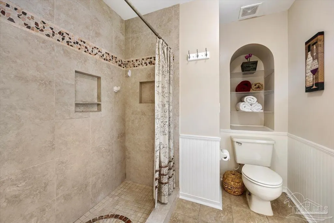
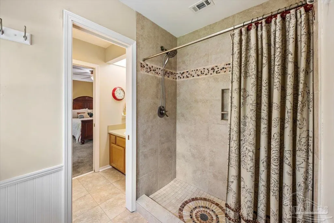
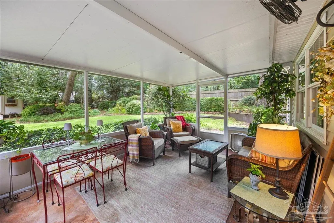
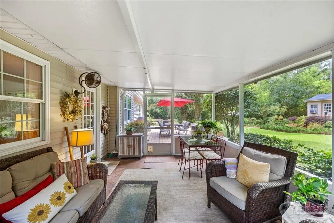
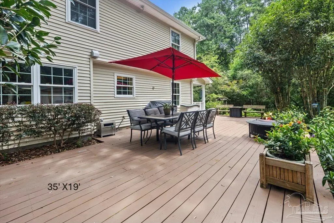
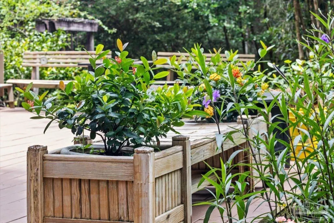
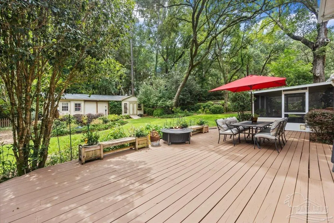
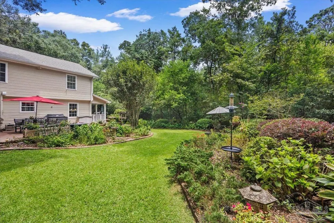
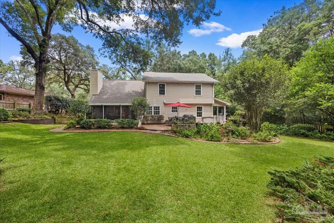
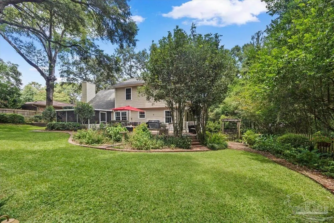
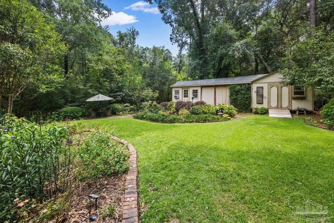
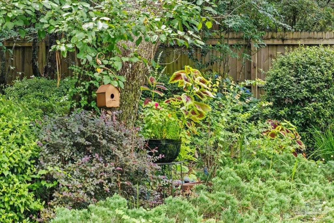
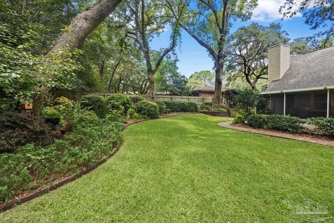
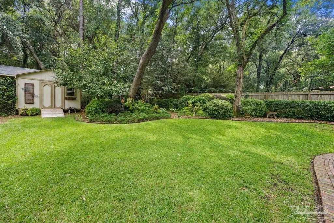
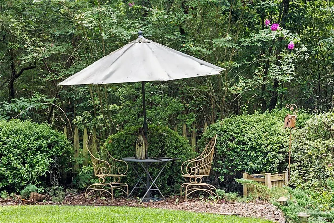
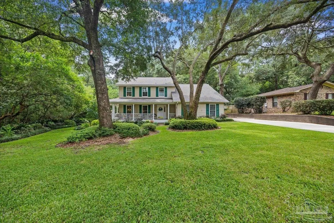
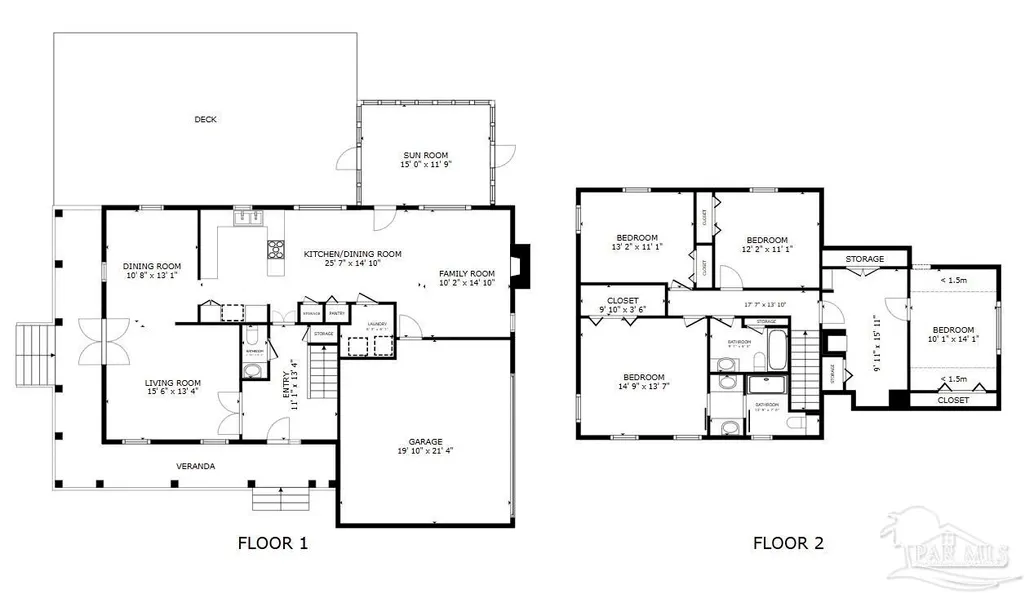
You can just tell when a home has been truly loved and well cared for—and this is one of those special places. Tucked beneath magnificent, mature live oaks, the setting feels wonderfully secluded, almost like discovering a secret garden. Lush, peaceful, and surrounded by nature, this is a home that welcomes you from the moment you arrive. Offering four bedrooms and two-and-a-half baths, the home is filled with warmth, character, and wonderfully flexible living spaces. The staircase is a charming focal point—easy to imagine draped in garland during the holidays—with built-in bookshelves tucked beneath. A lovely powder room is conveniently located for guests. A beautiful music and game room with built-in bookcases could easily become a formal living room, while French doors open to the wraparound porch and peaceful views beyond. The spacious gathering room flows naturally into the breakfast nook and kitchen, which offers abundant storage and a generous pantry. Upstairs are all four bedrooms plus a bonus room currently used as an office, but equally suited for a nursery, playroom, or hobby space. The primary suite overlooks the front yard and its spectacular live oaks. One of the home's most charming spaces is the adorable, screened porch, which opens to a large deck perfect for entertaining, dining outdoors, or simply enjoying the beautiful surroundings. A brick walkway leads from the deck to the driveway, adding both charm and convenience. The backyard offers two storage sheds connected by a dog run and also a greenhouse—wonderful additions for the gardener, nature lover, or pet owner. More than anything, this home simply feels like home. From the mature oaks and inviting porches to the warm and comfortable spaces inside, there is a sense of character and belonging here that is difficult to duplicate. You can feel the care that has gone into this home over the years—and it is ready for its next chapter.
| Elementary School | Middle School | High School |
|---|---|---|
| Mcarthur Elementary School | FERRY PASS Middle School | Tate High School |
| Price History | |
|---|---|
| 8/13/2026 | Listed $410,000 |
General Features
| Living Area | 2246 |
|---|---|
| Heating | Central |
| Cooling | Multi Units,Central Air,Ceiling Fan(s) |
| Utilities | Sewer Available |
| Possession | Close Of Escrow |
| Roof | Shingle,Gable |
| Appliances | Electric Water Heater,Dishwasher,Disposal,Refrigerator,Self Cleaning Oven |
| HOA Fee | 199 |
| Garage Spaces | 2 |
| Association Fee Includes | Association,Deed Restrictions,Maintenance Grounds |
| Patio/Porch Features | Deck,Screen Porch |
| Architectural Style | Traditional |
| Pool Features | None |
| Construction Materials | Frame |
| Year Built | 1985 |
| Electric | Copper Wiring |
| Stories Count | 2 |
| Levels | Two |
| Property Subtype | Single Family Residence |
| Assoc Fee Paid Per | Annually |
| County | Escambia - Fl |
| New Construction | false |
| Property Type | Residential |
| HOA | true |
| Energy Efficient | Heat Pump,Ridge Vent |
| Subdivision Name | Fox Run |
| Garage Y/N | true |
| Other Structures | Greenhouse,Yard Building |
| Full Baths | 2 |
| Status | Pending |
| Directions | FROM NINE MILE RD TURN INTO FOX RUN ON FOX RUN RD TAKE A LEFT ONTO CREEK BRIDGE RD HOME IS LOCATED ON LEFT SIDE JUST PAST WHITE FENCES |
| High School | Tate |
| City | Pensacola |
| Zoning Description | County,Deed Restrictions,Mixed Residential Subdiv |
| Lot Size Units | Acres |
| Lot Size Square Feet | 21780 |
| Carport Y/N | false |
| Elementary School | Mcarthur |
| Property Attached Y/N | false |
| Showing Instructions | Showingtime |
| Middle/Junior High School | FERRY PASS |
| Property Condition | Resale |
| Lease Considered Y/N | false |
| Virtual Tour | https://player.vimeo.com/video/1216588515?badge=0&autopause=0&player_id=0&app_id=58479&autoplay=1&muted=1 |
| Listing Agent Name | Ann Guthrie |
| Building Area Units | Square Feet |
| Primary Bedroom Level | Second |
| Living Area Units | Square Feet |
| Standard Status | Pending |
| First Bedroom Level | Second |
Interior Features
| Interior Amenities | Bonus Room |
|---|---|
| Flooring | Hardwood,Tile,Vinyl,Carpet |
| Air Conditioning Y/N | true |
| Heating Y/N | true |
| Window Features | Double Pane Windows,Shutters |
| Half Baths | 1 |
| Total Bedrooms | 4 |
| Living Room Level | First |
| Kitchen Features | Not Updated,Laminate Counters |
| Total Baths | 3 |
| Dining Room Features | Formal Dining Room,Kitchen/Dining Combo |
| Second Bedroom Length | 10.5 |
| Dining Room Area | 13.416666666 |
| Dining Room Width | 10.916666666 |
| Living Room Area | 212.222222222 |
| Living Room Length | 15.916666666 |
| Living Room Width | 13.333333333 |
| Primary Bedroom Area | 188.618055555 |
| Primary Bedroom Length | 13.083333333 |
| Primary Bedroom Width | 14.416666666 |
| Dining Room Level | First |
| Dining Room Area | 146.465277777 |
| Second Bedroom Level | Second |
Exterior Features
| Exterior Amenities | Sprinkler |
|---|---|
| Fencing | Full |
| Parking Features | 2 Car Garage |
| Lot Features | Central Access |
| Total Parking | 2 |
| Lot Size Area | 0.5 |
| Foundation Details | Slab |
| Building Area Total | 2246 |
| Lot Dimensions | 160X160X108X110 |
| Lot Size Acres | 0.5 |
| Covered Spaces | 2 |
| Road Responsibility | County Maintained Road |
| Horse Y/N | false |
Amenities
- Foreclosure
- Views
- Short Sale
- New Construction
- Adult 55+
- Lease To Own
- No HOA Fees
- Furnished
- Primary On Main
- Air Conditioning
- Seller Finance
- Green
- Fixer Upper
- Horse
- Golf
- Fireplace
- Deck
- Garage
- Basement
- Pool
Property vs Single Family Average in 32514
Price
Year Built
 Emerald Coast Association of REALTORS®, Inc. All information deemed reliable but not guaranteed. All properties are subject to prior sale, change or withdrawal. Neither listing broker(s) or information provider(s) shall be responsible for any typographical errors, misinformation, misprints and shall be held totally harmless. Listing(s) information is provided for consumer's personal, non-commercial use and may not be used for any purpose other than to identify prospective properties consumers
 Copyright © 2026 by the Multiple Listing Service of the Pensacola Association of
REALTORS ® This information is believed to be accurate but is not guaranteed. Subject to verification by all parties. This data is copyrighted and may not be transmitted, re-transmitted, copied, framed, re-purposed, or altered in any way for any other site, individual and/or purpose without the express written permission of the Multiple Listing Service of the Pensacola Association of REALTORS ®. Florida
Copyright © 2026 by the Multiple Listing Service of the Pensacola Association of
REALTORS ® This information is believed to be accurate but is not guaranteed. Subject to verification by all parties. This data is copyrighted and may not be transmitted, re-transmitted, copied, framed, re-purposed, or altered in any way for any other site, individual and/or purpose without the express written permission of the Multiple Listing Service of the Pensacola Association of REALTORS ®. Florida
 Baldwin County Association Of Realtors®: All information deemed reliable but not guaranteed. All properties are subject to prior sale, change or withdrawal. Neither listing broker(s) or information provider(s) shall be responsible for any typographical errors, misinformation, misprints and shall be held totally harmless. Listing(s) information is provided for consumer's personal, non-commercial use and may not be used for any purpose other than to identify prospective properties consumers may
