
Price Reduction - Eco Friendly
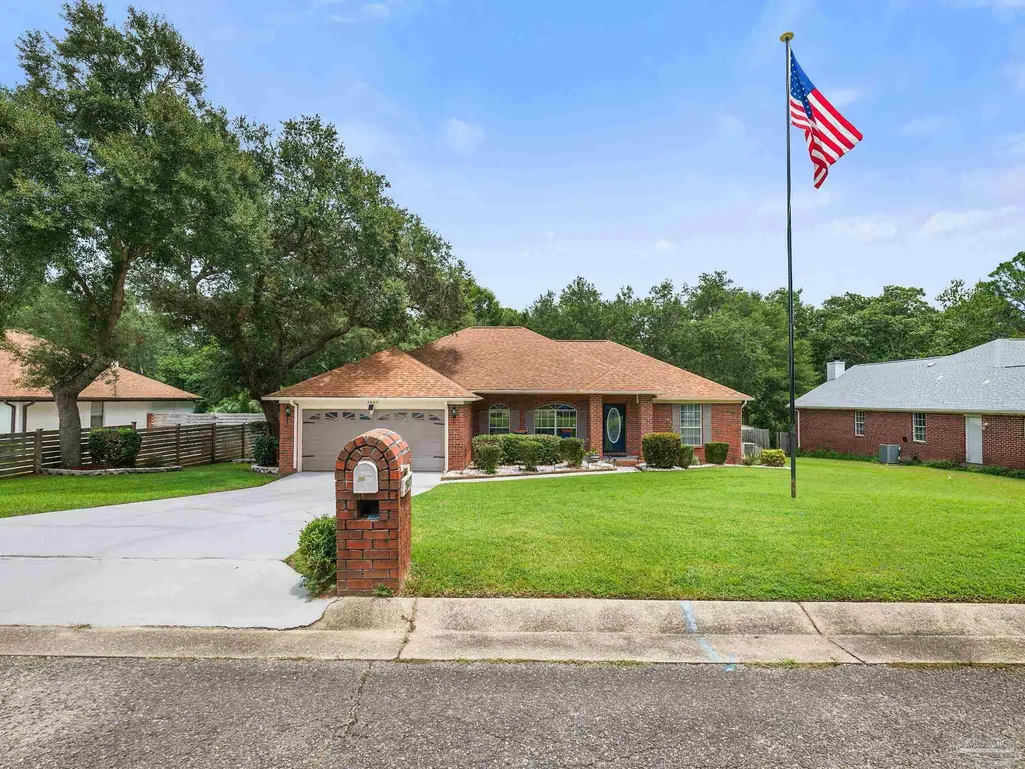
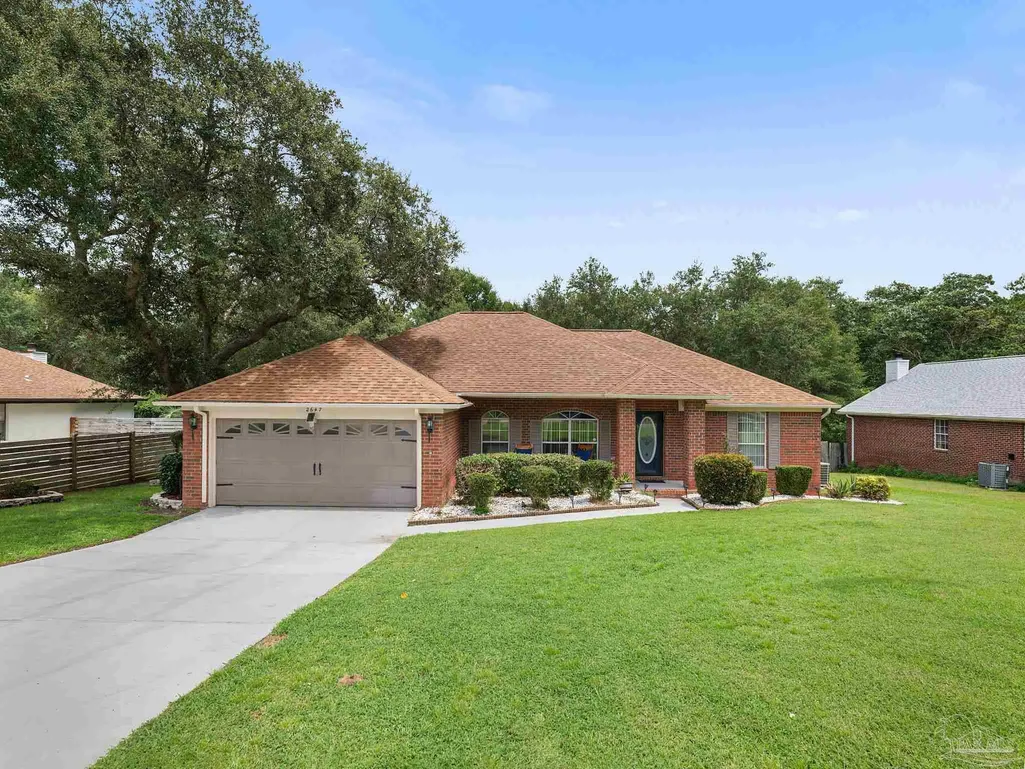
Address
2647 Barefoot Creek Cir, Navarre, FL
Price
$ 359,000
Property Attributes
- MLS#687483
- TypeSingle Family
- Listing Status Contingent
- CountySanta Rosa
- CityNavarre
- AreaSanta Rosa
- NeighborhoodBarefoot Creek
- Zip32566
- StyleTraditional
- Year Built1995
- Price$ 359,000
- Bedrooms3
- Full Bathrooms2
- Half Bathrooms0
- Sqr Footage1821
- Lot Size0.363 Acres
Data Source:
Pensacola Association of REALTORS® (PARMLS)
Property Description
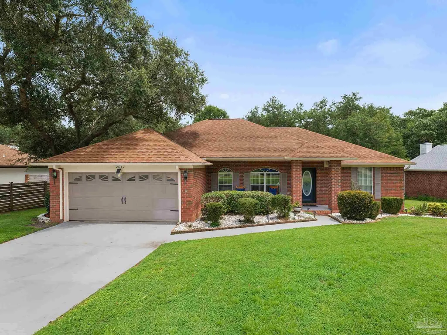
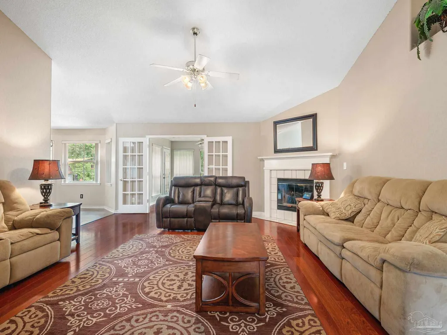
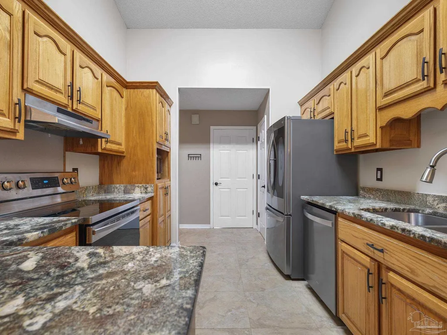
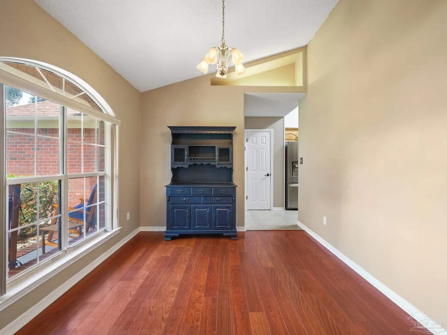
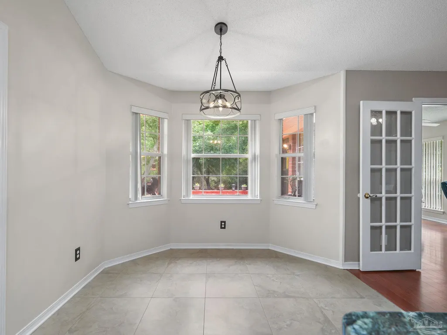
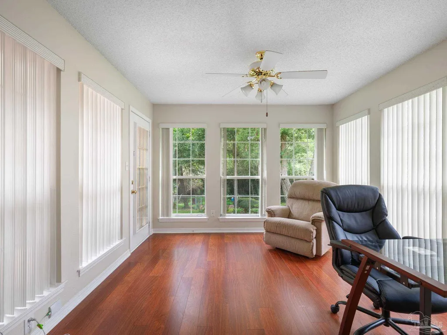
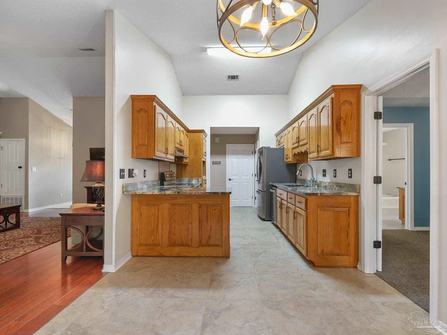
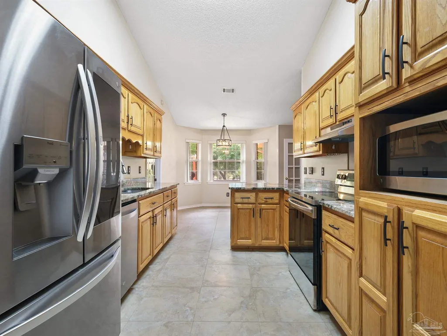
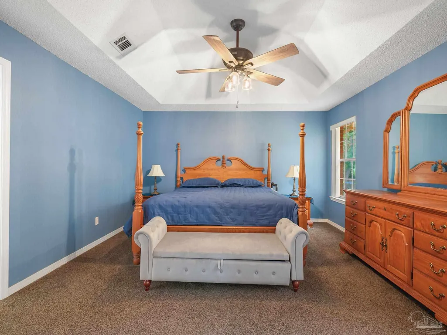
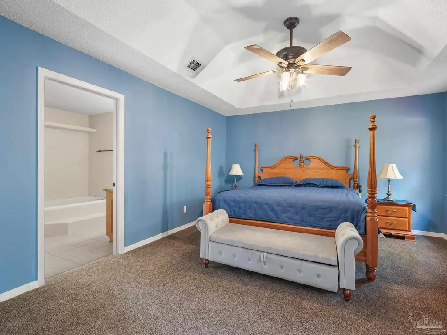
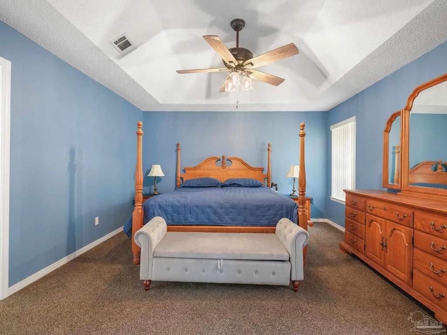
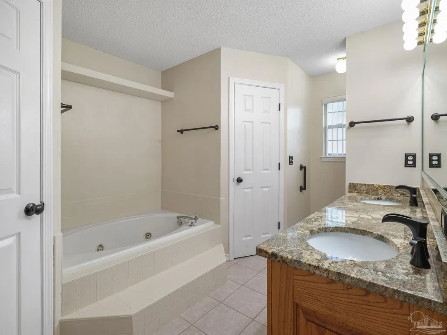
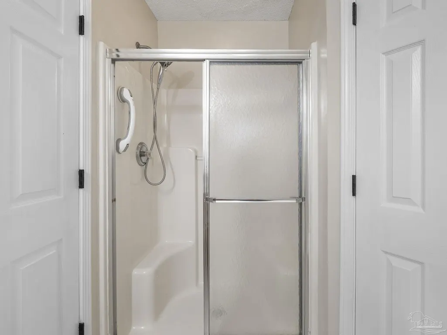
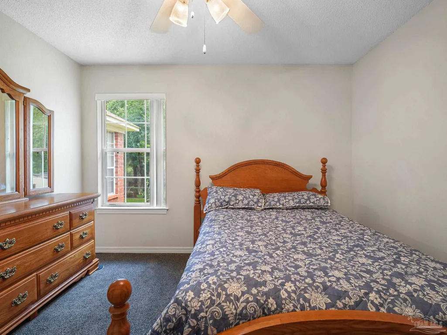
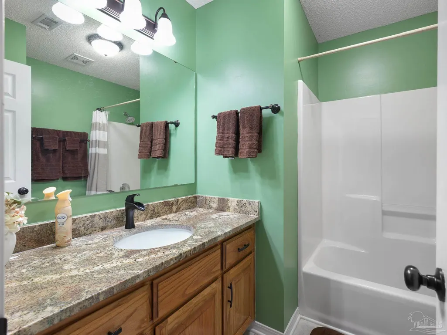
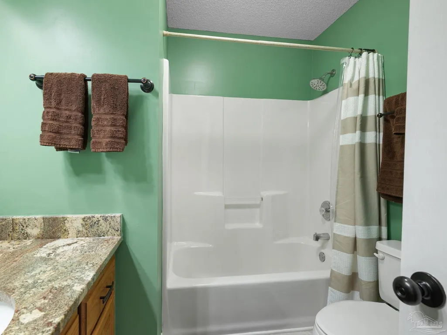
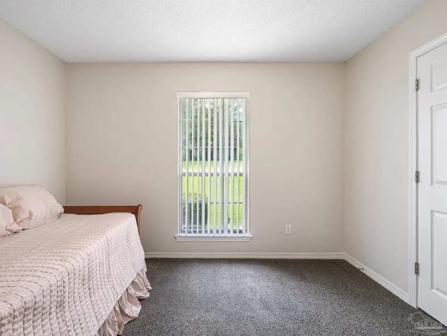
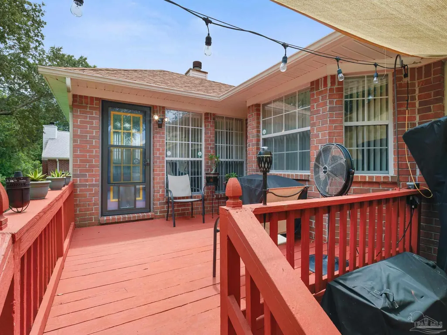
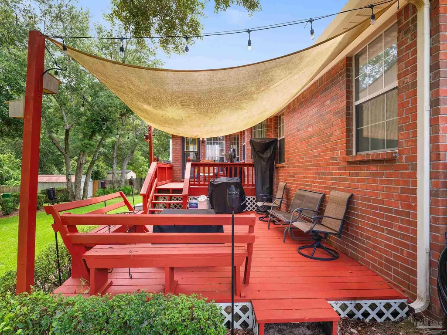
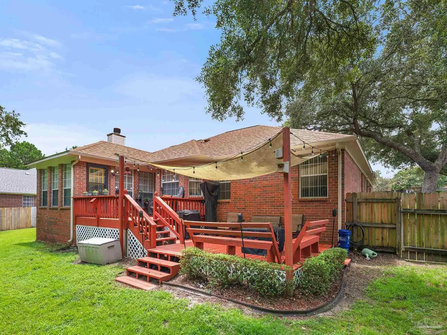
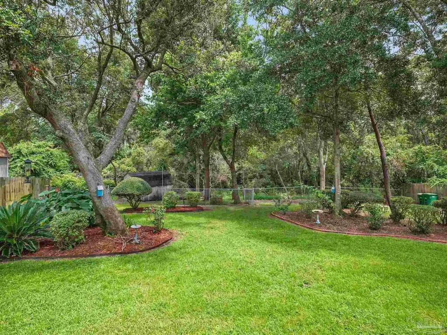
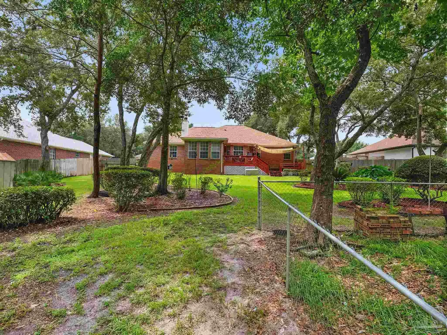
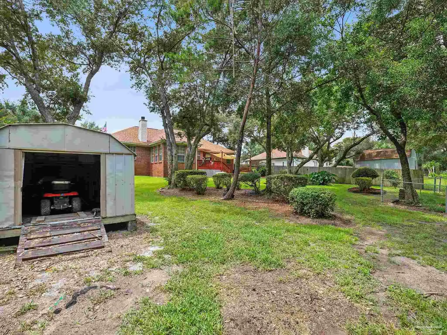
Imagine mornings on your own private deck, coffee in hand, watching the sun rise over your spacious backyard — this Navarre home is ready to welcome you in. This beautifully maintained 3-bedroom, 2-bath home offers 1,821 square feet of thoughtfully designed living space — and best of all, NO HOA! Step inside to find a separate dining room, ideal for hosting holiday gatherings or Sunday dinners, and a spacious kitchen complete with a cozy breakfast nook overlooking the backyard — the perfect spot to sip your morning coffee and watch the sun come up. The living room flows seamlessly into a bright Florida room, offering extra space to relax, entertain, or simply unwind. The generously sized main bedroom is a true retreat, with an en-suite bath featuring a jetted tub, separate walk-in shower, and double sinks — your own private spa at the end of a long day. Outside, the big backyard is made for making memories, with two levels of deck perfect for grilling, entertaining, or just enjoying quiet evenings under the stars. Location doesn't get much better than this — just minutes from Navarre's sugar-white sand beaches and emerald waters, and conveniently close to Hurlburt Field, Eglin AFB, and Pensacola NAS. This isn't just a house — it's a place to put down roots and build a life. Come see why this home is ready to be yours. "Take a virtual walk-through anytime—click the media link above to experience the full 3D tour!"
| Elementary School | Middle School | High School |
|---|---|---|
| Eastbay K-8 Elementary School | EASTBAY K-8 Middle School | Navarre High School |
| Price History | |
|---|---|
| 8/14/2026 | Listed $369,000 |
| 8/26/2026 | 3$359,000 |
General Features
| Living Area | 1821 |
|---|---|
| Sewer | Septic Tank |
| Heating | Central |
| Cooling | Central Air,Ceiling Fan(s) |
| Possession | Close Of Escrow |
| Roof | Shingle |
| Appliances | Electric Water Heater,Dryer,Washer,Dishwasher,Refrigerator |
| Garage Spaces | 2 |
| Association Fee Includes | None |
| Patio/Porch Features | Deck,Patio |
| Architectural Style | Traditional |
| Pool Features | None |
| Construction Materials | Frame |
| Year Built | 1995 |
| Electric | Circuit Breakers |
| Stories Count | 1 |
| Levels | One |
| Property Subtype | Single Family Residence |
| Assoc Fee Paid Per | Annually |
| County | Santa Rosa |
| New Construction | false |
| Property Type | Residential |
| HOA | false |
| Contingency | Home Inspection |
| Energy Efficient | Ridge Vent |
| Subdivision Name | Barefoot Creek |
| Garage Y/N | true |
| Other Structures | Yard Building |
| Full Baths | 2 |
| Status | Contingent |
| Directions | Turn onto Main entrance of Holley By the Sea. At Sunrise, turn right at stop sign onto Valley. Turn left onto Barefoot Creek Road. Home will be on your right halfway around the circle. From Hwy 399 turn south on PGA Blvd. follow to Summit and turn right to stop and then left on Valley to right on Barefoot Creek Circle. |
| High School | Navarre |
| City | Navarre |
| Zoning Description | Res Single |
| Lot Size Units | Acres |
| Lot Size Square Feet | 15812.28 |
| Carport Y/N | false |
| Elementary School | Eastbay K-8 |
| Property Attached Y/N | false |
| Showing Instructions | Text Listing Agent,Vacant,Showingtime |
| Middle/Junior High School | EASTBAY K-8 |
| Property Condition | Resale |
| Lease Considered Y/N | false |
| Listing Agent Name | Judy Rice |
| Building Area Units | Square Feet |
| Primary Bedroom Level | First |
| Living Area Units | Square Feet |
| Standard Status | Active Under Contract |
| First Bedroom Level | First |
Interior Features
| Interior Amenities | Cathedral Ceiling(s),Ceiling Fan(s),Vaulted Ceiling(s),Bonus Room,Office/Study,Sun Room |
|---|---|
| Flooring | Tile,Carpet,Laminate |
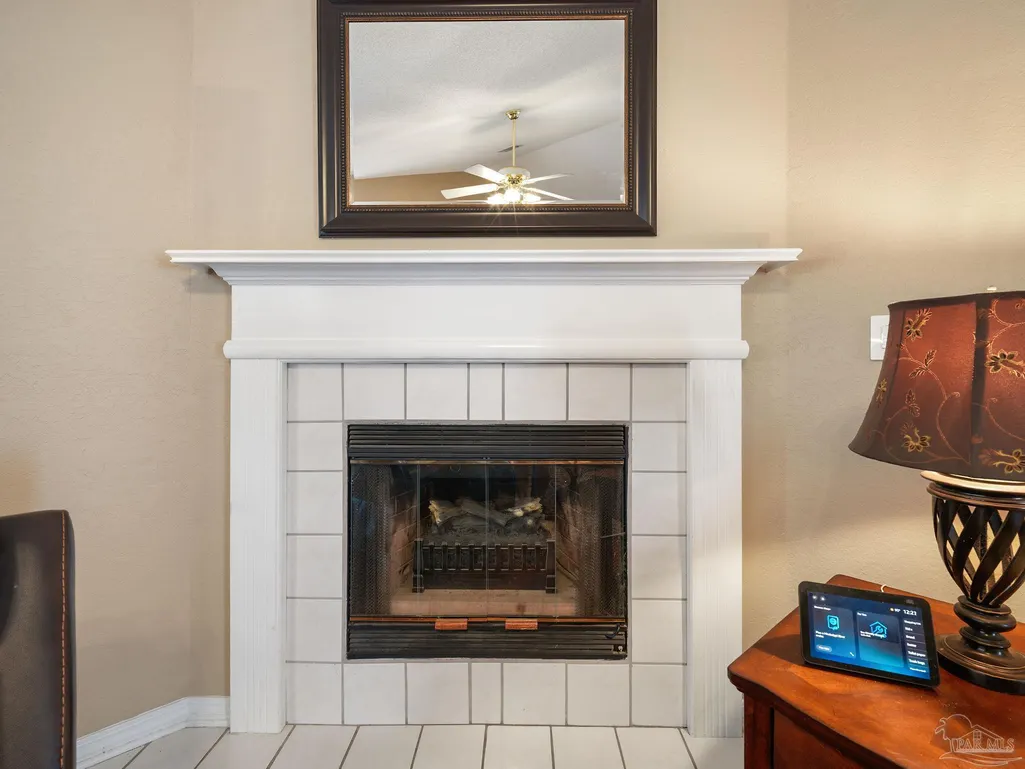
| Fireplace Features | Electric |
| Kitchen Level | First |
| Air Conditioning Y/N | true |
| Heating Y/N | true |
| Window Features | Double Pane Windows,Blinds |
| Fireplace Y/N | true |
| Laundry Features | Inside,W/D Hookups |
| Total Bedrooms | 3 |
| Living Room Level | First |
| Kitchen Features | Not Updated,Granite Counters,Pantry |
| Total Baths | 2 |
| Dining Room Features | Breakfast Room/Nook,Formal Dining Room |
| Kitchen Area | 115.199999999 |
| Kitchen Length | 12 |
| Kitchen Width | 9.6 |
| Dining Room Area | 11.3 |
| Dining Room Width | 11.1 |
| Living Room Area | 334.4 |
| Living Room Length | 19 |
| Living Room Width | 17.6 |
| Primary Bedroom Area | 216 |
| Primary Bedroom Length | 13.5 |
| Primary Bedroom Width | 16 |
| Dining Room Level | First |
| Dining Room Area | 125.43 |
Exterior Features
| Exterior Amenities | Irrigation Well,Lawn Pump,Sprinkler,Rain Gutters |
|---|---|
| Fencing | Back Yard |
| Parking Features | 2 Car Garage |
| Lot Features | Central Access |
| Water Source | Public |
| Total Parking | 2 |
| Lot Size Area | 0.363 |
| Foundation Details | Slab |
| Building Area Total | 1821 |
| Lot Dimensions | 195x95 |
| Lot Size Acres | 0.363 |
| Covered Spaces | 2 |
| Road Responsibility | County Maintained Road |
| Horse Y/N | false |
Amenities
- Foreclosure
- Views
- Short Sale
- New Construction
- Adult 55+
- Lease To Own
- No HOA Fees
- Furnished
- Primary On Main
- Air Conditioning
- Seller Finance
- Green
- Fixer Upper
- Horse
- Golf
- Fireplace
- Deck
- Garage
- Basement
- Pool
Property vs Single Family Average in 32566
Price
Year Built
 Emerald Coast Association of REALTORS®, Inc. All information deemed reliable but not guaranteed. All properties are subject to prior sale, change or withdrawal. Neither listing broker(s) or information provider(s) shall be responsible for any typographical errors, misinformation, misprints and shall be held totally harmless. Listing(s) information is provided for consumer's personal, non-commercial use and may not be used for any purpose other than to identify prospective properties consumers
 Copyright © 2026 by the Multiple Listing Service of the Pensacola Association of
REALTORS ® This information is believed to be accurate but is not guaranteed. Subject to verification by all parties. This data is copyrighted and may not be transmitted, re-transmitted, copied, framed, re-purposed, or altered in any way for any other site, individual and/or purpose without the express written permission of the Multiple Listing Service of the Pensacola Association of REALTORS ®. Florida
Copyright © 2026 by the Multiple Listing Service of the Pensacola Association of
REALTORS ® This information is believed to be accurate but is not guaranteed. Subject to verification by all parties. This data is copyrighted and may not be transmitted, re-transmitted, copied, framed, re-purposed, or altered in any way for any other site, individual and/or purpose without the express written permission of the Multiple Listing Service of the Pensacola Association of REALTORS ®. Florida
 Baldwin County Association Of Realtors®: All information deemed reliable but not guaranteed. All properties are subject to prior sale, change or withdrawal. Neither listing broker(s) or information provider(s) shall be responsible for any typographical errors, misinformation, misprints and shall be held totally harmless. Listing(s) information is provided for consumer's personal, non-commercial use and may not be used for any purpose other than to identify prospective properties consumers may
