



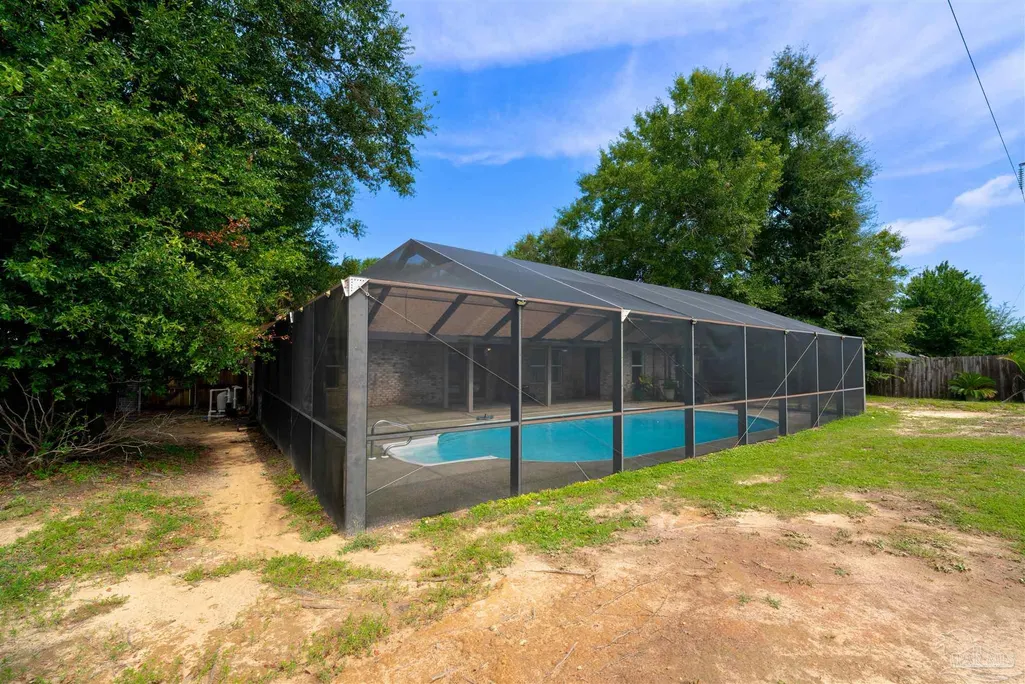
Address
3320 Indian Hills Dr, Pace, FL
Price
$ 420,000
Property Attributes
- MLS#687806
- TypeSingle Family
- Listing Status Active
- CountySanta Rosa
- CityPace
- AreaSanta Rosa
- NeighborhoodIndian Hills
- Zip32571
- StyleRanch
- Year Built2004
- Price$ 420,000
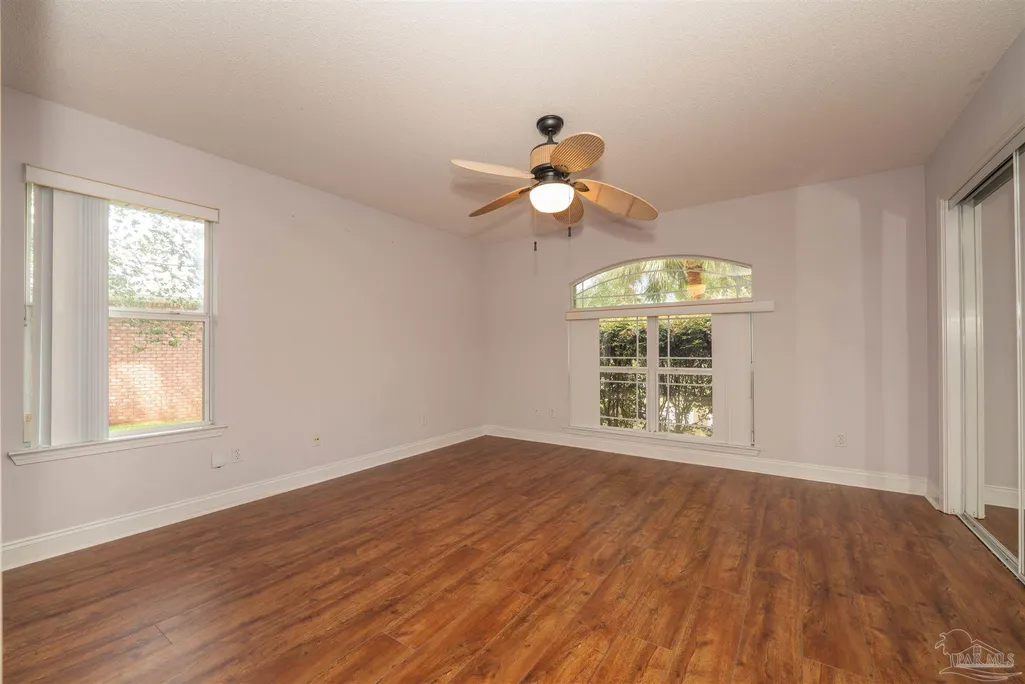
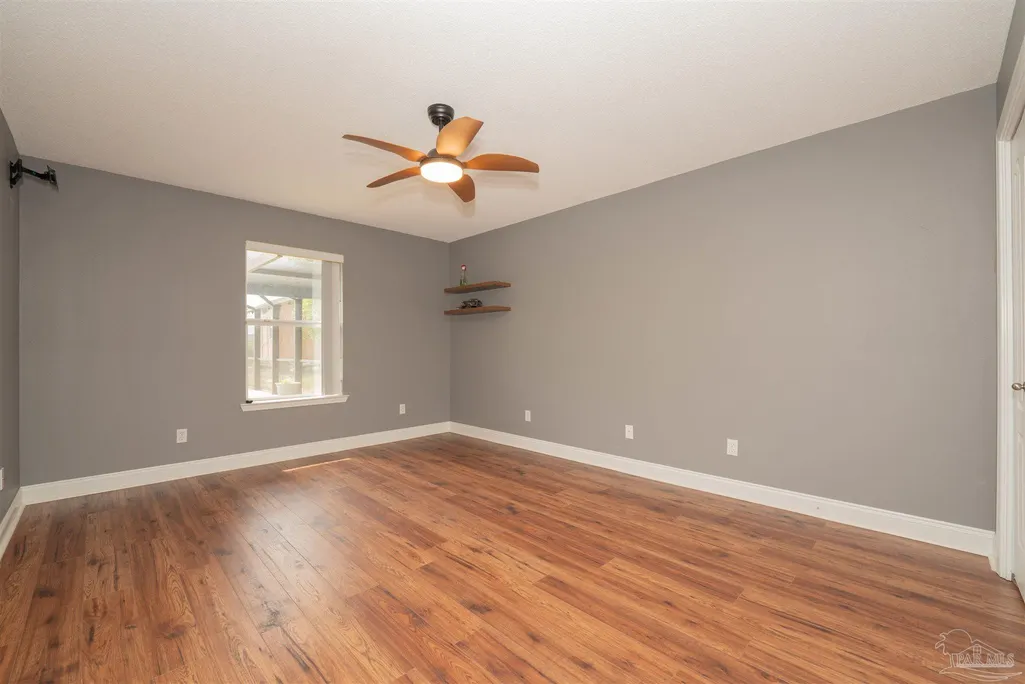
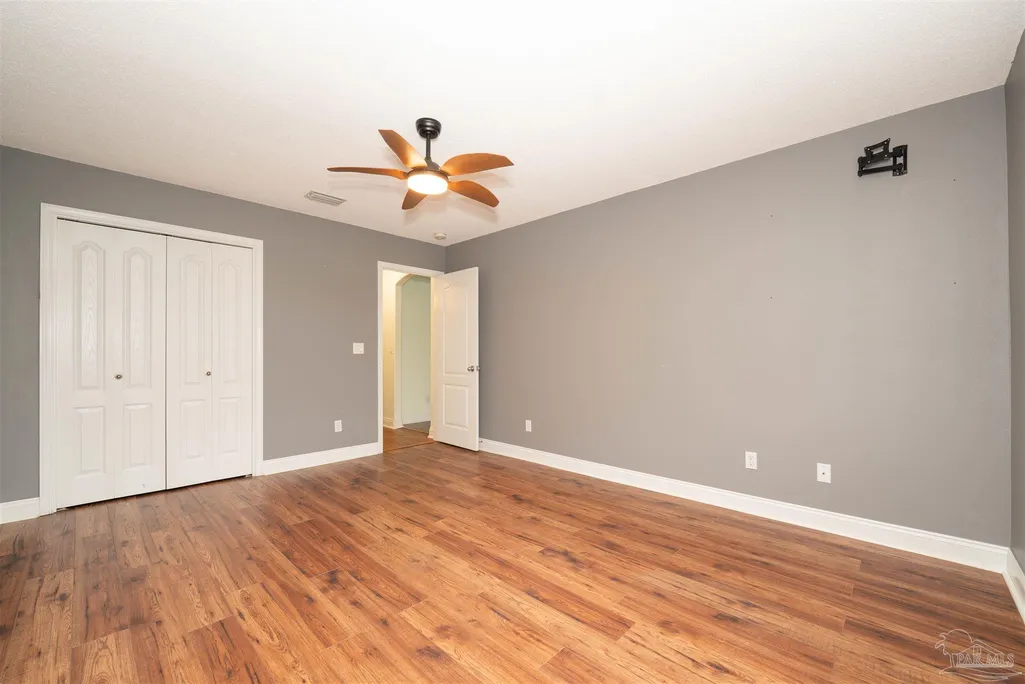
- Bedrooms3
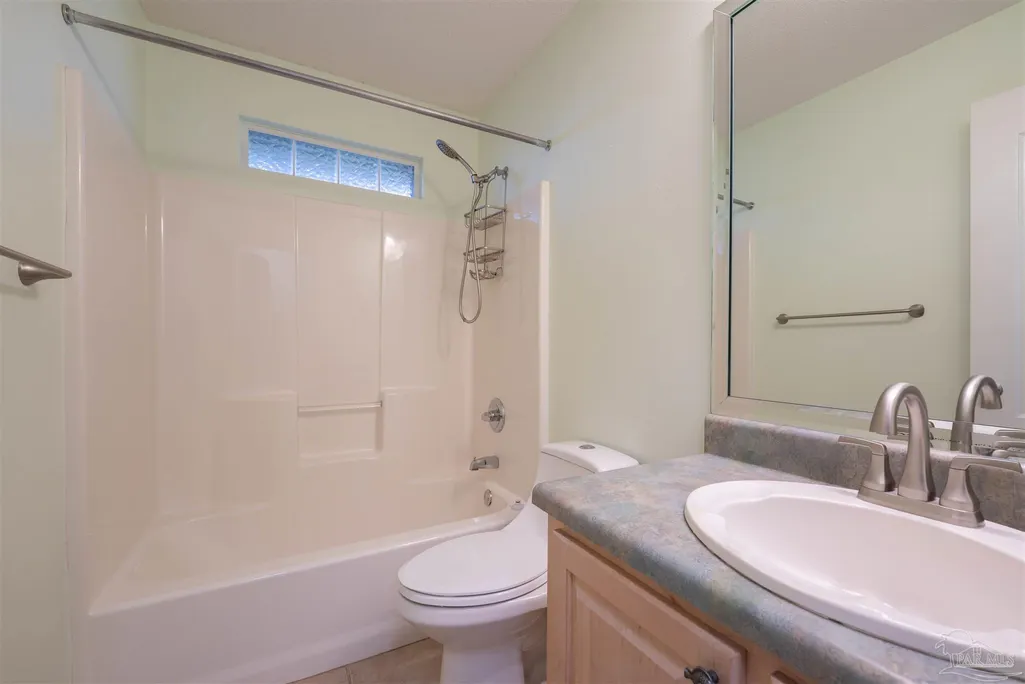
- Full Bathrooms2
- Half Bathrooms0
- Sqr Footage2254
- Lot Size0.458 Acres
Data Source:
Pensacola Association of REALTORS® (PARMLS)
Property Description
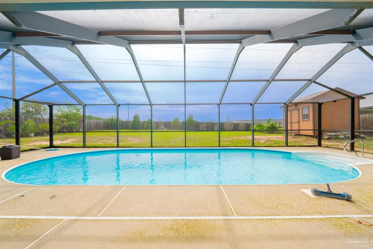
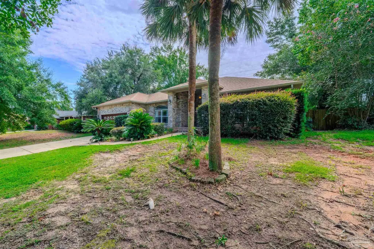
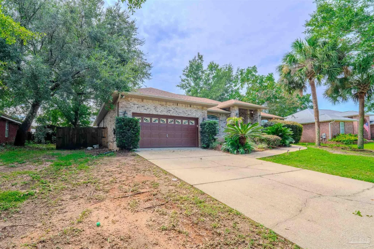
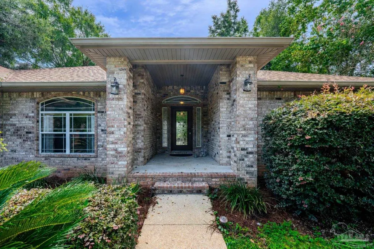
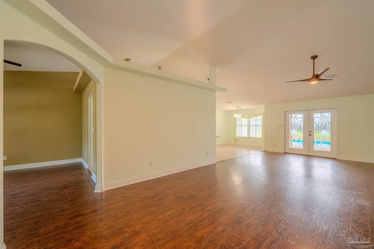
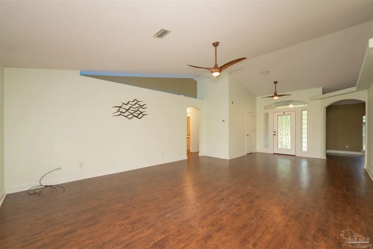
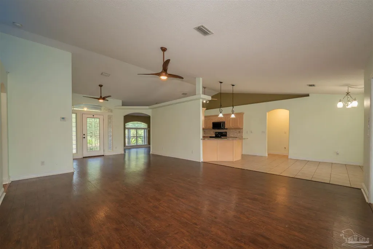
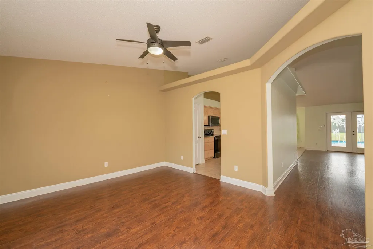
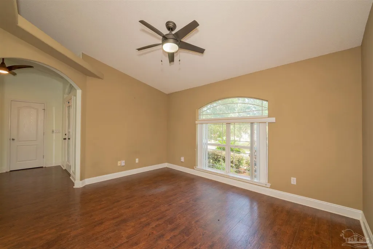
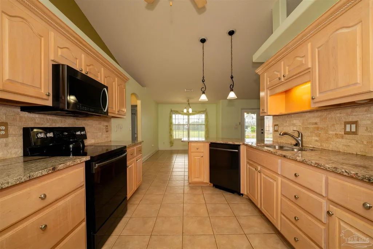
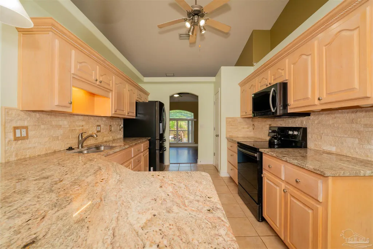
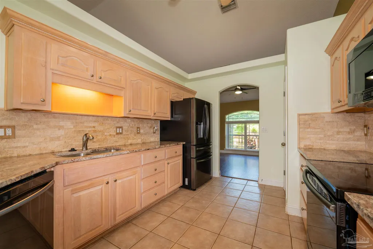
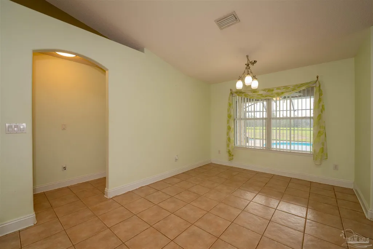
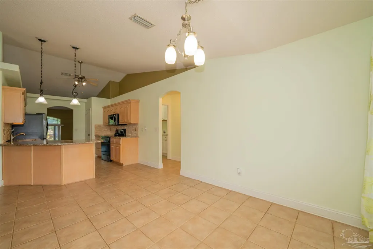
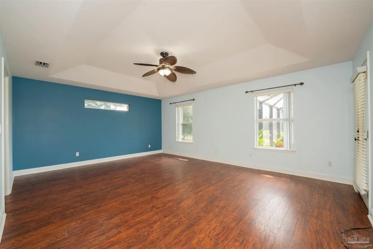
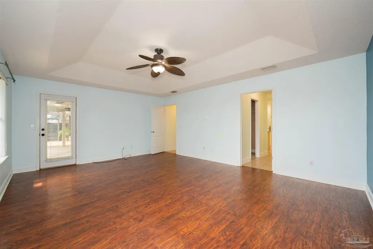
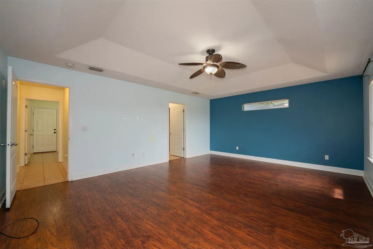
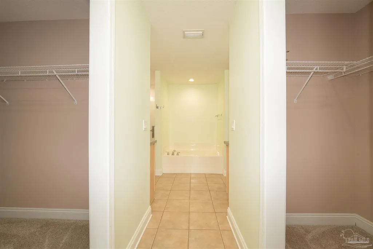
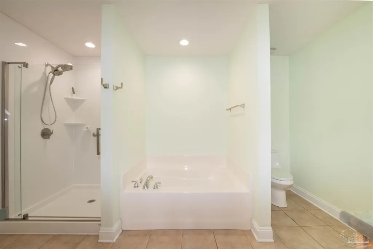
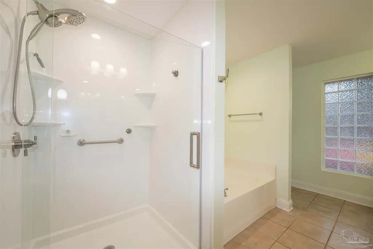
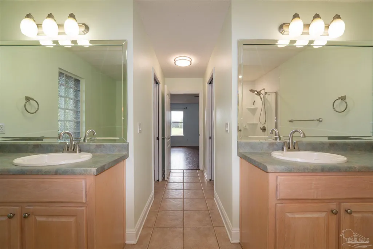
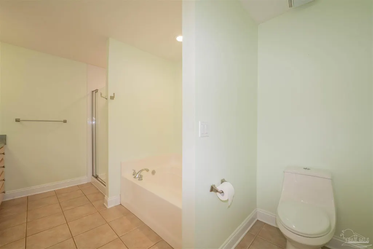
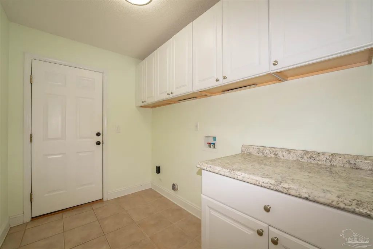
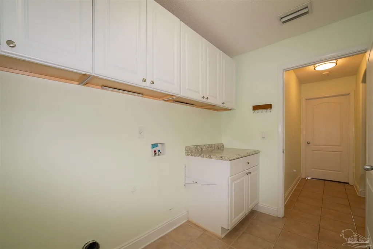
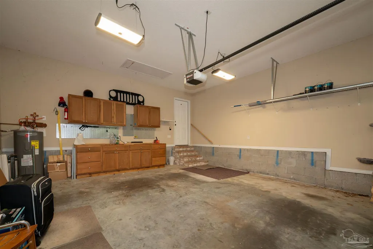
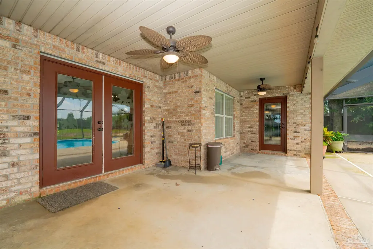
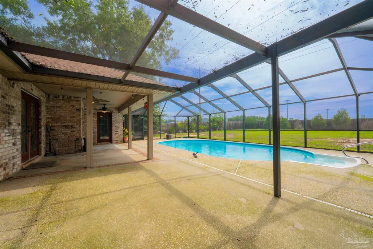
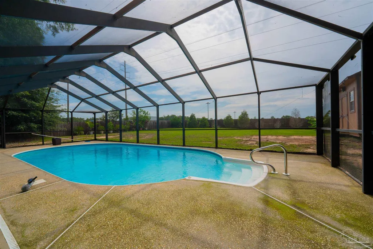
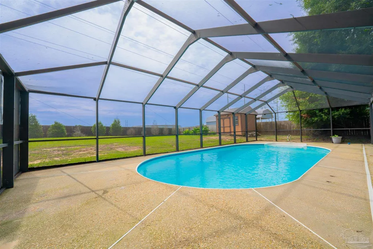
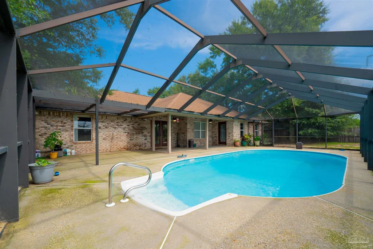
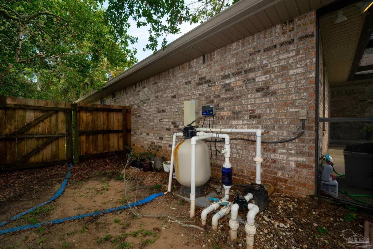
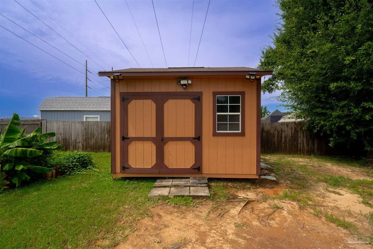
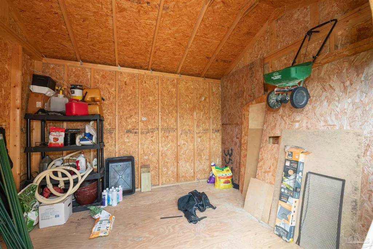
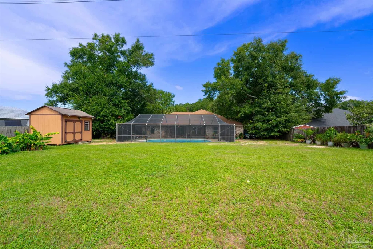
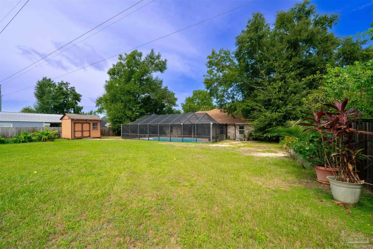
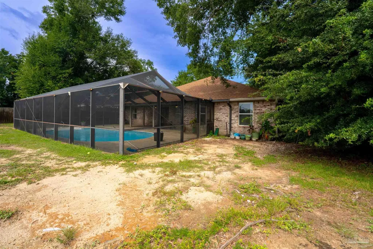
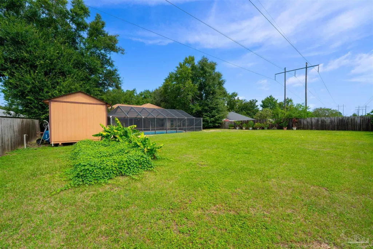
Make every day feel like a vacation at 3320 Indian Hills Dr in the desirable Indian Hills community of Pace! The backyard is the star of the show with a sparkling saltwater pool, offering lower maintenance and a more enjoyable swimming experience than traditional chlorine pools. The large, fully fenced backyard provides plenty of space for entertaining, relaxing, gardening, or letting kids and pets play, and includes a newer storage shed for added convenience. Enjoy peace of mind knowing many of the home's major systems have already been updated. The roof is approximately 6 years old, the brand-new HVAC system includes a 10-year warranty, and the hot water heater is only 2 years old. The kitchen features black stainless steel appliances, including a newer refrigerator, stove, dishwasher, and microwave, giving the space a modern look while saving buyers the expense of replacing appliances. Inside, you'll find a comfortable, functional floor plan with inviting living spaces that flow seamlessly into the kitchen, making everyday living and entertaining easy. Spacious bedrooms offer flexibility for family, guests, or a home office. Conveniently located just minutes from top-rated schools, shopping, dining, medical facilities, and NAS Whiting Field, this home also offers easy access to Highway 90 for commuting to Pensacola and surrounding areas. If you've been searching for a move-in-ready home with a private saltwater pool, major system updates already completed, newer kitchen appliances, a large fenced backyard, and extra storage, this is one you won't want to miss. Schedule your private showing today!
| Elementary School | Middle School | High School |
|---|---|---|
| Dixon Elementary School | SIMS Middle School | Pace High School |
| Price History | |
|---|---|
| 8/20/2026 | Listed $420,000 |
General Features
| Living Area | 2254 |
|---|---|
| Heating | Central |
| Cooling | Central Air,Ceiling Fan(s) |
| Roof | Shingle |
| Appliances | Electric Water Heater |
| HOA Fee | 175 |
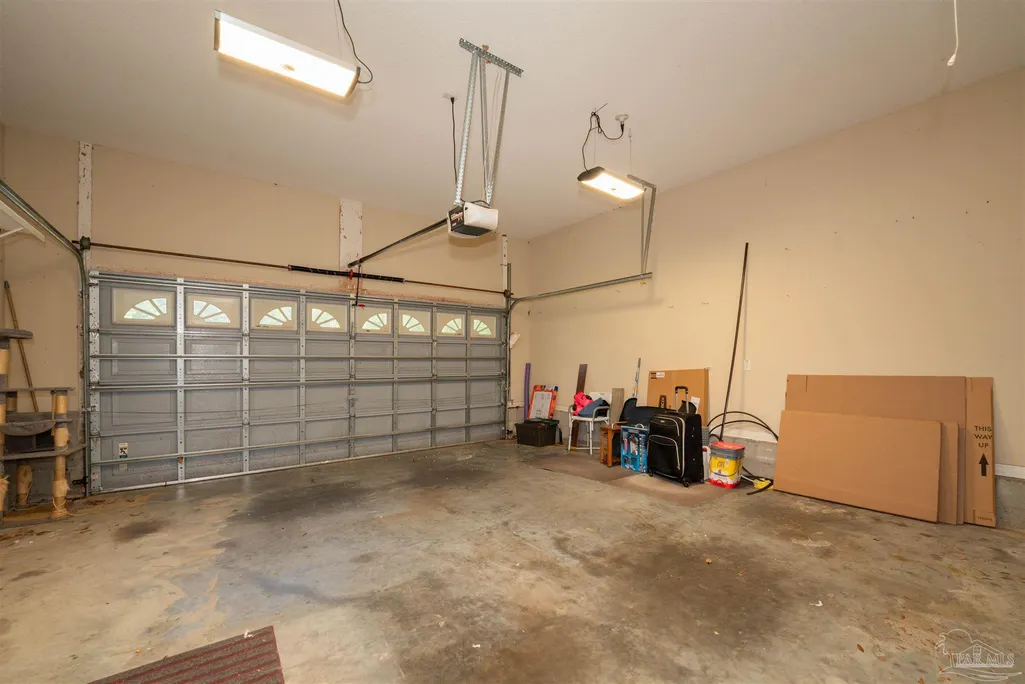
| Garage Spaces | 2 |
| Association Fee Includes | Association |
| Architectural Style | Ranch |
| Pool Features | In Ground,Salt Water,Screen Enclosure |
| Construction Materials | Frame |
| Year Built | 2004 |
| Electric | Circuit Breakers,Copper Wiring |
| Stories Count | 1 |
| Levels | One |
| Property Subtype | Single Family Residence |
| Assoc Fee Paid Per | Annually |
| County | Santa Rosa |
| New Construction | false |
| Property Type | Residential |
| HOA | true |
| Subdivision Name | Indian Hills |
| Garage Y/N | true |
| Full Baths | 2 |
| Special Listing Conditions | As Is |
| Status | Active |
| Directions | From Hwy 90 in Pace, turn north onto Woodbine Rd. Continue approximately 1.5 miles, then turn left into the Indian Hills subdivision onto Indian Hills Dr. Continue on Indian Hills Dr; the home is on the left at 3320 Indian Hills Dr. |
| High School | Pace |
| City | Pace |
| Zoning Description | Res Single |
| Lot Size Units | Acres |
| Lot Size Square Feet | 19950.48 |
| Carport Y/N | false |
| Elementary School | Dixon |
| Property Attached Y/N | false |
| Showing Instructions | See Agent Notes,Showingtime |
| Middle/Junior High School | SIMS |
| Property Condition | Resale |
| Lease Considered Y/N | false |
| Listing Agent Name | John Cho |
| Building Area Units | Square Feet |
| Primary Bedroom Level | First |
| Living Area Units | Square Feet |
| Standard Status | Active |
| First Bedroom Level | First |
Interior Features
| Flooring | Tile |
|---|---|
| Air Conditioning Y/N | true |
| Heating Y/N | true |
| Total Bedrooms | 3 |
| Kitchen Features | Updated |
| Total Baths | 2 |
| Dining Room Features | Formal Dining Room |
| Primary Bedroom Area | 168 |
| Primary Bedroom Length | 14 |
| Primary Bedroom Width | 12 |
Exterior Features
| Parking Features | 2 Car Garage |
|---|---|
| Lot Features | Interior Lot |
| Water Source | Public |
| Total Parking | 2 |
| Lot Size Area | 0.458 |
| Foundation Details | Slab |
| Building Area Total | 2254 |
| Lot Size Acres | 0.458 |
| Covered Spaces | 2 |
| Road Responsibility | County Maintained Road |
| Horse Y/N | false |
Amenities
- Foreclosure
- Views
- Short Sale
- New Construction
- Adult 55+
- Lease To Own
- No HOA Fees
- Furnished
- Primary On Main
- Air Conditioning
- Seller Finance
- Green
- Fixer Upper
- Horse
- Golf
- Fireplace
- Deck
- Garage
- Basement
- Pool
Property vs Single Family Average in 32571
Price
Year Built
 Emerald Coast Association of REALTORS®, Inc. All information deemed reliable but not guaranteed. All properties are subject to prior sale, change or withdrawal. Neither listing broker(s) or information provider(s) shall be responsible for any typographical errors, misinformation, misprints and shall be held totally harmless. Listing(s) information is provided for consumer's personal, non-commercial use and may not be used for any purpose other than to identify prospective properties consumers
 Copyright © 2026 by the Multiple Listing Service of the Pensacola Association of
REALTORS ® This information is believed to be accurate but is not guaranteed. Subject to verification by all parties. This data is copyrighted and may not be transmitted, re-transmitted, copied, framed, re-purposed, or altered in any way for any other site, individual and/or purpose without the express written permission of the Multiple Listing Service of the Pensacola Association of REALTORS ®. Florida
Copyright © 2026 by the Multiple Listing Service of the Pensacola Association of
REALTORS ® This information is believed to be accurate but is not guaranteed. Subject to verification by all parties. This data is copyrighted and may not be transmitted, re-transmitted, copied, framed, re-purposed, or altered in any way for any other site, individual and/or purpose without the express written permission of the Multiple Listing Service of the Pensacola Association of REALTORS ®. Florida
 Baldwin County Association Of Realtors®: All information deemed reliable but not guaranteed. All properties are subject to prior sale, change or withdrawal. Neither listing broker(s) or information provider(s) shall be responsible for any typographical errors, misinformation, misprints and shall be held totally harmless. Listing(s) information is provided for consumer's personal, non-commercial use and may not be used for any purpose other than to identify prospective properties consumers may
