
New Construction - Eco Friendly

Address
1815 N 11th Ave, Pensacola, FL
Price
$ 2,899,999
Property Attributes
- MLS#687948
- TypeSingle Family
- Listing Status Active
- CountyEscambia - Fl
- CityPensacola
- AreaEscambia - Fl
- NeighborhoodFairnie Hill Place
- Zip32503
- StyleCraftsman
- Year Built2026
- Price$ 2,899,999
- Bedrooms5
- Full Bathrooms5
- Half Bathrooms1
- Sqr Footage6546
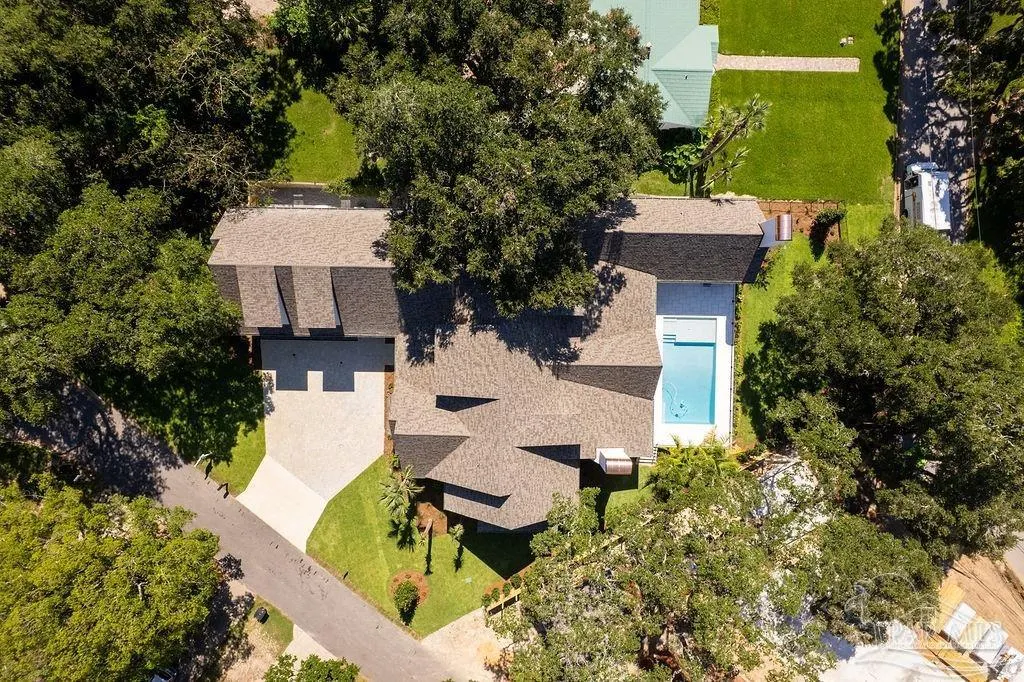
- Lot Size0.43 Acres
Data Source:
Pensacola Association of REALTORS® (PARMLS)
Property Description
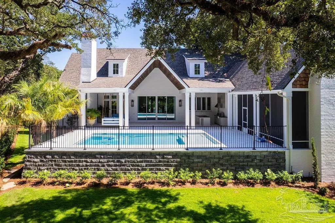
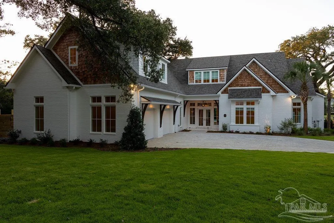
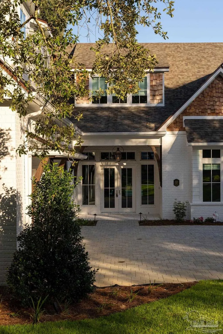
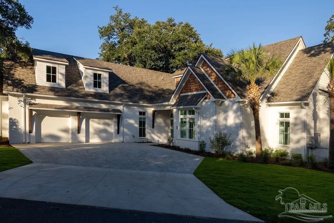
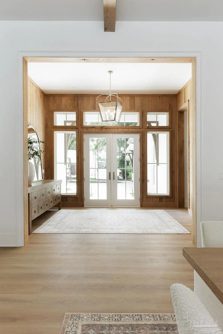
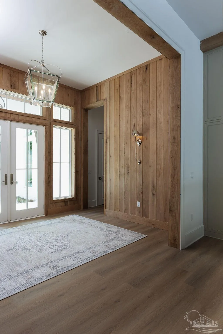
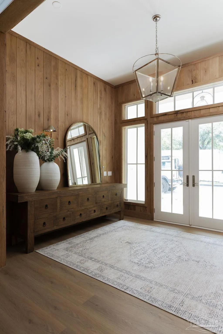
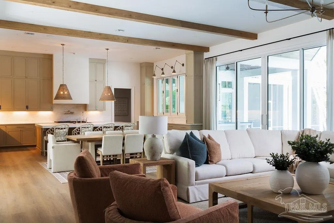
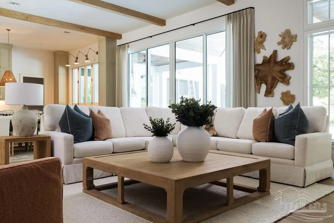
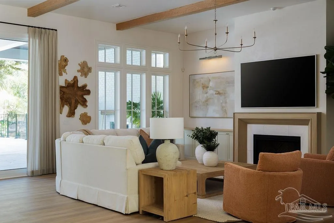
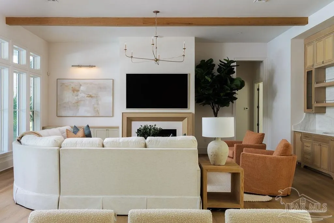
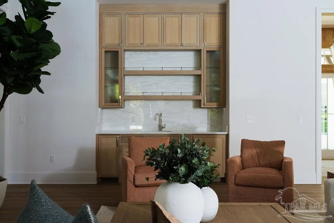
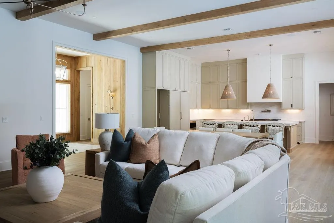
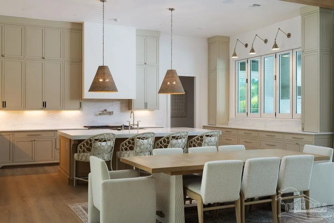
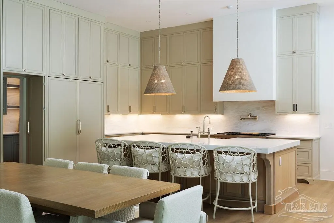
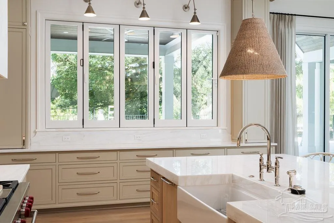
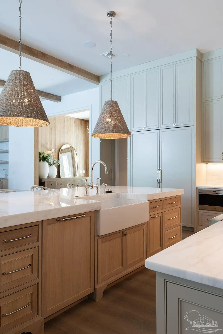
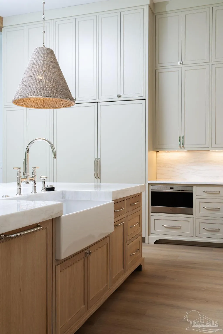
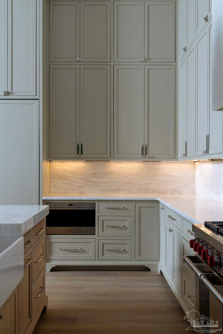
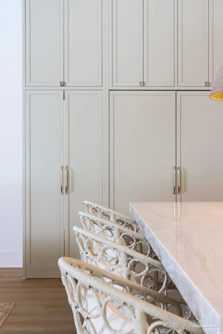
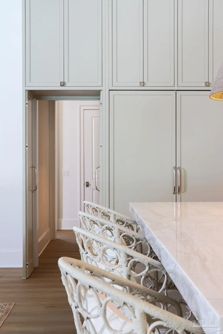
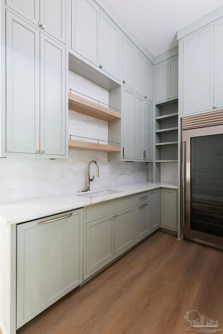
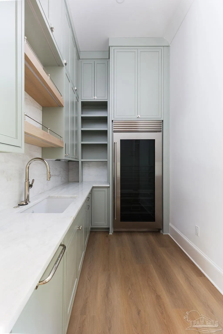
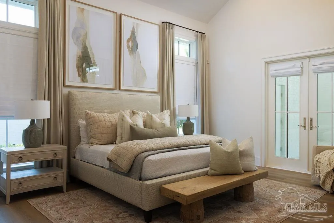
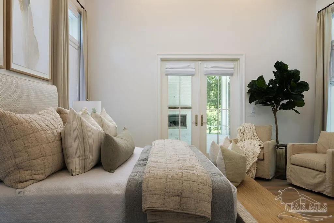
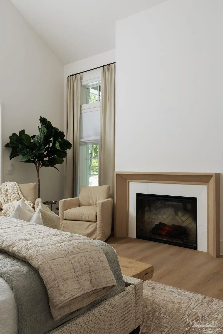
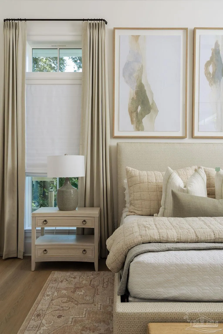
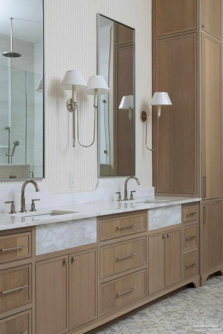
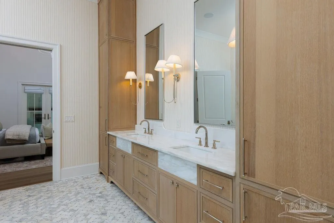
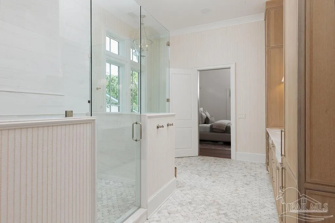
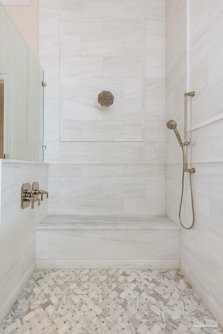
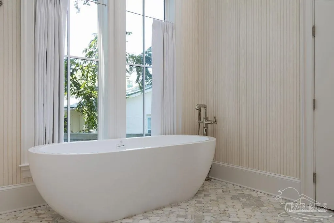
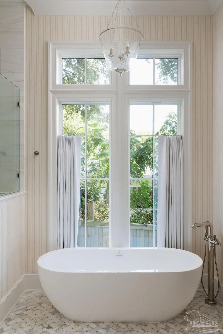
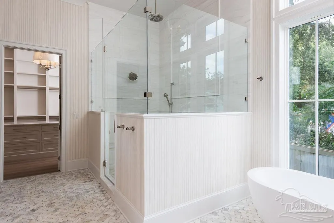
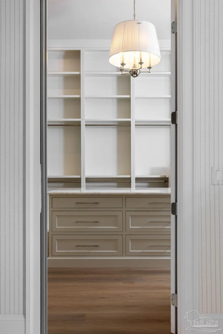
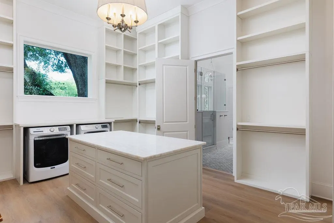
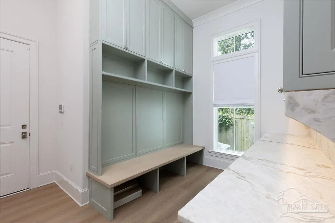
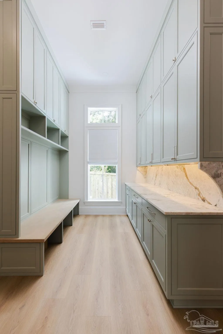
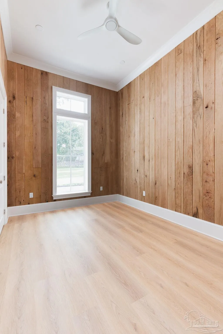
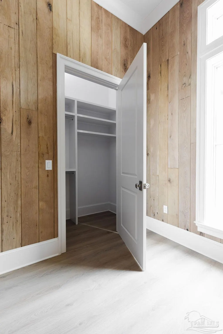
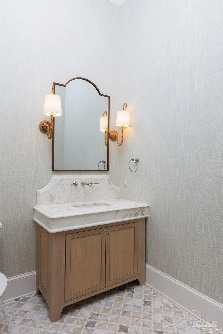
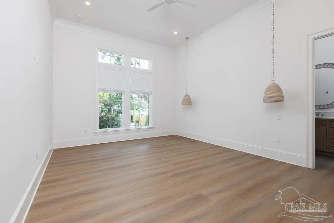
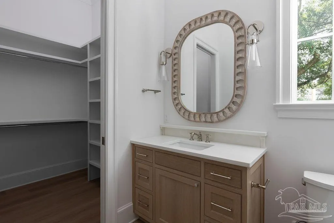
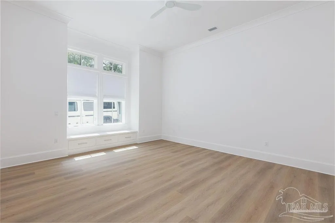
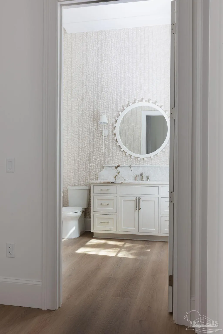
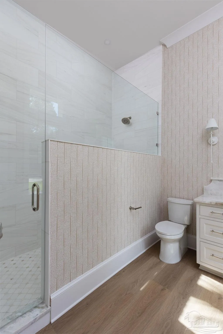
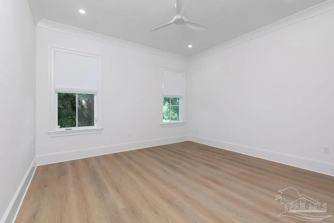
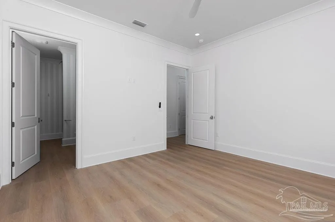
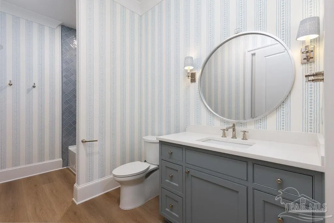
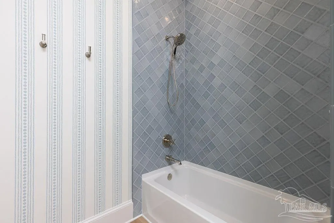
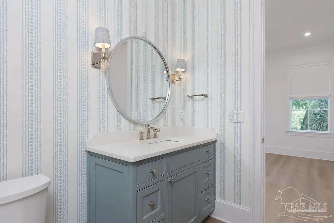
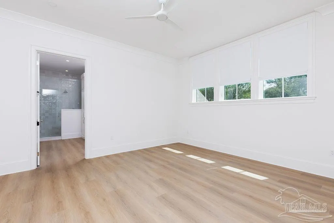
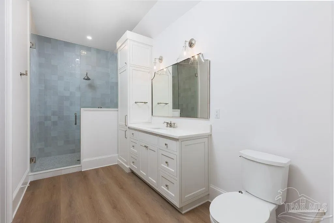
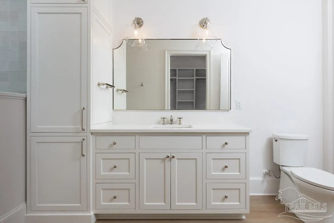
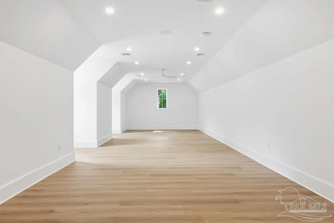
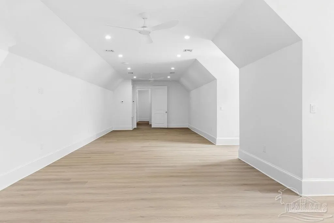
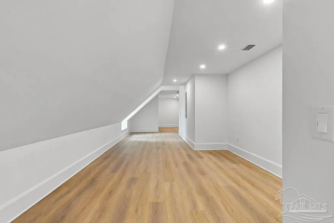
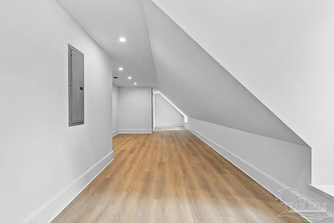
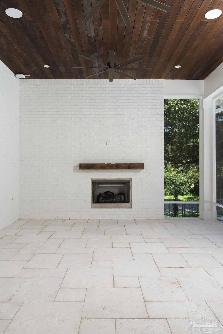
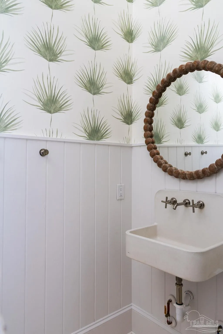
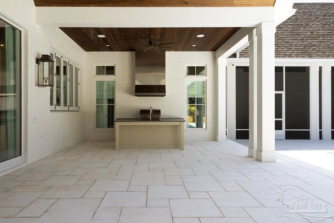
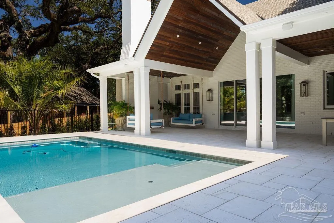
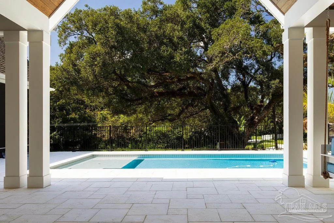
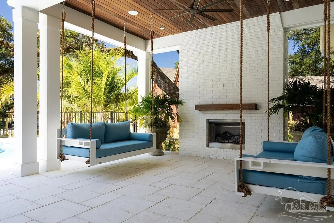
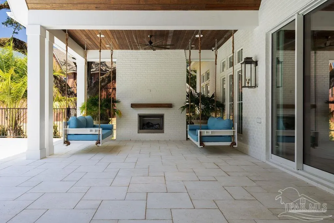
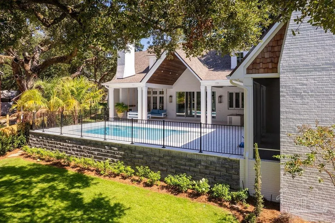
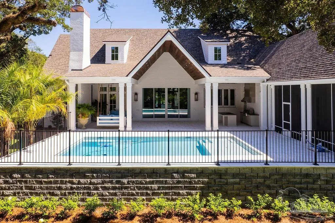
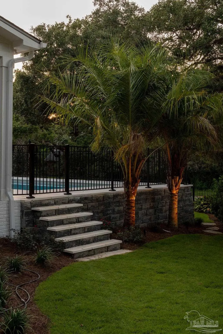
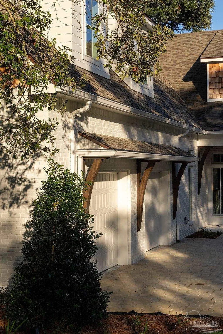
Introducing an exceptional new construction home at 1815 N 11th Avenue, offering nearly 6,500 square feet of heated living space with a floor plan thoughtfully designed for both everyday living and entertaining. The main level features soaring 12-foot ceilings and an expansive open-concept kitchen, dining, and living area anchored by a fireplace and overlooking the covered outdoor living spaces. The spacious primary suite offers a private spa like retreat with an oversized bath and generous walk-in closet, while two additional bedrooms and a dedicated office/flex space provide plenty of flexibility on the main floor. Designed with entertaining in mind, the home features an impressive covered rear porch that flows into a separate covered outdoor bar and entertaining area complete with a wood-burning fireplace. Upstairs, two additional bedrooms each feature their own bath and walk-in closet, creating private accommodations for family or guests. Additional highlights include a large laundry room, abundant storage, a two-car garage, multiple fireplaces, and thoughtfully designed indoor-outdoor living spaces. With five bedrooms, five full baths plus a powder room, approximately 6,546 heated square feet, and over 7,300 total square feet under roof, this home offers an exceptional combination of scale, function, and timeless design in Pensacola.
| Elementary School | Middle School | High School |
|---|---|---|
| Oj Semmes Elementary School | WORKMAN Middle School | Pensacola High School |
| Price History | |
|---|---|
| 9/7/2026 | Listed $2,899,999 |
General Features
| Living Area | 6546 |
|---|---|
| Sewer | Public Sewer |
| Heating | Central |
| Cooling | Multi Units,Central Air,Ceiling Fan(s) |
| Roof | Composition |
| Appliances | Tankless Water Heater/Gas |
| Garage Spaces | 2 |
| Architectural Style | Craftsman |
| Pool Features | Gunite |
| Construction Materials | Frame |
| Year Built | 2026 |
| Electric | Copper Wiring |
| Stories Count | 2 |
| Levels | Two |
| Property Subtype | Single Family Residence |
| Assoc Fee Paid Per | Annually |
| County | Escambia - Fl |
| New Construction | true |
| Property Type | Residential |
| HOA | false |
| Energy Efficient | Insulation,Insulated Walls |
| Subdivision Name | Fairnie Hill Place |
| Garage Y/N | true |
| Full Baths | 5 |
| Status | Active |
| Directions | From Cervantes Street, head north on N 12th Avenue. Turn right onto E Avery Street, then right onto N 11th Avenue. Property will be on the right. |
| High School | Pensacola |
| City | Pensacola |
| Zoning Description | Res Single |
| Lot Size Units | Acres |
| Lot Size Square Feet | 18730.8 |
| Carport Y/N | false |
| Elementary School | Oj Semmes |
| Property Attached Y/N | false |
| Showing Instructions | See Agent Notes |
| Middle/Junior High School | WORKMAN |
| Property Condition | Under Construction |
| Lease Considered Y/N | false |
| Listing Agent Name | Katie Gross |
| Building Area Units | Square Feet |
| Primary Bedroom Level | First |
| Living Area Units | Square Feet |
| Standard Status | Active |
Interior Features
| Interior Amenities | Office/Study |
|---|---|
| Flooring | Tile |
| Kitchen Level | First |
| Air Conditioning Y/N | true |
| Heating Y/N | true |
| Window Features | Double Pane Windows,Storm Window(s) |
| Half Baths | 1 |
| Total Bedrooms | 5 |
| Living Room Level | First |
| Kitchen Features | Updated |
| Total Baths | 6 |
| Dining Room Features | Kitchen/Dining Combo,Living/Dining Combo |
| Kitchen Area | 346.388888888 |
| Kitchen Length | 14.333333333 |
| Kitchen Width | 24.166666666 |
| Living Room Width | 24.166666666 |
| Primary Bedroom Width | 17.083333333 |
Exterior Features
| Parking Features | 2 Car Garage |
|---|---|
| Lot Features | Interior Lot |
| Water Source | Public |
| Total Parking | 2 |
| Lot Size Area | 0.43 |
| Foundation Details | Slab |
| Building Area Total | 6546 |
| Lot Size Acres | 0.43 |
| Covered Spaces | 2 |
| Door Features | Storm Door(s) |
| Road Responsibility | Public Maintained Road |
| Horse Y/N | false |
Amenities
- Foreclosure
- Views
- Short Sale
- New Construction
- Adult 55+
- Lease To Own
- No HOA Fees
- Furnished
- Primary On Main
- Air Conditioning
- Seller Finance
- Green
- Fixer Upper
- Horse
- Golf
- Fireplace
- Deck
- Garage
- Basement
- Pool
Property vs Single Family Average in 32503
Price
Year Built
 Emerald Coast Association of REALTORS®, Inc. All information deemed reliable but not guaranteed. All properties are subject to prior sale, change or withdrawal. Neither listing broker(s) or information provider(s) shall be responsible for any typographical errors, misinformation, misprints and shall be held totally harmless. Listing(s) information is provided for consumer's personal, non-commercial use and may not be used for any purpose other than to identify prospective properties consumers
 Copyright © 2026 by the Multiple Listing Service of the Pensacola Association of
REALTORS ® This information is believed to be accurate but is not guaranteed. Subject to verification by all parties. This data is copyrighted and may not be transmitted, re-transmitted, copied, framed, re-purposed, or altered in any way for any other site, individual and/or purpose without the express written permission of the Multiple Listing Service of the Pensacola Association of REALTORS ®. Florida
Copyright © 2026 by the Multiple Listing Service of the Pensacola Association of
REALTORS ® This information is believed to be accurate but is not guaranteed. Subject to verification by all parties. This data is copyrighted and may not be transmitted, re-transmitted, copied, framed, re-purposed, or altered in any way for any other site, individual and/or purpose without the express written permission of the Multiple Listing Service of the Pensacola Association of REALTORS ®. Florida
 Baldwin County Association Of Realtors®: All information deemed reliable but not guaranteed. All properties are subject to prior sale, change or withdrawal. Neither listing broker(s) or information provider(s) shall be responsible for any typographical errors, misinformation, misprints and shall be held totally harmless. Listing(s) information is provided for consumer's personal, non-commercial use and may not be used for any purpose other than to identify prospective properties consumers may
