
Eco Friendly
Address
4191 Danamar Dr, Pensacola, FL
Price
$ 309,000
Property Attributes
- MLS#688030
- TypeSingle Family
- Listing Status Contingent
- CountyEscambia - Fl
- CityPensacola
- AreaEscambia - Fl
- NeighborhoodBelvedere Park
- Zip32504
- StyleRanch
- Year Built1972
- Price$ 309,000
- Bedrooms4
- Full Bathrooms2
- Half Bathrooms0
- Sqr Footage1684
- Lot Size0.21 Acres
Data Source:
Pensacola Association of REALTORS® (PARMLS)
Property Description
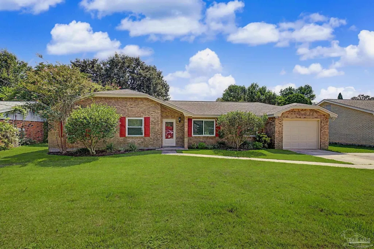
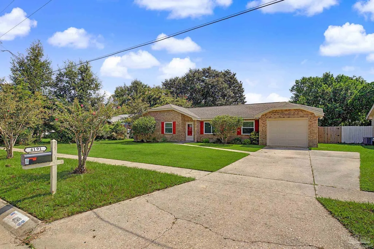
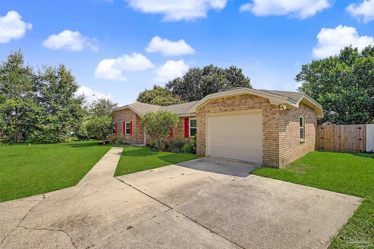
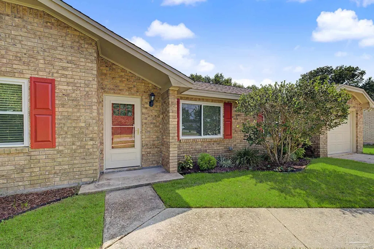
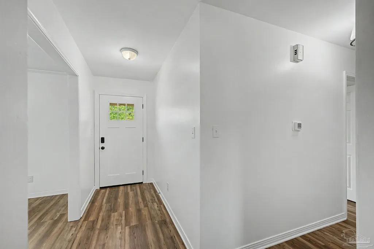
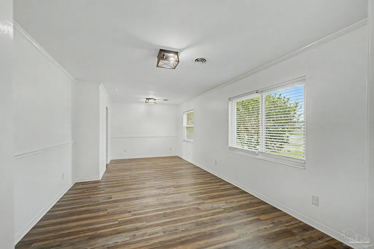
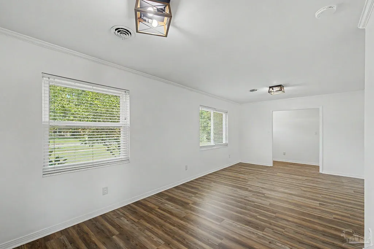
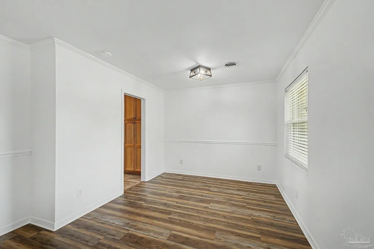
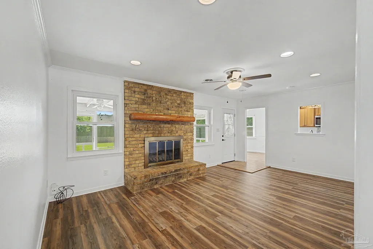
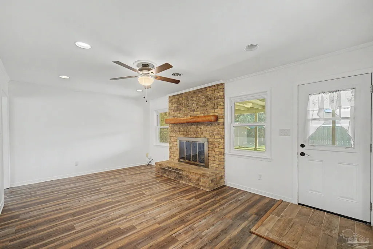
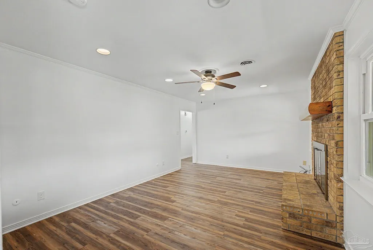
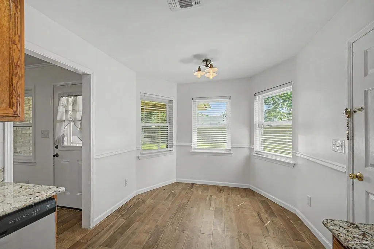
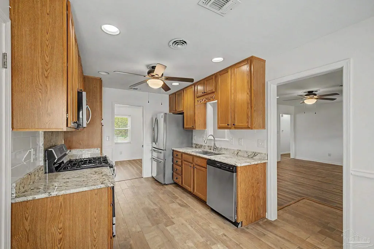
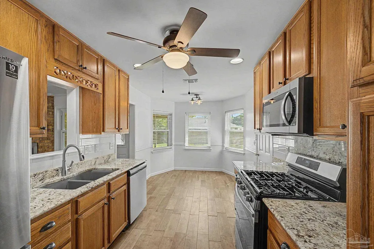
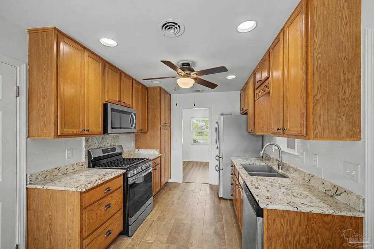
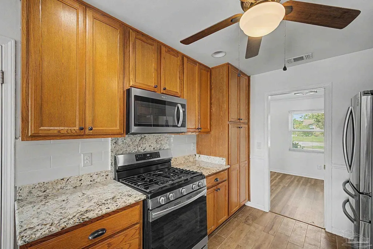
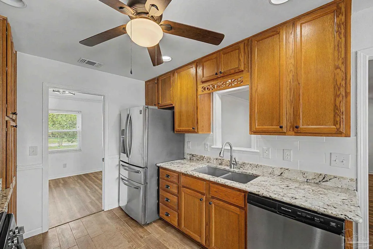
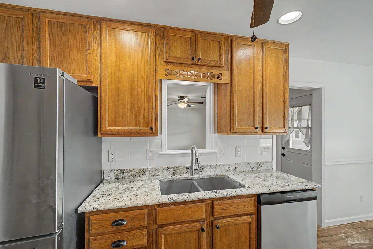
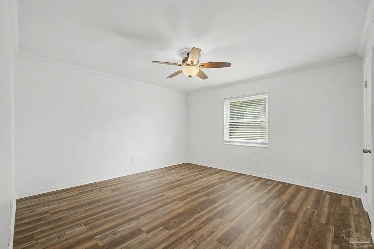
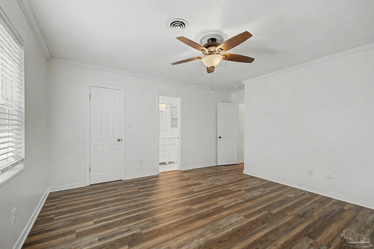
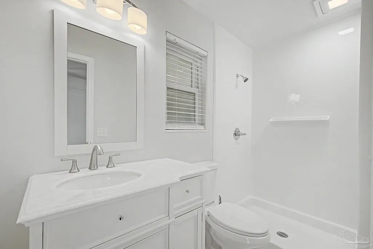
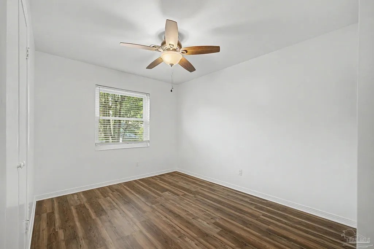
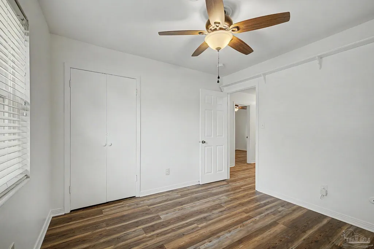
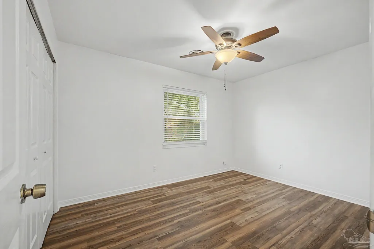
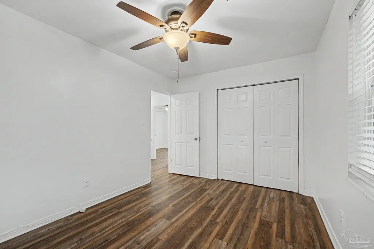
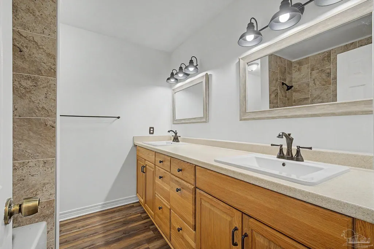
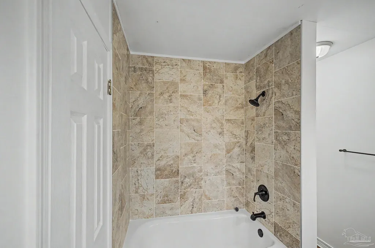
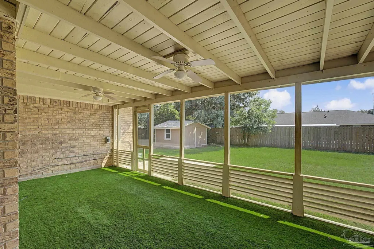
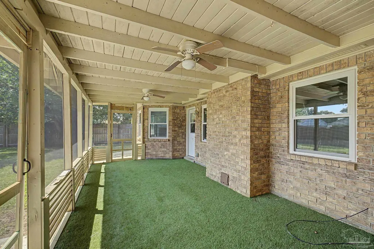
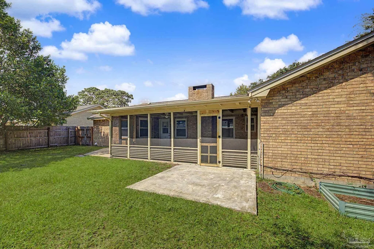
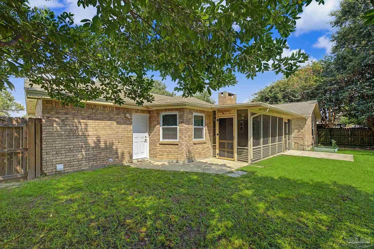
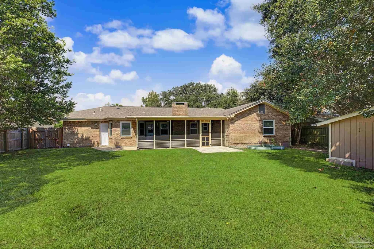
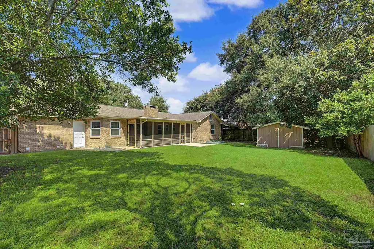
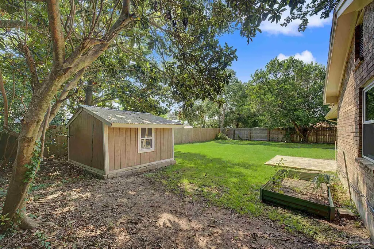
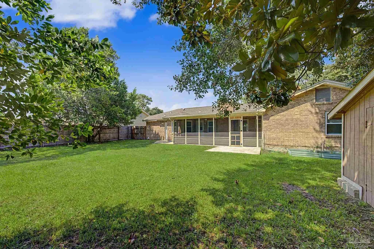
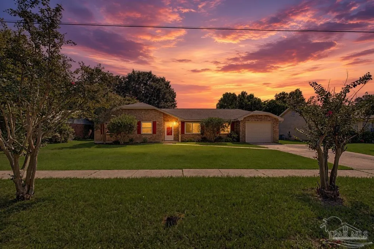
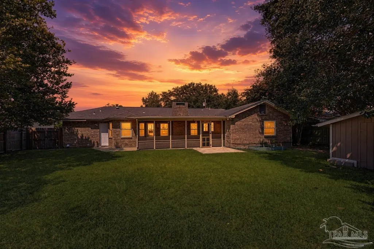
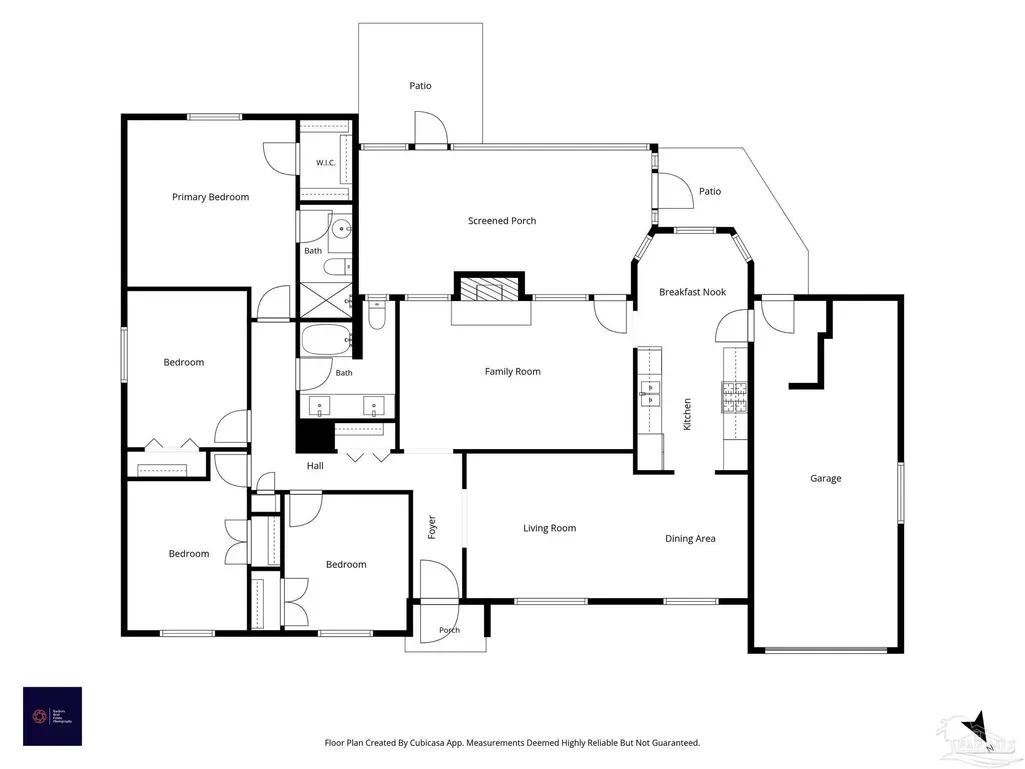
BLINK AND IT WILL BE GONE! Welcome home to this beautifully updated, single-level home situated just off convenient Spanish Trail. This home combines modern updates with a functional, easy-living floor plan. Inside, the refreshed spaces include new LVP flooring and freshly painted rooms throughout - no carpet here! You'll find spacious formal and informal living and dining spaces. The renovated kitchen has new cabinetry with a built in pantry, and convenient built out shelving, new appliances including a French Door Fridge, a built in Microwave and a Gas Range, granite counter tops, and updated plumbing fixtures. Both bathrooms have also been fully updated. You'll also find a 1 car garage, plus a huge screened in back porch, a large fenced backyard with a gardening shed. Some other updates include a complete rewire to copper wiring, a 2022 HVAC system, 2022 tankless water heater, 2022 impact doors and windows, for a worry free storm season, and a 2017 roof. Enjoy the convenience of being close to shopping, dining, schools, parks, and everything Pensacola has to offer. Whether you're looking for your first home, your next home, or an investment opportunity, this updated property is one you won't want to miss. Schedule your private showing today!
| Elementary School | Middle School | High School |
|---|---|---|
| Scenic Heights Elementary School | FERRY PASS Middle School | Washington High School |
| Price History | |
|---|---|
| 8/26/2026 | Listed $309,000 |
General Features
| Living Area | 1684 |
|---|---|
| Sewer | Public Sewer |
| Heating | Central,Fireplace(s) |
| Cooling | Central Air,Ceiling Fan(s) |
| Utilities | Cable Available |
| Possession | Close Of Escrow |
| Roof | Shingle,Gable |
| Appliances | Tankless Water Heater/Gas,Built In Microwave,Dishwasher,Disposal,Refrigerator |
| Garage Spaces | 1 |
| Patio/Porch Features | Patio,Screen Porch,Screened |
| Architectural Style | Ranch |
| Pool Features | None |
| Security Features | Smoke Detector(s) |
| Construction Materials | Frame |
| Year Built | 1972 |
| Electric | Circuit Breakers,Copper Wiring |
| Stories Count | 1 |
| Levels | One |
| Property Subtype | Single Family Residence |
| Assoc Fee Paid Per | Annually |
| County | Escambia - Fl |
| New Construction | false |
| Property Type | Residential |
| HOA | false |
| Contingency | Home Inspection |
| Energy Efficient | Insulation,Ridge Vent |
| Subdivision Name | Belvedere Park |
| Garage Y/N | true |
| Other Structures | Yard Building |
| Full Baths | 2 |
| Status | Contingent |
| Directions | Off Spanish Trail between Langley and Creighton. Turn West on Danamar to house. |
| High School | Washington |
| City | Pensacola |
| Zoning Description | City,Res Single |
| Lot Size Units | Acres |
| Lot Size Square Feet | 9147.6 |
| Carport Y/N | false |
| Elementary School | Scenic Heights |
| Property Attached Y/N | false |
| Showing Instructions | Showingtime |
| Middle/Junior High School | FERRY PASS |
| Property Condition | Resale |
| Lease Considered Y/N | false |
| Listing Agent Name | Milly Burleson |
| Building Area Units | Square Feet |
| Primary Bedroom Level | First |
| Living Area Units | Square Feet |
| Standard Status | Active Under Contract |
| First Bedroom Level | First |
Interior Features
| Interior Amenities | Baseboards,Ceiling Fan(s),Chair Rail,Crown Molding,High Speed Internet |
|---|---|
| Flooring | Tile |
| Kitchen Level | First |
| Air Conditioning Y/N | true |
| Heating Y/N | true |
| Window Features | Double Pane Windows,Blinds,Impact Resistant Windows |
| Fireplace Y/N | true |
| Total Bedrooms | 4 |
| Living Room Level | First |
| Kitchen Features | Updated,Granite Counters,Pantry,Solid Surface Countertops |
| Total Baths | 2 |
| Dining Room Features | Breakfast Room/Nook,Living/Dining Combo |
| Kitchen Area | 81.1 |
| Kitchen Length | 8.11 |
| Kitchen Width | 10 |
| Primary on Main | 128 |
| Second Bedroom Length | 10 |
| Second Bedroom Width | 12.8 |
| Dining Room Area | 9.3 |
| Dining Room Width | 10 |
| Living Room Area | 161.84 |
| Living Room Length | 13.6 |
| Living Room Width | 11.9 |
| Primary Bedroom Area | 220.8 |
| Primary Bedroom Length | 16 |
| Primary Bedroom Width | 13.8 |
| Dining Room Level | First |
| Dining Room Area | 93 |
| Second Bedroom Level | First |
Exterior Features
| Exterior Amenities | Sprinkler |
|---|---|
| Fencing | Back Yard,Chain Link,Privacy |
| Parking Features | Garage,Garage Door Opener |
| Lot Features | Interior Lot |
| Water Source | Public |
| Total Parking | 1 |
| Lot Size Area | 0.21 |
| Foundation Details | Slab |
| Building Area Total | 1684 |
| Lot Dimensions | 80x118 |
| Lot Size Acres | 0.21 |
| Covered Spaces | 1 |
| Door Features | Insulated Doors |
| Road Responsibility | Public Maintained Road |
| Horse Y/N | false |
Amenities
- Foreclosure
- Views
- Short Sale
- New Construction
- Adult 55+
- Lease To Own
- No HOA Fees
- Furnished
- Primary On Main
- Air Conditioning
- Seller Finance
- Green
- Fixer Upper
- Horse
- Golf
- Fireplace
- Deck
- Garage
- Basement
- Pool
Property vs Single Family Average in 32504
Price
Year Built
 Emerald Coast Association of REALTORS®, Inc. All information deemed reliable but not guaranteed. All properties are subject to prior sale, change or withdrawal. Neither listing broker(s) or information provider(s) shall be responsible for any typographical errors, misinformation, misprints and shall be held totally harmless. Listing(s) information is provided for consumer's personal, non-commercial use and may not be used for any purpose other than to identify prospective properties consumers
 Copyright © 2026 by the Multiple Listing Service of the Pensacola Association of
REALTORS ® This information is believed to be accurate but is not guaranteed. Subject to verification by all parties. This data is copyrighted and may not be transmitted, re-transmitted, copied, framed, re-purposed, or altered in any way for any other site, individual and/or purpose without the express written permission of the Multiple Listing Service of the Pensacola Association of REALTORS ®. Florida
Copyright © 2026 by the Multiple Listing Service of the Pensacola Association of
REALTORS ® This information is believed to be accurate but is not guaranteed. Subject to verification by all parties. This data is copyrighted and may not be transmitted, re-transmitted, copied, framed, re-purposed, or altered in any way for any other site, individual and/or purpose without the express written permission of the Multiple Listing Service of the Pensacola Association of REALTORS ®. Florida
 Baldwin County Association Of Realtors®: All information deemed reliable but not guaranteed. All properties are subject to prior sale, change or withdrawal. Neither listing broker(s) or information provider(s) shall be responsible for any typographical errors, misinformation, misprints and shall be held totally harmless. Listing(s) information is provided for consumer's personal, non-commercial use and may not be used for any purpose other than to identify prospective properties consumers may
