
Eco Friendly






Address
3106 Brittany Pl, Pensacola, FL
Price
$ 795,000
Property Attributes
- MLS#688181
- TypeSingle Family
- Listing Status Active
- CountyEscambia - Fl
- CityPensacola
- AreaEscambia - Fl
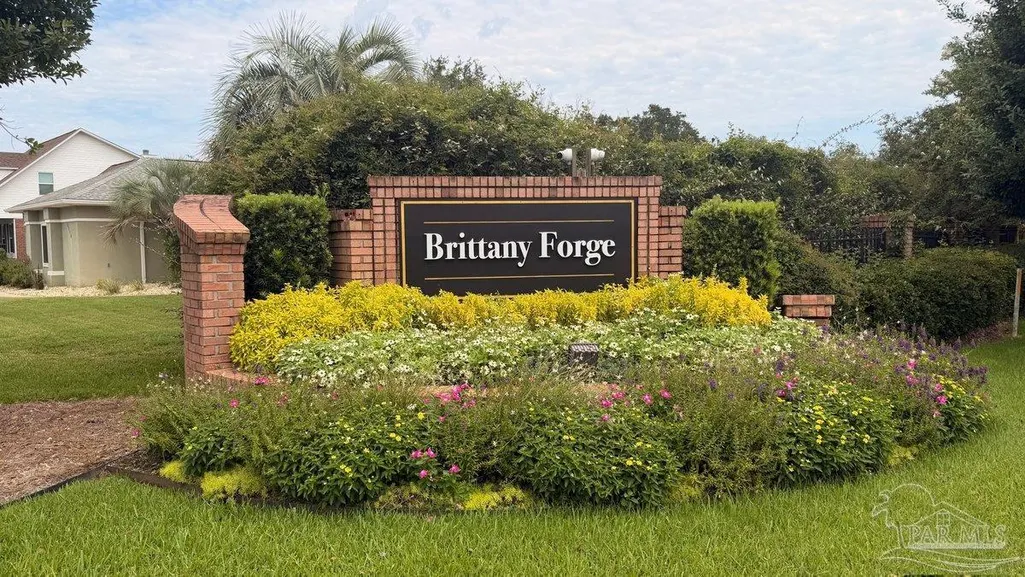
- NeighborhoodBrittany Forge
- Zip32504
- StyleContemporary
- Year Built1996
- Price$ 795,000
- Bedrooms3
- Full Bathrooms3
- Half Bathrooms1
- Sqr Footage3475
- Lot Size0.3213 Acres
Data Source:
Pensacola Association of REALTORS® (PARMLS)
Property Description
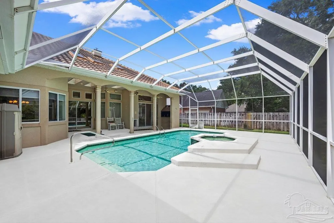
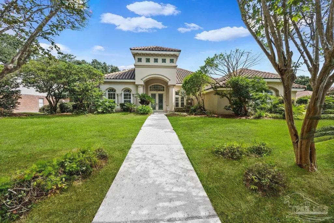
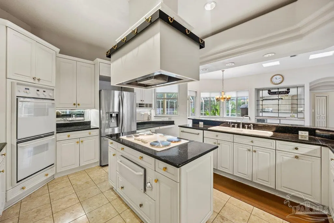
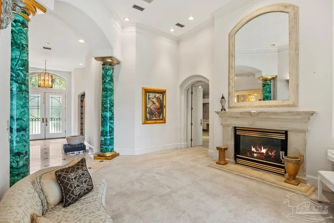
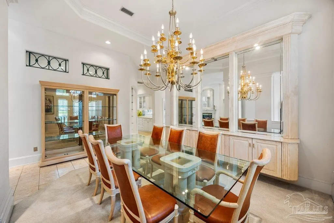
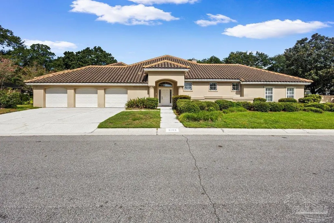
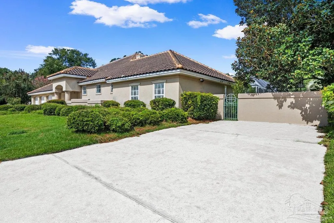
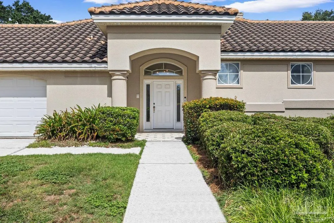
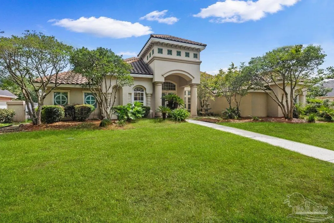
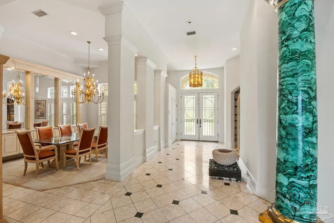
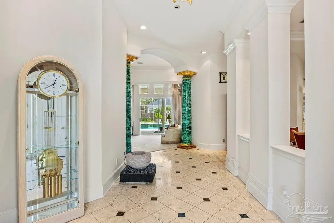
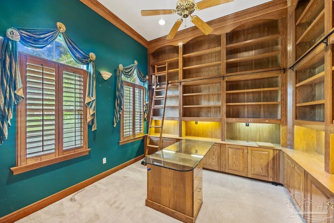
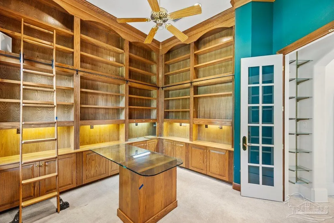
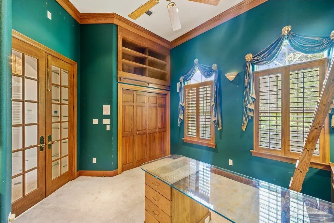
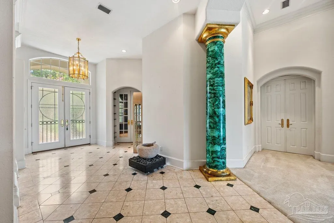
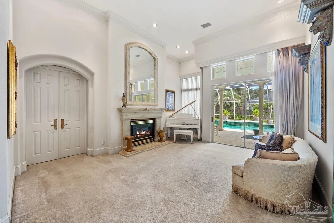
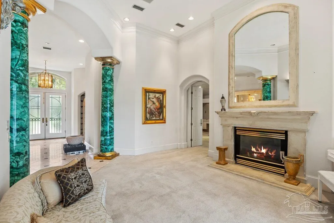
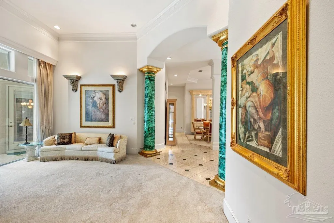
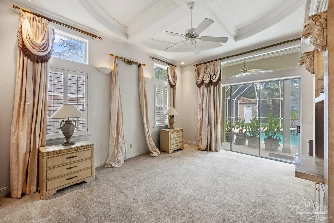
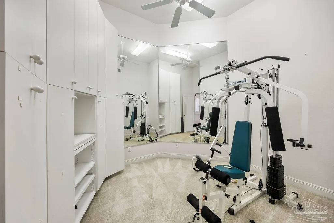
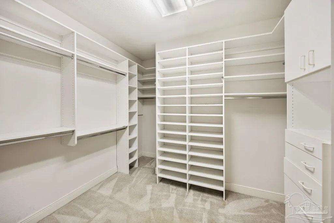
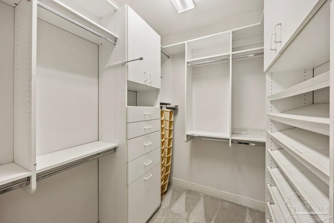
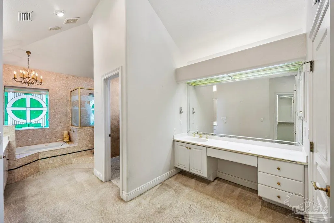
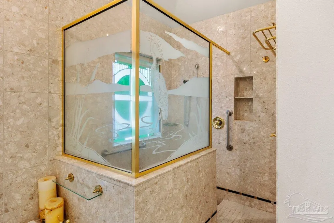
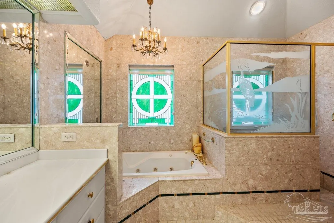
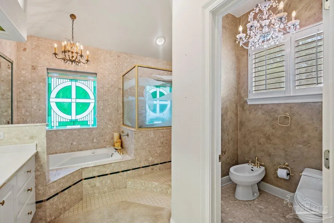
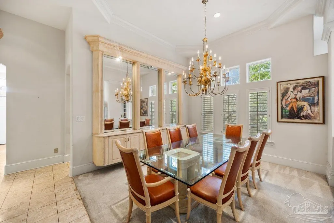
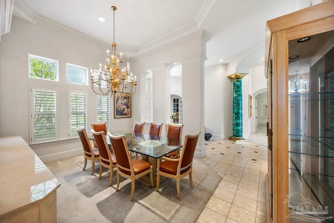
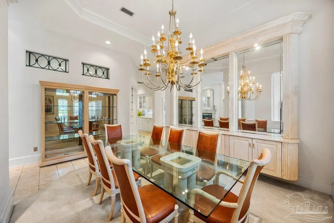
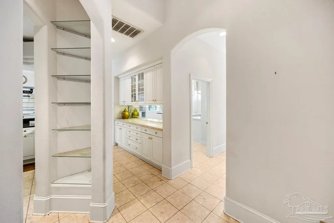
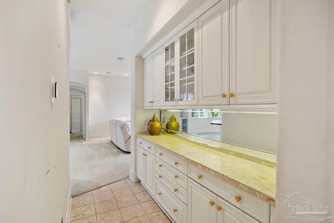
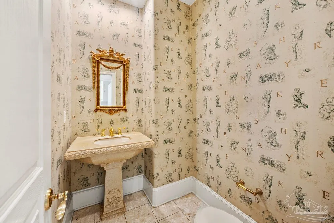
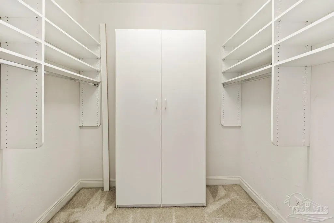
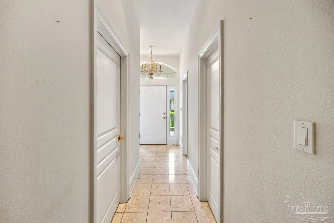
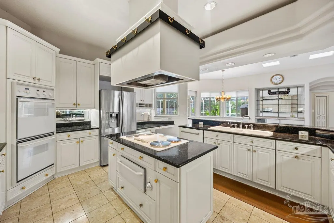
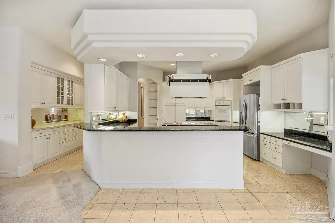
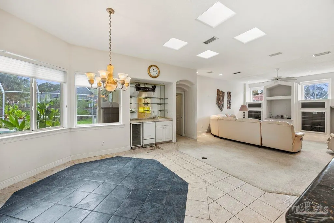
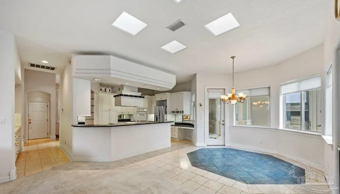
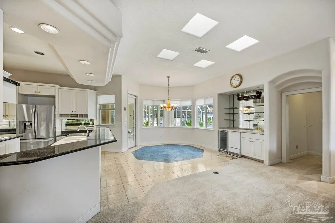
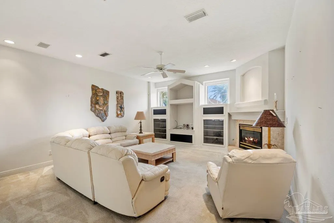
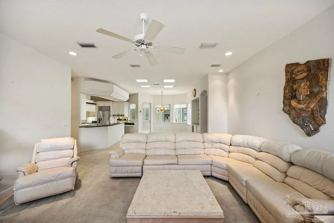
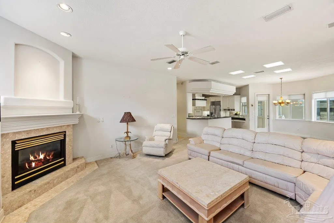
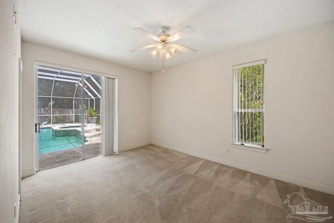
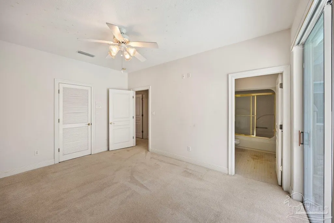
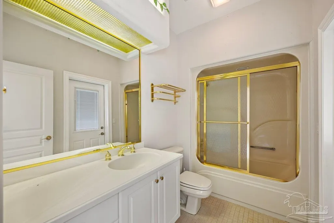
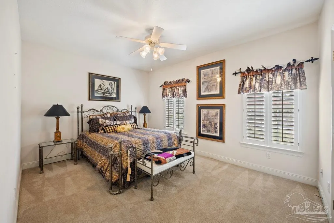
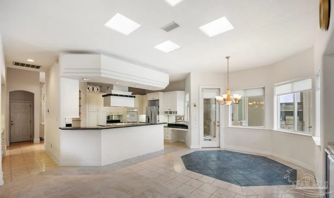
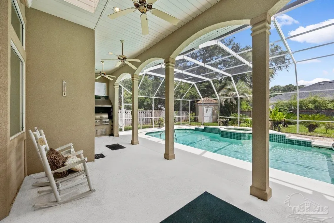
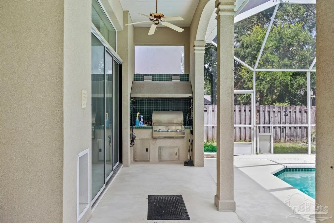
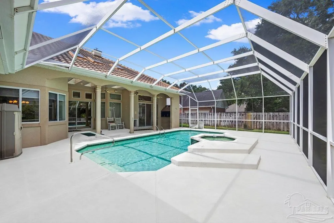
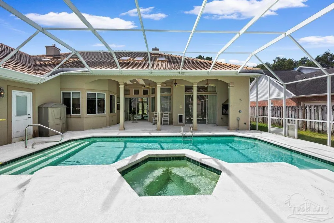
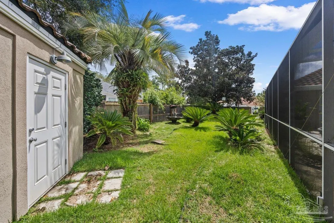
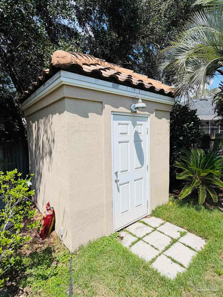
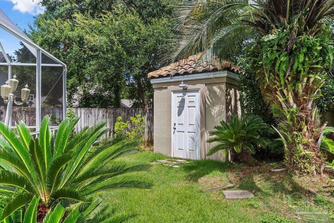
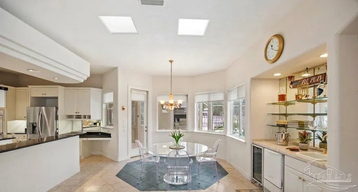
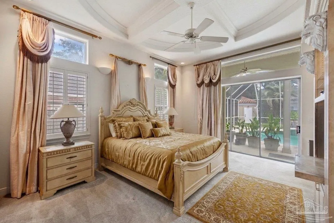
Experience luxurious Pensacola living in this stunning 1-owner custom-built executive residence located in the highly sought-after Cordova Park Elementary School zone. Positioned on a 1/3 acre corner lot in desirable Brittany Forge subdivision, this home is centrally located with quick access to Ascension Sacred Heart Hospital, Pensacola International Airport (PNS), Downtown Pensacola, I-10, Pensacola Beach, shopping, restaurants, and more. Designed for spacious living with 3BR/3.5BA and almost 3500sqft all on one level, the interior features a sprawling floor plan with arched doorways, high ceilings, built-in bookcases, and plantation shutters. The executive home office/library features floor-to-ceiling bookcases and an access ladder. The chef’s kitchen is equipped with double wall ovens, bar-countertop, an island with cooktop and warming drawer, a personal desk/workspace featuring custom bookshelves. Great for entertaining, this home features two separate dining areas allowing for casual meals overlooking the pool, or a more formal dining experience inside the larger dining area with built-in china cabinets. The primary bedroom retreat, with privacy from the main living areas, offers ultimate luxury with multiple walk-in closets, a workout room/office, and a spa-inspired bath featuring double vanities, a garden tub, and a separate shower. A triple sliding glass door opens to the lanai and pool deck for easy relaxation. This fabulous home also includes a whole-home 22kW Generator, as well as a spacious oversized 3-car garage. Above the garage is extensive walk-around attic storage, including a heated/cooled storage room for temperature-sensitive storage. The outdoor living area features beautiful landscaping, with a large front yard, a covered lanai with a built-in grill, a beautiful screened-in pool with spa, and a fully fenced backyard with custom 8X8 outdoor shed that matches the home. Call today to take advantage of this opportunity to make this your new home!
| Elementary School | Middle School | High School |
|---|---|---|
| Cordova Park Elementary School | WORKMAN Middle School | Washington High School |
| Price History | |
|---|---|
| 8/28/2026 | Listed $795,000 |
General Features
| Living Area | 3475 |
|---|---|
| Sewer | Public Sewer |
| Heating | Heat Pump,Central |
| Cooling | Multi Units,Heat Pump,Central Air,Ceiling Fan(s) |
| Utilities | Cable Available |
| Possession | Close Of Escrow |
| Roof | Clay Tiles/Slate,Hip |
| Appliances | Water Heater,Electric Water Heater,Dishwasher,Double Oven,Refrigerator |
| HOA Fee | 600 |
| Garage Spaces | 3 |
| Association Fee Includes | Association,Deed Restrictions |
| Patio/Porch Features | Covered,Screen Porch |
| Architectural Style | Contemporary |
| Pool Features | Gunite,In Ground,Pool/Spa Combo,Screen Enclosure |
| Security Features | Smoke Detector(s) |
| Construction Materials | Frame |
| Year Built | 1996 |
| Electric | Circuit Breakers,Copper Wiring |
| Stories Count | 1 |
| Levels | One |
| Property Subtype | Single Family Residence |
| Assoc Fee Paid Per | Annually |
| County | Escambia - Fl |
| New Construction | false |
| Property Type | Residential |
| HOA | true |
| Energy Efficient | Insulation,Insulated Walls |
| Subdivision Name | Brittany Forge |
| Garage Y/N | true |
| Full Baths | 3 |
| Status | Active |
| Directions | From the intersection of Summit Blvd and Spanish Trail, go approx 1/4 mile down Spanish Trail, Left on Brittany Place...Right on Brittany Ct - 3106 Brittany Pl will be immediately on your left. (Corner of Brittany Pl & Brittany Ct) |
| High School | Washington |
| City | Pensacola |
| Zoning Description | Deed Restrictions,Res Single |
| Lot Size Units | Acres |
| Lot Size Square Feet | 13995.828 |
| Carport Y/N | false |
| Spa Features | Heated |
| Elementary School | Cordova Park |
| Property Attached Y/N | false |
| Showing Instructions | Call Agent,Par Supra Lockbox,Showingtime |
| Middle/Junior High School | WORKMAN |
| Property Condition | Resale |
| Lease Considered Y/N | false |
| Virtual Tour | https://vimeo.com/1220081606 |
| Listing Agent Name | Frasier Phelps |
| Building Area Units | Square Feet |
| Primary Bedroom Level | First |
| Living Area Units | Square Feet |
| Standard Status | Active |
| First Bedroom Level | First |
Interior Features
| Interior Amenities | Storage,Baseboards,Bookcases,Ceiling Fan(s),Crown Molding,High Ceilings,High Speed Internet,Gym/Workout Room,Office/Study |
|---|---|
| Flooring | Tile,Carpet |
| Fireplace Features | Two or More |
| Kitchen Level | First |
| Air Conditioning Y/N | true |
| Heating Y/N | true |
| Window Features | Blinds,Drapes,Drapery Rods,Skylight(s) |
| Fireplace Y/N | true |
| Half Baths | 1 |
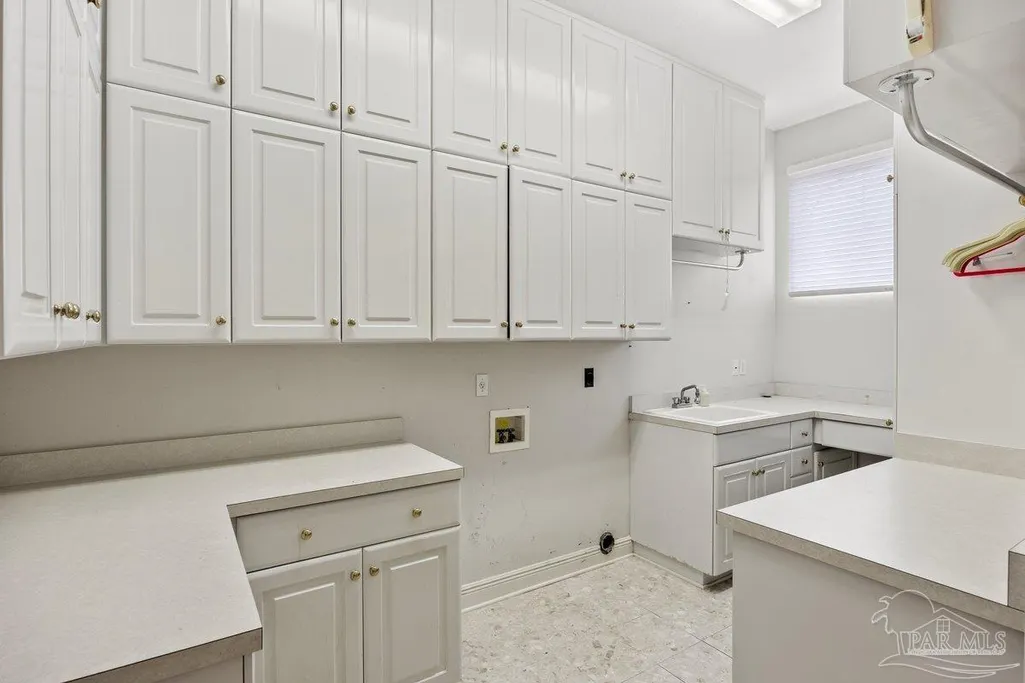
| Laundry Features | Inside,Laundry Room |
| Total Bedrooms | 3 |
| Living Room Level | First |
| Kitchen Features | Not Updated,Granite Counters,Kitchen Island,Desk |
| Total Baths | 4 |
| Dining Room Features | Breakfast Bar,Breakfast Room/Nook,Formal Dining Room |
| Kitchen Area | 168 |
| Kitchen Length | 12 |
| Kitchen Width | 14 |
| Dining Room Area | 12 |
| Dining Room Width | 12 |
| Living Room Area | 332.5 |
| Living Room Length | 17.5 |
| Living Room Width | 19 |
| Primary Bedroom Area | 293.333333333 |
| Primary Bedroom Length | 14.666666666 |
| Primary Bedroom Width | 20 |
| Dining Room Level | First |
| Dining Room Area | 144 |
Exterior Features
| Fencing | Back Yard |
|---|---|
| Parking Features | 3 Car Garage,Guest,Side Entrance,Garage Door Opener |
| Lot Features | Corner Lot |
| Water Source | Public |
| Total Parking | 3 |
| Lot Size Area | 0.3213 |
| Foundation Details | Slab |
| Spa | true |
| Building Area Total | 3475 |
| Lot Dimensions | 100 X 149 |
| Lot Size Acres | 0.3213 |
| Road Surface Type | Paved |
| Covered Spaces | 3 |
| Road Responsibility | Public Maintained Road |
| Horse Y/N | false |
Amenities
- Foreclosure
- Views
- Short Sale
- New Construction
- Adult 55+
- Lease To Own
- No HOA Fees
- Furnished
- Primary On Main
- Air Conditioning
- Seller Finance
- Green
- Fixer Upper
- Horse
- Golf
- Fireplace
- Deck
- Garage
- Basement
- Pool
Property vs Single Family Average in 32504
Price
Year Built
 Emerald Coast Association of REALTORS®, Inc. All information deemed reliable but not guaranteed. All properties are subject to prior sale, change or withdrawal. Neither listing broker(s) or information provider(s) shall be responsible for any typographical errors, misinformation, misprints and shall be held totally harmless. Listing(s) information is provided for consumer's personal, non-commercial use and may not be used for any purpose other than to identify prospective properties consumers
 Copyright © 2026 by the Multiple Listing Service of the Pensacola Association of
REALTORS ® This information is believed to be accurate but is not guaranteed. Subject to verification by all parties. This data is copyrighted and may not be transmitted, re-transmitted, copied, framed, re-purposed, or altered in any way for any other site, individual and/or purpose without the express written permission of the Multiple Listing Service of the Pensacola Association of REALTORS ®. Florida
Copyright © 2026 by the Multiple Listing Service of the Pensacola Association of
REALTORS ® This information is believed to be accurate but is not guaranteed. Subject to verification by all parties. This data is copyrighted and may not be transmitted, re-transmitted, copied, framed, re-purposed, or altered in any way for any other site, individual and/or purpose without the express written permission of the Multiple Listing Service of the Pensacola Association of REALTORS ®. Florida
 Baldwin County Association Of Realtors®: All information deemed reliable but not guaranteed. All properties are subject to prior sale, change or withdrawal. Neither listing broker(s) or information provider(s) shall be responsible for any typographical errors, misinformation, misprints and shall be held totally harmless. Listing(s) information is provided for consumer's personal, non-commercial use and may not be used for any purpose other than to identify prospective properties consumers may
