
Price Reduction - Golf Course - Eco Friendly

Address
2446 Knotty Pine Dr, Navarre, FL
Price
$ 675,000
Property Attributes
- MLS#688206
- TypeSingle Family
- Listing Status Active
- CountySanta Rosa
- CityNavarre
- AreaSanta Rosa
- NeighborhoodHolley By The Sea
- Zip32566
- StyleContemporary
- Year Built1997
- Price$ 675,000
- Bedrooms3
- Full Bathrooms2
- Half Bathrooms2
- Sqr Footage3288
- Lot Size0.55 Acres
Data Source:
Pensacola Association of REALTORS® (PARMLS)
Property Description
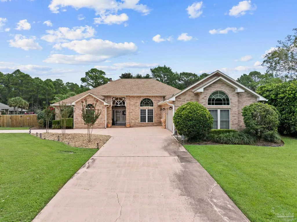
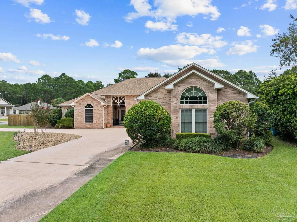
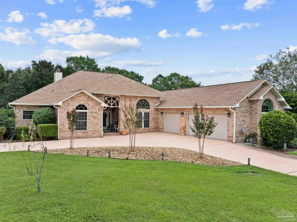
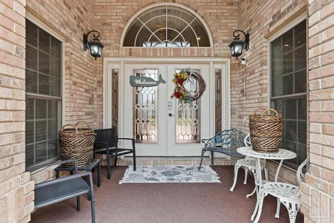
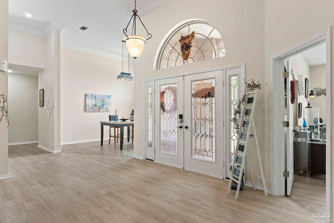
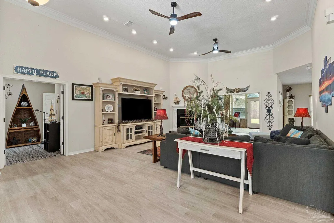
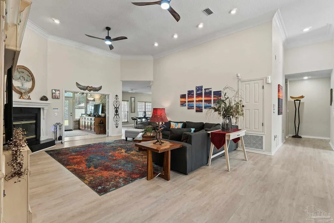
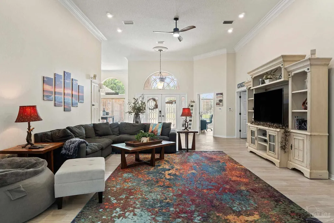
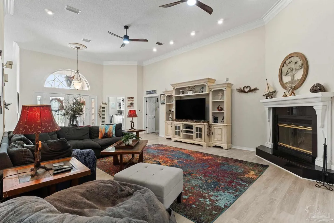
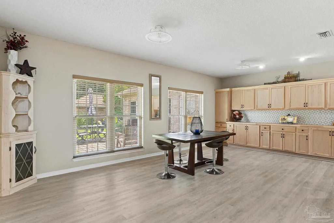
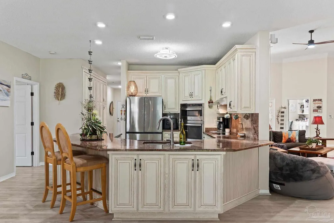
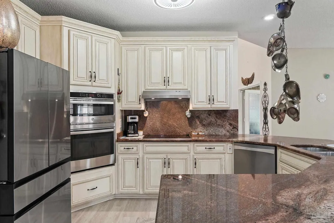
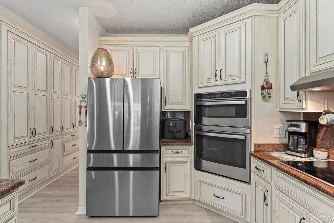
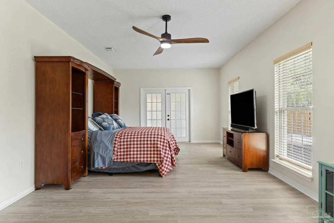
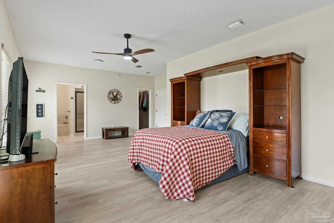
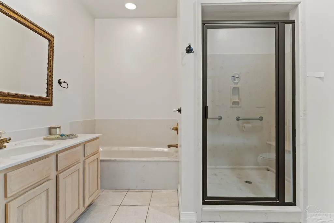
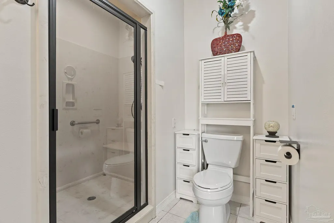
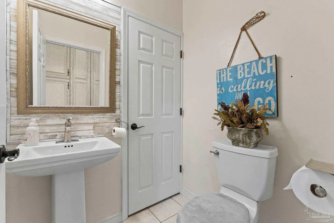
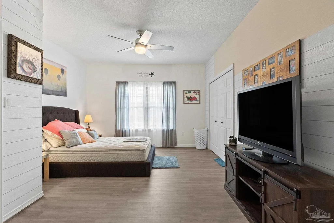
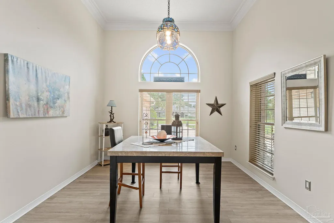
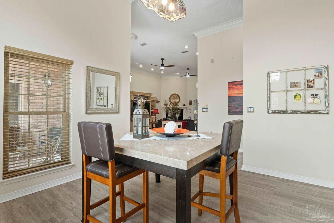
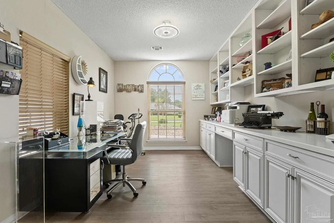
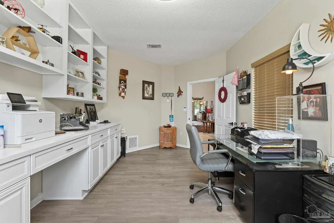
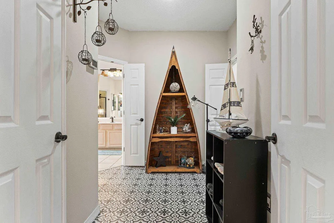
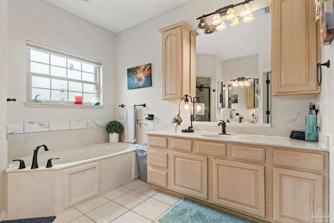
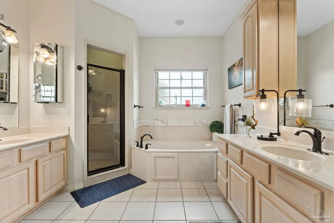
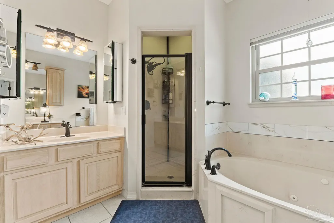
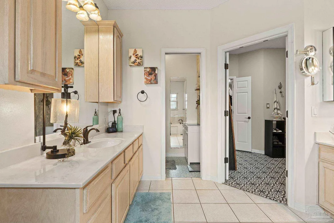
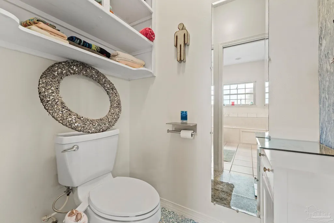
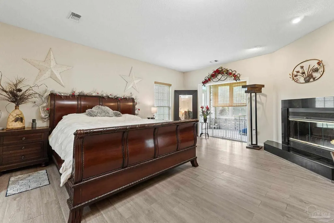
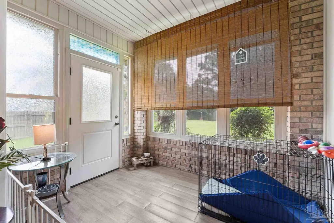
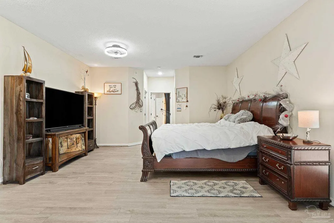
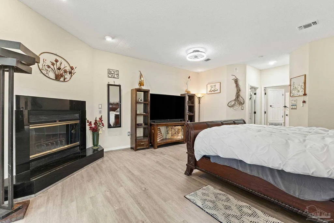
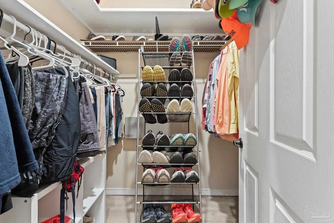
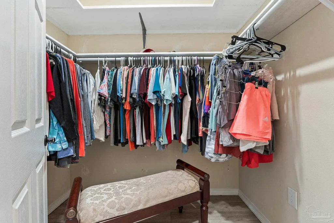
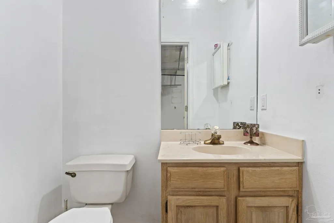
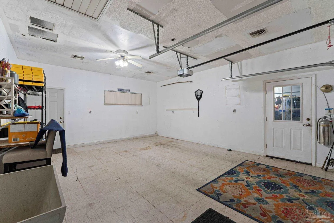
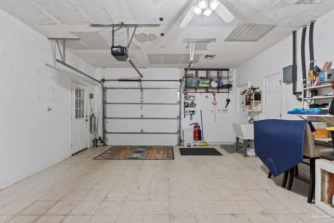
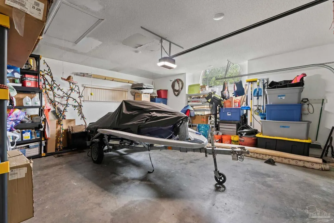
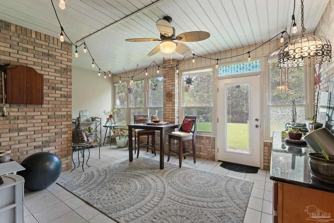
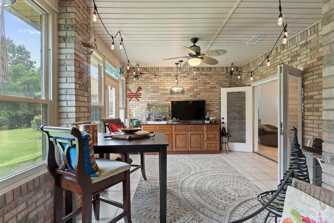
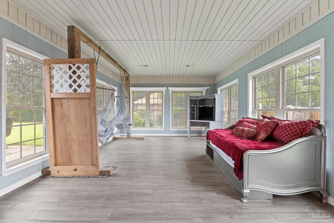
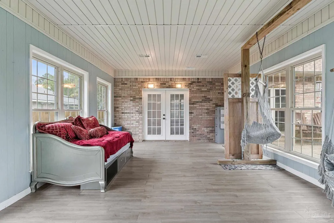
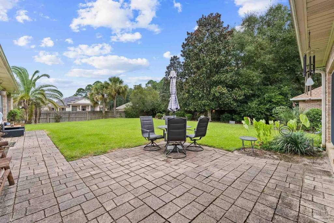
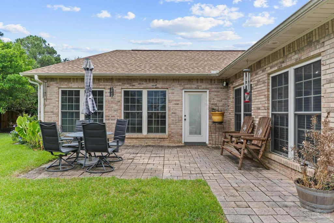
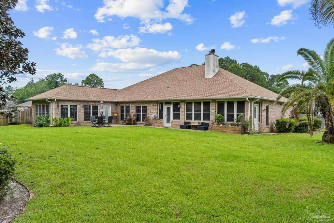
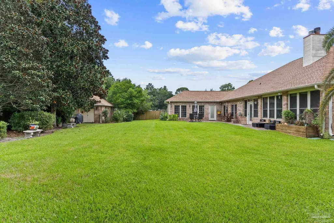
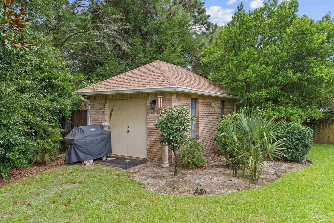
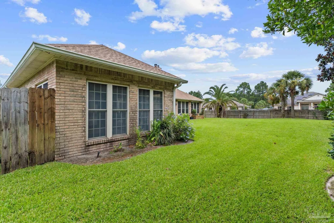
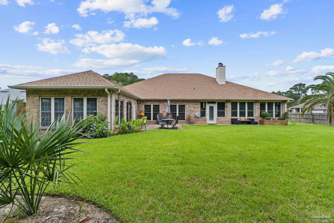
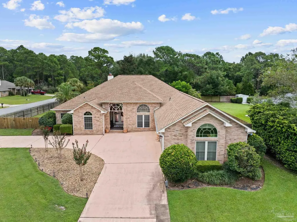
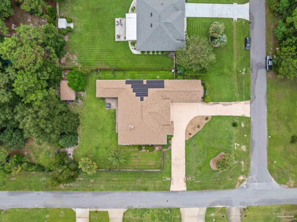
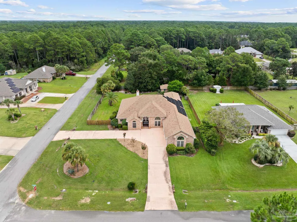
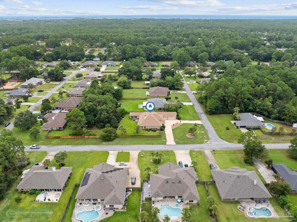
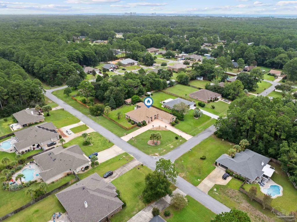
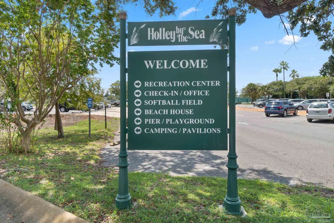
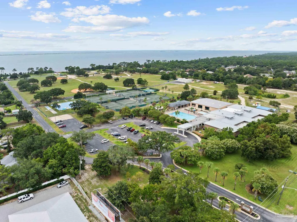
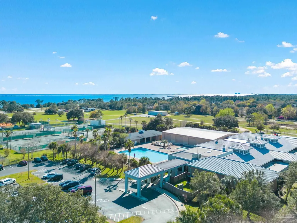
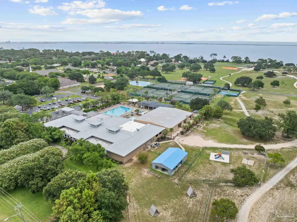
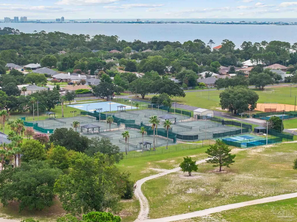
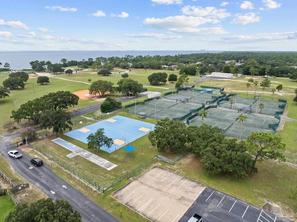
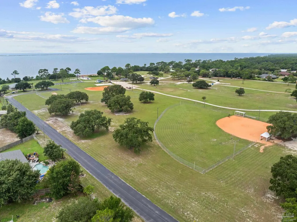
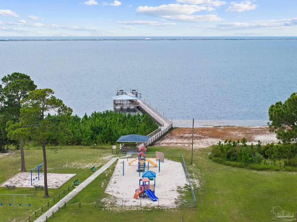
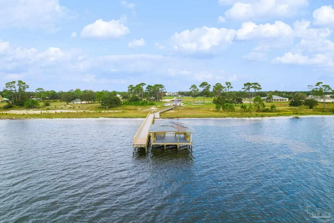
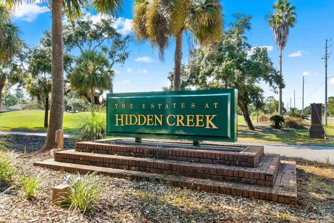
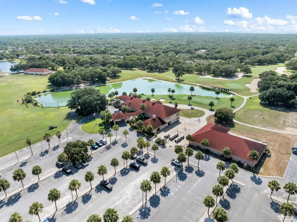
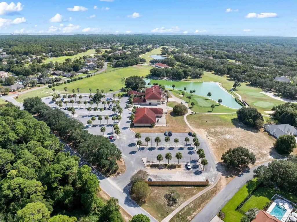
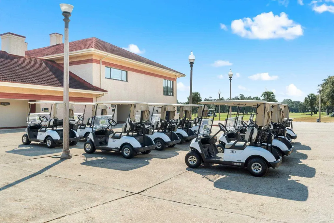
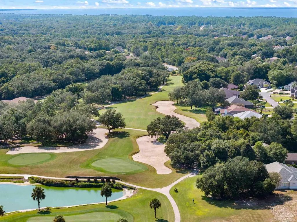
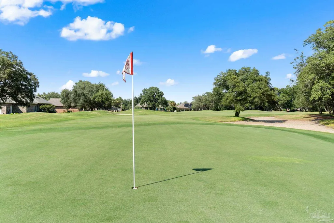
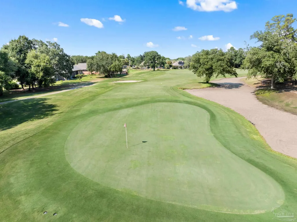
Welcome to this impressive custom home in the desirable Holley by the Sea community! Situated on a landscaped 0.55-acre corner lot, this brick residence offers approximately 3,288 square feet with great entertaining space. With over $200K in upgrades and metal storm shutters, the split floor plan features soaring 13-foot ceilings, crown molding, formal living and dining areas, and multiple fireplaces. French doors lead to a bright sunroom with a wet bar and access to the backyard patio. The kitchen offers upgraded appliances, ample cabinetry, granite countertops, and a large pantry. This 3-bedroom home features two primary-style suites: one with a fireplace, jetted tub, and walk-in shower, the other opening to a window-lined enclosed porch, heated and cooled for year-round use. A separate office adds flexible space for work or play. The oversized 3-car garage includes a climate-controlled section and half bath, and a matching brick outbuilding adds storage. Updates include newer HVAC systems, 2022 roof with transferable warranty, dog run, fans and lights, flooring, fence, garage doors, hybrid tankless water heater, and more. The home also has solar panels and is plumbed for gas, capped for future connection. Ownership includes recreation center membership: pools, clay tennis courts, fitness center, sound-side beach, fishing pier, and boat launch. The Club at Hidden Creek golf course is within the community. Come see all this Navarre home offers!
| Elementary School | Middle School | High School |
|---|---|---|
| West Navarre Elementary School | WOODLAWN BEACH Middle School | Navarre High School |
| Price History | |
|---|---|
| 8/28/2026 | Listed $699,000 |
| 9/10/2026 | 3$675,000 |
General Features
| Living Area | 3288 |
|---|---|
| Sewer | Septic Tank |
| Heating | Central |
| Cooling | Central Air,Ceiling Fan(s) |
| Possession | Close Of Escrow |
| Roof | Composition,See Remarks |
| Appliances | Electric Water Heater,Built In Microwave,Dishwasher,Disposal,Refrigerator,Oven |
| HOA Fee | 595 |
| Garage Spaces | 3 |
| Association Fee Includes | Association,Deed Restrictions,Recreation Facility |
| Architectural Style | Contemporary |
| Pool Features | None |
| Security Features | Smoke Detector(s) |
| Construction Materials | Brick |
| Pets Allowed | Yes |
| Year Built | 1997 |
| Electric | Circuit Breakers |
| Stories Count | 1 |
| Levels | One |
| Property Subtype | Single Family Residence |
| Community Features | Beach,Pool,Community Room,Dock,Fitness Center,Fishing,Golf,Picnic Area,Tennis Court(s) |
| Assoc Fee Paid Per | Annually |
| County | Santa Rosa |
| New Construction | false |
| Property Type | Residential |
| HOA | true |
| Energy Efficient | Passive Solar Features |
| Subdivision Name | Holley By The Sea |
| Garage Y/N | true |
| Full Baths | 2 |
| Status | Active |
| Directions | Hwy 98 to Holley by the Sea main entrance, north on Sunrise Dr, right on Valley St, straight on Snugwaters, 1st left on Knotty Pine, last home on the right. |
| High School | Navarre |
| City | Navarre |
| Zoning Description | Res Single |
| Lot Size Units | Acres |
| Lot Size Square Feet | 23958 |
| Carport Y/N | false |
| Elementary School | West Navarre |
| Property Attached Y/N | false |
| Showing Instructions | Appoint Only,See Agent Notes |
| Middle/Junior High School | WOODLAWN BEACH |
| Property Condition | Resale |
| Lease Considered Y/N | false |
| Virtual Tour | https://portal.riptidemedia.net/videos/01a039a4-e207-7353-9ad4-61ed7002b5dd |
| Listing Agent Name | Brendon Wung |
| Building Area Units | Square Feet |
| Primary Bedroom Level | First |
| Living Area Units | Square Feet |
| Standard Status | Active |
Interior Features
| Interior Amenities | Baseboards,Ceiling Fan(s),Crown Molding,High Ceilings,Recessed Lighting,Sun Room |
|---|---|
| Flooring | Tile |
| Fireplace Features | Two or More |
| Kitchen Level | First |
| Air Conditioning Y/N | true |
| Heating Y/N | true |
| Window Features | Double Pane Windows,Some Blinds |
| Fireplace Y/N | true |
| Half Baths | 2 |
| Laundry Features | W/D Hookups |
| Total Bedrooms | 3 |
| Kitchen Features | Not Updated,Desk |
| Total Baths | 3 |
| Dining Room Features | Breakfast Bar,Breakfast Room/Nook,Formal Dining Room |
| Kitchen Area | 180 |
| Kitchen Length | 15 |
| Kitchen Width | 12 |
| Primary Bedroom Area | 270 |
| Primary Bedroom Length | 18 |
| Primary Bedroom Width | 15 |
Exterior Features
| Exterior Amenities | Sprinkler,Rain Gutters |
|---|---|
| Fencing | Back Yard |
| Parking Features | 3 Car Garage,Guest |
| Lot Features | Central Access,Corner Lot |
| Water Source | Public |
| Total Parking | 3 |
| Lot Size Area | 0.55 |
| Foundation Details | Slab |
| Building Area Total | 3288 |
| Lot Size Acres | 0.55 |
| Road Surface Type | Paved |
| Covered Spaces | 3 |
| Road Responsibility | County Maintained Road |
| Horse Y/N | false |
Amenities
- Foreclosure
- Views
- Short Sale
- New Construction
- Adult 55+
- Lease To Own
- No HOA Fees
- Furnished
- Primary On Main
- Air Conditioning
- Seller Finance
- Green
- Fixer Upper
- Horse
- Golf
- Fireplace
- Deck
- Garage
- Basement
- Pool
Property vs Single Family Average in 32566
Price
Year Built
 Emerald Coast Association of REALTORS®, Inc. All information deemed reliable but not guaranteed. All properties are subject to prior sale, change or withdrawal. Neither listing broker(s) or information provider(s) shall be responsible for any typographical errors, misinformation, misprints and shall be held totally harmless. Listing(s) information is provided for consumer's personal, non-commercial use and may not be used for any purpose other than to identify prospective properties consumers
 Copyright © 2026 by the Multiple Listing Service of the Pensacola Association of
REALTORS ® This information is believed to be accurate but is not guaranteed. Subject to verification by all parties. This data is copyrighted and may not be transmitted, re-transmitted, copied, framed, re-purposed, or altered in any way for any other site, individual and/or purpose without the express written permission of the Multiple Listing Service of the Pensacola Association of REALTORS ®. Florida
Copyright © 2026 by the Multiple Listing Service of the Pensacola Association of
REALTORS ® This information is believed to be accurate but is not guaranteed. Subject to verification by all parties. This data is copyrighted and may not be transmitted, re-transmitted, copied, framed, re-purposed, or altered in any way for any other site, individual and/or purpose without the express written permission of the Multiple Listing Service of the Pensacola Association of REALTORS ®. Florida
 Baldwin County Association Of Realtors®: All information deemed reliable but not guaranteed. All properties are subject to prior sale, change or withdrawal. Neither listing broker(s) or information provider(s) shall be responsible for any typographical errors, misinformation, misprints and shall be held totally harmless. Listing(s) information is provided for consumer's personal, non-commercial use and may not be used for any purpose other than to identify prospective properties consumers may
