
Eco Friendly
Address
4708 Dean Dr, Pace, FL
Price
$ 331,000
Property Attributes
- MLS#688276
- TypeSingle Family
- Listing Status Active
- CountySanta Rosa
- CityPace
- AreaSanta Rosa
- NeighborhoodGreen Pastures
- Zip32571
- StyleRanch
- Year Built1960
- Price$ 331,000
- Bedrooms3
- Full Bathrooms2
- Half Bathrooms0
- Sqr Footage1944
- Lot Size0.229 Acres
Data Source:
Pensacola Association of REALTORS® (PARMLS)
Property Description
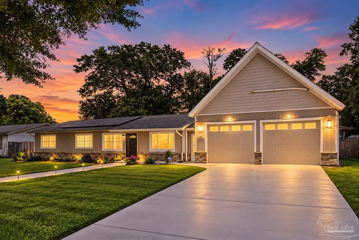
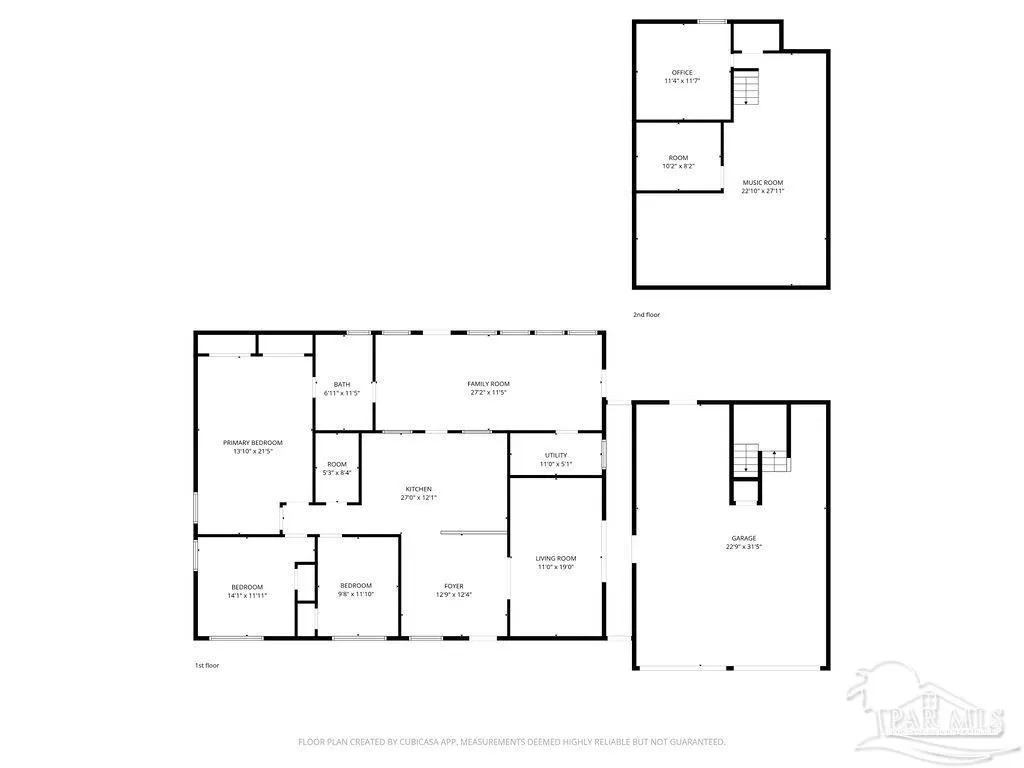
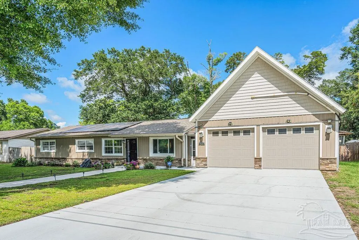
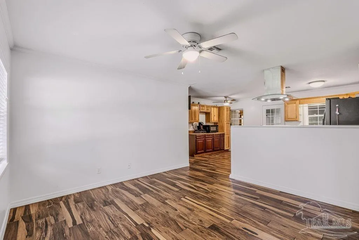
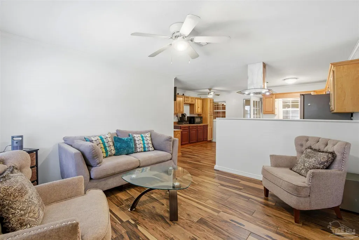
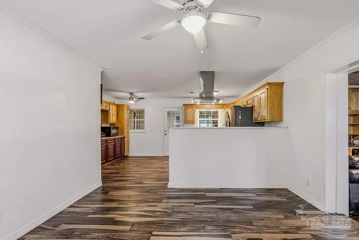
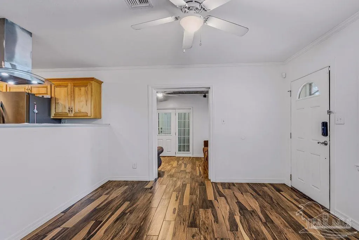
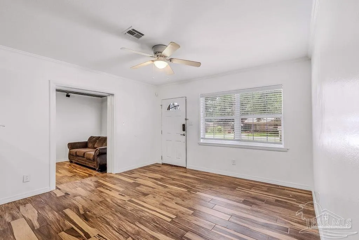
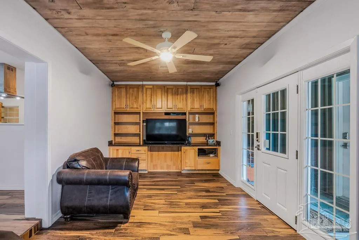
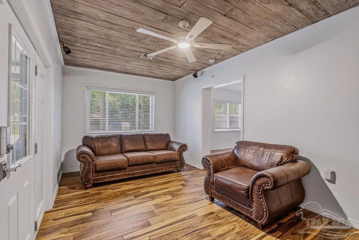
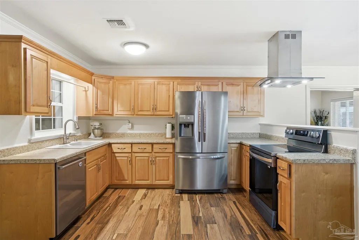
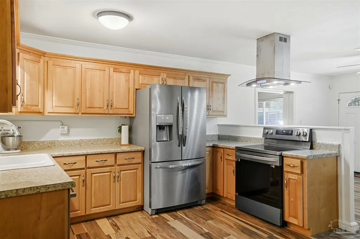
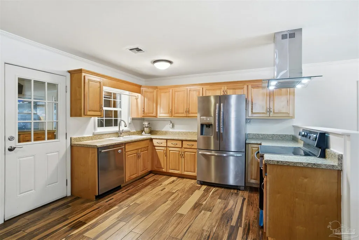
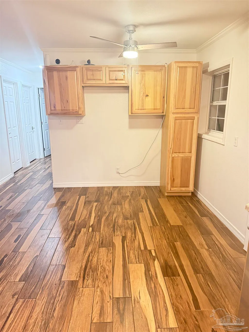
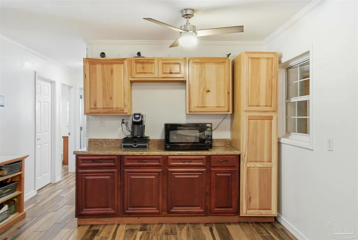
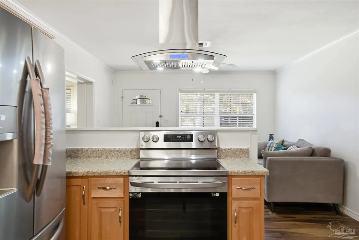
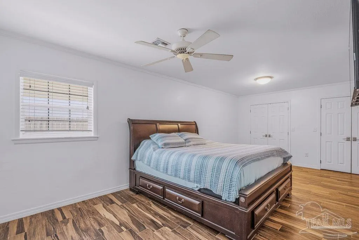
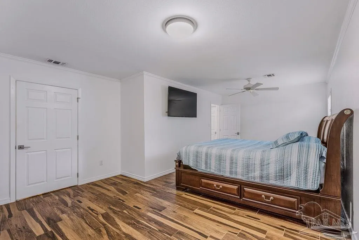
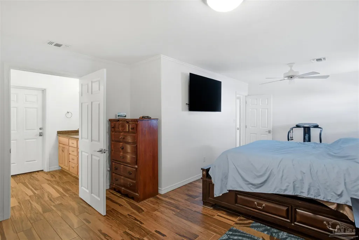
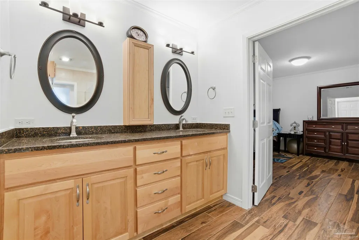
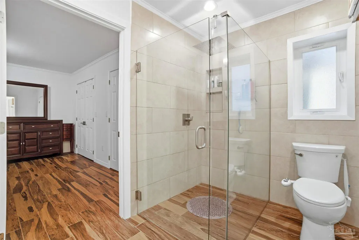
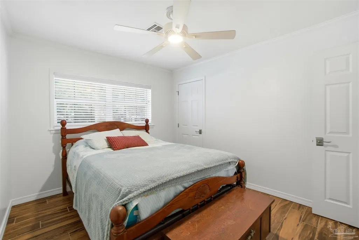
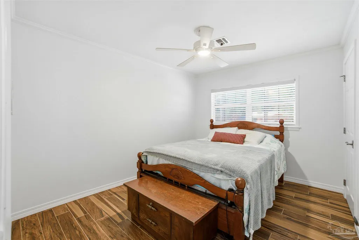
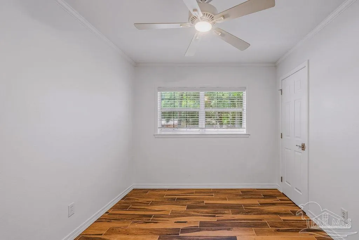
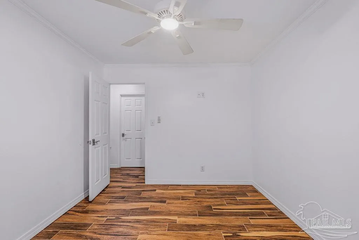
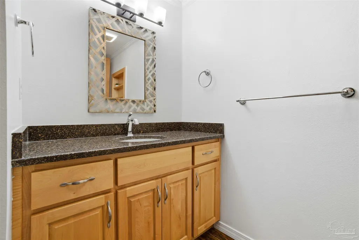
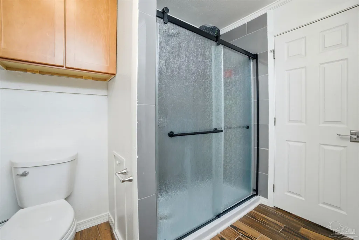
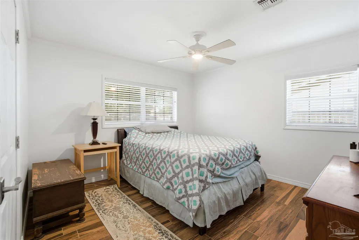
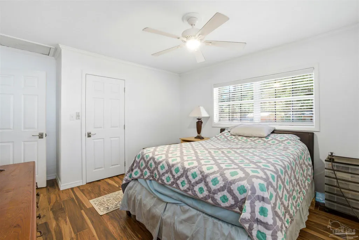
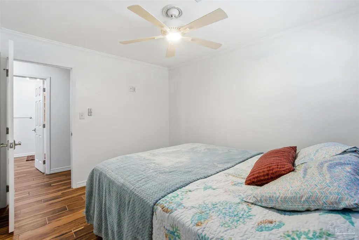
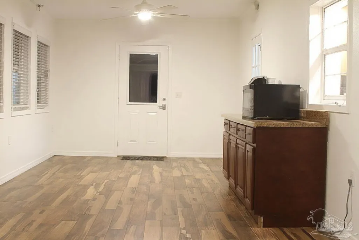
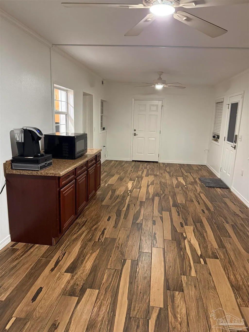
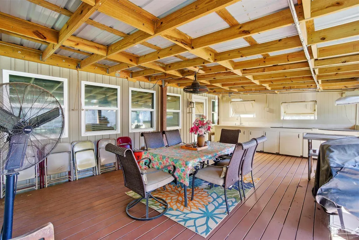
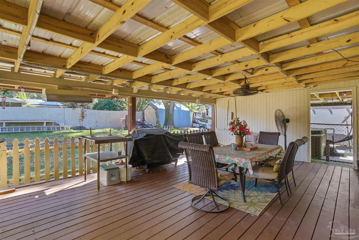
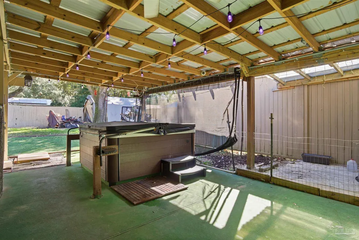
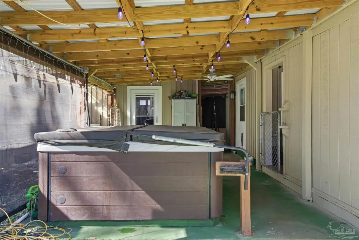
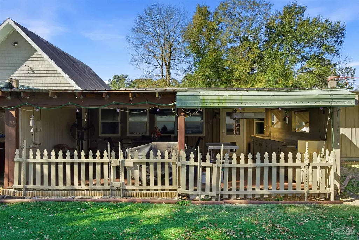
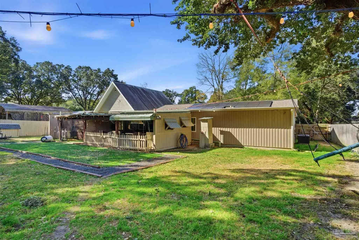
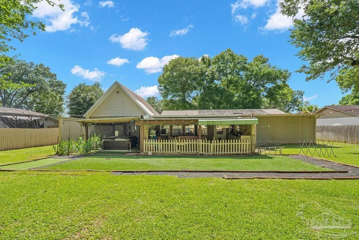
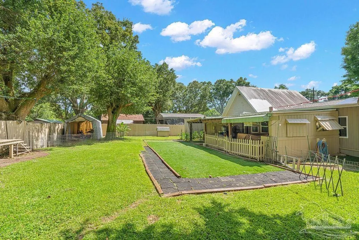
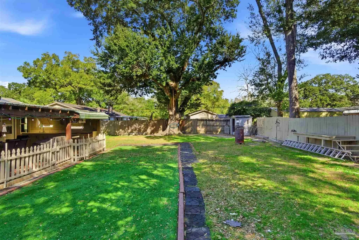
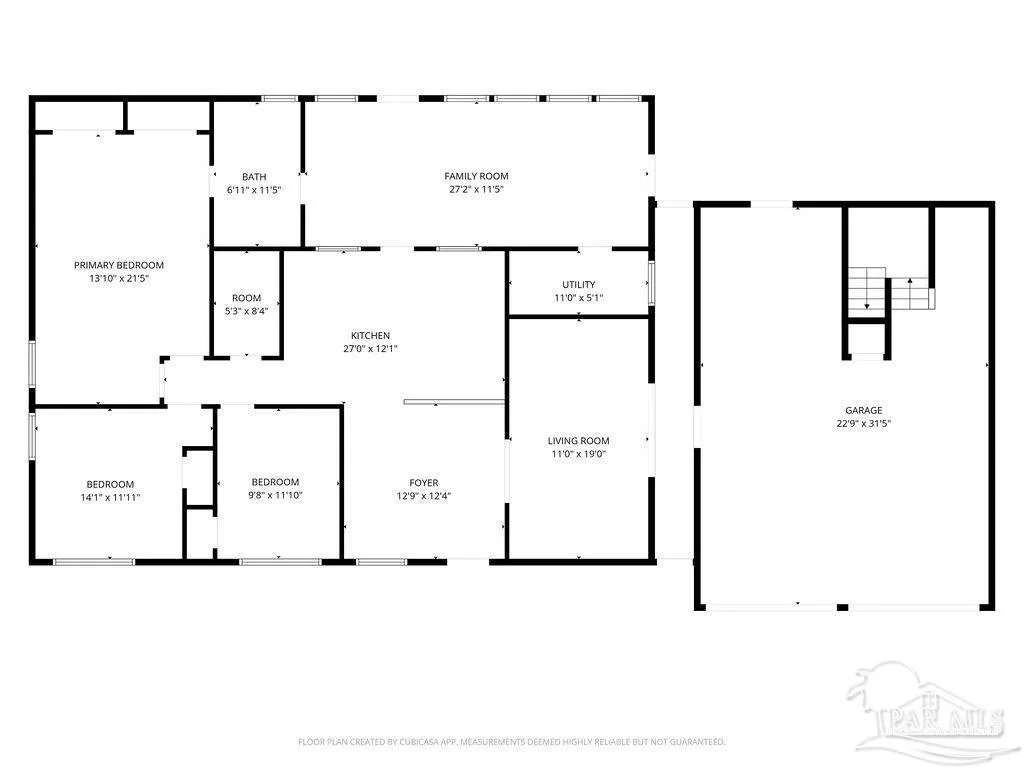
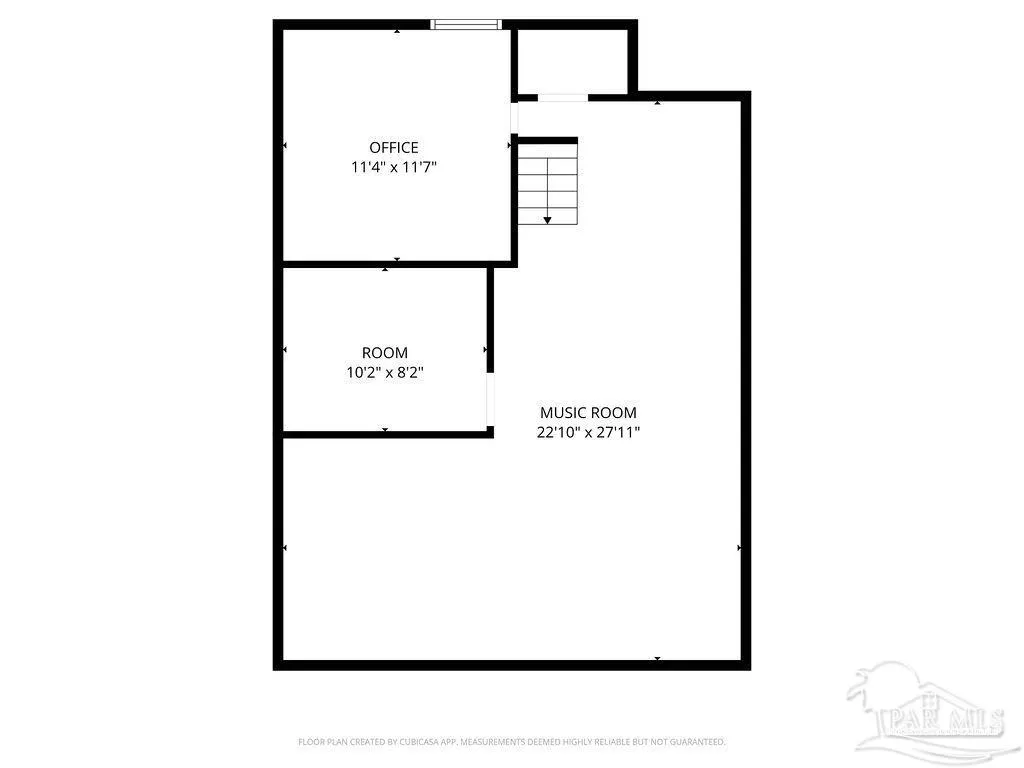
Welcome to this spacious 3-bedroom 2-bathroom home located in the heart of Pace, ideal for those seeking extra space for a home business, studio, workshop, or creative retreat. This property boasts a climate-controlled bonus area situated above an oversized garage, designed with energy efficiency in mind, featuring solar panels that contribute to reducing monthly utility costs. The oversized garage is constructed with durable steel structural insulated panels (SIPs) & topped with a robust metal roof, ensuring longevity & resilience. The bonus space above, equipped with a mini-split system, presents limitless possibilities for use, having previously functioned as a recording studio. The primary living space includes 3 bedrooms & 2 bathrooms, showcased by wood-look tile flooring & fresh interior paint that provides a modern aesthetic. The design incorporates flexible living areas with a versatile floor plan that supports various lifestyle needs. Notably, one of the living areas features a charming tongue-and-groove ceiling, adding warmth & character to the space. The kitchen is equipped with an abundance of cabinetry, allowing for efficient storage solutions. The guest bathroom has been updated to include a spacious tiled walk-in shower, enhancing the home's overall comfort & sophistication. Step outside to discover a private backyard oasis, perfect for entertaining or year-round relaxation. The outdoor features include a well-designed outdoor kitchen equipped with a ventilation hood, a Master Spa Twilight 7.2 therapeutic hot tub, & ample space for gatherings. Major updates include a new roof (2020), a 2016 HVAC system,& 2026 water heater, ensuring the home is equipped for modern living. The property also highlights several valuable items that can convey with the sale, enhancing convenience for the next homeowner. Located conveniently near shopping, dining, schools, & essential amenities, this property embodies flexibility, functionality, efficiency, & outdoor living!
| Elementary School | Middle School | High School |
|---|---|---|
| Pea Ridge Elementary School | AVALON Middle School | Pace High School |
| Price History | |
|---|---|
| 8/30/2026 | Listed $331,000 |
General Features
| Living Area | 1944 |
|---|---|
| Sewer | Public Sewer |
| Heating | Central |
| Cooling | Central Air,Ceiling Fan(s) |
| Utilities | Cable Available |
| Possession | Close Of Escrow |
| Roof | Shingle,Metal |
| Appliances | Electric Water Heater,Dryer,Washer,Dishwasher,Refrigerator,Self Cleaning Oven |
| Garage Spaces | 2 |
| Association Fee Includes | None |
| Patio/Porch Features | Covered,Porch,Covered Deck |
| Architectural Style | Ranch |
| Pool Features | None |
| Security Features | Smoke Detector(s) |
| Construction Materials | Block |
| Year Built | 1960 |
| Electric | Circuit Breakers,Copper Wiring |
| Stories Count | 1 |
| Levels | One |
| Property Subtype | Single Family Residence |
| Assoc Fee Paid Per | Annually |
| County | Santa Rosa |
| New Construction | false |
| Property Type | Residential |
| HOA | false |
| Energy Efficient | Insulation,Insulated Walls,Ridge Vent |
| Subdivision Name | Green Pastures |
| Garage Y/N | true |
| Green Energy Generation | Solar |
| Other Structures | Yard Building |
| Full Baths | 2 |
| Status | Active |
| Directions | Hwy 90 in Pace, to North on Dean Drive (between East & West Spencer Field Rds), about halfway down the street on the right. |
| High School | Pace |
| City | Pace |
| Zoning Description | County,Res Single |
| Lot Size Units | Acres |
| Lot Size Square Feet | 9975.24 |
| Carport Y/N | false |
| Elementary School | Pea Ridge |
| Property Attached Y/N | false |
| Showing Instructions | Appoint Only,Par Supra Lockbox,See Agent Notes,Showingtime |
| Middle/Junior High School | AVALON |
| Property Condition | Resale |
| Lease Considered Y/N | false |
| Listing Agent Name | Justin Creel |
| Building Area Units | Square Feet |
| Primary Bedroom Level | First |
| Living Area Units | Square Feet |
| Standard Status | Active |
| First Bedroom Level | First |
Interior Features
| Interior Amenities | Storage,Baseboards,Bookcases,Ceiling Fan(s),Crown Molding,High Ceilings,High Speed Internet,Recessed Lighting,Smart Thermostat,Bonus Room,Sun Room,Office/Study,Media Room |
|---|---|
| Flooring | Tile,Simulated Wood |
| Kitchen Level | First |
| Air Conditioning Y/N | true |
| Heating Y/N | true |
| Window Features | Double Pane Windows,Solar Screens,Blinds,Impact Resistant Windows |
| Laundry Features | Inside,W/D Hookups,Laundry Room |
| Total Bedrooms | 3 |
| Living Room Level | First |
| Kitchen Features | Updated,Laminate Counters |
| Total Baths | 2 |
| Dining Room Features | Breakfast Bar,Eat-in Kitchen,Kitchen/Dining Combo,Living/Dining Combo |
| Kitchen Area | 207 |
| Kitchen Length | 12 |
| Kitchen Width | 17.25 |
| Living Room Area | 153.055555555 |
| Living Room Length | 12.083333333 |
| Living Room Width | 12.666666666 |
Exterior Features
| Exterior Amenities | Outdoor Kitchen,Sprinkler,Rain Gutters |
|---|---|
| Fencing | Back Yard,Full,Other,Privacy |
| Parking Features | 2 Car Garage,Boat,Front Entrance,Golf Cart Garage,Guest,Oversized,RV Access/Parking,Garage Door Opener |
| Lot Features | Central Access,Interior Lot |
| Water Source | Public |
| Total Parking | 6 |
| Lot Size Area | 0.229 |
| Foundation Details | Slab |
| Building Area Total | 1944 |
| Lot Size Acres | 0.229 |
| Road Surface Type | Paved |
| Covered Spaces | 2 |
| Door Features | Storm Door(s) |
| Road Responsibility | Public Maintained Road |
| Horse Y/N | false |
Amenities
- Foreclosure
- Views
- Short Sale
- New Construction
- Adult 55+
- Lease To Own
- No HOA Fees
- Furnished
- Primary On Main
- Air Conditioning
- Seller Finance
- Green
- Fixer Upper
- Horse
- Golf
- Fireplace
- Deck
- Garage
- Basement
- Pool
Property vs Single Family Average in 32571
Price
Year Built
 Emerald Coast Association of REALTORS®, Inc. All information deemed reliable but not guaranteed. All properties are subject to prior sale, change or withdrawal. Neither listing broker(s) or information provider(s) shall be responsible for any typographical errors, misinformation, misprints and shall be held totally harmless. Listing(s) information is provided for consumer's personal, non-commercial use and may not be used for any purpose other than to identify prospective properties consumers
 Copyright © 2026 by the Multiple Listing Service of the Pensacola Association of
REALTORS ® This information is believed to be accurate but is not guaranteed. Subject to verification by all parties. This data is copyrighted and may not be transmitted, re-transmitted, copied, framed, re-purposed, or altered in any way for any other site, individual and/or purpose without the express written permission of the Multiple Listing Service of the Pensacola Association of REALTORS ®. Florida
Copyright © 2026 by the Multiple Listing Service of the Pensacola Association of
REALTORS ® This information is believed to be accurate but is not guaranteed. Subject to verification by all parties. This data is copyrighted and may not be transmitted, re-transmitted, copied, framed, re-purposed, or altered in any way for any other site, individual and/or purpose without the express written permission of the Multiple Listing Service of the Pensacola Association of REALTORS ®. Florida
 Baldwin County Association Of Realtors®: All information deemed reliable but not guaranteed. All properties are subject to prior sale, change or withdrawal. Neither listing broker(s) or information provider(s) shall be responsible for any typographical errors, misinformation, misprints and shall be held totally harmless. Listing(s) information is provided for consumer's personal, non-commercial use and may not be used for any purpose other than to identify prospective properties consumers may
