
Waterfront
Address
1660 E Texar Dr, Pensacola, FL
Price
$ 2,499,999
Property Attributes
- MLS#688321
- TypeSingle Family
- Listing Status Active
- CountyEscambia - Fl
- CityPensacola
- AreaEscambia - Fl
- NeighborhoodNorth Lakeview
- Zip32503
- StyleColonial
- Year Built1957
- Price$ 2,499,999
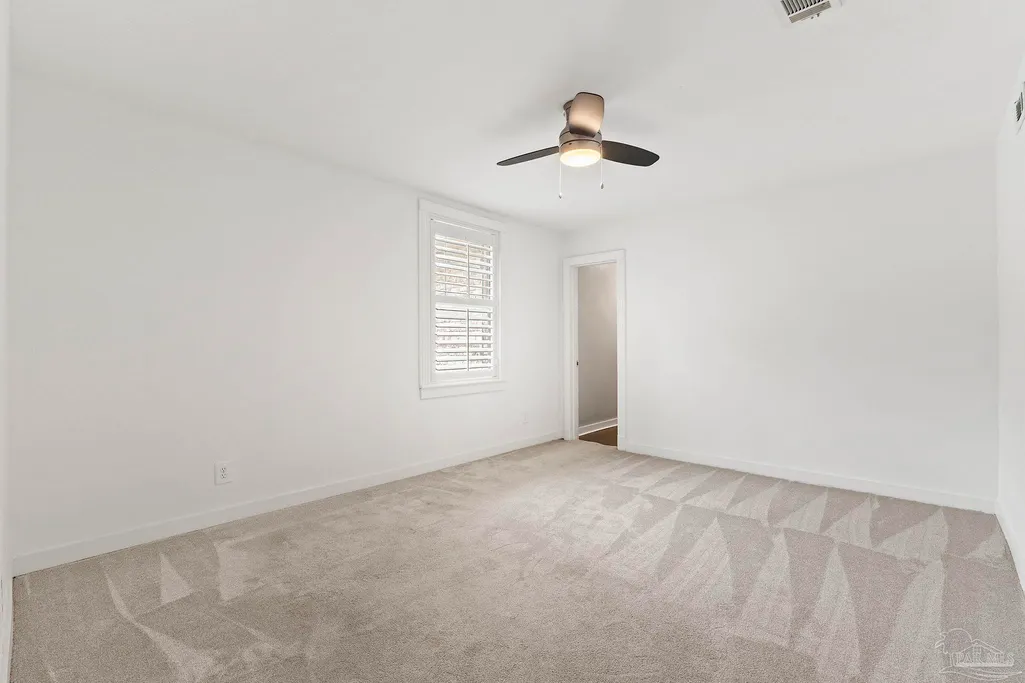
- Bedrooms5
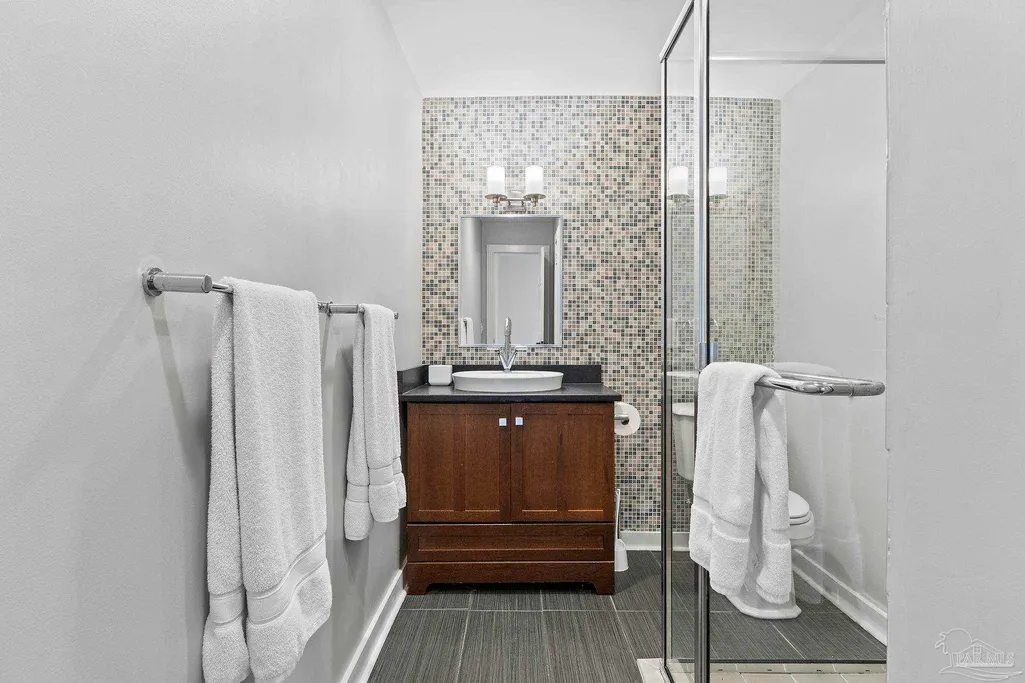
- Full Bathrooms5
- Half Bathrooms2
- Sqr Footage6116
- Lot Size1.076 Acres
Data Source:
Pensacola Association of REALTORS® (PARMLS)
Property Description
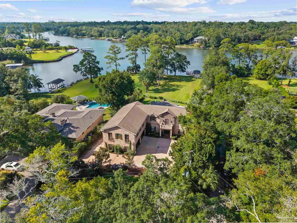
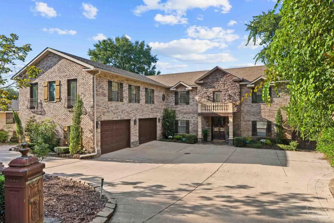
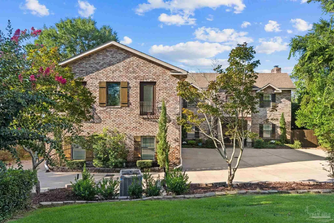
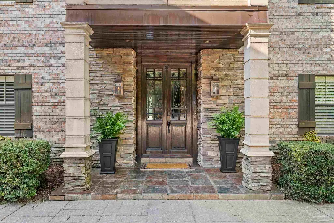
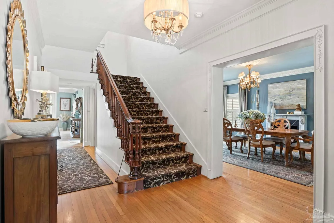
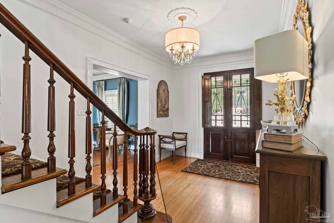
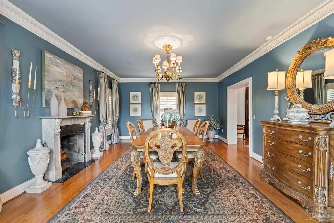
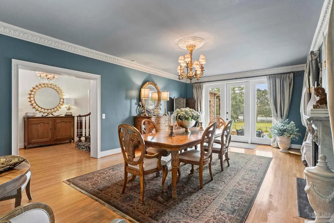
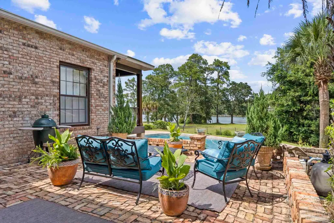
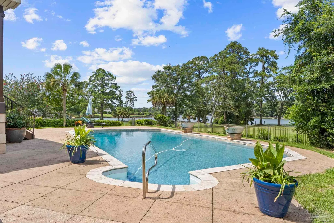
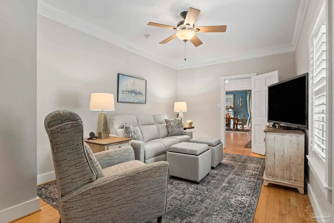
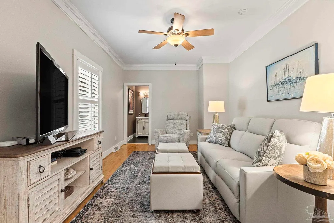
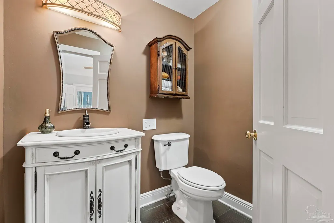
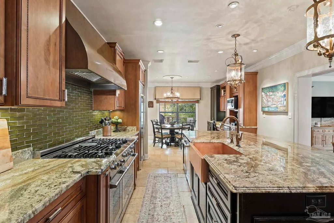
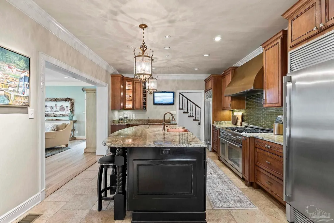
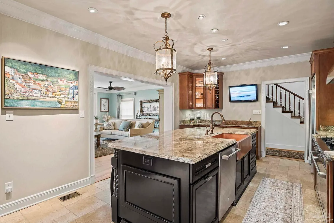
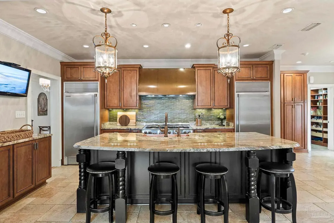
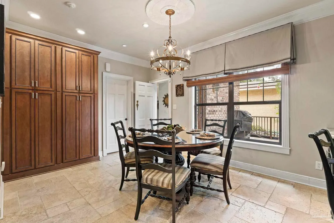
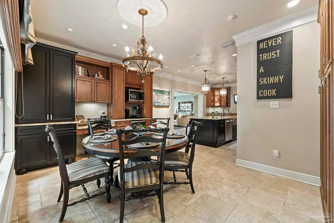
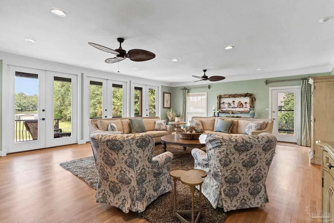
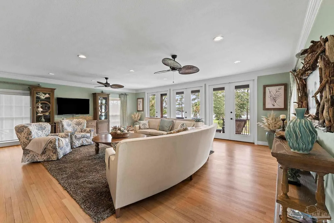
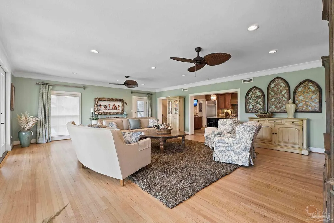
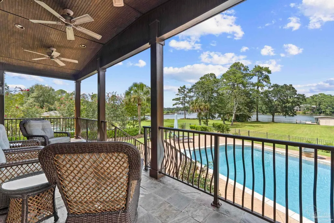
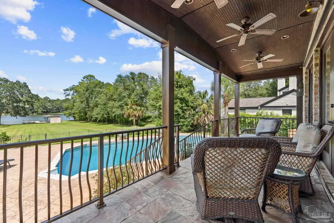
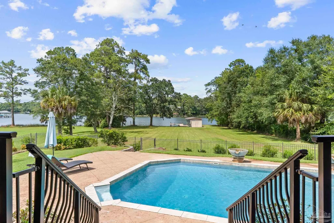
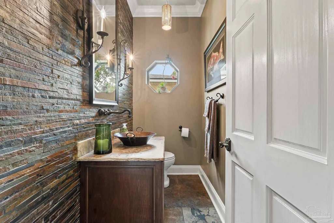
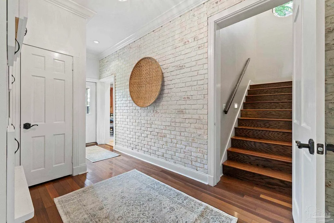
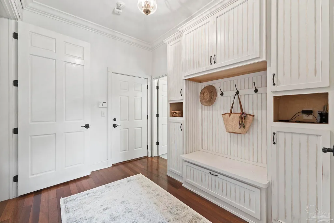
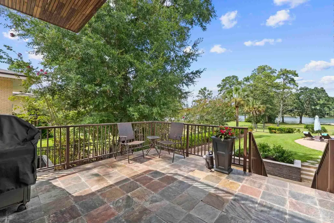
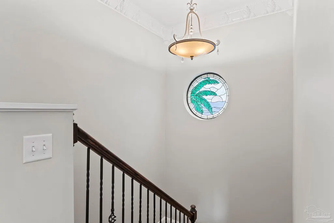
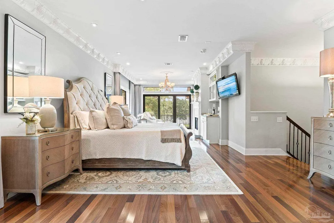
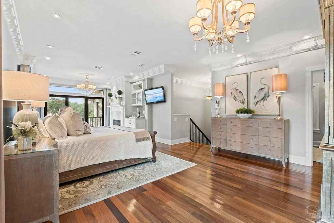
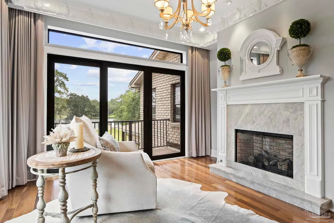
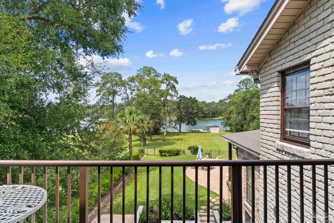
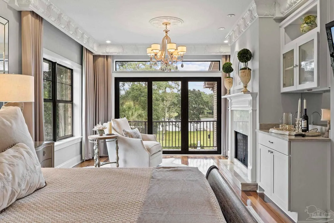
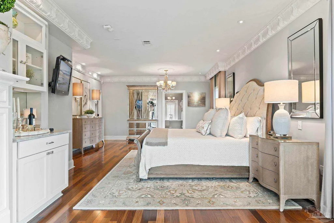
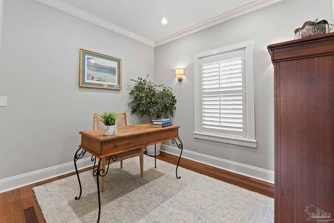
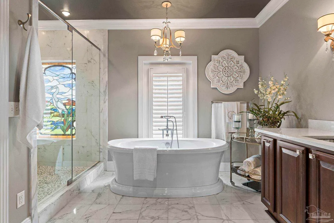
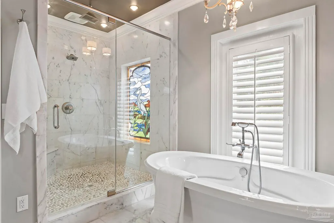
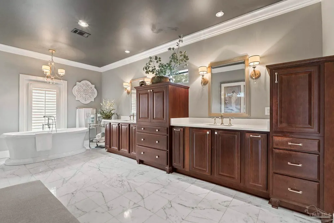
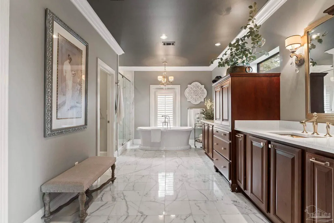
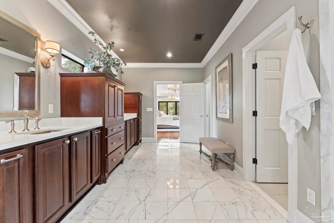
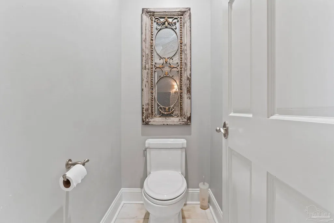
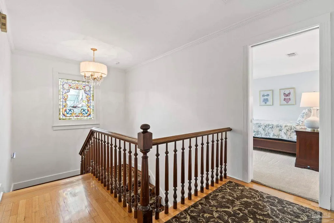
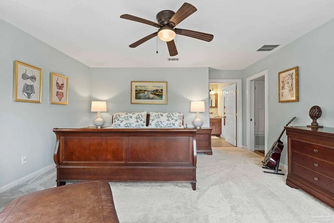
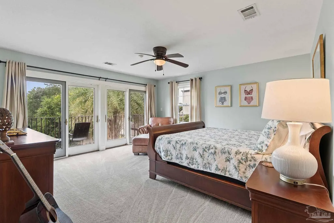
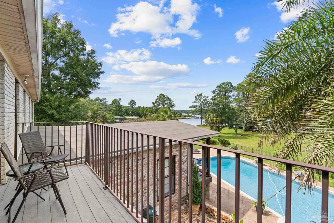
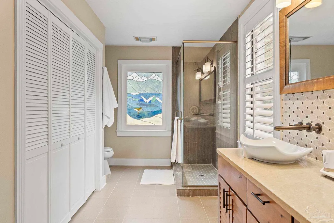
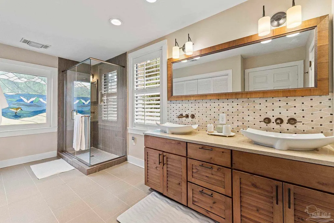
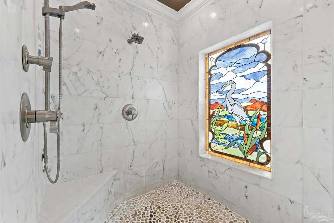
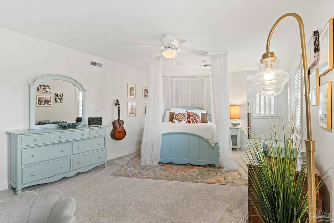
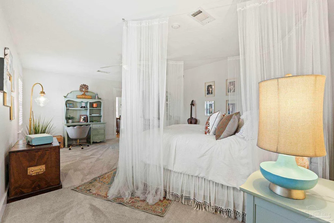
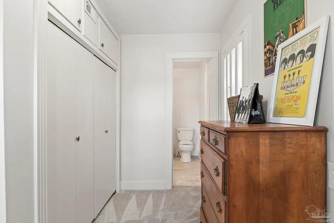
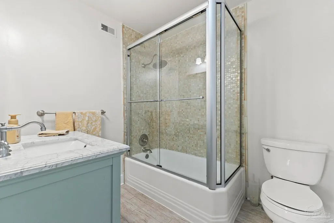
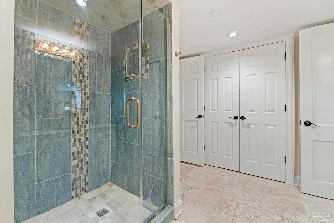
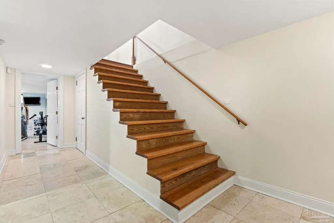
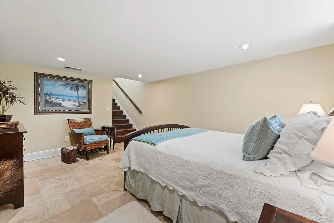
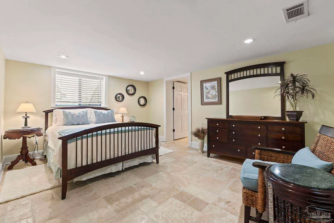
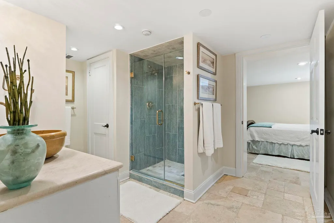
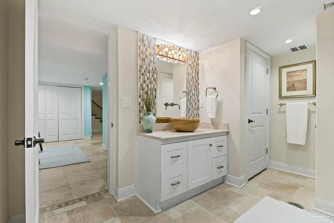
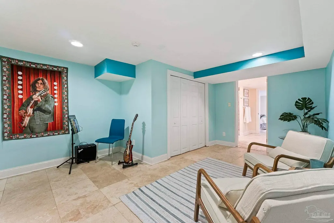
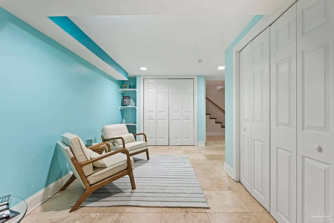
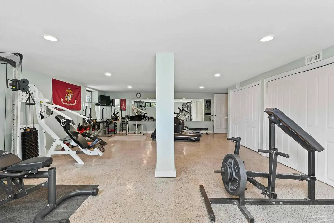
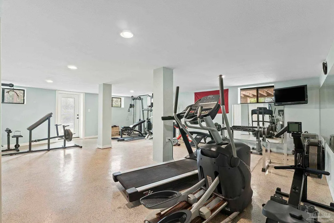
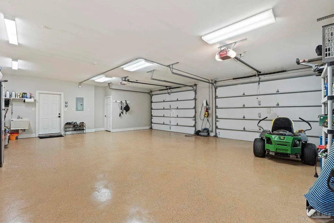
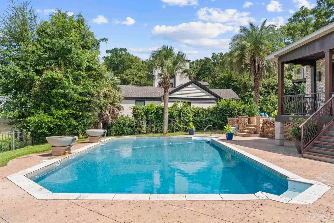
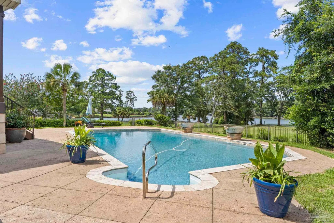
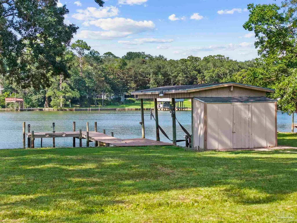
Sophisticated Bayou Texar Waterfront Estate A rare opportunity to own an exceptional waterfront family estate on more than an acre along 121 feet of Bayou Texar. Refined yet inviting, this beautifully remodeled residence combines impressive scale with warmth, character and an effortless connection to the waterfront lifestyle. Offering 5 bedrooms, 5 full bathrooms, 2 half baths and two private studies, the home provides an abundance of space for family, guests, and work-from-home living. The thoughtfully redesigned kitchen flows seamlessly into the living room, creating a spacious open-concept gathering area designed for everyday living with room for the moments everyone remembers. Step outside to enjoy your own private retreat, complete with a large saltwater pool and waterfall fountains, expansive grounds, and 121 feet of coveted Bayou Texar waterfront. The numerous European inspired porches offer endless entertaining options or locations for quiet enjoyment. An oversized 2-car garage and dedicated home gym add functionality to this impressive estate. Ideally located near hospitals, beaches, the airport and the dining and shopping of East Hill, this property offers the rare combination of privacy, waterfront living, generous acreage and convenient access to everything Pensacola has to offer. Exceptional in scale, sophisticated in design and rich with warmth and character—this is a rare opportunity to own a family estate on Bayou Texar.
| Elementary School | Middle School | High School |
|---|---|---|
| Oj Semmes Elementary School | WORKMAN Middle School | Washington High School |
| Price History | |
|---|---|
| 8/31/2026 | Listed $2,499,999 |
General Features
| Living Area | 6116 |
|---|---|
| Sewer | Public Sewer |
| Heating | Multi Units,Central |
| Cooling | Multi Units,Central Air,Ceiling Fan(s) |
| Possession | Close Of Escrow |
| Roof | Shingle |
| Appliances | Tankless Water Heater/Gas,Dryer,Washer,Wine Cooler,Dishwasher,Double Oven,Freezer,Refrigerator |
| Garage Spaces | 2 |
| Patio/Porch Features | Covered,Covered Deck |
| Architectural Style | Colonial |
| Pool Features | Gunite,Salt Water |
| Construction Materials | Brick |
| Year Built | 1957 |
| Electric | Copper Wiring |
| Stories Count | 3 |
| Levels | Three Or More |
| Property Subtype | Single Family Residence |
| Waterfront Features | Bayou,Boat Lift |
| Assoc Fee Paid Per | Annually |
| County | Escambia - Fl |
| New Construction | false |
| Property Type | Residential |
| HOA | false |
| Subdivision Name | North Lakeview |
| Garage Y/N | true |
| Full Baths | 5 |
| Status | Active |
| Directions | From the Pensacola International Aiport, turn left onto Airport BlvdTurn left onto N 12th Avenue for approximately 1.5 miles then turn right onto E Texar. |
| High School | Washington |
| City | Pensacola |
| Zoning Description | City |
| Lot Size Units | Acres |
| Lot Size Square Feet | 46870.56 |
| Carport Y/N | false |
| Elementary School | Oj Semmes |
| Property Attached Y/N | false |
| Co-Listing Agent Last Name | JAMES |
| Co-Listing Agent Last Name | Hewette |
| Showing Instructions | Appoint Only,Call Agent,Par Supra Lockbox,See Agent Notes |
| Middle/Junior High School | WORKMAN |
| Property Condition | Resale |
| Lease Considered Y/N | false |
| Listing Agent Name | Ingrid Hewette |
| Co-Listing Agent | James Hewette |
| Building Area Units | Square Feet |
| Primary Bedroom Level | Third |
| Living Area Units | Square Feet |
| Standard Status | Active |
Interior Features
| Interior Amenities | Baseboards,Ceiling Fan(s),Crown Molding,Gym/Workout Room,Office/Study |
|---|---|
| Basement | Finished |
| Flooring | Hardwood,Tile,Carpet |
| Fireplace Features | Two or More,Wood Burning Stove |
| Air Conditioning Y/N | true |
| Heating Y/N | true |
| Window Features | Double Pane Windows,Blinds,Drapes,Drapery Rods |
| Fireplace Y/N | true |
| Half Baths | 2 |
| Laundry Features | Inside |
| Total Bedrooms | 5 |
| Living Room Level | Second |
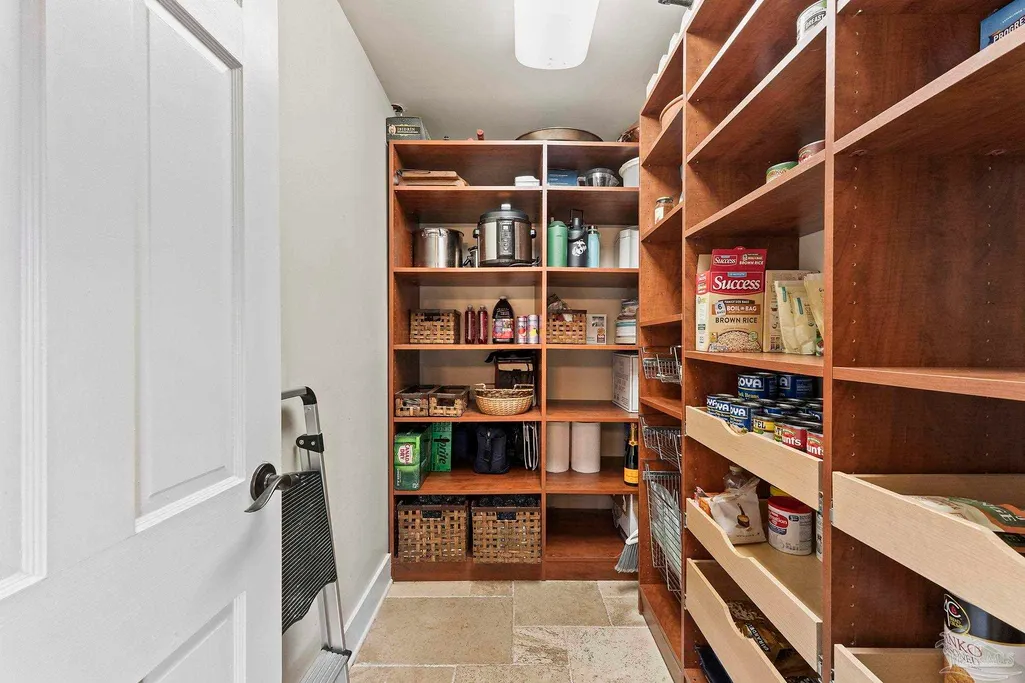
| Kitchen Features | Remodeled,Granite Counters,Kitchen Island,Pantry |
| Total Baths | 6 |
| Dining Room Features | Breakfast Bar,Eat-in Kitchen,Formal Dining Room |
| Living Room Area | 607.5 |
| Living Room Length | 27 |
| Living Room Width | 22.5 |
| Primary Bedroom Area | 526.75 |
| Primary Bedroom Length | 16.333333333 |
| Primary Bedroom Width | 32.25 |
Exterior Features
| Exterior Amenities | Balcony,Irrigation Well,Dock |
|---|---|
| Parking Features | 2 Car Garage,Circular Driveway,Garage Door Opener |
| Lot Features | Central Access |
| Total Parking | 2 |
| Lot Size Area | 1.076 |
| Foundation Details | Slab |
| Building Area Total | 6116 |
| Lot Size Acres | 1.076 |
| Frontage Length | Water Frontage(121) |
| Waterfront Y/N | true |
| Covered Spaces | 2 |
| Road Responsibility | Public Maintained Road |
| Horse Y/N | false |
Amenities
- Foreclosure
- Views
- Short Sale
- New Construction
- Adult 55+
- Lease To Own
- No HOA Fees
- Furnished
- Primary On Main
- Air Conditioning
- Seller Finance
- Green
- Fixer Upper
- Horse
- Golf
- Fireplace
- Deck
- Garage
- Basement
- Pool
Property vs Single Family Average in 32503
Price
Year Built
 Emerald Coast Association of REALTORS®, Inc. All information deemed reliable but not guaranteed. All properties are subject to prior sale, change or withdrawal. Neither listing broker(s) or information provider(s) shall be responsible for any typographical errors, misinformation, misprints and shall be held totally harmless. Listing(s) information is provided for consumer's personal, non-commercial use and may not be used for any purpose other than to identify prospective properties consumers
 Copyright © 2026 by the Multiple Listing Service of the Pensacola Association of
REALTORS ® This information is believed to be accurate but is not guaranteed. Subject to verification by all parties. This data is copyrighted and may not be transmitted, re-transmitted, copied, framed, re-purposed, or altered in any way for any other site, individual and/or purpose without the express written permission of the Multiple Listing Service of the Pensacola Association of REALTORS ®. Florida
Copyright © 2026 by the Multiple Listing Service of the Pensacola Association of
REALTORS ® This information is believed to be accurate but is not guaranteed. Subject to verification by all parties. This data is copyrighted and may not be transmitted, re-transmitted, copied, framed, re-purposed, or altered in any way for any other site, individual and/or purpose without the express written permission of the Multiple Listing Service of the Pensacola Association of REALTORS ®. Florida
 Baldwin County Association Of Realtors®: All information deemed reliable but not guaranteed. All properties are subject to prior sale, change or withdrawal. Neither listing broker(s) or information provider(s) shall be responsible for any typographical errors, misinformation, misprints and shall be held totally harmless. Listing(s) information is provided for consumer's personal, non-commercial use and may not be used for any purpose other than to identify prospective properties consumers may
