
Eco Friendly

Address
4972 Lanett Dr, Pensacola, FL
Price
$ 275,000
Property Attributes
- MLS#688376
- TypeSingle Family
- Listing Status Active
- CountyEscambia - Fl
- CityPensacola
- AreaEscambia - Fl
- NeighborhoodLa Villa Roble
- Zip32526
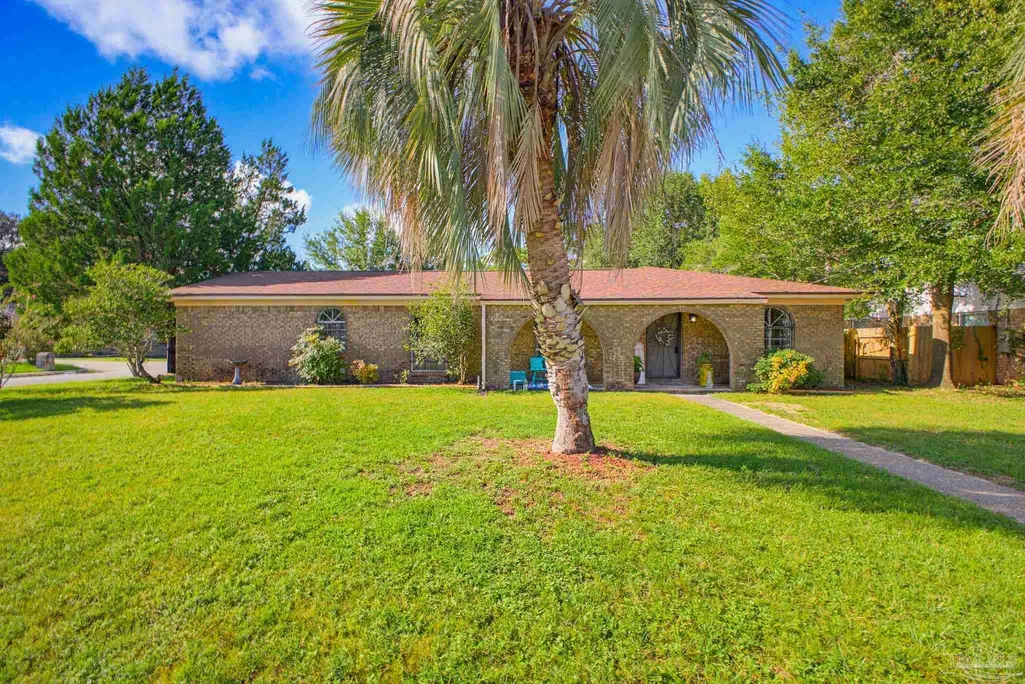
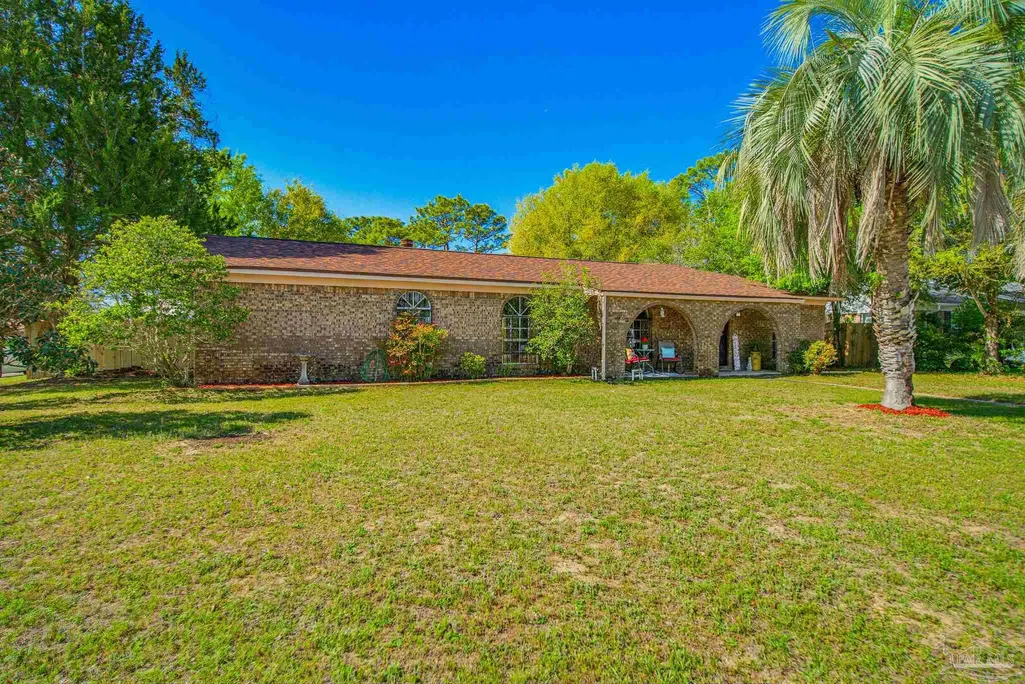
- StyleRanch
- Year Built1975
- Price$ 275,000
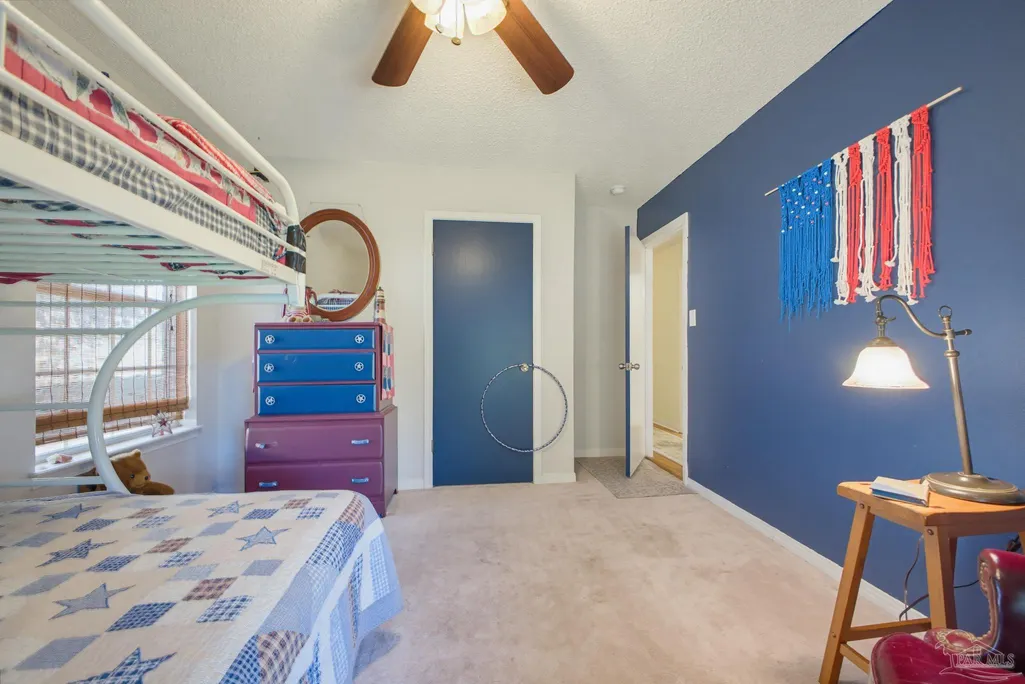
- Bedrooms4
- Full Bathrooms2
- Half Bathrooms0
- Sqr Footage1768
- Lot Size0.2684 Acres
Data Source:
Pensacola Association of REALTORS® (PARMLS)
Property Description
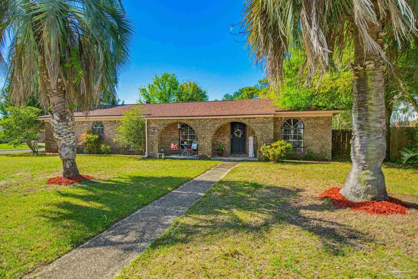
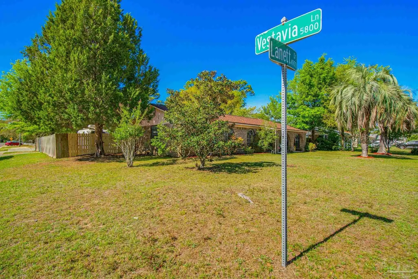
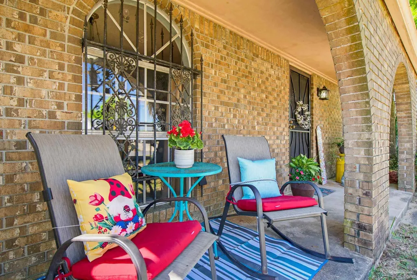
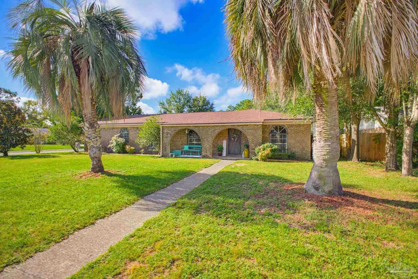
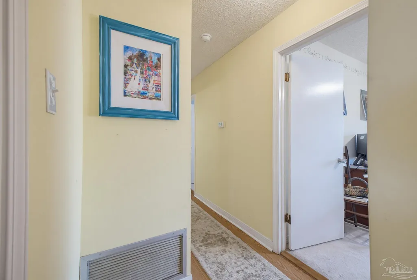
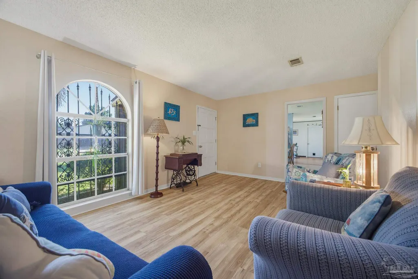
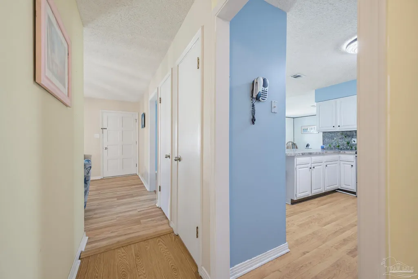
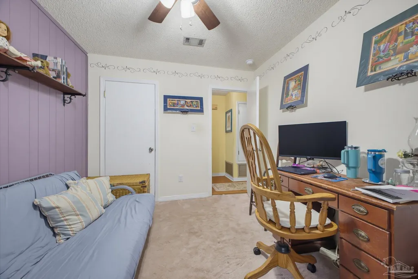
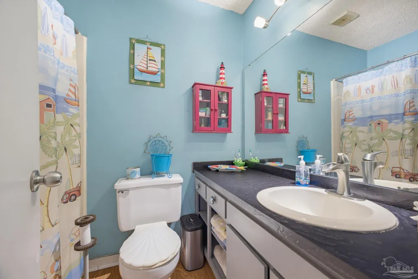
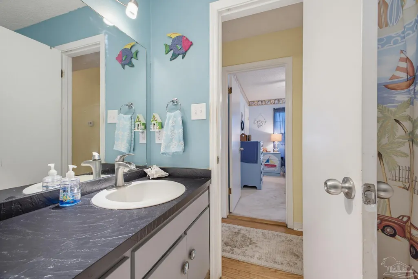
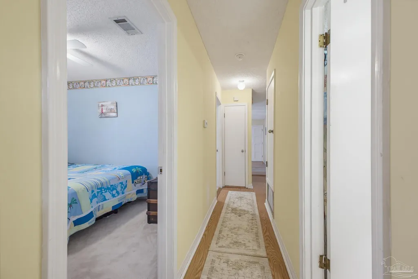
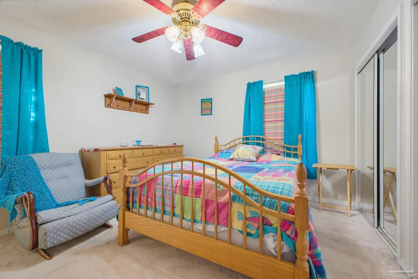
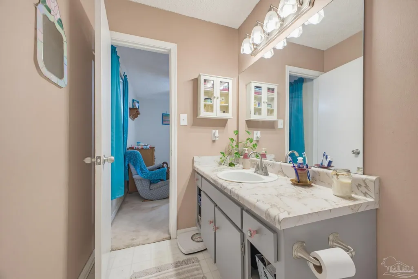
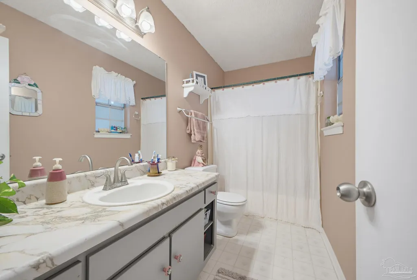
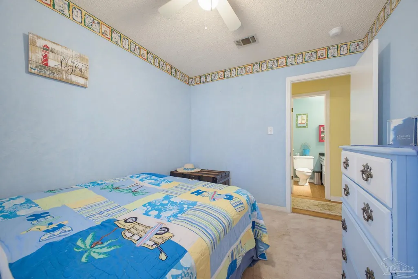
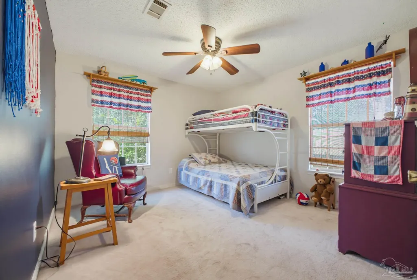
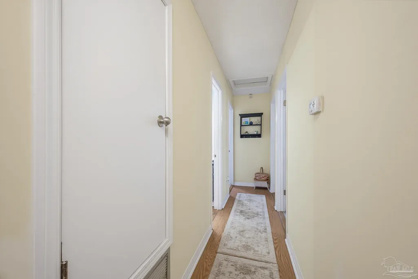
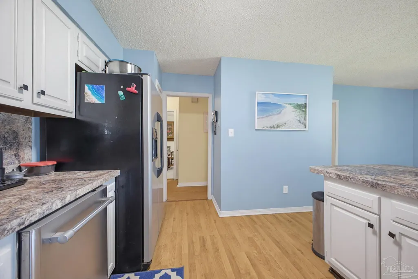
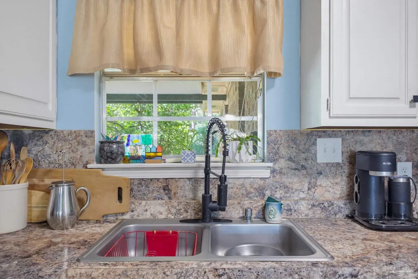
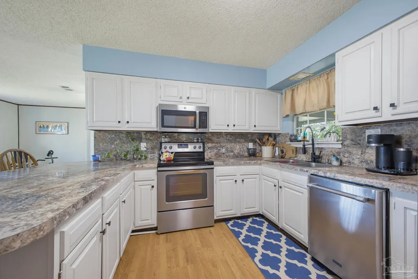
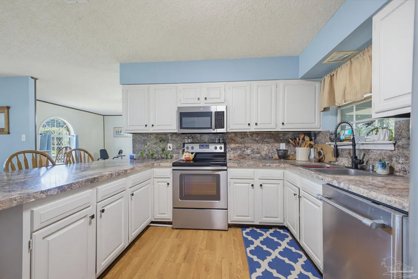
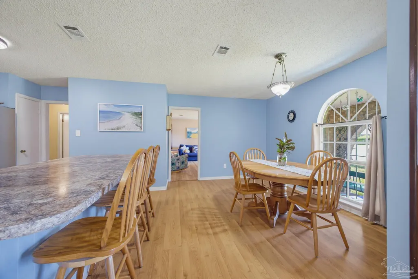
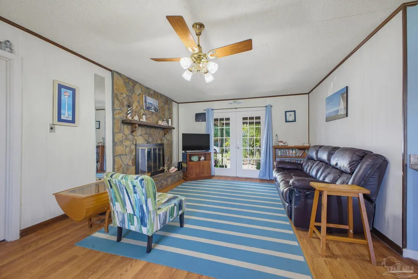
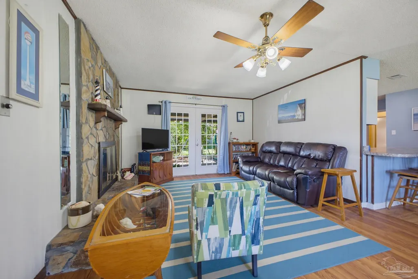
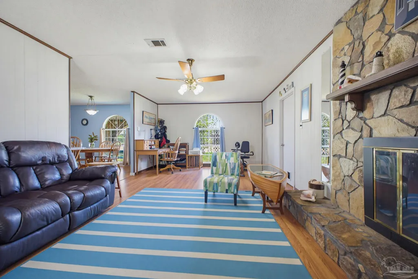
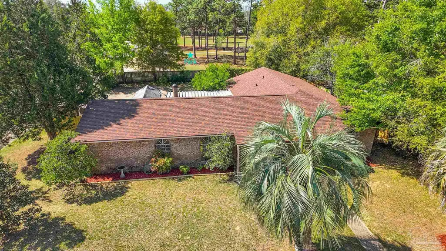
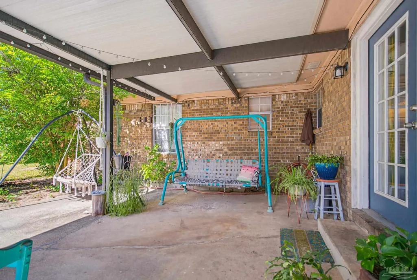
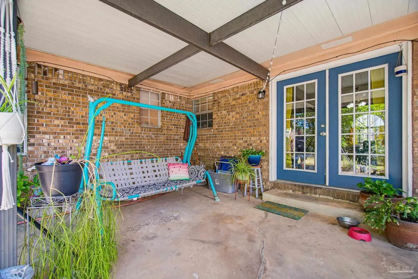
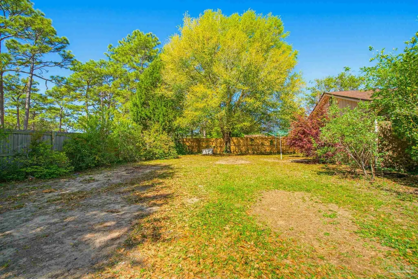
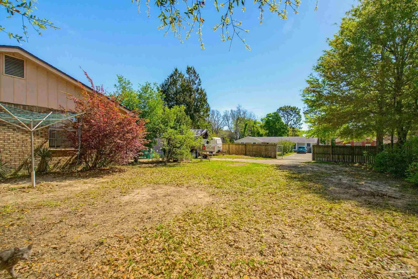
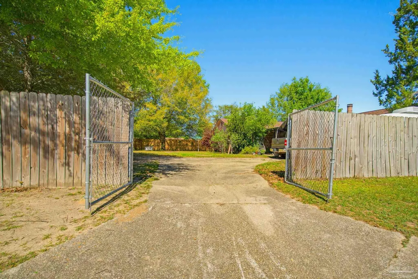
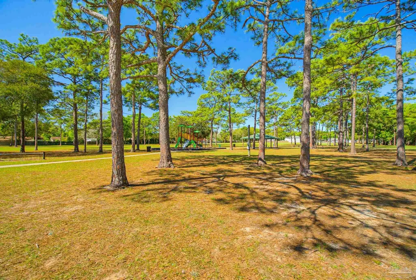
SOLID BRICK BEAUTY ON A DESIRABLE CORNER LOT! Welcome home to this spacious and versatile 4-bedroom, 2-bath ranch-style residence in the heart of Central Pensacola. Built with durable solid-brick construction and offering generous living space, this home is an excellent opportunity for a first-time buyer, growing household, or savvy investor. Major updates include a 2021 roof, new copper wiring and electrical box in 2025, and 2025 water heater, providing valuable peace of mind. Freshly painted room, including the kitchen cabinets bring a bright refreshed feeling. Inside the flexible floor plan offers both a formal living room and a comfortable family room featuring a wood-burning fireplace, creating inviting spaces for everyday living and entertaining. The kitchen features stainless steel appliances, cooktop/oven, refrigerator, dishwasher, built-in microwave, breakfast nook, and breakfast bar. Four generously sized bedrooms and two full baths provide plenty of room for family, guests, or a home office. Step outside to a spacious backyard with a covered patio, perfect for grilling, outdoor dining, entertaining, or relaxing. An added bonus—this property sits directly next to a community park, offering convenient access to green space and recreation. Ideally located near the NAS back gate, shopping, dining, schools, and major roadways, this home combines space & convenience, a solid brick home. A great opportunity to make this well-located Pensacola property your own—schedule your showing today!
| Elementary School | Middle School | High School |
|---|---|---|
| Bellview Elementary School | BELLVIEW Middle School | Pine Forest High School |
| Price History | |
|---|---|
| 9/1/2026 | Listed $275,000 |
General Features
| Living Area | 1768 |
|---|---|
| Sewer | Public Sewer |
| Heating | Heat Pump,Central,Fireplace(s),ENERGY STAR Qualified Heat Pump |
| Cooling | Central Air,Ceiling Fan(s),ENERGY STAR Qualified Equipment |
| Utilities | Cable Available |
| Possession | Close Of Escrow |
| Roof | Shingle,Gable,Hip |
| Appliances | Electric Water Heater,Built In Microwave,Dishwasher,Refrigerator,ENERGY STAR Qualified Dishwasher,ENERGY STAR Qualified Water Heater |
| Garage Spaces | 1 |
| Association Fee Includes | None |
| Patio/Porch Features | Covered,Porch |
| Architectural Style | Ranch |
| Pool Features | None |
| Security Features | Smoke Detector(s) |
| Construction Materials | Brick,Frame |
| Year Built | 1975 |
| Electric | Copper Wiring |
| Stories Count | 1 |
| Levels | One |
| Property Subtype | Single Family Residence |
| Assoc Fee Paid Per | Annually |
| County | Escambia - Fl |
| New Construction | false |
| Property Type | Residential |
| HOA | false |
| Energy Efficient | Insulation,Insulated Walls,Ridge Vent,Appliances |
| Subdivision Name | La Villa Roble |
| Garage Y/N | true |
| Full Baths | 2 |
| Status | Active |
| Directions | Headed South Mobile Hwy. turn right on Saufley Field Rd. left on Pursley Ave. right on Lanett Dr. follow circle to house on the right. (corner of Vestavia Ln. & Lanett Dr.) |
| High School | Pine Forest |
| City | Pensacola |
| Zoning Description | County,Res Single |
| Lot Size Units | Acres |
| Lot Size Square Feet | 11691.504 |
| Carport Y/N | false |
| Elementary School | Bellview |
| Property Attached Y/N | false |
| Showing Instructions | Appoint Only,Par Supra Lockbox,See Agent Notes,Showingtime,Text Listing Agent |
| Middle/Junior High School | BELLVIEW |
| Property Condition | Resale |
| Lease Considered Y/N | false |
| Listing Agent Name | Tina Dreyer |
| Building Area Units | Square Feet |
| Primary Bedroom Level | First |
| Living Area Units | Square Feet |
| Standard Status | Active |
| First Bedroom Level | First |
Interior Features
| Interior Amenities | Baseboards,Ceiling Fan(s),High Speed Internet |
|---|---|
| Flooring | Vinyl,Carpet |
| Kitchen Level | First |
| Air Conditioning Y/N | true |
| Heating Y/N | true |
| Window Features | Storm Window(s),Blinds |
| Fireplace Y/N | true |
| Laundry Features | Inside,W/D Hookups |
| Total Bedrooms | 4 |
| Living Room Level | First |
| Kitchen Features | Updated,Laminate Counters,Pantry |
| Total Baths | 2 |
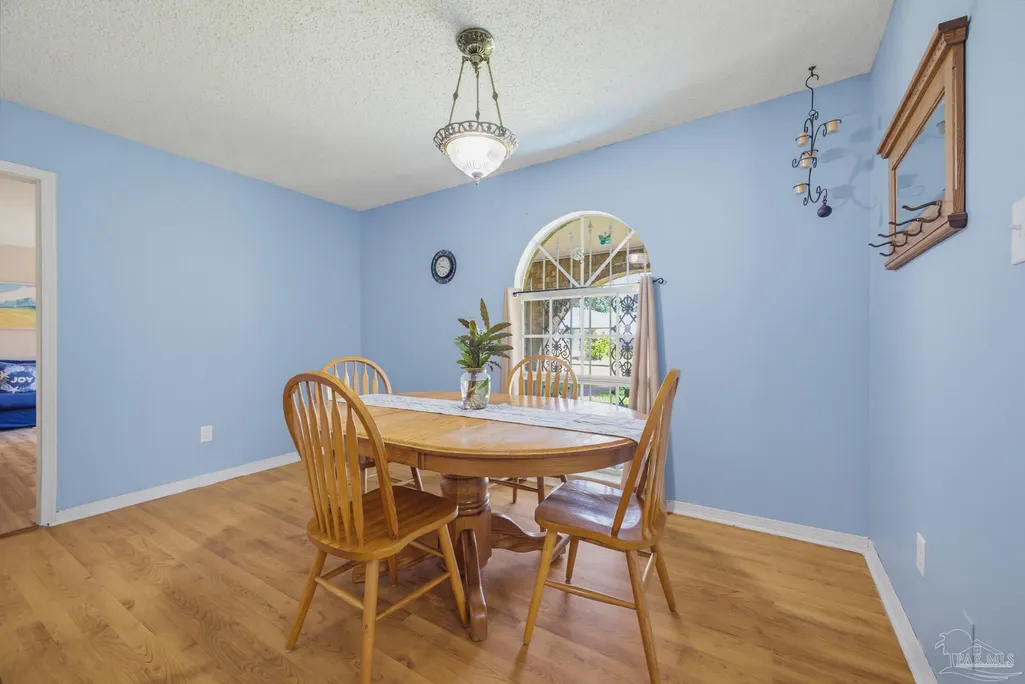
| Dining Room Features | Breakfast Bar,Eat-in Kitchen,Kitchen/Dining Combo |
| Kitchen Area | 149.6 |
| Kitchen Length | 13.6 |
| Kitchen Width | 11 |
| Primary on Main | 160.46 |
| Second Bedroom Length | 11.3 |
| Second Bedroom Width | 14.2 |
| Dining Room Area | 13.8 |
| Dining Room Width | 9.1 |
| Living Room Area | 206.399999999 |
| Living Room Length | 17.2 |
| Living Room Width | 12 |
| Primary Bedroom Area | 147.5 |
| Primary Bedroom Length | 12.5 |
| Primary Bedroom Width | 11.8 |
| Dining Room Level | First |
| Dining Room Area | 125.58 |
| Second Bedroom Level | First |
Exterior Features
| Fencing | Back Yard,Privacy |
|---|---|
| Parking Features | Garage,Oversized,Side Entrance,Garage Door Opener |
| Lot Features | Central Access,Corner Lot,Interior Lot |
| Water Source | Public |
| Total Parking | 1 |
| Lot Size Area | 0.2684 |
| Foundation Details | Slab |
| Building Area Total | 1768 |
| Lot Size Acres | 0.2684 |
| Road Surface Type | Paved |
| Covered Spaces | 1 |
| Road Responsibility | County Maintained Road |
| Horse Y/N | false |
Amenities
- Foreclosure
- Views
- Short Sale
- New Construction
- Adult 55+
- Lease To Own
- No HOA Fees
- Furnished
- Primary On Main
- Air Conditioning
- Seller Finance
- Green
- Fixer Upper
- Horse
- Golf
- Fireplace
- Deck
- Garage
- Basement
- Pool
Property vs Single Family Average in 32526
Price
Year Built
 Emerald Coast Association of REALTORS®, Inc. All information deemed reliable but not guaranteed. All properties are subject to prior sale, change or withdrawal. Neither listing broker(s) or information provider(s) shall be responsible for any typographical errors, misinformation, misprints and shall be held totally harmless. Listing(s) information is provided for consumer's personal, non-commercial use and may not be used for any purpose other than to identify prospective properties consumers
 Copyright © 2026 by the Multiple Listing Service of the Pensacola Association of
REALTORS ® This information is believed to be accurate but is not guaranteed. Subject to verification by all parties. This data is copyrighted and may not be transmitted, re-transmitted, copied, framed, re-purposed, or altered in any way for any other site, individual and/or purpose without the express written permission of the Multiple Listing Service of the Pensacola Association of REALTORS ®. Florida
Copyright © 2026 by the Multiple Listing Service of the Pensacola Association of
REALTORS ® This information is believed to be accurate but is not guaranteed. Subject to verification by all parties. This data is copyrighted and may not be transmitted, re-transmitted, copied, framed, re-purposed, or altered in any way for any other site, individual and/or purpose without the express written permission of the Multiple Listing Service of the Pensacola Association of REALTORS ®. Florida
 Baldwin County Association Of Realtors®: All information deemed reliable but not guaranteed. All properties are subject to prior sale, change or withdrawal. Neither listing broker(s) or information provider(s) shall be responsible for any typographical errors, misinformation, misprints and shall be held totally harmless. Listing(s) information is provided for consumer's personal, non-commercial use and may not be used for any purpose other than to identify prospective properties consumers may
