
Waterfront - Eco Friendly
Address
1928 Lodgepole Dr, Milton, FL
Price
$ 799,000
Property Attributes
- MLS#688482
- TypeSingle Family
- Listing Status Active
- CountySanta Rosa
- CityMilton
- AreaSanta Rosa
- NeighborhoodBayou Grande Villa
- Zip32583
- StyleTraditional
- Year Built1996
- Price$ 799,000
- Bedrooms3
- Full Bathrooms3
- Half Bathrooms0
- Sqr Footage2297
- Lot Size0.516 Acres
Data Source:
Pensacola Association of REALTORS® (PARMLS)
Property Description
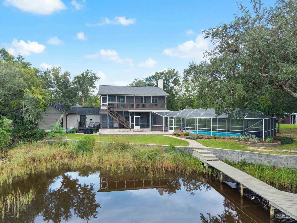
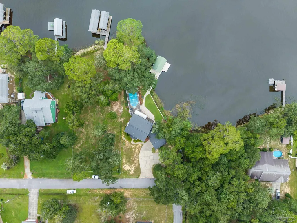
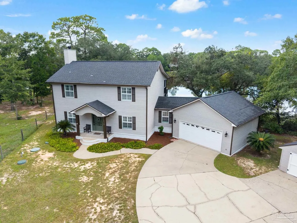
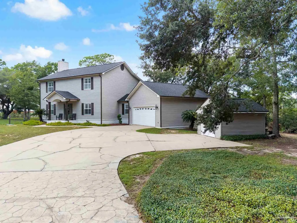
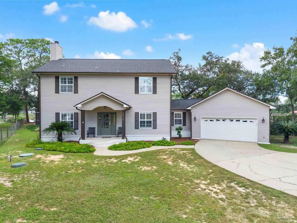
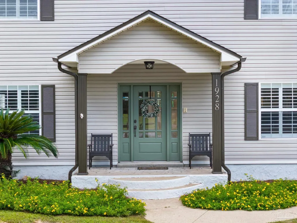
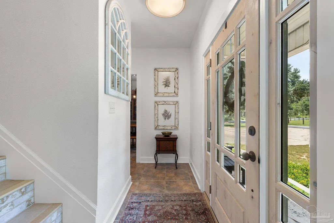
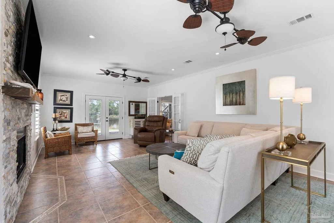
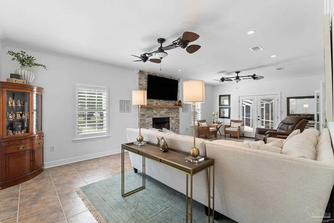
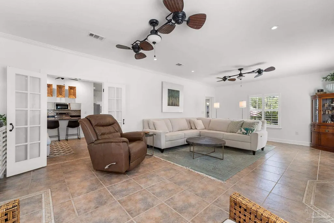
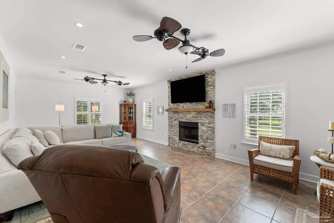
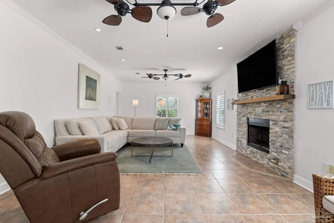
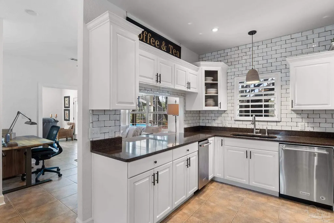
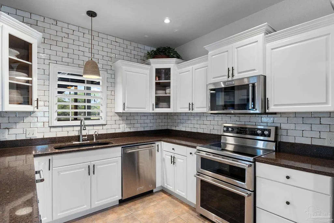
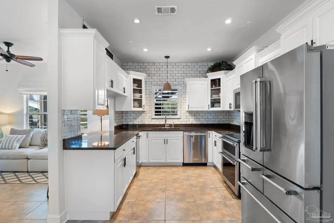
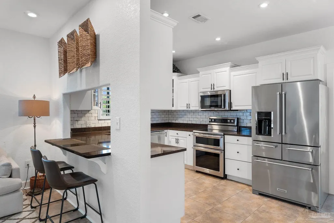
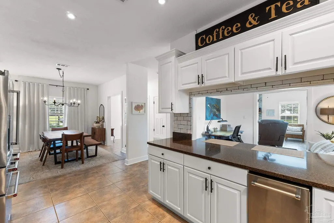
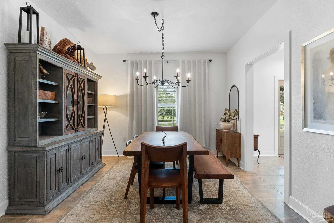
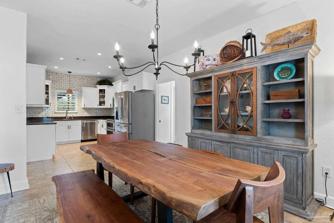
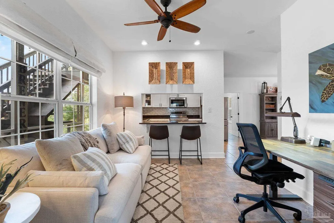
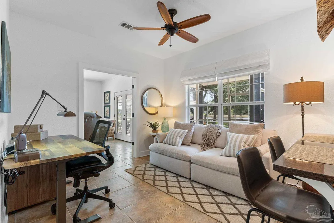
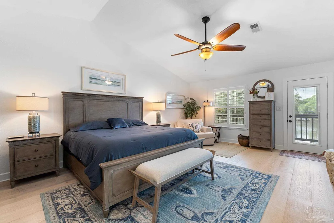
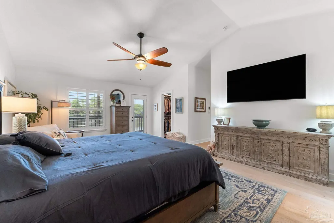
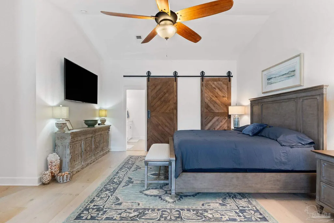
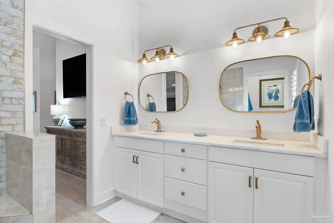
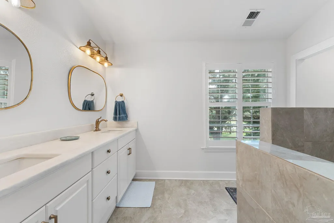
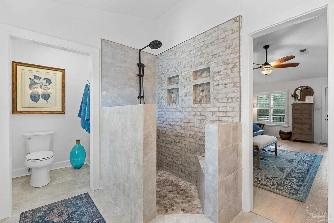
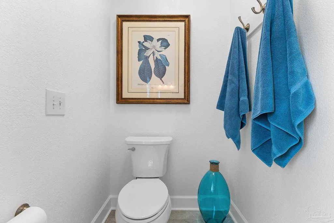
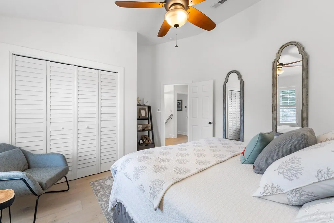
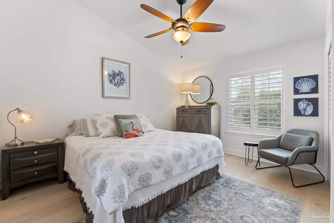
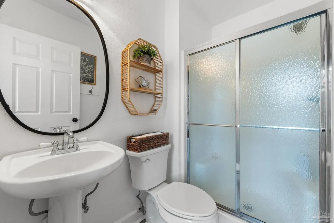
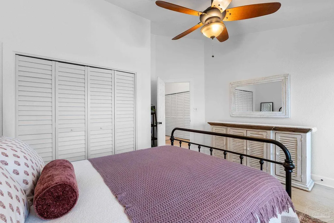
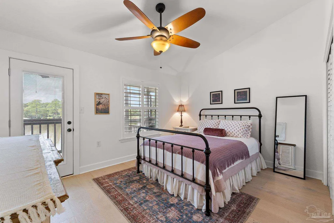
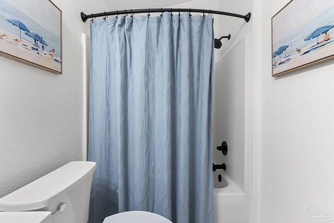
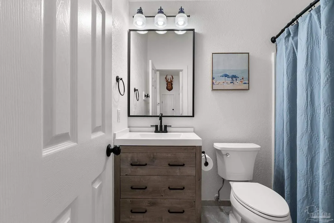
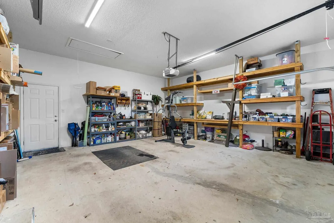
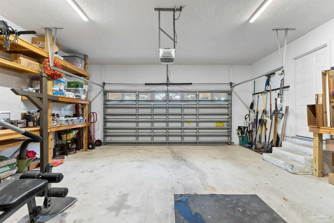
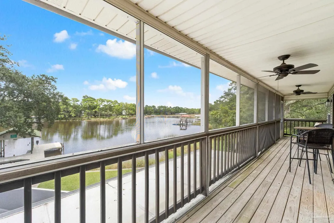
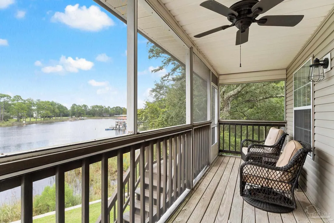
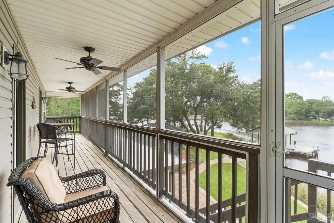
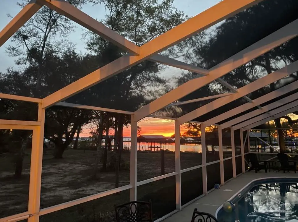
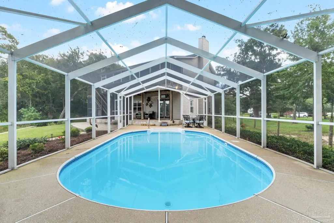
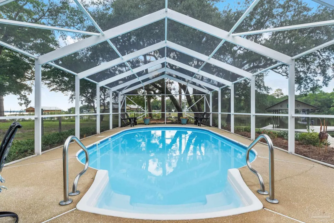
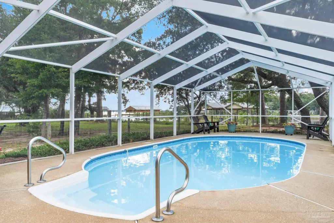
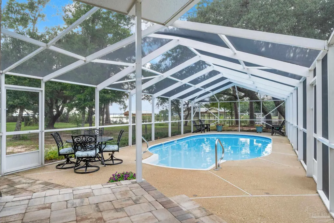
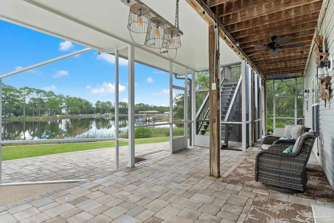
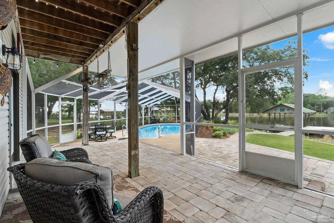
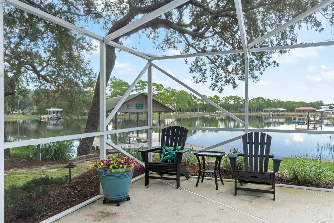
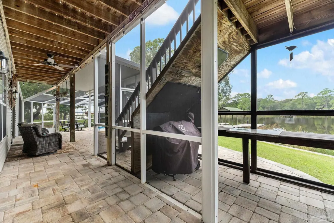
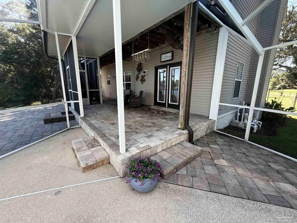
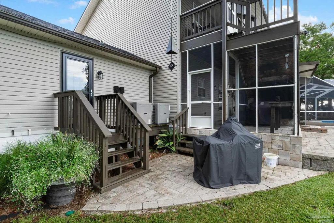
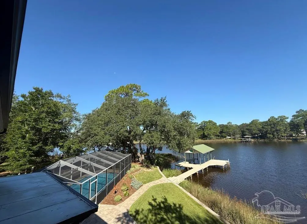
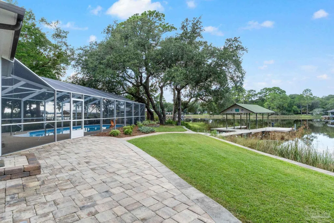
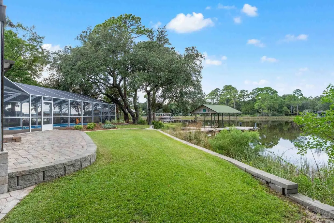
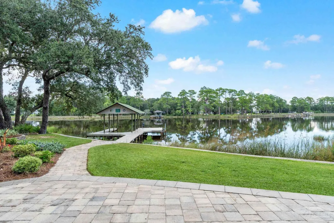
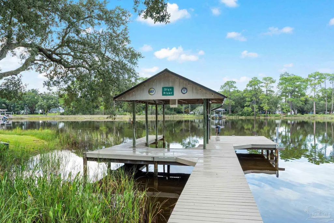
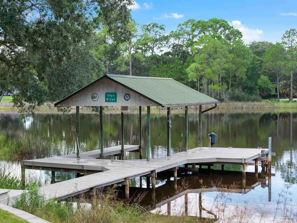
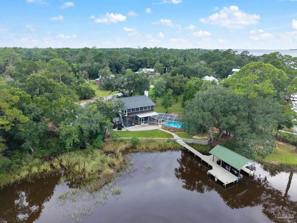
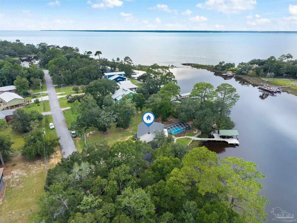
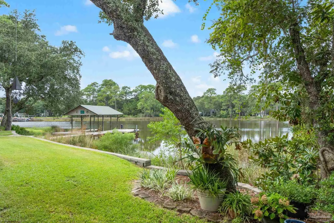
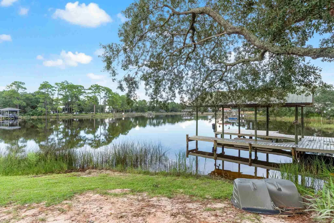
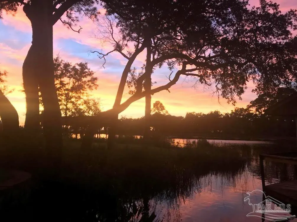
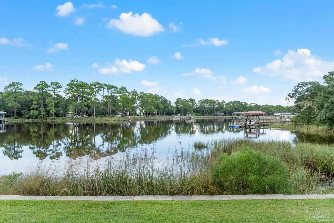
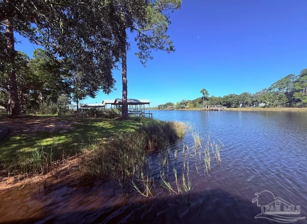
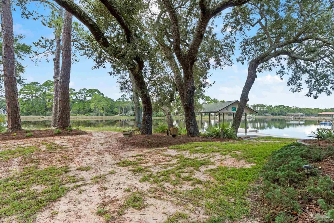
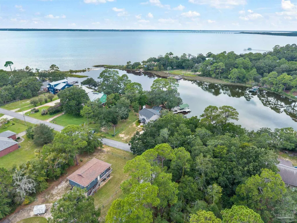
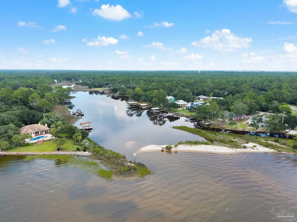
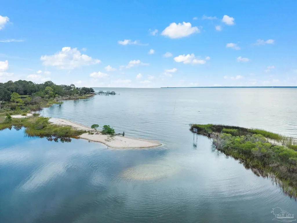
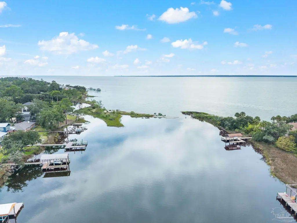
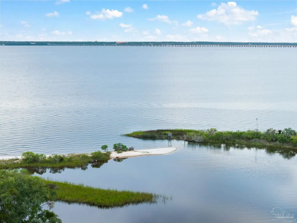
Welcome to a rare waterfront escape in a highly coveted Garcon Point neighborhood, where every room across the back of the home captures sweeping water views and unforgettable sunsets. Set on a point lot with direct access to Escambia Bay, this 3 bedroom, 3 bath home offers 2,297 square feet, perfect for fishing, boating, and kayaking, close to I 10 into Pensacola and Avalon Blvd toward Tiger Point. Inside, the kitchen features oak painted cabinets and KitchenAid appliances including a built-in icemaker, a dining room off the kitchen, and a large walk-in pantry wrapping under the stairs. A flex room or home office off the kitchen offers backyard and water views. The home features plantation shutters throughout, an operational wood burning fireplace, and expansive waterfront and sunset views. Downstairs also has a shutter door hall closet and a full bathroom with shower. Upstairs, the primary suite offers high ceilings, a barn door closet, a second walk in closet, and relaxing sitting area. The ensuite includes a water closet, large tiled walk-in shower, double marble vanities with gold accents, and recessed lighting. A screened patio balcony delivers panoramic views, and a nearby bedroom has balcony access and with high end closet doors and built in shelving. Updated fans and fixtures throughout and large linen closet upstairs. Outside, an elevated paver patio leads to the pool cage (new liner and pump in 2021), with part of the patio set up as an outdoor kitchen and grill station. The boat lift fits vessels up to 23 feet, and the garage's back door opens straight to the water. Mature oak trees, nice breezes, and recently built-up storm protection complete this point lot. Also featured: working sprinklers, septic with aerator (recently serviced), garage with built in shelving, and transferable Premier Pest Control with Sentricon. Secluded yet close to everything, this is a rare waterfront lifestyle opportunity.
| Elementary School | Middle School | High School |
|---|---|---|
| Bagdad Elementary School | AVALON Middle School | Milton High School |
| Price History | |
|---|---|
| 9/3/2026 | Listed $799,000 |
General Features
| Living Area | 2297 |
|---|---|
| Sewer | Septic Tank |
| Heating | Central,Fireplace(s) |
| Cooling | Central Air,Ceiling Fan(s) |
| Possession | Close Of Escrow |
| Roof | Shingle |
| Appliances | Electric Water Heater,Built In Microwave,Dishwasher,Refrigerator |
| Garage Spaces | 2 |
| Patio/Porch Features | Covered,Patio,Porch,Screened |
| Architectural Style | Traditional |
| Pool Features | In Ground,Screen Enclosure,Vinyl |
| Construction Materials | Frame |
| Year Built | 1996 |
| Electric | Copper Wiring |
| View | Bayou,Canal,Water |
| Stories Count | 2 |
| Levels | Two |
| Property Subtype | Single Family Residence |
| Waterfront Features | Bayou,Canal Front,Waterfront,Block/Seawall,Boat Lift,Pier |
| Assoc Fee Paid Per | Annually |
| County | Santa Rosa |
| New Construction | false |
| Property Type | Residential |
| HOA | false |
| Energy Efficient | Insulation,Insulated Walls |
| Subdivision Name | Bayou Grande Villa |
| Garage Y/N | true |
| Other Structures | Yard Building |
| Full Baths | 3 |
| Status | Active |
| Directions | From Downtown Pensacola: Get on I-110 N from W Chase St Follow I-110 N and I-10 E to Avalon. Take exit 22 from I-10 E Continue on FL-281 S. Drive to Lodgepole Dr |
| High School | Milton |
| City | Milton |
| Zoning Description | Res Single |
| Lot Size Units | Acres |
| Lot Size Square Feet | 22476.96 |
| Carport Y/N | false |
| Elementary School | Bagdad |
| Property Attached Y/N | false |
| Co-Listing Agent Last Name | KELLEY |
| Co-Listing Agent Last Name | Smith |
| Showing Instructions | Appoint Only,See Agent Notes,Showingtime |
| Middle/Junior High School | AVALON |
| Property Condition | Resale |
| Lease Considered Y/N | false |
| Virtual Tour | https://www.zillow.com/view-imx/7828daee-13c6-4cff-a44b-6b8ebdb30118?wl=true&setAttribution=mls&initialViewType=pano |
| Listing Agent Name | Tonya Zimmern |
| Co-Listing Agent | Kelley Smith |
| Building Area Units | Square Feet |
| Primary Bedroom Level | Second |
| Living Area Units | Square Feet |
| Standard Status | Active |
| First Bedroom Level | First |
Interior Features
| Interior Amenities | Baseboards,Ceiling Fan(s),Crown Molding,High Ceilings,Recessed Lighting,Vaulted Ceiling(s) |
|---|---|
| Flooring | Tile,Simulated Wood |
| Kitchen Level | First |
| Air Conditioning Y/N | true |
| Heating Y/N | true |
| Window Features | Blinds |
| Fireplace Y/N | true |
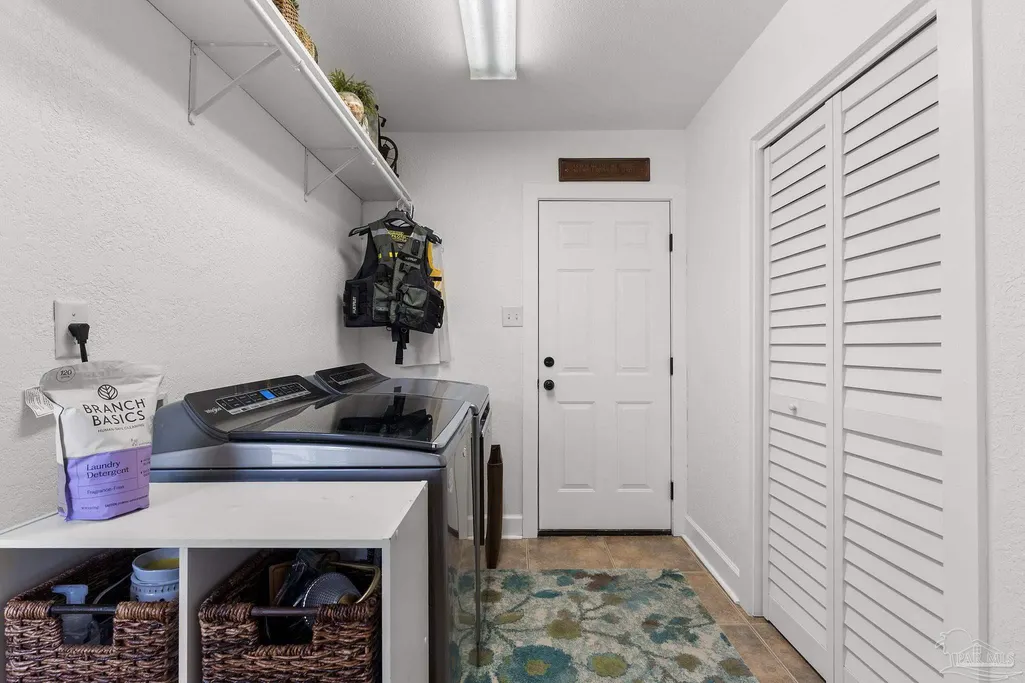
| Laundry Features | Inside,W/D Hookups,Laundry Room |
| Total Bedrooms | 3 |
| Living Room Level | First |
| Kitchen Features | Updated,Pantry,Stone Counters |
| Total Baths | 3 |
| Dining Room Features | Eat-in Kitchen,Formal Dining Room |
| Kitchen Area | 152.090277777 |
| Kitchen Length | 10.083333333 |
| Kitchen Width | 15.083333333 |
| Dining Room Area | 11.75 |
| Dining Room Width | 13.25 |
| Living Room Area | 444.9375 |
| Living Room Length | 15.75 |
| Living Room Width | 28.25 |
| Primary Bedroom Area | 404.625 |
| Primary Bedroom Length | 20.75 |
| Primary Bedroom Width | 19.5 |
| Dining Room Level | First |
| Dining Room Area | 155.6875 |
| Bathroom 1 Level | First |
Exterior Features
| Exterior Amenities | Irrigation Well,Sprinkler,Rain Gutters,Dock,Boat Slip |
|---|---|
| Parking Features | 2 Car Garage,Garage Door Opener |
| Lot Features | Corner Lot |
| Total Parking | 2 |
| Lot Size Area | 0.516 |
| Foundation Details | Slab |
| Building Area Total | 2297 |
| Lot Size Acres | 0.516 |
| Road Surface Type | Paved |
| Waterfront Y/N | true |
| Covered Spaces | 2 |
| Door Features | Insulated Doors |
| Road Responsibility | County Maintained Road |
| Horse Y/N | false |
Amenities
- Foreclosure
- Views
- Short Sale
- New Construction
- Adult 55+
- Lease To Own
- No HOA Fees
- Furnished
- Primary On Main
- Air Conditioning
- Seller Finance
- Green
- Fixer Upper
- Horse
- Golf
- Fireplace
- Deck
- Garage
- Basement
- Pool
Property vs Single Family Average in 32583
Price
Year Built
 Emerald Coast Association of REALTORS®, Inc. All information deemed reliable but not guaranteed. All properties are subject to prior sale, change or withdrawal. Neither listing broker(s) or information provider(s) shall be responsible for any typographical errors, misinformation, misprints and shall be held totally harmless. Listing(s) information is provided for consumer's personal, non-commercial use and may not be used for any purpose other than to identify prospective properties consumers
 Copyright © 2026 by the Multiple Listing Service of the Pensacola Association of
REALTORS ® This information is believed to be accurate but is not guaranteed. Subject to verification by all parties. This data is copyrighted and may not be transmitted, re-transmitted, copied, framed, re-purposed, or altered in any way for any other site, individual and/or purpose without the express written permission of the Multiple Listing Service of the Pensacola Association of REALTORS ®. Florida
Copyright © 2026 by the Multiple Listing Service of the Pensacola Association of
REALTORS ® This information is believed to be accurate but is not guaranteed. Subject to verification by all parties. This data is copyrighted and may not be transmitted, re-transmitted, copied, framed, re-purposed, or altered in any way for any other site, individual and/or purpose without the express written permission of the Multiple Listing Service of the Pensacola Association of REALTORS ®. Florida
 Baldwin County Association Of Realtors®: All information deemed reliable but not guaranteed. All properties are subject to prior sale, change or withdrawal. Neither listing broker(s) or information provider(s) shall be responsible for any typographical errors, misinformation, misprints and shall be held totally harmless. Listing(s) information is provided for consumer's personal, non-commercial use and may not be used for any purpose other than to identify prospective properties consumers may
