
Eco Friendly



Address
4609 Sago Palm Cir, Pace, FL
Price
$ 359,900
Property Attributes
- MLS#688491
- TypeSingle Family
- Listing Status Active
- CountySanta Rosa
- CityPace
- AreaSanta Rosa
- NeighborhoodSouthern Palms
- Zip32571
- StyleTraditional
- Year Built2024
- Price$ 359,900
- Bedrooms3
- Full Bathrooms2
- Half Bathrooms0
- Sqr Footage1848
- Lot Size0.14 Acres
Data Source:
Pensacola Association of REALTORS® (PARMLS)
Property Description
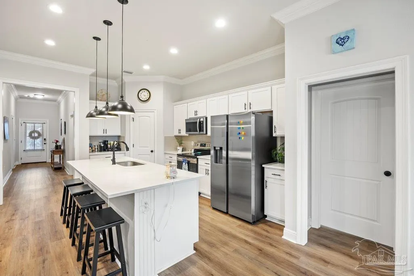
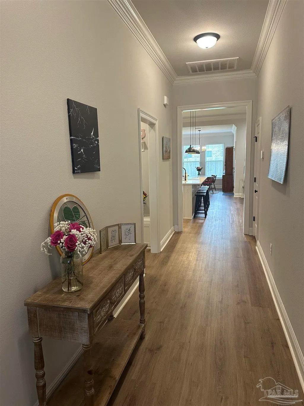
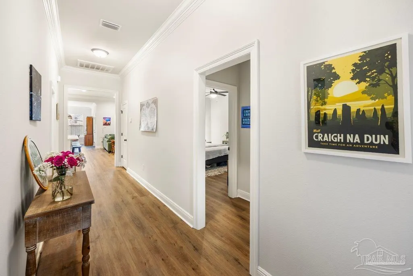
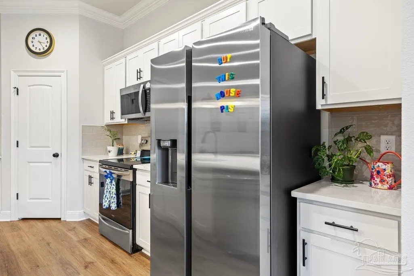
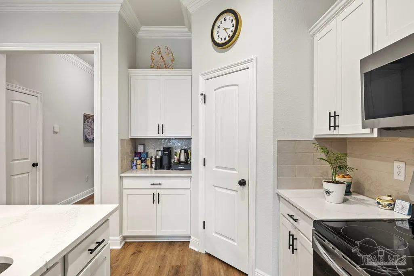
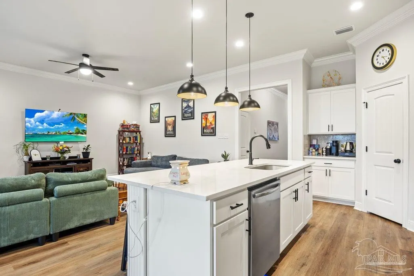
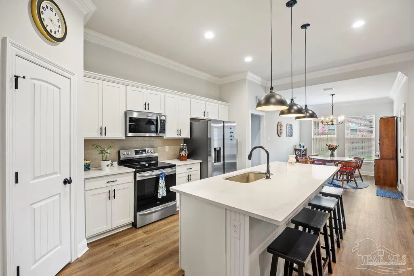
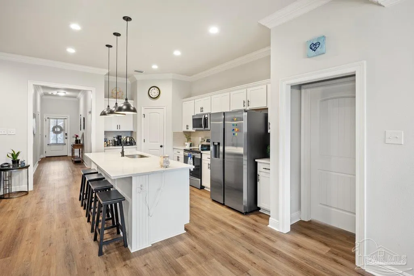
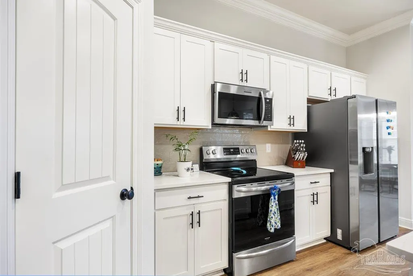
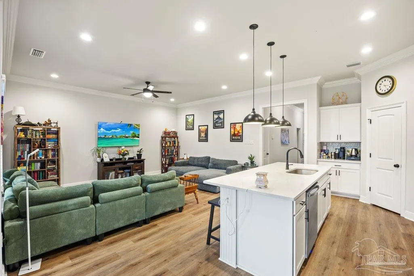
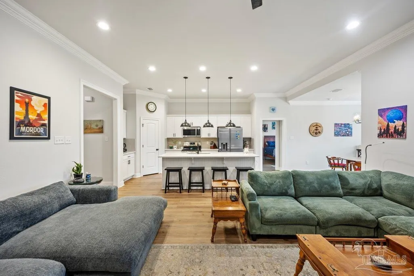
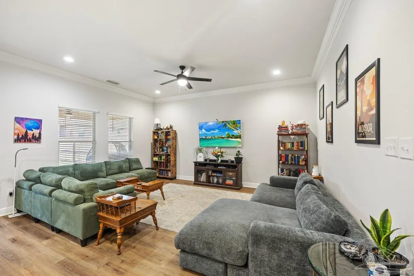
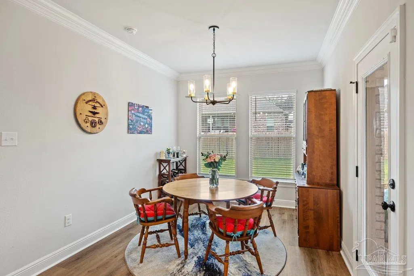
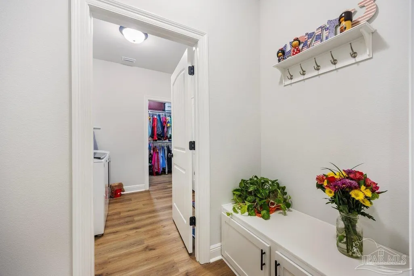
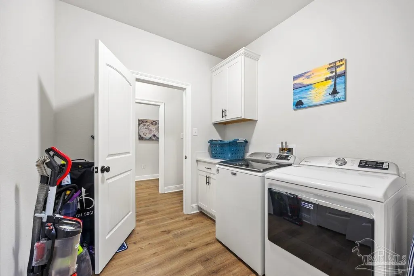
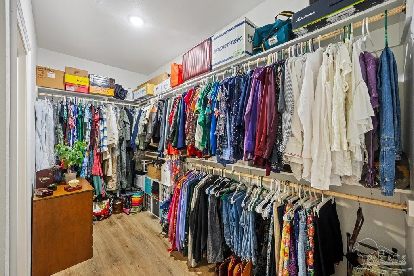
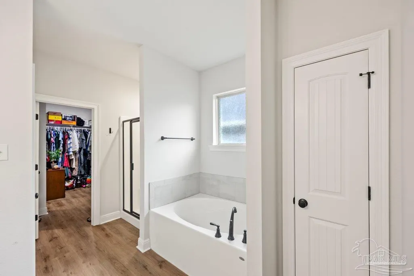
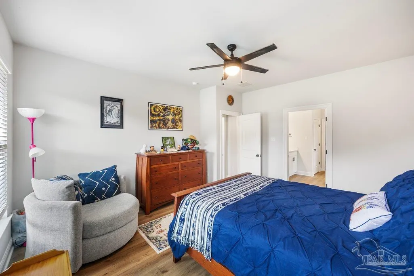
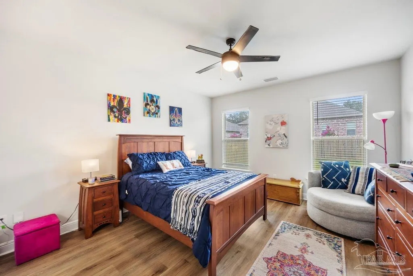
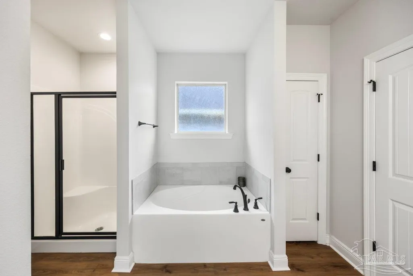
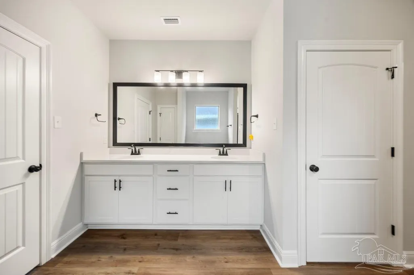
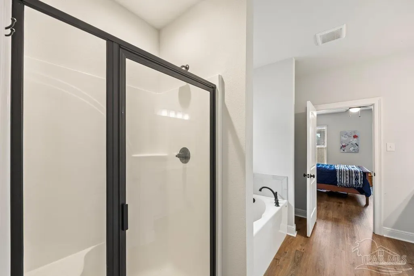
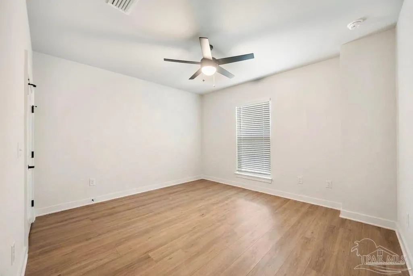
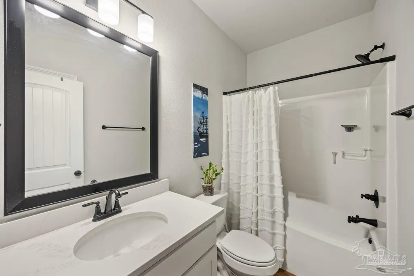
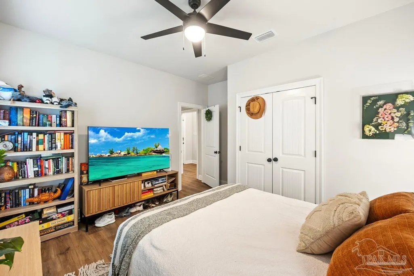
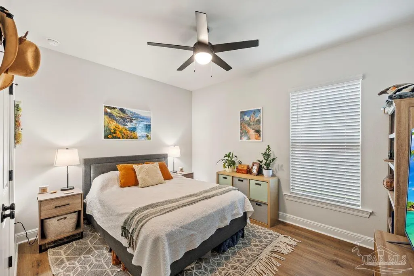
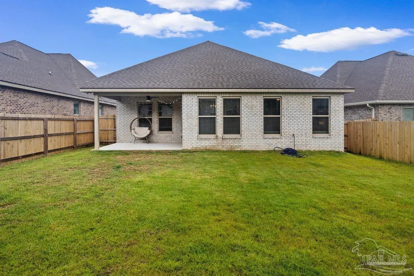
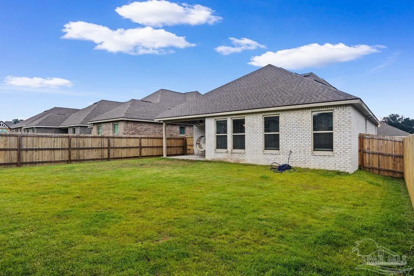
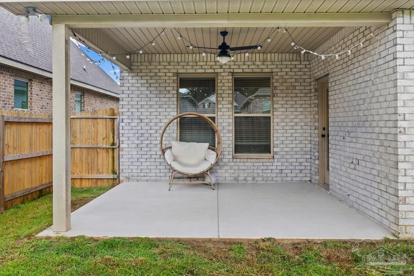
Welcome to 4609 Sago Palm Circle in Pace, Florida! This stunning, nearly new brick home is only two years old and offers an incredible combination of style, comfort, energy efficiency, and location. Featuring 3 bedrooms and 2 bathrooms, this beautifully maintained home has luxury vinyl plank flooring throughout—no carpet anywhere! The open and thoughtfully designed floor plan includes crown molding, quartz countertops in both the kitchen and bathrooms, a beautiful kitchen backsplash, walk-in pantry, and ceiling fans in every bedroom and the family room. The primary suite is designed with convenience and comfort in mind, featuring a double vanity, relaxing garden tub, separate shower, private water closet, and spacious walk-in closet. One of the home's standout features is the convenient bedroom-to-closet-to-laundry-room layout, making everyday living even easier. Additional features include a mudroom with a boot bench just off the garage, walk-in closets, LED coach lights on both sides of the garage, and an energy-efficient water heater and kitchen appliance package. The washer and dryer also convey with the home. Enjoy added peace of mind with low-E vinyl windows, hurricane protection for the entire home, and a 30-year architectural shingle roof. Best of all, the solar panels will be completely paid off at closing, providing tremendous potential energy savings for years to come. The current electric bill is approximately $35 per month, offering an incredible benefit to the next owner. Located in a beautiful neighborhood with sidewalks and in a fantastic school district, this home offers an excellent location for military families and commuters alike—approximately 30 minutes from Whiting Field and about 30 minutes from NAS Pensacola. This gorgeous, energy-efficient home truly has it all—modern finishes, an exceptional floor plan, paid-off solar panels, and an unbeatable Pace location!
| Elementary School | Middle School | High School |
|---|---|---|
| Pea Ridge Elementary School | AVALON Middle School | Pace High School |
| Price History | |
|---|---|
| 9/3/2026 | Listed $359,900 |
General Features
| Living Area | 1848 |
|---|---|
| Sewer | Public Sewer |
| Heating | Central |
| Cooling | Central Air,Ceiling Fan(s),ENERGY STAR Qualified Equipment |
| Utilities | Cable Available |
| Possession | 30 to 60 Days,Close Of Escrow |
| Roof | Shingle,Gable,Hip |
| Appliances | Electric Water Heater,Built In Microwave,Dishwasher,Disposal,Microwave,Refrigerator,ENERGY STAR Qualified Dishwasher,ENERGY STAR Qualified Refrigerator,ENERGY STAR Qualified Appliances,ENERGY STAR Qualified Water Heater |
| HOA Fee | 225 |
| Garage Spaces | 2 |
| Association Fee Includes | Association |
| Patio/Porch Features | Covered |
| Architectural Style | Traditional |
| Pool Features | None |
| Security Features | Security System,Smoke Detector(s) |
| Construction Materials | Concrete,Frame |
| Year Built | 2024 |
| Electric | Circuit Breakers,Copper Wiring |
| Stories Count | 1 |
| Levels | One |
| Property Subtype | Single Family Residence |
| Assoc Fee Paid Per | Annually |
| County | Santa Rosa |
| New Construction | false |
| Property Type | Residential |
| HOA | true |
| Energy Efficient | Heat Pump,Ridge Vent,Lighting,Appliances |
| Subdivision Name | Southern Palms |
| Garage Y/N | true |
| Full Baths | 2 |
| Status | Active |
| Directions | From Pensacola I-110: Head northeast on exit 6 Keep right, follow the signs for FL-291 N and merge onto FL-291 N FL-291 N turns slightly right to become US-90. Turn left at onto West Spencer road. Turn right onto white Road and then right onto King Palm drive. then right onto Sago Palm Circle . The home is n the right side. |
| High School | Pace |
| City | Pace |
| Zoning Description | Res Single |
| Lot Size Units | Acres |
| Lot Size Square Feet | 6098.4 |
| Carport Y/N | false |
| Elementary School | Pea Ridge |
| Property Attached Y/N | false |
| Showing Instructions | Appoint Only,Call Agent,Caution Alarm,Caution Pet,Par Supra Lockbox,See Agent Notes,Showingtime,Text Listing Agent |
| Home Warranty Y/N | true |
| Middle/Junior High School | AVALON |
| Property Condition | Resale |
| Lease Considered Y/N | false |
| Virtual Tour | https://1920x1080 |
| Listing Agent Name | Cynthia Zalar |
| Building Area Units | Square Feet |
| Primary Bedroom Level | First |
| Living Area Units | Square Feet |
| Standard Status | Active |
| First Bedroom Level | First |
Interior Features
| Interior Amenities | Baseboards,Ceiling Fan(s),Crown Molding,High Ceilings,High Speed Internet,Recessed Lighting |
|---|---|
| Kitchen Level | First |
| Air Conditioning Y/N | true |
| Heating Y/N | true |
| Window Features | Double Pane Windows,Blinds,Shutters |
| Laundry Features | Inside |
| Total Bedrooms | 3 |
| Living Room Level | First |
| Kitchen Features | Updated,Kitchen Island,Pantry |
| Total Baths | 2 |
| Dining Room Features | Breakfast Bar,Kitchen/Dining Combo |
| Kitchen Area | 120 |
| Kitchen Length | 10 |
| Kitchen Width | 12 |
| Living Room Area | 234 |
| Living Room Length | 13 |
| Living Room Width | 18 |
| Primary Bedroom Area | 195 |
| Primary Bedroom Length | 15 |
| Primary Bedroom Width | 13 |
Exterior Features
| Fencing | Back Yard,Full,Privacy |
|---|---|
| Parking Features | 2 Car Garage,Front Entrance,Garage Door Opener |
| Lot Features | Central Access,Interior Lot |
| Water Source | Public |
| Total Parking | 4 |
| Lot Size Area | 0.14 |
| Foundation Details | Slab |
| Building Area Total | 1848 |
| Lot Size Acres | 0.14 |
| Road Surface Type | Paved |
| Covered Spaces | 2 |
| Road Responsibility | County Maintained Road |
| Horse Y/N | false |
Amenities
- Foreclosure
- Views
- Short Sale
- New Construction
- Adult 55+
- Lease To Own
- No HOA Fees
- Furnished
- Primary On Main
- Air Conditioning
- Seller Finance
- Green
- Fixer Upper
- Horse
- Golf
- Fireplace
- Deck
- Garage
- Basement
- Pool
Property vs Single Family Average in 32571
Price
Year Built
 Emerald Coast Association of REALTORS®, Inc. All information deemed reliable but not guaranteed. All properties are subject to prior sale, change or withdrawal. Neither listing broker(s) or information provider(s) shall be responsible for any typographical errors, misinformation, misprints and shall be held totally harmless. Listing(s) information is provided for consumer's personal, non-commercial use and may not be used for any purpose other than to identify prospective properties consumers
 Copyright © 2026 by the Multiple Listing Service of the Pensacola Association of
REALTORS ® This information is believed to be accurate but is not guaranteed. Subject to verification by all parties. This data is copyrighted and may not be transmitted, re-transmitted, copied, framed, re-purposed, or altered in any way for any other site, individual and/or purpose without the express written permission of the Multiple Listing Service of the Pensacola Association of REALTORS ®. Florida
Copyright © 2026 by the Multiple Listing Service of the Pensacola Association of
REALTORS ® This information is believed to be accurate but is not guaranteed. Subject to verification by all parties. This data is copyrighted and may not be transmitted, re-transmitted, copied, framed, re-purposed, or altered in any way for any other site, individual and/or purpose without the express written permission of the Multiple Listing Service of the Pensacola Association of REALTORS ®. Florida
 Baldwin County Association Of Realtors®: All information deemed reliable but not guaranteed. All properties are subject to prior sale, change or withdrawal. Neither listing broker(s) or information provider(s) shall be responsible for any typographical errors, misinformation, misprints and shall be held totally harmless. Listing(s) information is provided for consumer's personal, non-commercial use and may not be used for any purpose other than to identify prospective properties consumers may
