
Eco Friendly
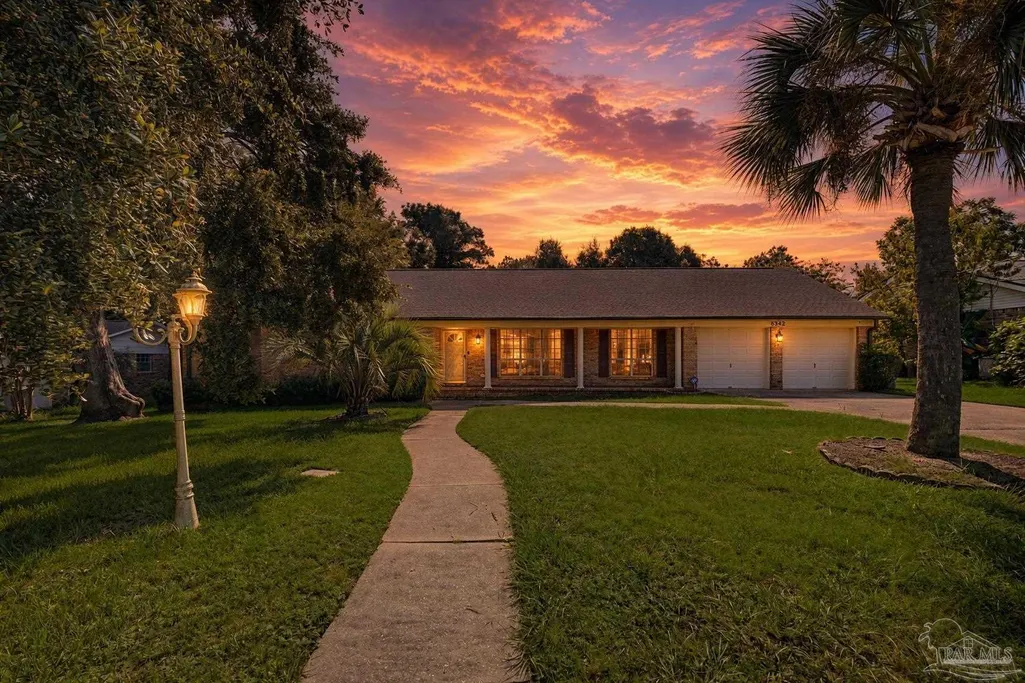
Address
6342 Confederate Dr, Pensacola, FL
Price
$ 265,000
Property Attributes
- MLS#688776
- TypeSingle Family
- Listing Status Contingent
- CountyEscambia - Fl
- CityPensacola
- AreaEscambia - Fl
- NeighborhoodOakfield Acres
- Zip32503
- StyleRanch
- Year Built1968
- Price$ 265,000
- Bedrooms3
- Full Bathrooms2
- Half Bathrooms1
- Sqr Footage2039
- Lot Size0.34 Acres
Data Source:
Pensacola Association of REALTORS® (PARMLS)
Property Description
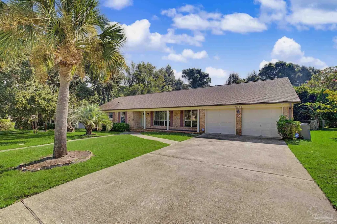
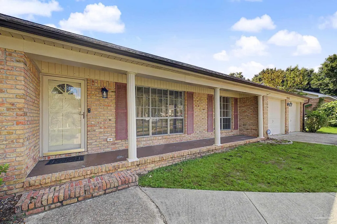
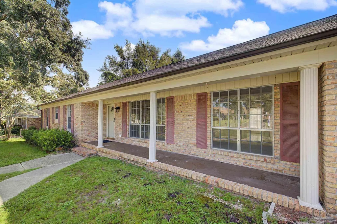
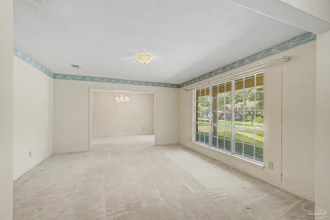
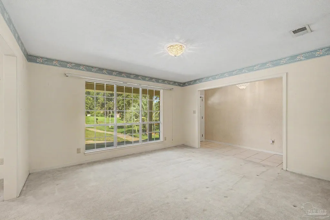
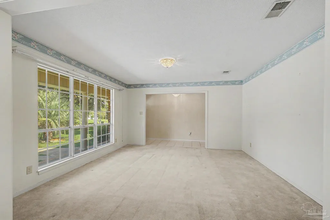
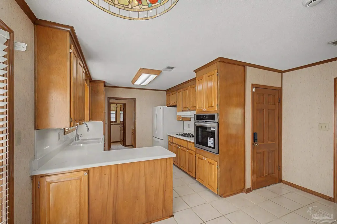
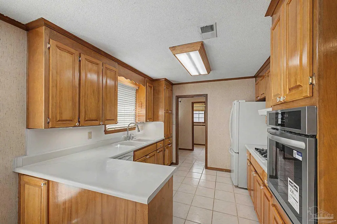
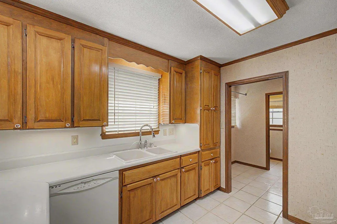
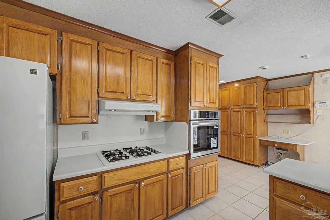
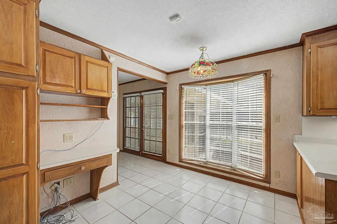
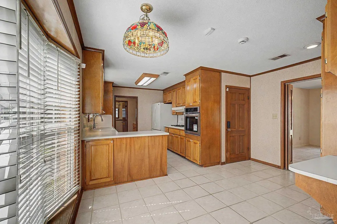
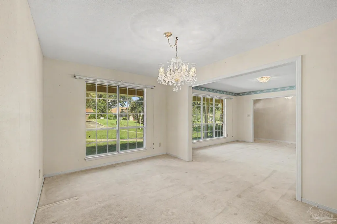
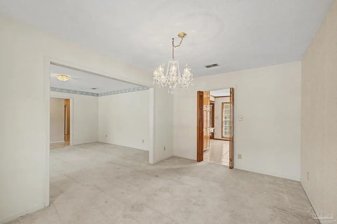
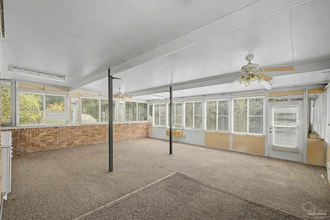
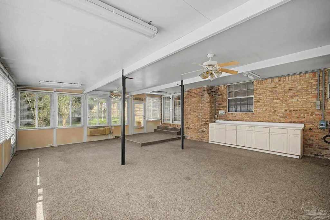
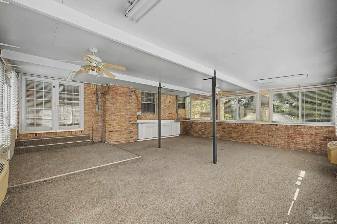
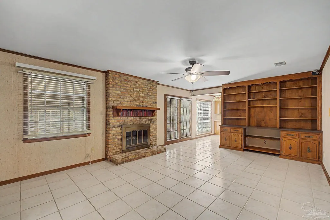
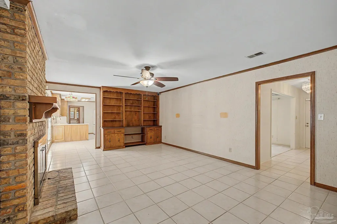
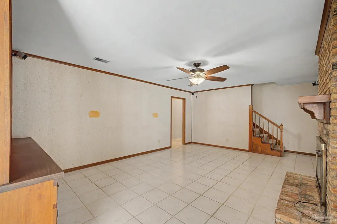
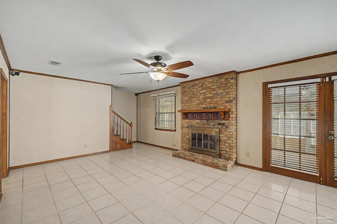
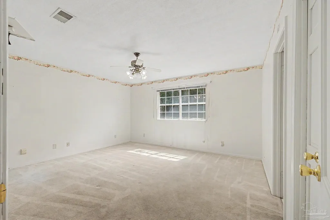
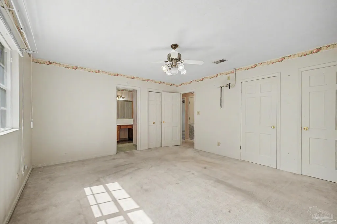
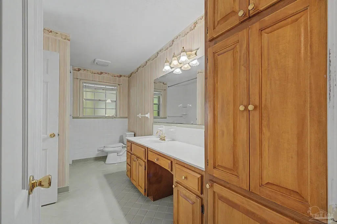
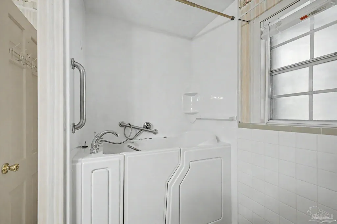
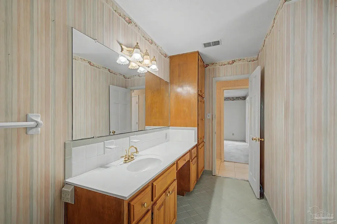
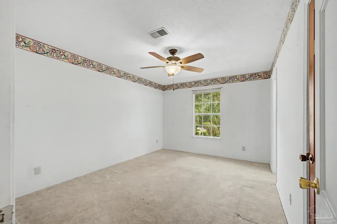
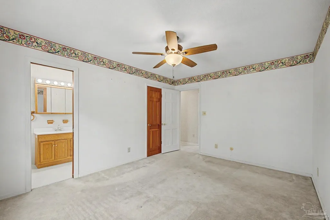
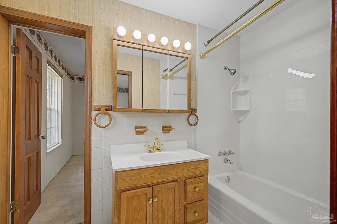
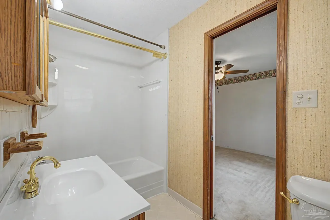
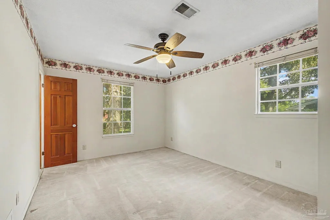
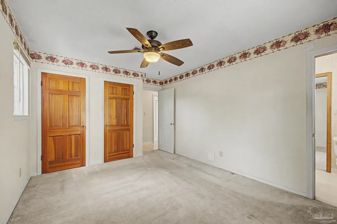
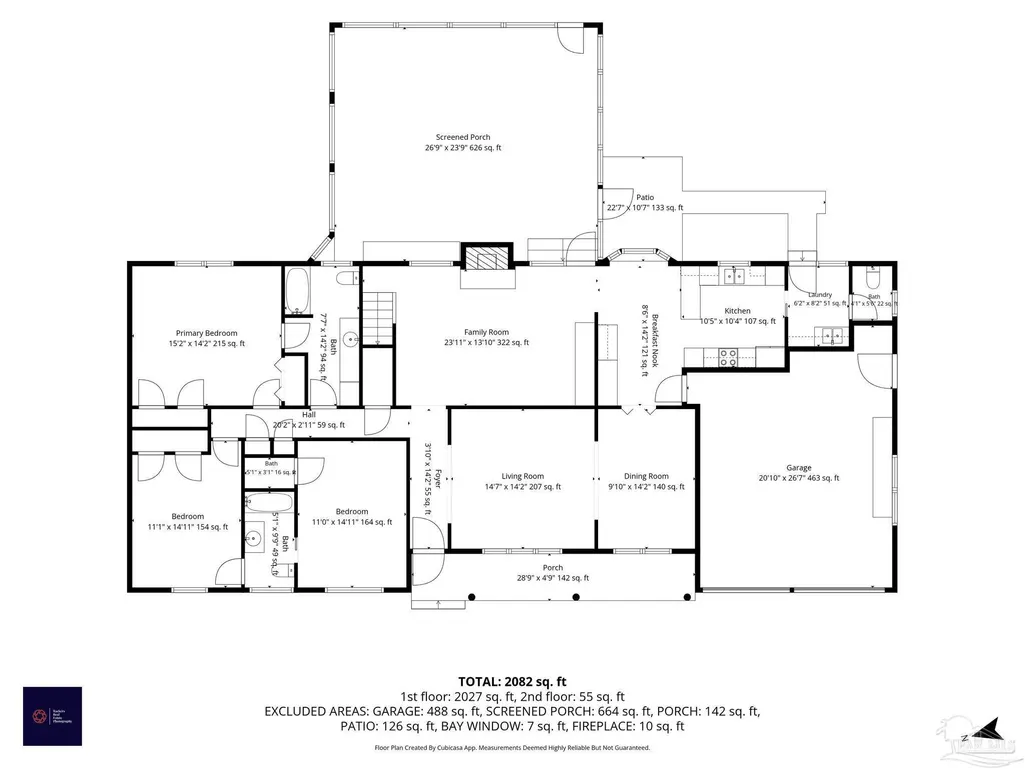
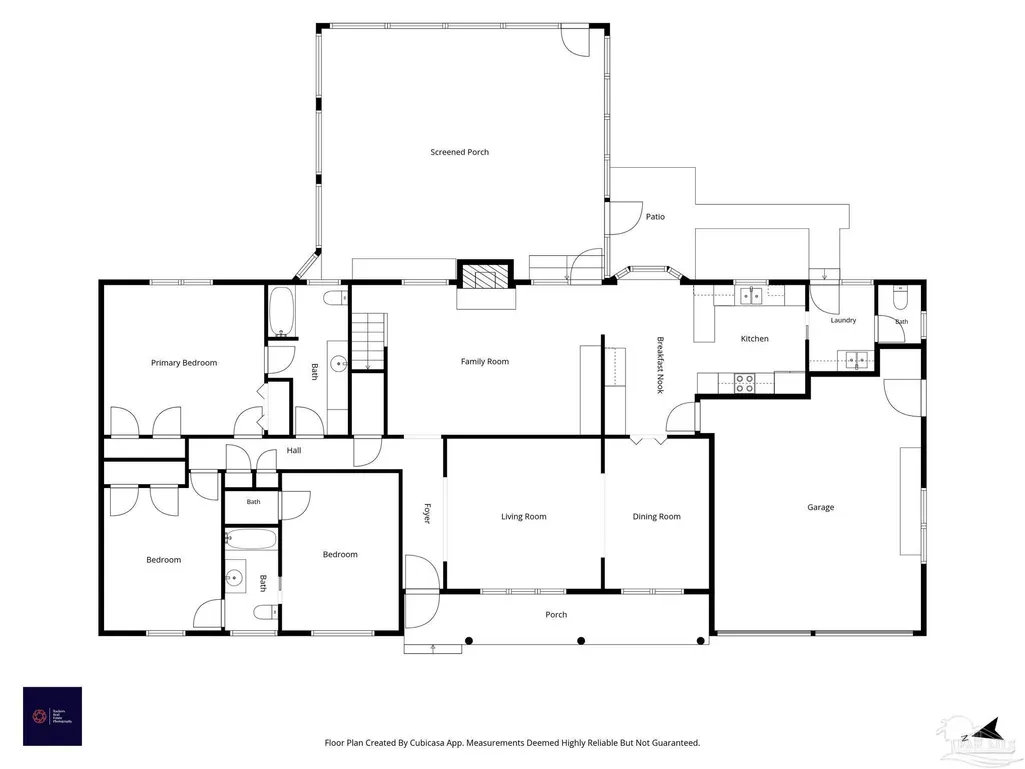
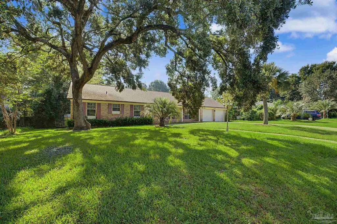
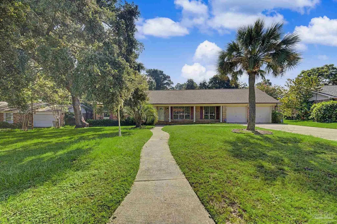
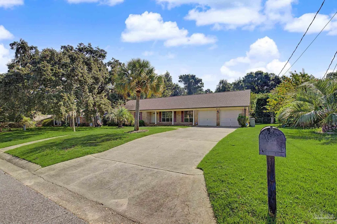
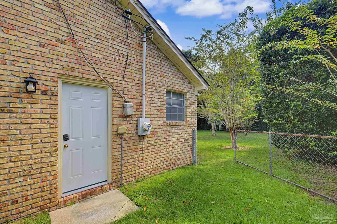
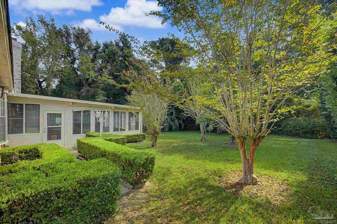
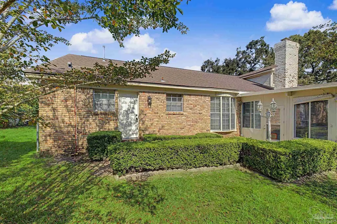
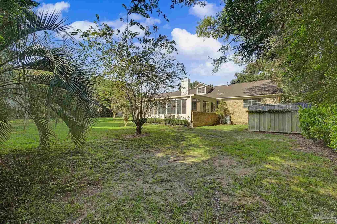
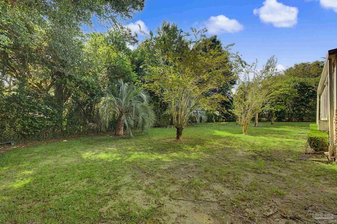
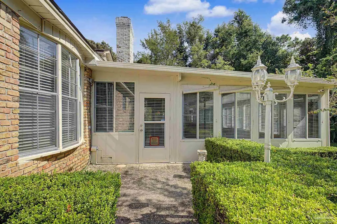
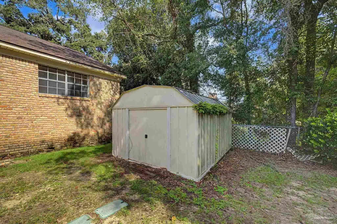
Space, character, and opportunity come together in this well-established Pensacola home offering 2,039 square feet of heated and cooled living area plus an impressive 626-square-foot screened porch. With a traditional floor plan, generous living spaces, and plenty of potential for personalization, this home offers buyers the opportunity to update at their own pace while enjoying its space and functionality from day one. Inside, separate formal living and dining rooms provide comfortable spaces for entertaining, while the family room features a brick fireplace and built-in shelving that add warmth and character. The kitchen offers abundant wood cabinetry, generous counter space, a breakfast bar, and additional storage. While some finishes reflect an earlier style, the home's layout and room sizes provide an excellent foundation for future updates. One of the property's standout features is the expansive screened porch. At approximately 626 square feet, this additional space is not included in the reported 2,039 square feet of heated and cooled living area and provides exceptional flexibility for entertaining, relaxing, hobbies, or simply enjoying Florida living. Outside, the classic brick exterior, mature landscaping, established lawn, wide driveway, and two-car garage give the home an inviting, traditional presence. For buyers who value space, functionality, and the opportunity to add their own style, this home has much to offer.
| Elementary School | Middle School | High School |
|---|---|---|
| Holm Elementary School | FERRY PASS Middle School | Washington High School |
| Price History | |
|---|---|
| 9/10/2026 | Listed $265,000 |
General Features
| Living Area | 2039 |
|---|---|
| Sewer | Public Sewer |
| Heating | Natural Gas |
| Cooling | Heat Pump,Central Air |
| Roof | Shingle |
| Appliances | Gas Water Heater |
| Garage Spaces | 2 |
| Patio/Porch Features | Screened |
| Architectural Style | Ranch |
| Pool Features | None |
| Construction Materials | Frame |
| Year Built | 1968 |
| Electric | Copper Wiring |
| Stories Count | 1 |
| Levels | One |
| Property Subtype | Single Family Residence |
| Assoc Fee Paid Per | Annually |
| County | Escambia - Fl |
| New Construction | false |
| Property Type | Residential |
| HOA | false |
| Contingency | Home Inspection |
| Energy Efficient | Heat Pump,Insulation,Insulated Walls |
| Subdivision Name | Oakfield Acres |
| Garage Y/N | true |
| Full Baths | 2 |
| Status | Contingent |
| Directions | From Davis Highway, go West on Creighton Road. Go across the Interstate, turn Left on Burgess Road. Follow Burgess Road to Confederate Drive, then Turn Right. From Hwy 29 Turn on Burgess Road, follow Burgess Road to Confederate Drive. Turn Left on Confederate Drive. |
| High School | Washington |
| City | Pensacola |
| Zoning Description | Res Single |
| Lot Size Units | Acres |
| Lot Size Square Feet | 14810.4 |
| Carport Y/N | false |
| Elementary School | Holm |
| Property Attached Y/N | false |
| Showing Instructions | Call Agent,Par Supra Lockbox,Showingtime |
| Middle/Junior High School | FERRY PASS |
| Property Condition | Resale |
| Lease Considered Y/N | false |
| Listing Agent Name | Ben Franklin |
| Building Area Units | Square Feet |
| Primary Bedroom Level | First |
| Living Area Units | Square Feet |
| Standard Status | Active Under Contract |
| First Bedroom Level | First |
Interior Features
| Flooring | Tile,Carpet |
|---|---|
| Kitchen Level | First |
| Air Conditioning Y/N | true |
| Heating Y/N | true |
| Half Baths | 1 |
| Total Bedrooms | 3 |
| Living Room Level | First |
| Kitchen Features | Not Updated |
| Total Baths | 3 |
| Dining Room Features | Breakfast Room/Nook,Formal Dining Room |
| Kitchen Area | 107.638888888 |
| Kitchen Length | 10.416666666 |
| Kitchen Width | 10.333333333 |
| Dining Room Area | 9.833333333 |
| Dining Room Width | 14.166666666 |
| Living Room Area | 206.597222222 |
| Living Room Length | 14.583333333 |
| Living Room Width | 14.166666666 |
| Primary Bedroom Area | 214.861111111 |
| Primary Bedroom Length | 15.166666666 |
| Primary Bedroom Width | 14.166666666 |
| Dining Room Level | First |
| Dining Room Area | 139.305555555 |
Exterior Features
| Parking Features | 2 Car Garage |
|---|---|
| Lot Features | Interior Lot |
| Water Source | Public |
| Total Parking | 2 |
| Lot Size Area | 0.34 |
| Foundation Details | Slab |
| Building Area Total | 2039 |
| Lot Dimensions | 100 x 145 x 100.27 x152.5 |
| Lot Size Acres | 0.34 |
| Covered Spaces | 2 |
| Road Responsibility | County Maintained Road |
| Horse Y/N | false |
Amenities
- Foreclosure
- Views
- Short Sale
- New Construction
- Adult 55+
- Lease To Own
- No HOA Fees
- Furnished
- Primary On Main
- Air Conditioning
- Seller Finance
- Green
- Fixer Upper
- Horse
- Golf
- Fireplace
- Deck
- Garage
- Basement
- Pool
Property vs Single Family Average in 32503
Price
Year Built
 Emerald Coast Association of REALTORS®, Inc. All information deemed reliable but not guaranteed. All properties are subject to prior sale, change or withdrawal. Neither listing broker(s) or information provider(s) shall be responsible for any typographical errors, misinformation, misprints and shall be held totally harmless. Listing(s) information is provided for consumer's personal, non-commercial use and may not be used for any purpose other than to identify prospective properties consumers
 Copyright © 2026 by the Multiple Listing Service of the Pensacola Association of
REALTORS ® This information is believed to be accurate but is not guaranteed. Subject to verification by all parties. This data is copyrighted and may not be transmitted, re-transmitted, copied, framed, re-purposed, or altered in any way for any other site, individual and/or purpose without the express written permission of the Multiple Listing Service of the Pensacola Association of REALTORS ®. Florida
Copyright © 2026 by the Multiple Listing Service of the Pensacola Association of
REALTORS ® This information is believed to be accurate but is not guaranteed. Subject to verification by all parties. This data is copyrighted and may not be transmitted, re-transmitted, copied, framed, re-purposed, or altered in any way for any other site, individual and/or purpose without the express written permission of the Multiple Listing Service of the Pensacola Association of REALTORS ®. Florida
 Baldwin County Association Of Realtors®: All information deemed reliable but not guaranteed. All properties are subject to prior sale, change or withdrawal. Neither listing broker(s) or information provider(s) shall be responsible for any typographical errors, misinformation, misprints and shall be held totally harmless. Listing(s) information is provided for consumer's personal, non-commercial use and may not be used for any purpose other than to identify prospective properties consumers may
