
Waterfront

Address
427 Vancouver St, Pensacola, FL
Price
$ 1,200,000
Property Attributes
- MLS#689173
- TypeSingle Family
- Listing Status Active
- CountyEscambia - Fl
- CityPensacola
- AreaEscambia - Fl
- NeighborhoodNavy Point
- Zip32507
- StyleRanch
- Year Built1959
- Price$ 1,200,000
- Bedrooms8
- Full Bathrooms5
- Half Bathrooms1
- Sqr Footage3556
- Lot Size0.8076 Acres
Data Source:
Pensacola Association of REALTORS® (PARMLS)
Property Description
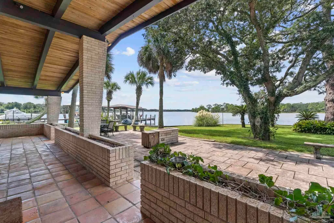
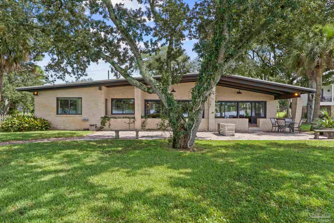
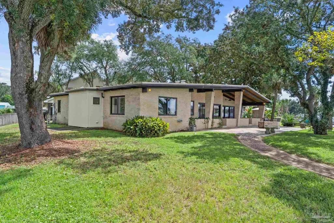
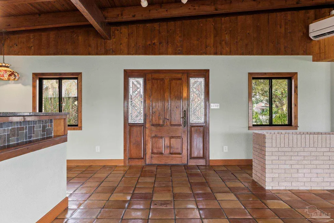
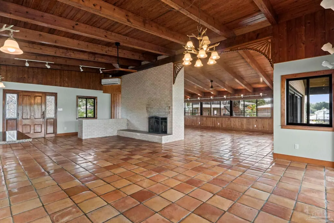
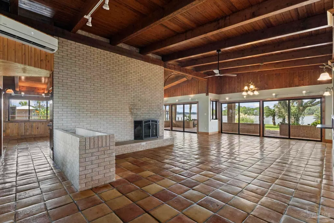
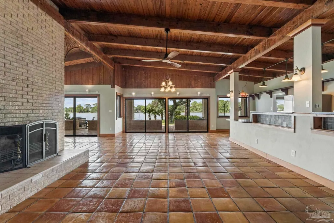
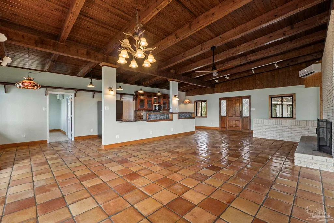
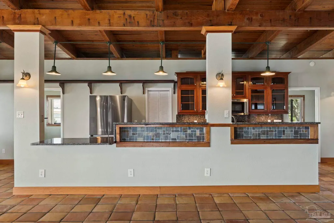
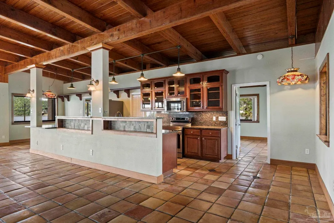
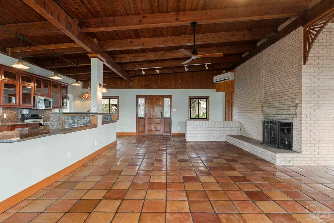
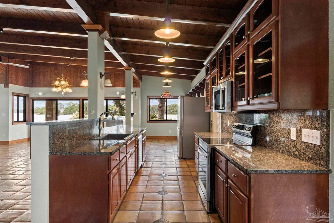
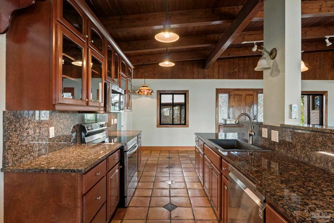
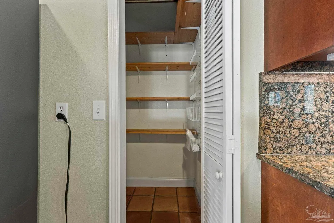
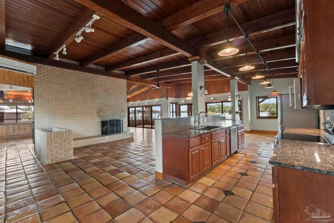
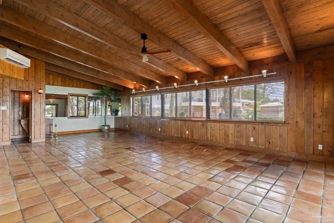
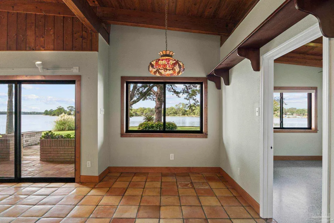
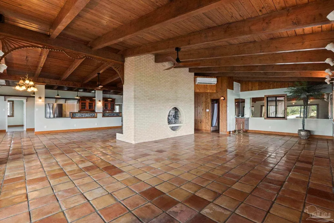
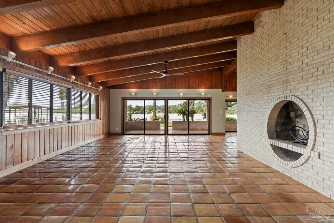
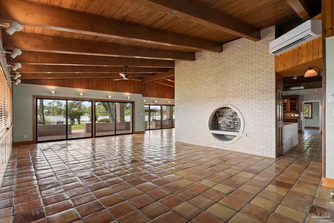
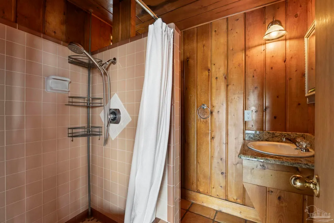
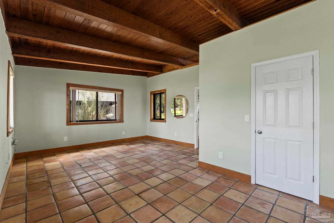
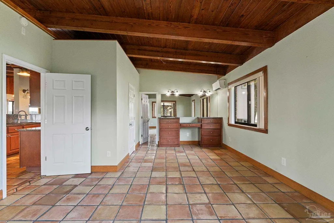
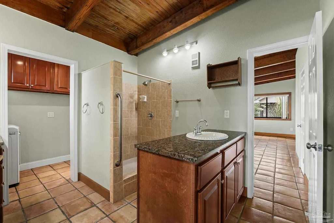
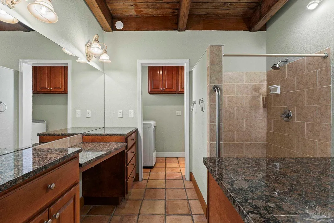
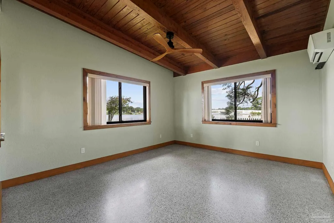
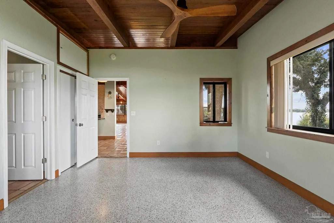
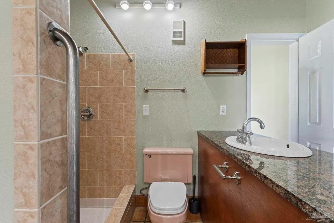
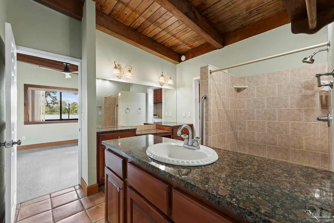
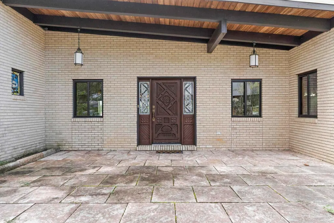
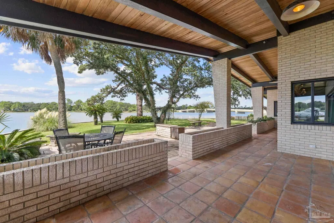
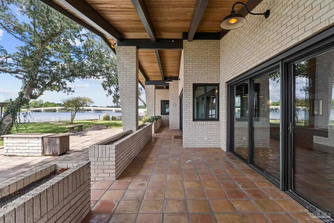
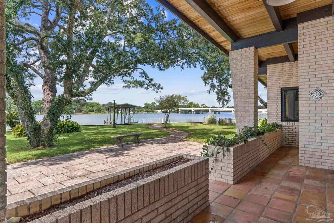
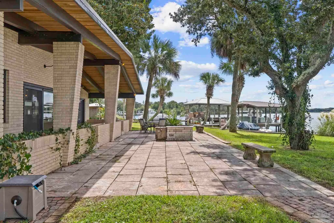
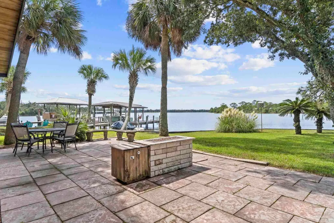
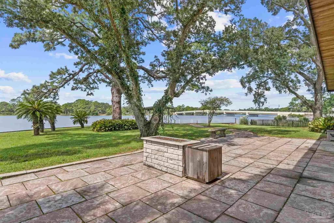
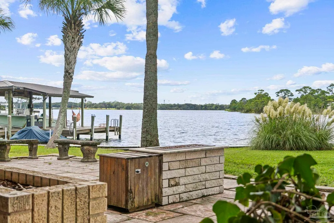
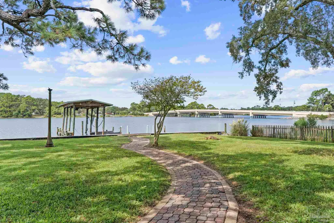
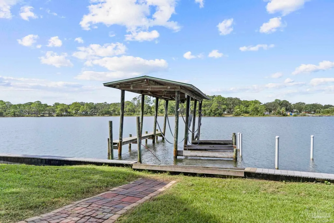
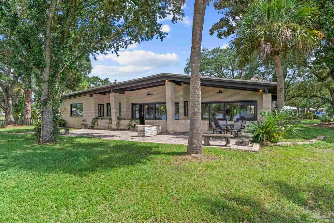
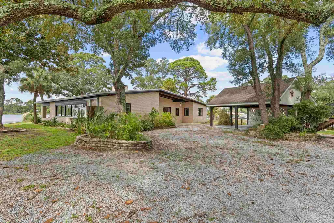
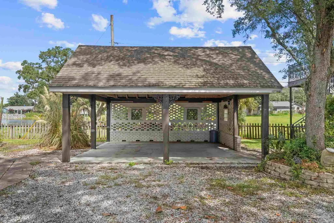
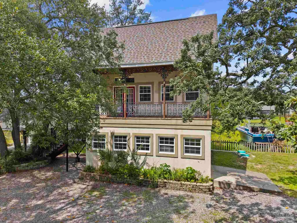
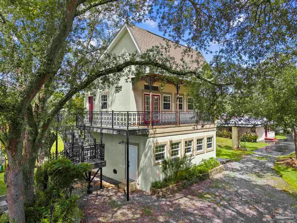
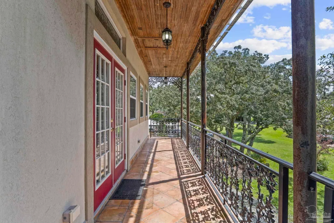
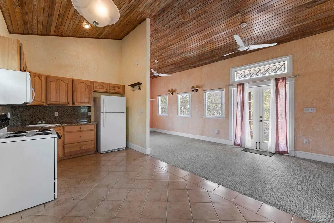
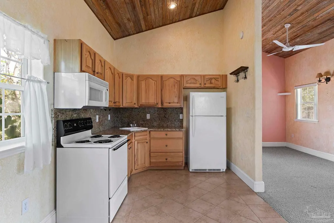
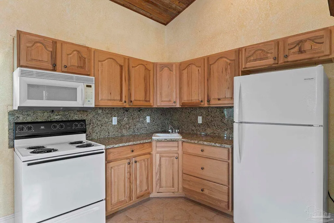
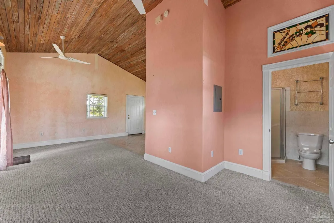
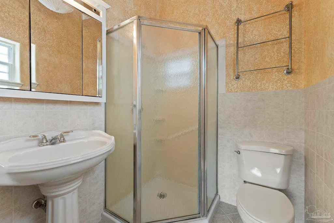
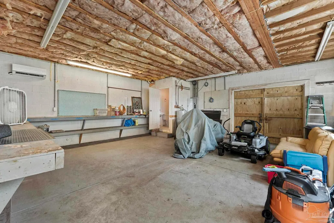
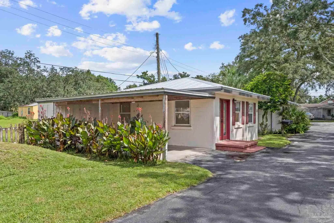
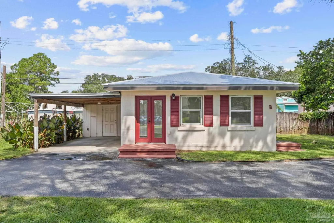
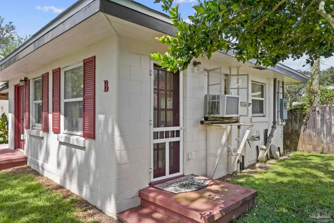
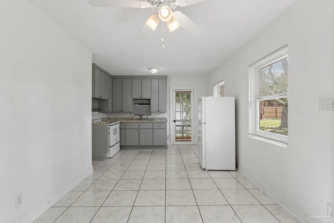
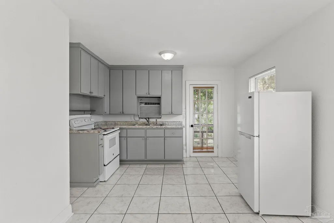
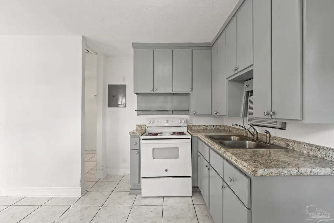
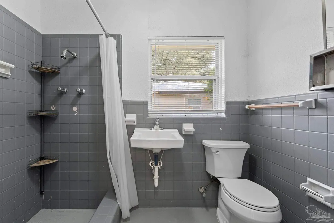
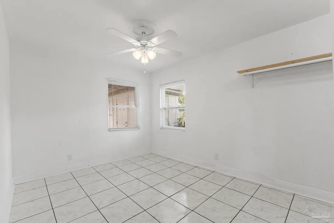
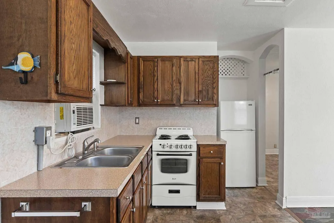
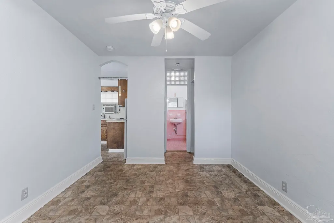
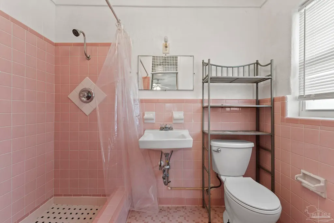
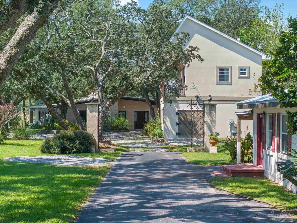
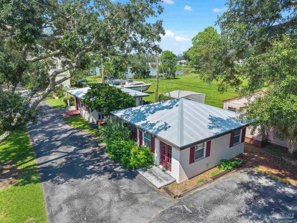
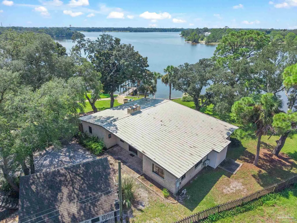
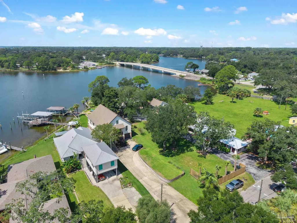
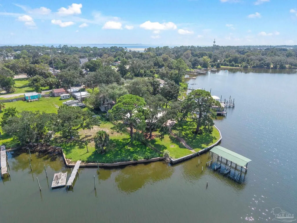
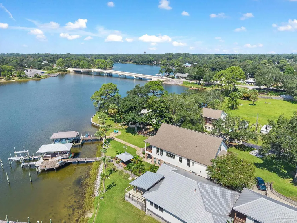
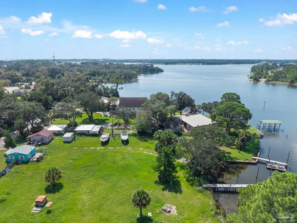
An extraordinary waterfront property awaits on the shores of Bayou Grande, where history, distinctive architecture, and an incredible setting come together to create a unique residential compound. Nestled among mature trees in historic Navy Point, this remarkable property sits in the heart of the Cradle of Naval Aviation, where generations of America’s naval aviators have trained in Pensacola for more than a century. At the water’s edge, the sprawling primary residence has a personality all its own. Spanish ranch influences, beautiful brickwork, and a broad waterfront lawn create a setting that feels wonderfully removed from modern-day life. Water views extend along two sides of the property, while established landscaping adds to its timeless Old Florida character. From the patio and lawn, the waterfront becomes part of everyday life—a picturesque backdrop for quiet Sunday afternoons, evening sunsets, and the unforgettable sight and sound of the Blue Angels overhead. Inside, original terrazzo flooring adds to the home’s character. Abundant natural light pours through large, bayou-facing sliding glass doors, opening the interior to beautiful water views. Once reportedly home to a restaurant years ago, the residence retains a character and history that cannot be recreated in new construction. The property includes two mid-century cottages and a separate French Colonial-inspired apartment, added in 2006, giving the grounds a distinctly New Orleans influence. Reclaimed wood originating from the former NAS Pensacola Officers’ Club was incorporated into the apartment. Previously utilized as rental-producing residences, these three additional living spaces offer flexibility for extended family, guests, or income-producing use. Together, the multiple residences, covered parking, expansive grounds, and waterfront setting create an incredible opportunity for a multigenerational family compound, private retreat, or investment property unlike the typical rental.
| Elementary School | Middle School | High School |
|---|---|---|
| Navy Point Elementary School | BAILEY Middle School | Escambia High School |
| Price History | |
|---|---|
| 9/18/2026 | Listed $1,200,000 |
General Features
| Living Area | 3556 |
|---|---|
| Sewer | Septic Tank |
| Heating | Multi Units,Central,Fireplace(s) |
| Cooling | Multi Units |
| Roof | Composition |
| Appliances | Electric Water Heater,Dishwasher,Microwave,Refrigerator |
| Garage Spaces | 1 |
| Association Fee Includes | None |
| Patio/Porch Features | Patio |
| Architectural Style | Ranch |
| Pool Features | None |
| Construction Materials | Brick,Concrete |
| Year Built | 1959 |
| Electric | Circuit Breakers |
| View | Bayou,Water |
| Stories Count | 1 |
| Levels | One,Two |
| Property Subtype | Single Family Residence |
| Waterfront Features | Bayou,Intracoastal Waterway,Waterfront |
| Assoc Fee Paid Per | Annually |
| County | Escambia - Fl |
| New Construction | false |
| Property Type | Residential |
| HOA | false |
| Energy Efficient | No Energy Features |
| Subdivision Name | Navy Point |
| Garage Y/N | true |
| Full Baths | 5 |
| Status | Active |
| Directions | From I-10: Take Exit 12 onto I-110 S toward Pensacola. Continue south and follow signs toward US-98/Garden Street. Travel west toward Navy Blvd and continue on Navy Blvd toward NAS Pensacola. Pass Sunset Ave, then turn right onto Vancouver St. Follow Vancouver St around the curve; 427 Vancouver St will be the fourth property on the left |
| High School | Escambia |
| City | Pensacola |
| Zoning Description | Deed Restrictions |
| Lot Size Units | Acres |
| Lot Size Square Feet | 35179.056 |
| Carport Spaces | 3 |
| Carport Y/N | true |
| Elementary School | Navy Point |
| Property Attached Y/N | false |
| Co-Listing Agent Last Name | PETE |
| Co-Listing Agent Last Name | King |
| Showing Instructions | Appoint Only,List Agt Accompany,Showingtime |
| Middle/Junior High School | BAILEY |
| Property Condition | Resale |
| Lease Considered Y/N | false |
| Virtual Tour | https://portal.riptidemedia.net/videos/01a0a591-4147-73d2-ab70-c05ffc7fd452 |
| Listing Agent Name | Cynthia Myer |
| Co-Listing Agent | Pete King |
| Building Area Units | Square Feet |
| Primary Bedroom Level | First |
| Living Area Units | Square Feet |
| Standard Status | Active |
Interior Features
| Interior Amenities | Vaulted Ceiling(s) |
|---|---|
| Flooring | Terrazzo,Tile |
| Kitchen Level | First |
| Air Conditioning Y/N | true |
| Heating Y/N | true |
| Window Features | Some Blinds |
| Fireplace Y/N | true |
| Half Baths | 1 |
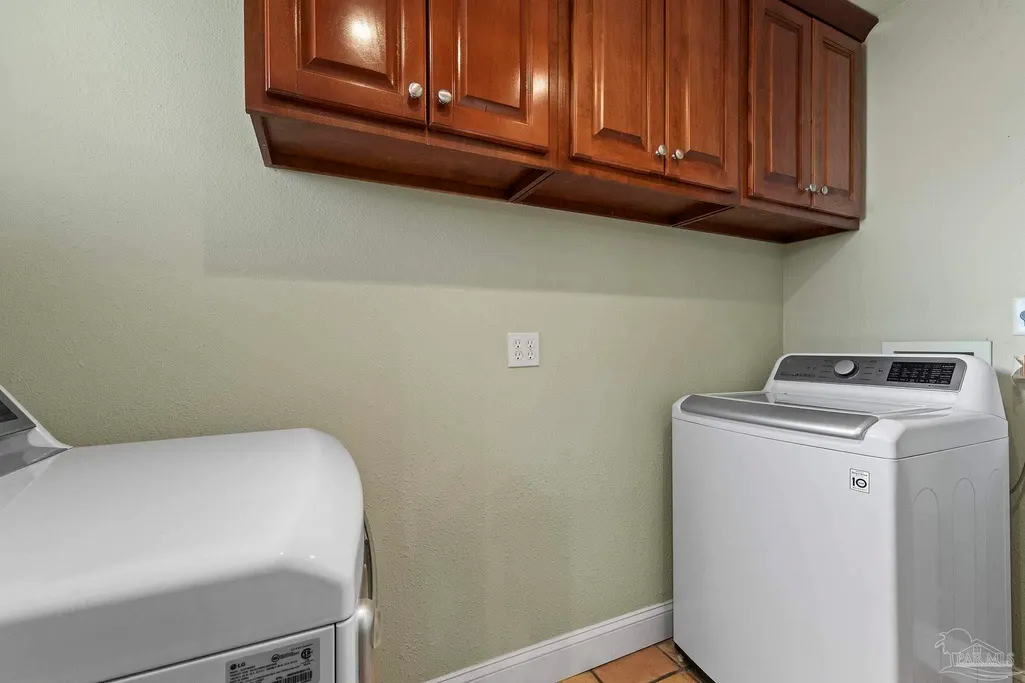
| Laundry Features | Inside,W/D Hookups |
| Total Bedrooms | 8 |
| Living Room Level | First |
| Kitchen Features | Updated |
| Total Baths | 6 |
| Dining Room Features | Breakfast Bar,Eat-in Kitchen |
| Kitchen Area | 211.82 |
| Kitchen Length | 8.9 |
| Kitchen Width | 23.8 |
| Dining Room Area | 8.8 |
| Dining Room Width | 11.8 |
| Living Room Area | 559.388999999 |
| Living Room Length | 19.9 |
| Living Room Width | 28.11 |
| Primary Bedroom Area | 331.52 |
| Primary Bedroom Length | 14.8 |
| Primary Bedroom Width | 22.4 |
| Dining Room Level | First |
| Dining Room Area | 103.84 |
Exterior Features
| Exterior Amenities | Dock |
|---|---|
| Fencing | Back Yard |
| Parking Features | Carport,Garage,2 Car Carport,Guest |
| Water Source | Public |
| Total Parking | 4 |
| Lot Size Area | 0.8076 |
| Foundation Details | Off Grade,Slab |
| Building Area Total | 2588 |
| Lot Dimensions | 326 x 100 |
| Lot Size Acres | 0.8076 |
| Waterfront Y/N | true |
| Covered Spaces | 4 |
| Road Responsibility | County Maintained Road |
| Horse Y/N | false |
Amenities
- Foreclosure
- Views
- Short Sale
- New Construction
- Adult 55+
- Lease To Own
- No HOA Fees
- Furnished
- Primary On Main
- Air Conditioning
- Seller Finance
- Green
- Fixer Upper
- Horse
- Golf
- Fireplace
- Deck
- Garage
- Basement
- Pool
Property vs Single Family Average in 32507
Price
Year Built
 Emerald Coast Association of REALTORS®, Inc. All information deemed reliable but not guaranteed. All properties are subject to prior sale, change or withdrawal. Neither listing broker(s) or information provider(s) shall be responsible for any typographical errors, misinformation, misprints and shall be held totally harmless. Listing(s) information is provided for consumer's personal, non-commercial use and may not be used for any purpose other than to identify prospective properties consumers
 Copyright © 2026 by the Multiple Listing Service of the Pensacola Association of
REALTORS ® This information is believed to be accurate but is not guaranteed. Subject to verification by all parties. This data is copyrighted and may not be transmitted, re-transmitted, copied, framed, re-purposed, or altered in any way for any other site, individual and/or purpose without the express written permission of the Multiple Listing Service of the Pensacola Association of REALTORS ®. Florida
Copyright © 2026 by the Multiple Listing Service of the Pensacola Association of
REALTORS ® This information is believed to be accurate but is not guaranteed. Subject to verification by all parties. This data is copyrighted and may not be transmitted, re-transmitted, copied, framed, re-purposed, or altered in any way for any other site, individual and/or purpose without the express written permission of the Multiple Listing Service of the Pensacola Association of REALTORS ®. Florida
 Baldwin County Association Of Realtors®: All information deemed reliable but not guaranteed. All properties are subject to prior sale, change or withdrawal. Neither listing broker(s) or information provider(s) shall be responsible for any typographical errors, misinformation, misprints and shall be held totally harmless. Listing(s) information is provided for consumer's personal, non-commercial use and may not be used for any purpose other than to identify prospective properties consumers may
