
Price Reduction


Address
4603 Lennox Pl, Pensacola, FL
Price
$ 322,500
Property Attributes
- MLS#687764
- TypeSingle Family
- Listing Status Active
- CountyEscambia - Fl
- CityPensacola
- AreaEscambia - Fl
- NeighborhoodNorthpointe
- Zip32514
- StyleTraditional
- Year Built1984
- Price$ 322,500
- Bedrooms3
- Full Bathrooms2
- Half Bathrooms1
- Sqr Footage1593
- Lot Size0.1038 Acres
Data Source:
Pensacola Association of REALTORS® (PARMLS)
Property Description
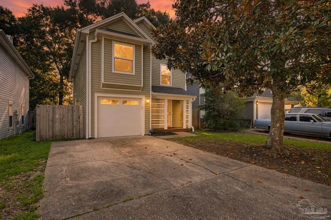
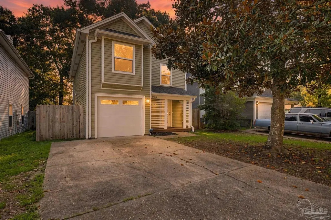
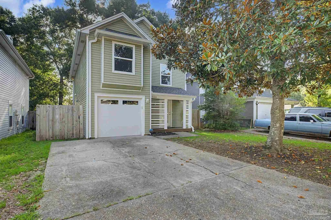
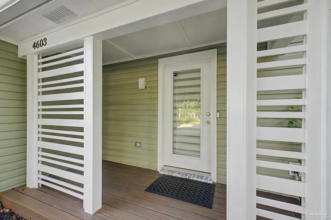
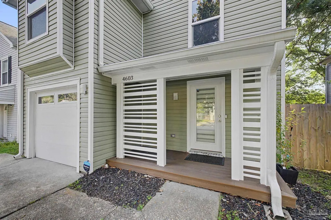
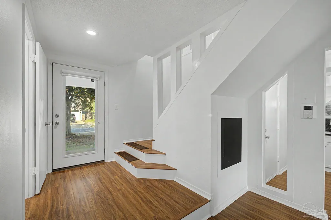
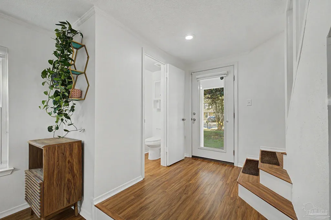
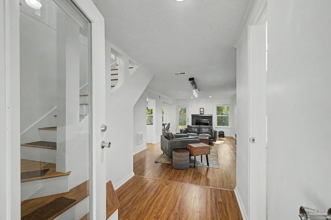
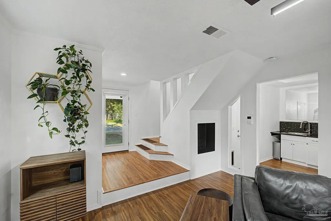
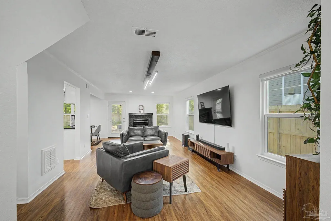
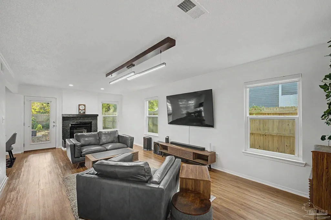
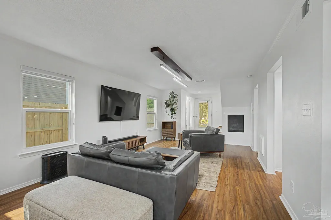
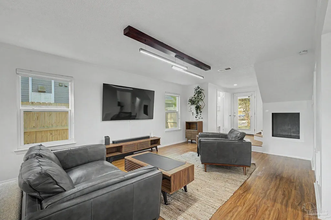
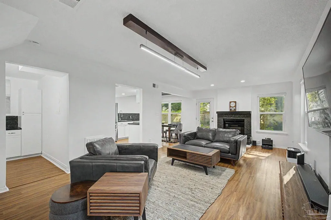
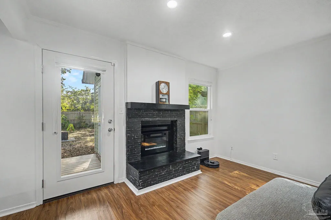
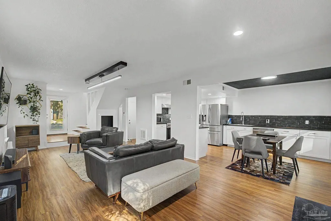
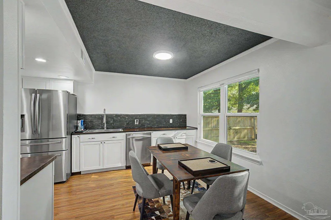
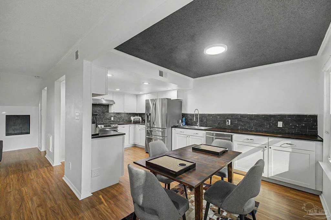
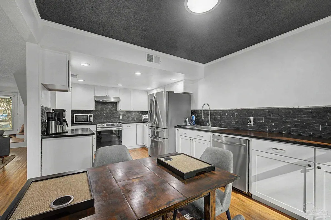
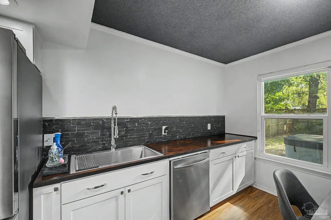
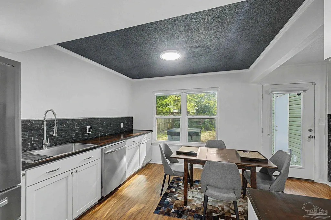
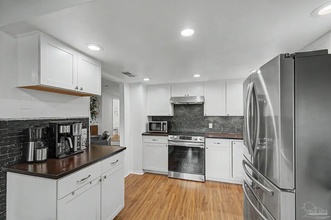
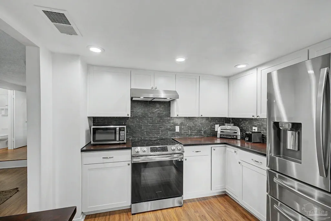
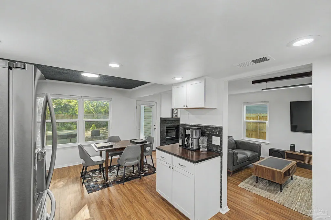
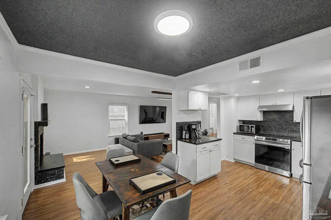
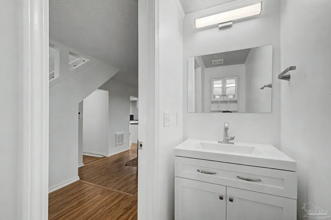
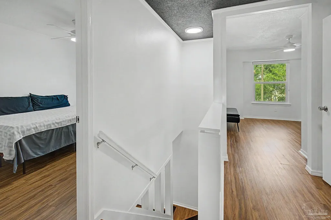
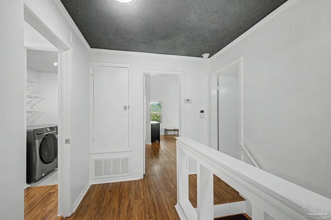
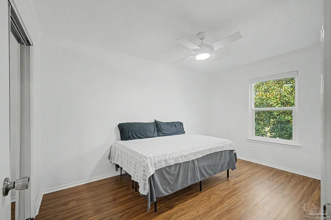
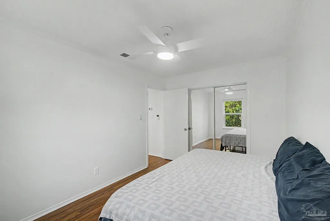
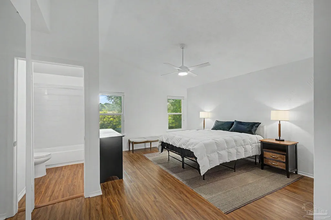
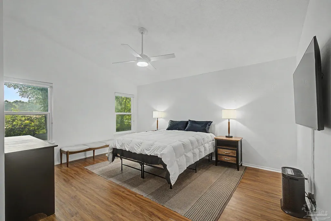
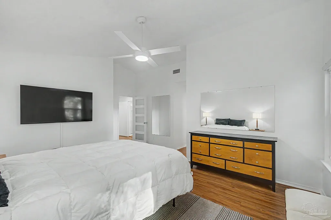
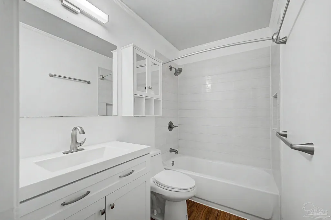
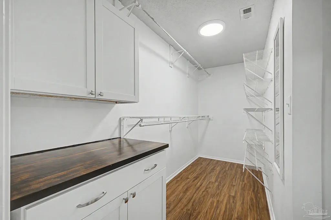
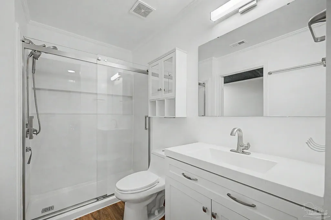
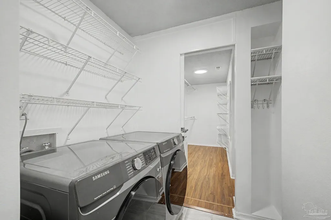
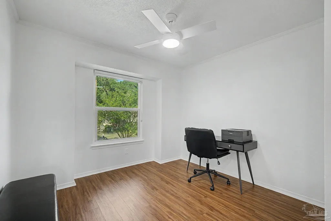
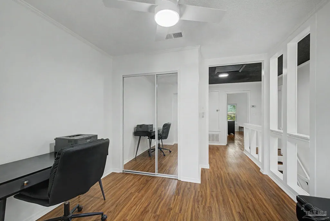
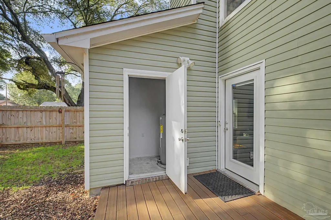
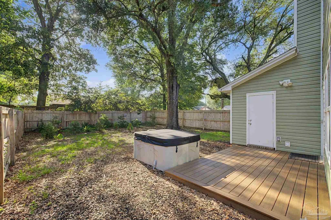
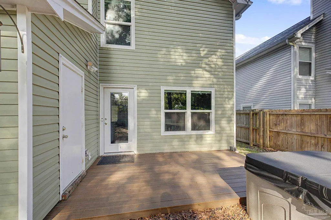
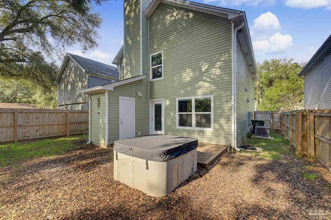
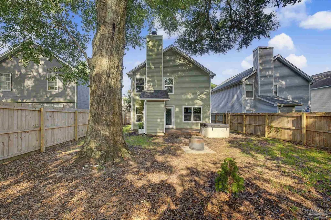
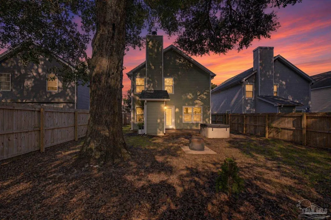
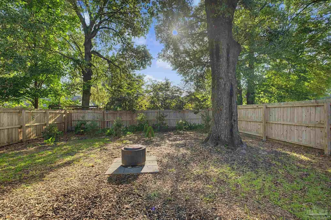
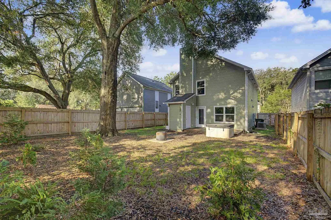
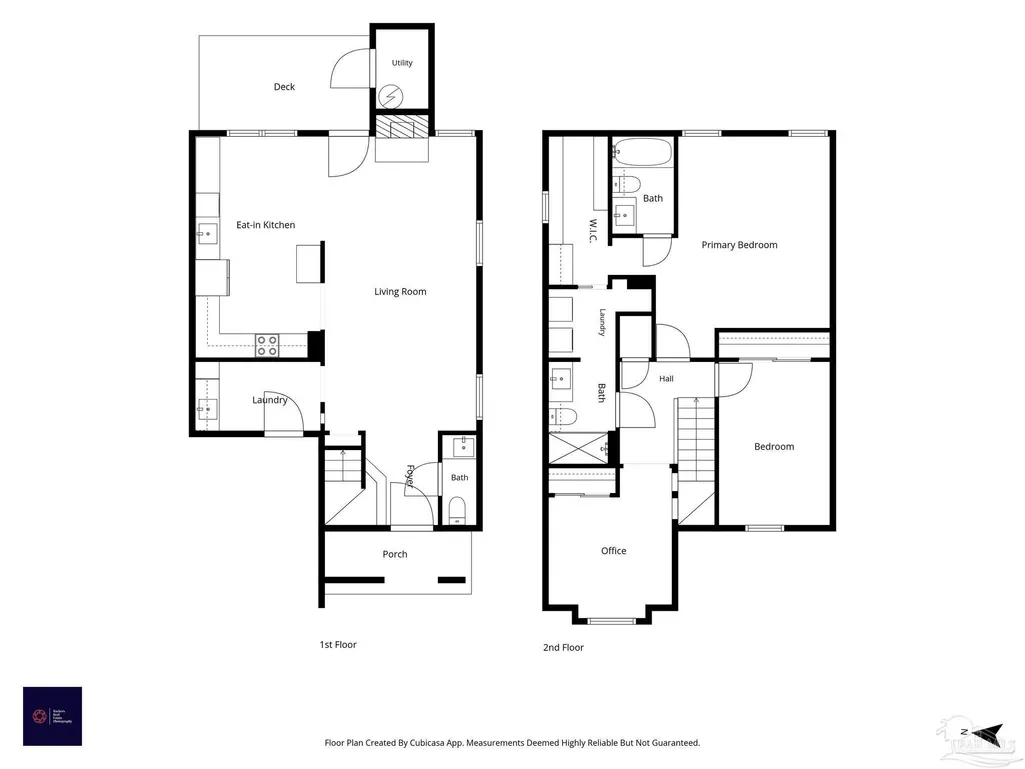
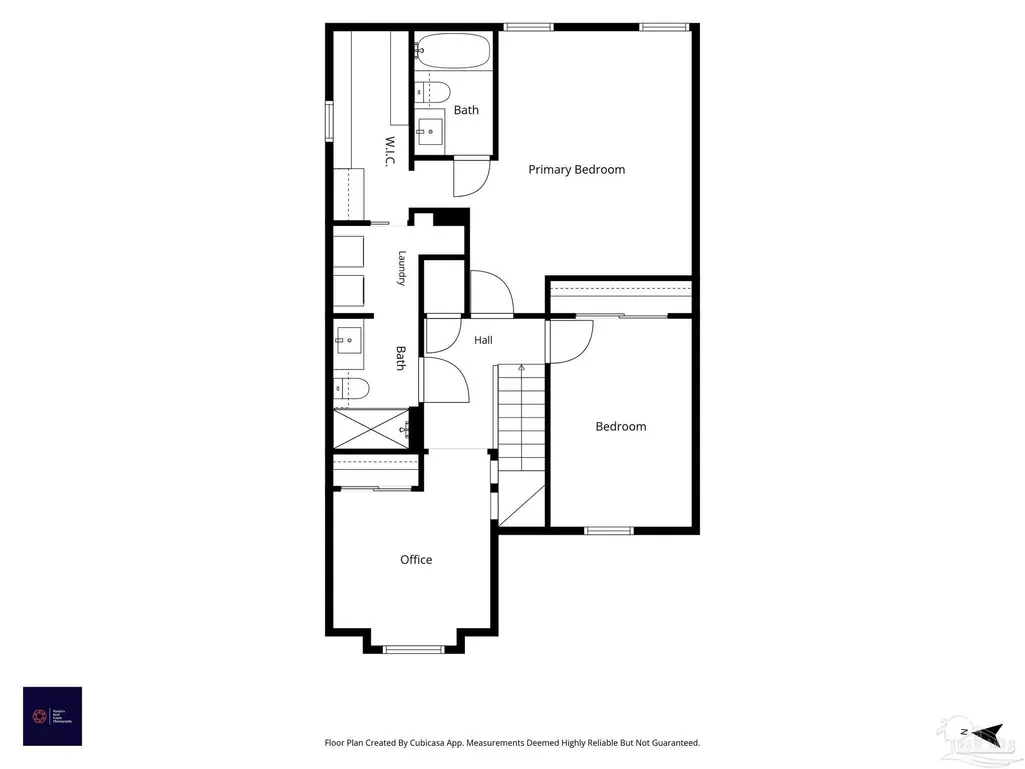
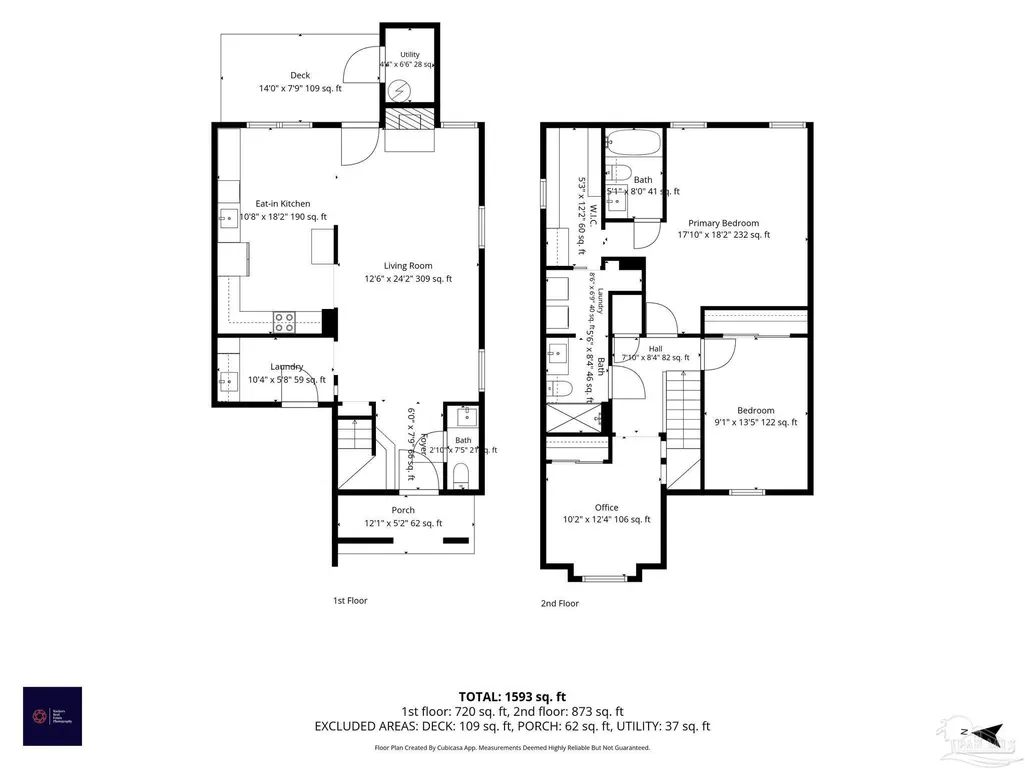
Charming and thoughtfully updated, this two story, 3 bedroom, 2.5 bath home blends custom character with major system upgrades throughout, delivering an upgraded, contemporary feel from the moment you arrive. All three bedrooms are located upstairs, offering natural separation from the main living space below. The kitchen was completely gutted and reconfigured, with plumbing rerouted to move the sink off the island, a custom backsplash behind the appliances, and generous cabinet storage. The open stairwell adds a unique architectural touch, with custom step cut outs used as a built in plant terrarium. Nearby, a wall was opened up to create a spacious office or multipurpose room, easily converted back into a third bedroom if needed. Upstairs, the oversized primary bedroom offers a true retreat, and remodeled bathrooms carry the same level of care found throughout the home. Bifold closet doors were replaced with mirrors for a polished, updated feel, and the laundry room was relocated out of the garage into its own space, finished with a glass pocket door that matches the home's interior doors. Major systems have been well maintained and updated. The roof was replaced in 2021, the AC unit is also from 2021 and has been regularly serviced, and the water heater dates 2020. The electrical panel was upgraded to support a separate sub panel, ideal for a hot tub or future outdoor additions. Brand new windows and 6 inch gutters with gutter guards have also been installed. Outdoor living is covered too, with a covered front porch and a back deck patio area, plus a fully fenced backyard. Tucked just minutes from I10, this location offers easy access to all things Pensacola and the surrounding areas. The big ticket items are already done, leaving new owners free to move in and enjoy.
| Elementary School | Middle School | High School |
|---|---|---|
| Scenic Heights Elementary School | FERRY PASS Middle School | Washington High School |
| Price History | |
|---|---|
| 8/20/2026 | Listed $327,500 |
| 9/4/2026 | 2$322,500 |
General Features
| Living Area | 1593 |
|---|---|
| Sewer | Public Sewer |
| Heating | Central,Fireplace(s) |
| Cooling | Central Air,Ceiling Fan(s) |
| Roof | Shingle |
| Appliances | Electric Water Heater,Dryer,Washer,Dishwasher,Refrigerator |
| Patio/Porch Features | Patio,Porch |
| Architectural Style | Traditional |
| Pool Features | None |
| Construction Materials | Frame |
| Year Built | 1984 |
| Electric | Circuit Breakers |
| Stories Count | 2 |
| Levels | Two |
| Property Subtype | Single Family Residence |
| Assoc Fee Paid Per | Annually |
| County | Escambia - Fl |
| New Construction | false |
| Property Type | Residential |
| HOA | false |
| Subdivision Name | Northpointe |
| Garage Y/N | false |
| Full Baths | 2 |
| Status | Active |
| Directions | from downtown Pensacola: Get on I-110 N from W Chase St Continue on I-110 N. Take I-10 E to US-90 E in Ferry Pass. Take exit 17 from I-10 E Continue on US-90 E. Take Northpointe Pkwy to Lennox Pl |
| High School | Washington |
| City | Pensacola |
| Zoning Description | Res Single |
| Lot Size Units | Acres |
| Lot Size Square Feet | 4521.528 |
| Carport Y/N | false |
| Spa Features | Private |
| Elementary School | Scenic Heights |
| Property Attached Y/N | false |
| Showing Instructions | Appoint Only,Showingtime |
| Middle/Junior High School | FERRY PASS |
| Property Condition | Resale |
| Lease Considered Y/N | false |
| Virtual Tour | https://zillow.com/view-imx/e3258417-714d-44f0-a077-d23ae5902188?setAttribution=mls&utm_source=captureapp |
| Listing Agent Name | Tonya Zimmern |
| Building Area Units | Square Feet |
| Primary Bedroom Level | First |
| Living Area Units | Square Feet |
| Standard Status | Active |
Interior Features
| Interior Amenities | Ceiling Fan(s),Crown Molding,Recessed Lighting |
|---|---|
| Kitchen Level | First |
| Air Conditioning Y/N | true |
| Heating Y/N | true |
| Window Features | Double Pane Windows |
| Fireplace Y/N | true |
| Half Baths | 1 |
| Laundry Features | Laundry Room |
| Total Bedrooms | 3 |
| Living Room Level | First |
| Kitchen Features | Remodeled,Granite Counters |
| Total Baths | 3 |
| Dining Room Features | Kitchen/Dining Combo |
| Kitchen Area | 193.777777777 |
| Kitchen Length | 10.666666666 |
| Kitchen Width | 18.166666666 |
| Living Room Area | 302.083333333 |
| Living Room Length | 12.5 |
| Living Room Width | 24.166666666 |
| Primary Bedroom Area | 323.972222222 |
| Primary Bedroom Length | 17.833333333 |
| Primary Bedroom Width | 18.166666666 |
| Bathroom 1 Level | First |
Exterior Features
| Exterior Amenities | Rain Gutters |
|---|---|
| Fencing | Back Yard |
| Parking Features | Driveway |
| Lot Features | Cul-De-Sac |
| Water Source | Public |
| Lot Size Area | 0.1038 |
| Foundation Details | Slab |
| Spa | true |
| Building Area Total | 1593 |
| Lot Size Acres | 0.1038 |
| Road Responsibility | County Maintained Road |
| Horse Y/N | false |
Amenities
- Foreclosure
- Views
- Short Sale
- New Construction
- Adult 55+
- Lease To Own
- No HOA Fees
- Furnished
- Primary On Main
- Air Conditioning
- Seller Finance
- Green
- Fixer Upper
- Horse
- Golf
- Fireplace
- Deck
- Garage
- Basement
- Pool
Property vs Single Family Average in 32514
Price
Year Built
 Emerald Coast Association of REALTORS®, Inc. All information deemed reliable but not guaranteed. All properties are subject to prior sale, change or withdrawal. Neither listing broker(s) or information provider(s) shall be responsible for any typographical errors, misinformation, misprints and shall be held totally harmless. Listing(s) information is provided for consumer's personal, non-commercial use and may not be used for any purpose other than to identify prospective properties consumers
 Copyright © 2026 by the Multiple Listing Service of the Pensacola Association of
REALTORS ® This information is believed to be accurate but is not guaranteed. Subject to verification by all parties. This data is copyrighted and may not be transmitted, re-transmitted, copied, framed, re-purposed, or altered in any way for any other site, individual and/or purpose without the express written permission of the Multiple Listing Service of the Pensacola Association of REALTORS ®. Florida
Copyright © 2026 by the Multiple Listing Service of the Pensacola Association of
REALTORS ® This information is believed to be accurate but is not guaranteed. Subject to verification by all parties. This data is copyrighted and may not be transmitted, re-transmitted, copied, framed, re-purposed, or altered in any way for any other site, individual and/or purpose without the express written permission of the Multiple Listing Service of the Pensacola Association of REALTORS ®. Florida
 Baldwin County Association Of Realtors®: All information deemed reliable but not guaranteed. All properties are subject to prior sale, change or withdrawal. Neither listing broker(s) or information provider(s) shall be responsible for any typographical errors, misinformation, misprints and shall be held totally harmless. Listing(s) information is provided for consumer's personal, non-commercial use and may not be used for any purpose other than to identify prospective properties consumers may
