
Eco Friendly
Address
7466 Northpointe Blvd, Pensacola, FL
Price
$ 280,000
Property Attributes
- MLS#687854
- TypeSingle Family
- Listing Status Contingent
- CountyEscambia - Fl
- CityPensacola
- AreaEscambia - Fl
- NeighborhoodNorthpointe
- Zip32514
- StyleContemporary
- Year Built1985
- Price$ 280,000
- Bedrooms3
- Full Bathrooms2
- Half Bathrooms0
- Sqr Footage1497
- Lot Size0.22 Acres
Data Source:
Pensacola Association of REALTORS® (PARMLS)
Property Description
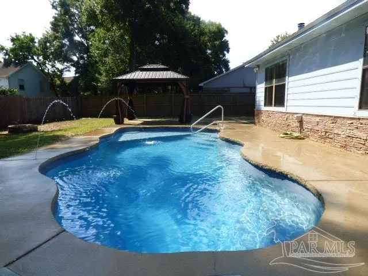
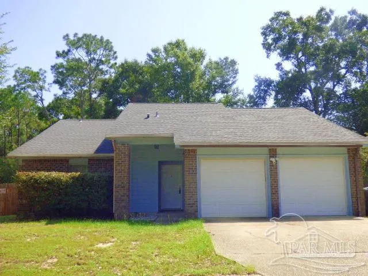
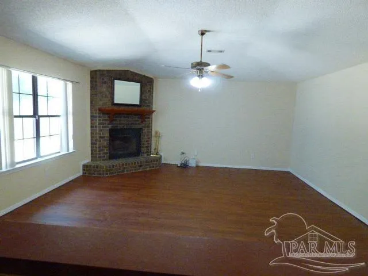
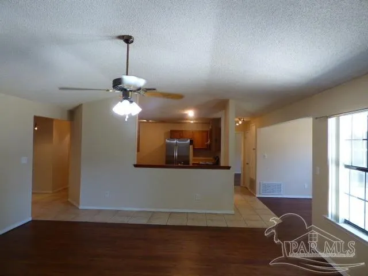
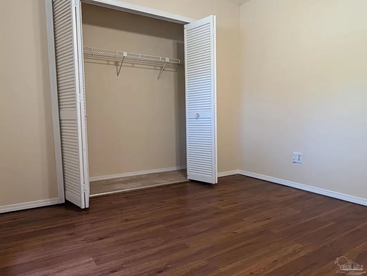
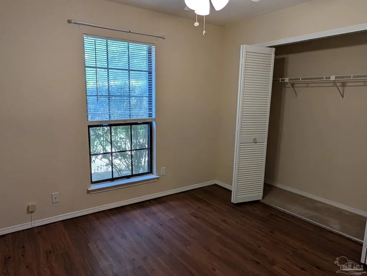
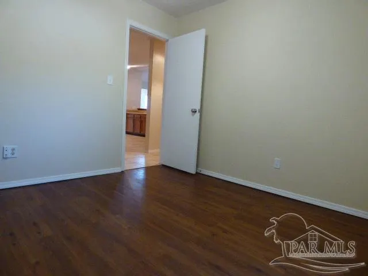
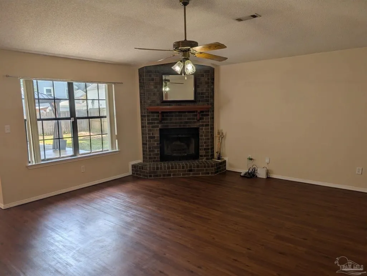
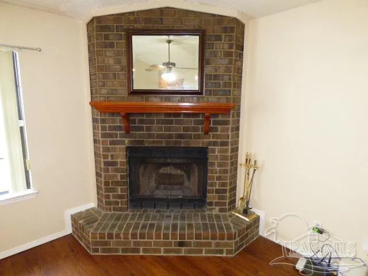
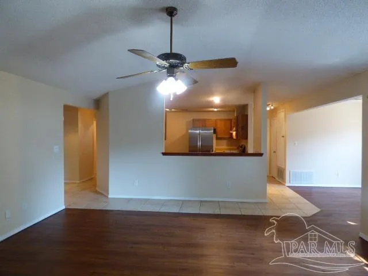
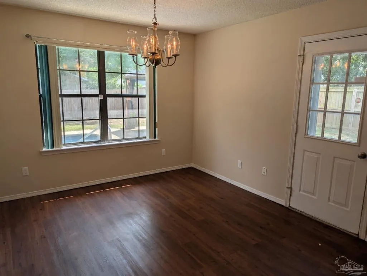
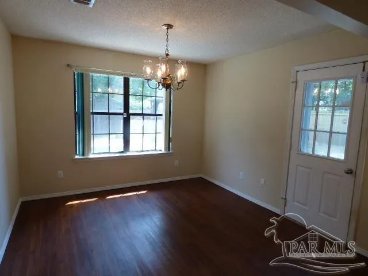
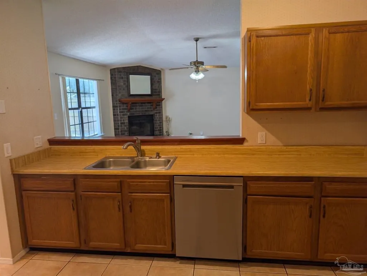
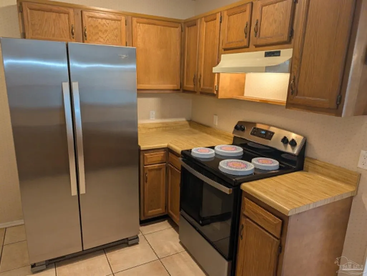
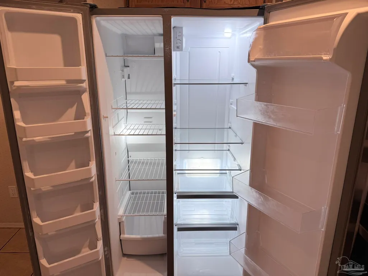
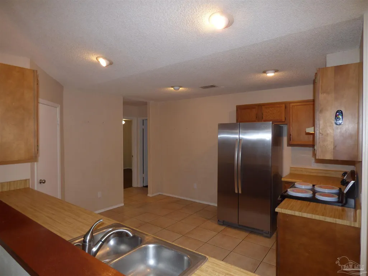
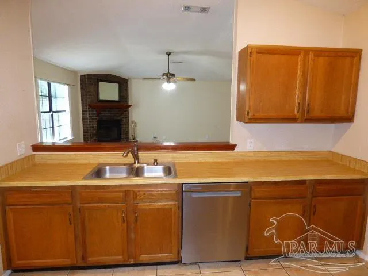
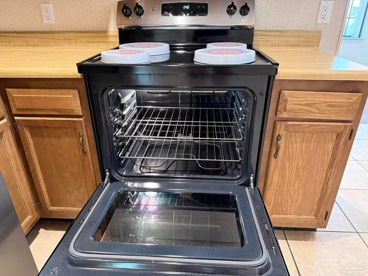
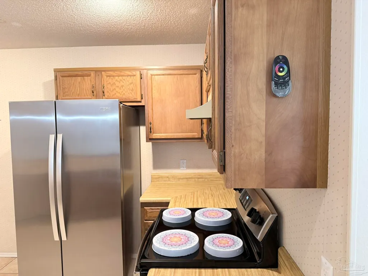
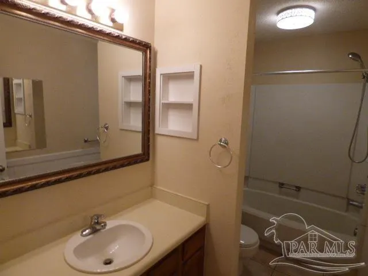
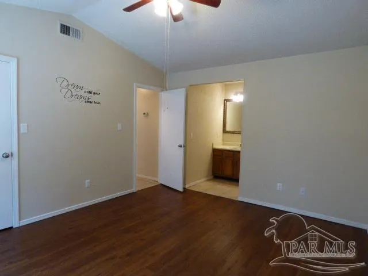
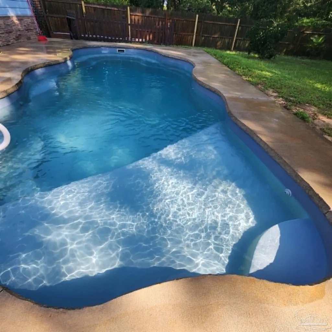
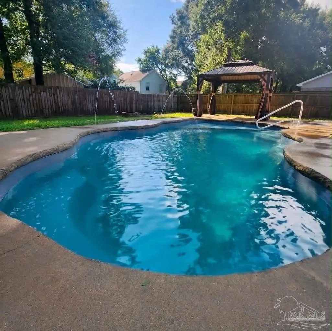
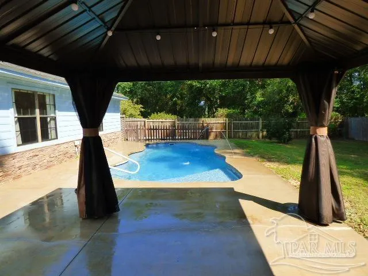
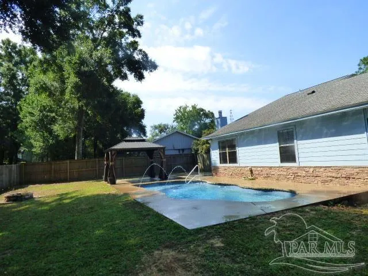
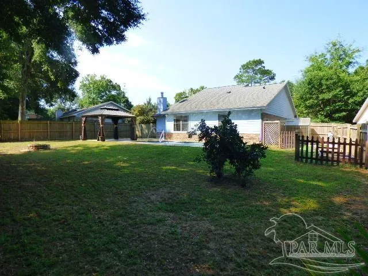
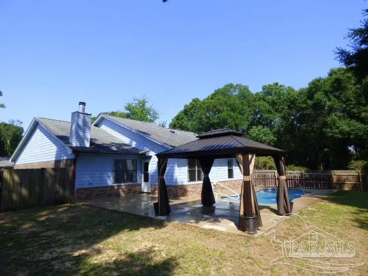
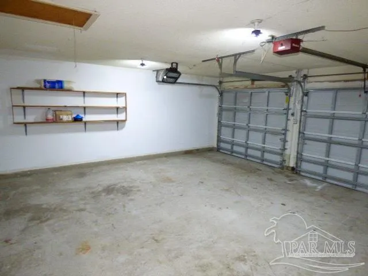
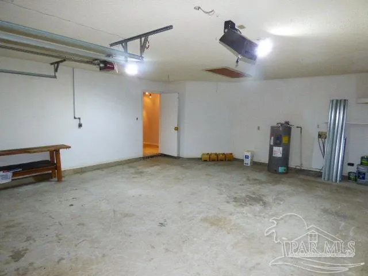
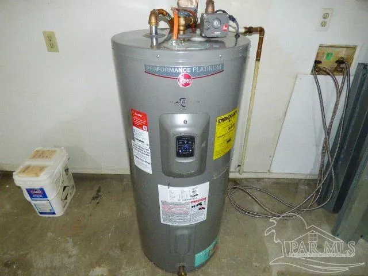
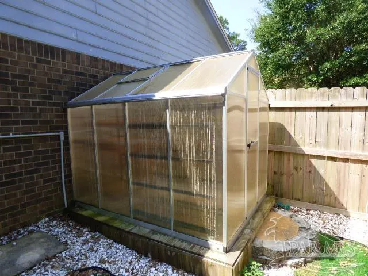
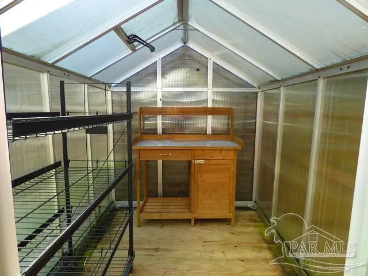
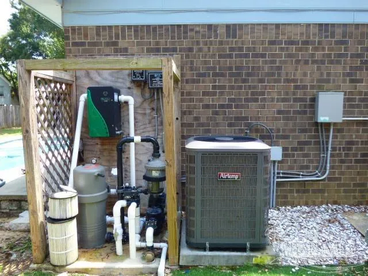
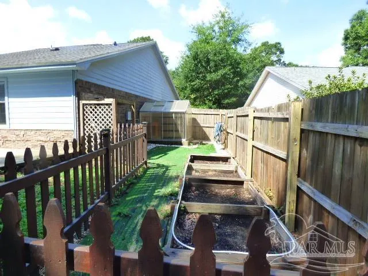
Welcome to this 3BR/2BA home in the highly sought-after Northpointe Subdivision. Built in 1985 and offering 1,497 sq. ft., this well-maintained property blends comfort and security. Step inside to find a welcoming layout featuring a formal dining room, an eat-in kitchen, and a cozy wood-burning fireplace in the living room. Enjoy peace of mind with keyless entry, hurricane shutters, and new interior and exterior paint. Major systems have been updated for long-term comfort and efficiency: HVAC (2019) Roof with reinforcements (2020) Water heater (2020) Refrigerator (2021) Dishwasher (2023) Stove (2024) Rescreened windows throughout. Outdoor living shines with a Barrier Reef fiberglass in-ground pool (2022) featuring a tanning ledge, plus a stylish Purple Leaf gazebo for shaded relaxation. Safety features include security alarms on all back windows and doors, plus an additional pool alarm in the garage. The backyard also includes an orange tree, greenhouse, and garden area, creating a perfect space for hobby gardeners. The 2-car garage offers exceptional functionality with pull-down attic stairs, plywood flooring for extra storage, and a 240-volt outlet ideal for welding or workshop needs. Additional highlights include two Ring cameras out front and one in the backyard, a 2026 updated survey, and a neighborhood known for pride of ownership and convenience to shopping, schools, and parks.
| Elementary School | Middle School | High School |
|---|---|---|
| Scenic Heights Elementary School | FERRY PASS Middle School | Washington High School |
| Price History | |
|---|---|
| 8/21/2026 | Listed $280,000 |
General Features
| Living Area | 1497 |
|---|---|
| Sewer | Public Sewer |
| Heating | Heat Pump,Central,Fireplace(s) |
| Cooling | Heat Pump,Central Air,Ceiling Fan(s) |
| Utilities | Cable Available |
| Possession | Close Of Escrow |
| Roof | Shingle |
| Appliances | Electric Water Heater,Dishwasher,Disposal,Refrigerator |
| Garage Spaces | 2 |
| Patio/Porch Features | Lanai,Deck |
| Architectural Style | Contemporary |
| Pool Features | Fiberglass,In Ground |
| Security Features | Security System |
| Construction Materials | Frame |
| Year Built | 1985 |
| Electric | Copper Wiring |
| Stories Count | 1 |
| Levels | One |
| Property Subtype | Single Family Residence |
| Community Features | Picnic Area |
| Assoc Fee Paid Per | Annually |
| County | Escambia - Fl |
| New Construction | false |
| Property Type | Residential |
| HOA | false |
| Contingency | Home Inspection |
| Energy Efficient | Insulation,Ridge Vent |
| Subdivision Name | Northpointe |
| Garage Y/N | true |
| Other Structures | Greenhouse |
| Full Baths | 2 |
| Status | Contingent |
| Directions | From Scenic Hwy, turn onto Northpointe Pkwy, take right on Northpointe Blvd and follow around to house on right. From Olive Rd, turn into Northpointe Subdivision onto Northpointe Blvd. Turn right on Southpointe Lane, then right on Northpointe Blvd. Home is on the left. |
| High School | Washington |
| City | Pensacola |
| Zoning Description | Res Single |
| Lot Size Units | Acres |
| Lot Size Square Feet | 9583.2 |
| Carport Y/N | false |
| Elementary School | Scenic Heights |
| Property Attached Y/N | false |
| Co-Listing Agent Last Name | DEAN |
| Co-Listing Agent Last Name | Mcneil |
| Showing Instructions | Door Code/Keypad,Par Supra Lockbox,See Agent Notes,Showingtime |
| Middle/Junior High School | FERRY PASS |
| Property Condition | Resale |
| Lease Considered Y/N | false |
| Listing Agent Name | Barbara Mcneil |
| Co-Listing Agent | Dean Mcneil |
| Building Area Units | Square Feet |
| Primary Bedroom Level | First |
| Living Area Units | Square Feet |
| Standard Status | Active Under Contract |
| First Bedroom Level | First |
Interior Features
| Interior Amenities | Baseboards,Ceiling Fan(s),High Speed Internet,Track Lighting |
|---|---|
| Flooring | Tile,Simulated Wood |
| Kitchen Level | First |
| Air Conditioning Y/N | true |
| Heating Y/N | true |
| Window Features | Blinds,Shutters |
| Fireplace Y/N | true |
| Laundry Features | Inside,W/D Hookups |
| Total Bedrooms | 3 |
| Living Room Level | First |
| Kitchen Features | Not Updated,Laminate Counters,Pantry |
| Total Baths | 2 |
| Dining Room Features | Eat-in Kitchen,Formal Dining Room |
| Kitchen Area | 169 |
| Kitchen Length | 13 |
| Kitchen Width | 13 |
| Dining Room Area | 11 |
| Dining Room Width | 12 |
| Living Room Area | 323 |
| Living Room Length | 17 |
| Living Room Width | 19 |
| Primary Bedroom Area | 168 |
| Primary Bedroom Length | 12 |
| Primary Bedroom Width | 14 |
| Dining Room Level | First |
| Dining Room Area | 132 |
Exterior Features
| Exterior Amenities | Fire Pit,Rain Gutters |
|---|---|
| Fencing | Back Yard,Privacy |
| Parking Features | 2 Car Garage,Garage Door Opener |
| Lot Features | Interior Lot |
| Water Source | Public |
| Total Parking | 2 |
| Lot Size Area | 0.22 |
| Foundation Details | Slab |
| Building Area Total | 1497 |
| Lot Dimensions | 62.11x140.42x90.7x120.32 |
| Lot Size Acres | 0.22 |
| Covered Spaces | 2 |
| Door Features | Storm Door(s) |
| Road Responsibility | County Maintained Road |
| Horse Y/N | false |
Amenities
- Foreclosure
- Views
- Short Sale
- New Construction
- Adult 55+
- Lease To Own
- No HOA Fees
- Furnished
- Primary On Main
- Air Conditioning
- Seller Finance
- Green
- Fixer Upper
- Horse
- Golf
- Fireplace
- Deck
- Garage
- Basement
- Pool
Property vs Single Family Average in 32514
Price
Year Built
 Emerald Coast Association of REALTORS®, Inc. All information deemed reliable but not guaranteed. All properties are subject to prior sale, change or withdrawal. Neither listing broker(s) or information provider(s) shall be responsible for any typographical errors, misinformation, misprints and shall be held totally harmless. Listing(s) information is provided for consumer's personal, non-commercial use and may not be used for any purpose other than to identify prospective properties consumers
 Copyright © 2026 by the Multiple Listing Service of the Pensacola Association of
REALTORS ® This information is believed to be accurate but is not guaranteed. Subject to verification by all parties. This data is copyrighted and may not be transmitted, re-transmitted, copied, framed, re-purposed, or altered in any way for any other site, individual and/or purpose without the express written permission of the Multiple Listing Service of the Pensacola Association of REALTORS ®. Florida
Copyright © 2026 by the Multiple Listing Service of the Pensacola Association of
REALTORS ® This information is believed to be accurate but is not guaranteed. Subject to verification by all parties. This data is copyrighted and may not be transmitted, re-transmitted, copied, framed, re-purposed, or altered in any way for any other site, individual and/or purpose without the express written permission of the Multiple Listing Service of the Pensacola Association of REALTORS ®. Florida
 Baldwin County Association Of Realtors®: All information deemed reliable but not guaranteed. All properties are subject to prior sale, change or withdrawal. Neither listing broker(s) or information provider(s) shall be responsible for any typographical errors, misinformation, misprints and shall be held totally harmless. Listing(s) information is provided for consumer's personal, non-commercial use and may not be used for any purpose other than to identify prospective properties consumers may
